Leave a Message

Thank you for your message. We will be in touch with you shortly.

Explore Our Properties
103 Breezeway Drive
103 Breezeway Drive
103 Breezeway Drive
103 Breezeway Drive
103 Breezeway Drive
103 Breezeway Drive
103 Breezeway Drive
103 Breezeway Drive
103 Breezeway Drive
103 Breezeway Drive
103 Breezeway Drive
103 Breezeway Drive
103 Breezeway Drive
103 Breezeway Drive
103 Breezeway Drive
103 Breezeway Drive
103 Breezeway Drive
103 Breezeway Drive
103 Breezeway Drive
103 Breezeway Drive
103 Breezeway Drive
103 Breezeway Drive
103 Breezeway Drive
103 Breezeway Drive
103 Breezeway Drive
103 Breezeway Drive
103 Breezeway Drive
103 Breezeway Drive
103 Breezeway Drive
103 Breezeway Drive
103 Breezeway Drive
103 Breezeway Drive
103 Breezeway Drive
103 Breezeway Drive
103 Breezeway Drive
103 Breezeway Drive
SEE ALL PHOTOS
103 Breezeway Drive
103 Breezeway Drive
103 Breezeway Drive
103 Breezeway Drive
103 Breezeway Drive
103 Breezeway Drive
103 Breezeway Drive
103 Breezeway Drive
103 Breezeway Drive
103 Breezeway Drive
103 Breezeway Drive
103 Breezeway Drive
103 Breezeway Drive
103 Breezeway Drive
103 Breezeway Drive
103 Breezeway Drive
103 Breezeway Drive
103 Breezeway Drive
103 Breezeway Drive
103 Breezeway Drive
103 Breezeway Drive
103 Breezeway Drive
103 Breezeway Drive
103 Breezeway Drive
103 Breezeway Drive
103 Breezeway Drive
103 Breezeway Drive
103 Breezeway Drive
103 Breezeway Drive
103 Breezeway Drive
103 Breezeway Drive
103 Breezeway Drive
103 Breezeway Drive
103 Breezeway Drive
103 Breezeway Drive
103 Breezeway Drive
Sold

103 Breezeway Drive

103 Breezeway Drive, Burnet, TX 78611

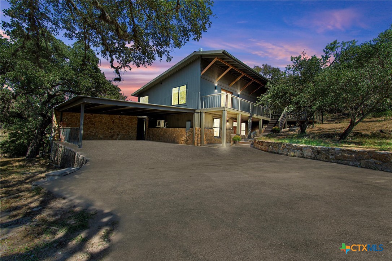
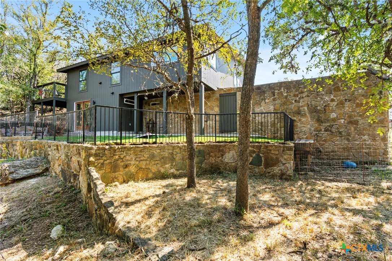
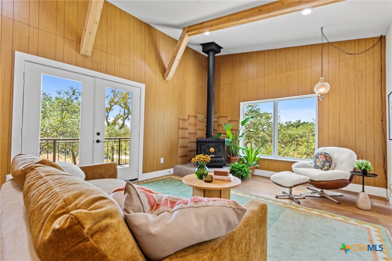
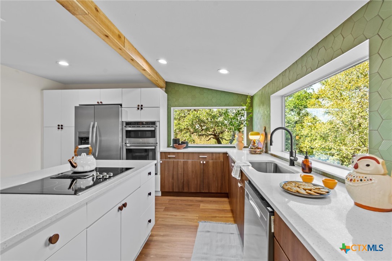
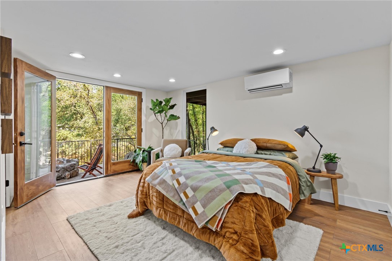
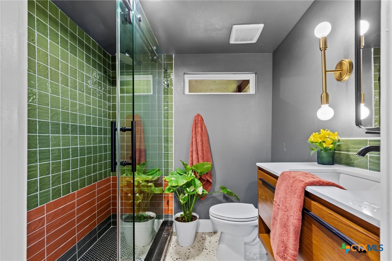
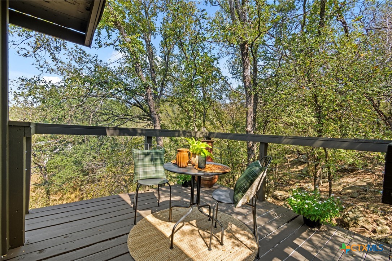
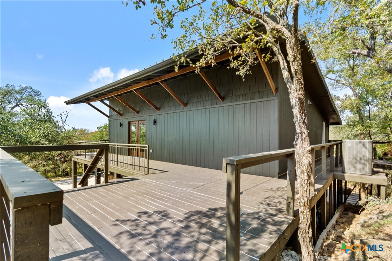
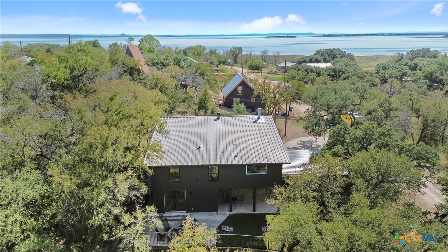
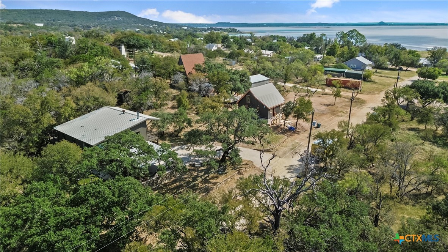
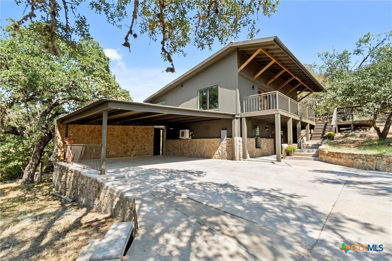
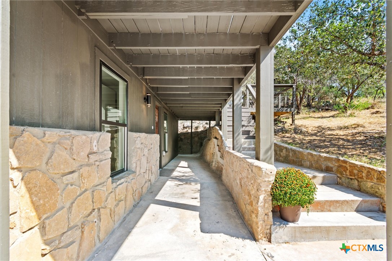
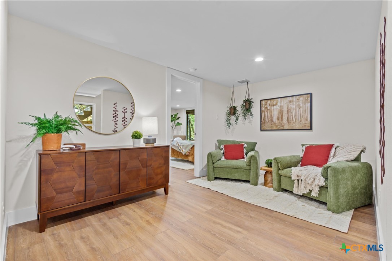
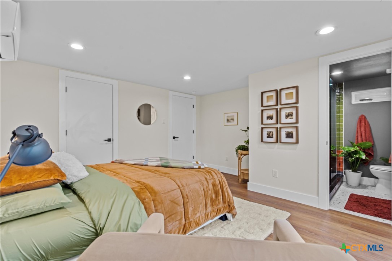
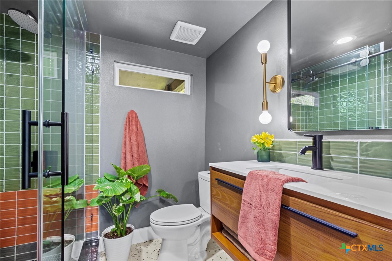
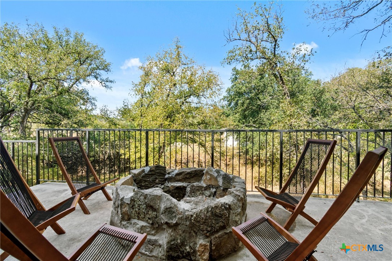
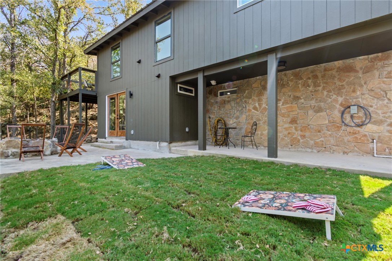
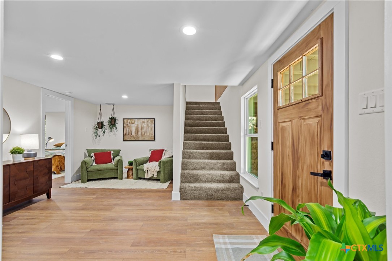
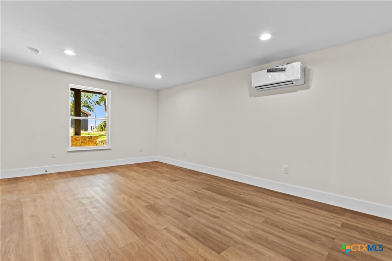
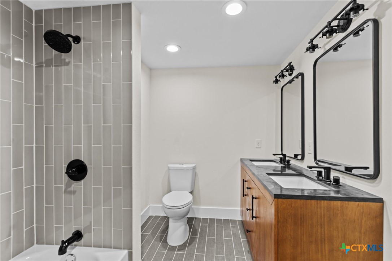
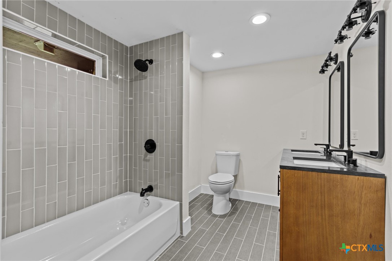
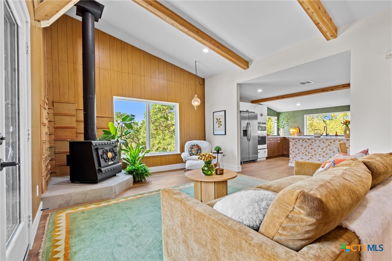
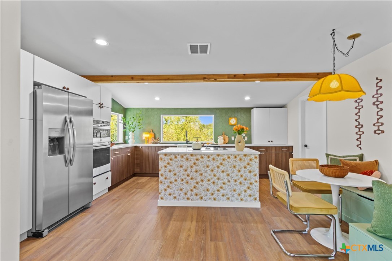
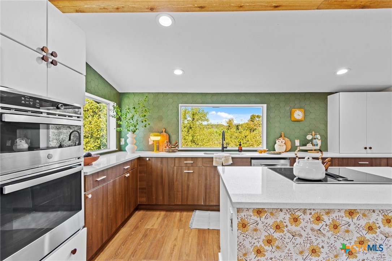
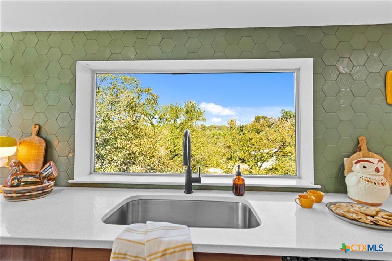
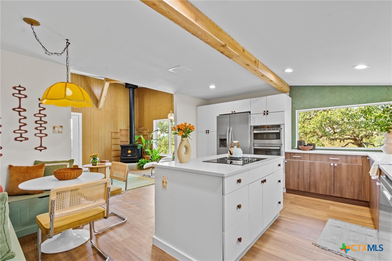
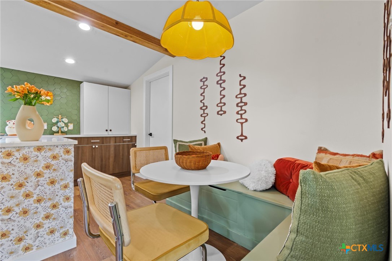
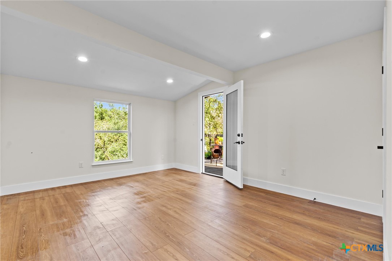
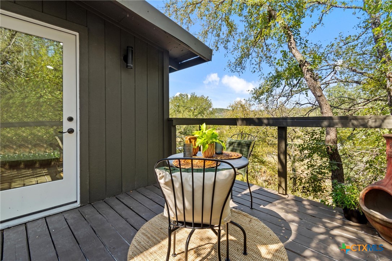
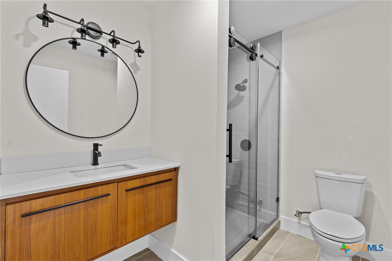
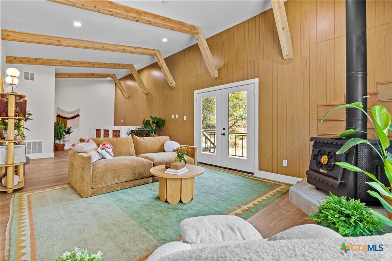
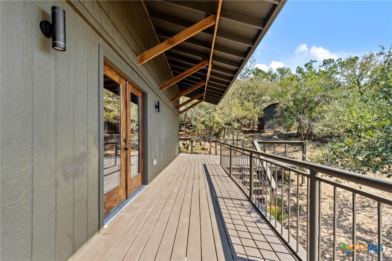
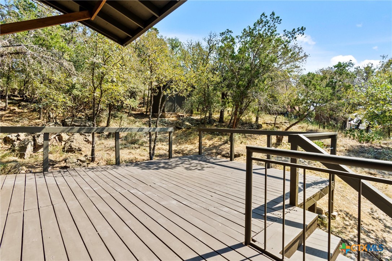
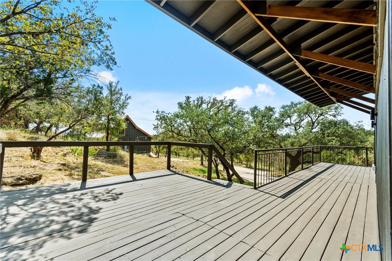
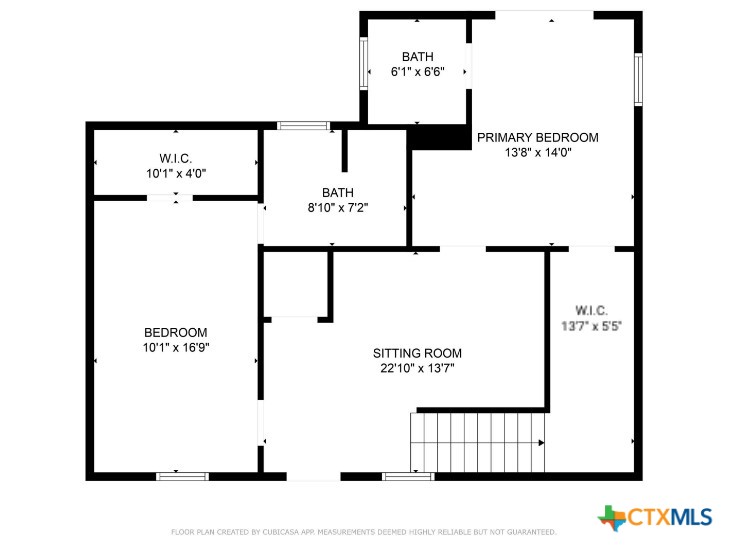
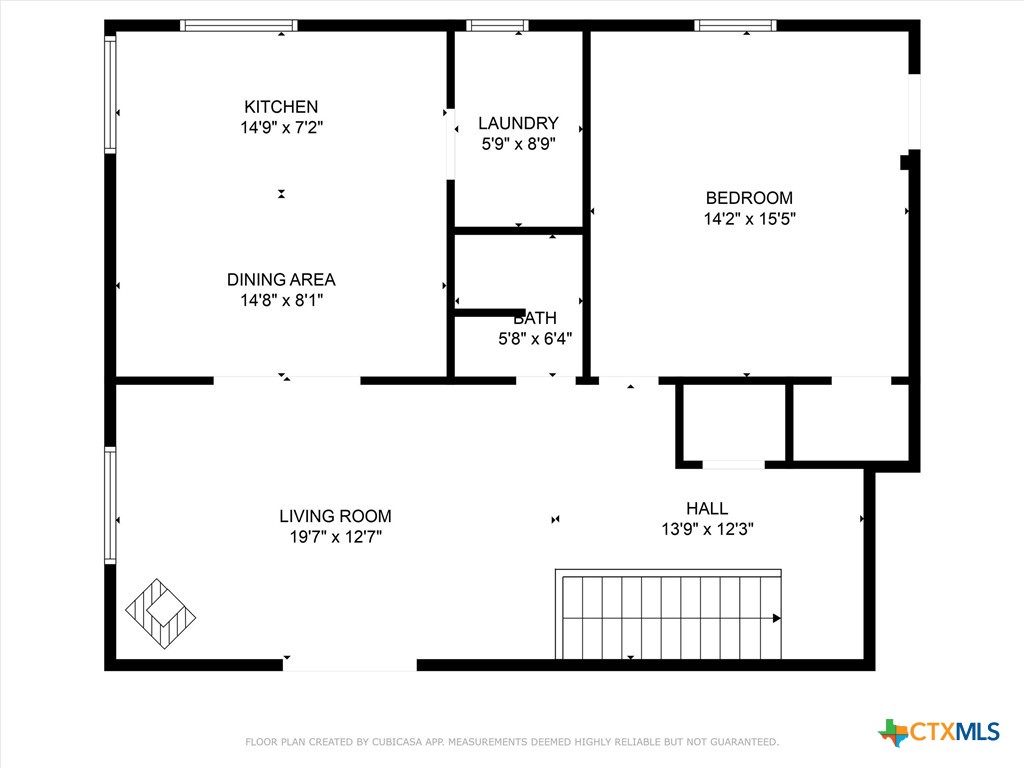
Welcome to the fully renovated 103 Breezeway Drive, a nature-inspired oasis on more than 1.25 acres just steps from Lake Buchanan! This home was taken down to the studs and rehabbed with new plumbing, HVAC, electrical, flooring and all finishes as part of a TV show airing this fall on A&E! The first floor features two generously sized bedroom suites adjoined by a cozy living area. The first primary bath blends warm wood and earth tones with modern fixtures, including a large vanity and step-in shower. French doors in that suite open to a secluded outdoor terrace with custom reclaimed stone firepit and freshly sodded lawn. The second bedroom suite has an oversize walk-in closet and full bath with double vanity. Upstairs, the vaulted ceilings with exposed beams and abundant windows lend an airy feel to the main common area. A functioning vintage heating stove on a raised hearth is the cornerstone of the open-concept living room. The kitchen is a gourmet's dream, with a GE Profile downdraft cooktop built into the large island, stainless wall oven and counter-depth refrigerator and bespoke cabinets with tons of storage. A large third bedroom upstairs opens to a private seating area and balcony that wraps around the home. French doors in the living room open to a huge deck with lovely lake views. This is an ideal opportunity for anyone who wants to protect their privacy or build a family compound. This property is a truly exceptional space where water, land and endless skies come together to feel like home.

3
beds

3
baths

1,794 Sq.Ft. LIVING AREA

1.24 Acres lot

Features &

Interior

  • total bedrooms3
  • Total bathrooms3
  • full bathrooms3
  • Laundry room Laundry in Utility Room, Laundry Room, Upper Level
  • Flooring Vinyl
  • Fireplace Decorative, Living Room, Raised Hearth, Wood Burning Stove
  • APPLIANCES Convection Oven, Down Draft, Dishwasher, Electric Cooktop, Electric Water Heater, Disposal, Refrigerator, Some Electric Appliances, Built-In Oven, Cooktop, Microwave
  • other interior Features Beamed Ceilings, Built-in Features, Ceiling Fan(s), Double Vanity, Entrance Foyer, High Ceilings, Primary Downstairs, Living/Dining Room, Multiple Living Areas, Main Level Primary, Multiple Primary Suites, Open Floorplan, Other, Recessed Lighting, See Remarks, Storage, Separate Shower, Tub Shower, Vaulted Ceiling(s), Natural Woodwork, Walk-In Closet(s)

Area & Lot

  • Status Sold
  • Date Sold August 11, 2025
  • Living Area1,794 Sq.Ft.
  • Lot Area1.24 Acres
  • MLS® ID560999
  • TypeResidential
  • YEAR BUILT1970
  • Architecture StylesHill Country
  • View DescriptionHills, Lake, Other, Creek/Stream, Seasonal View, Trees/Woods, Water
  • School DistrictBurnet Consolidated ISD

Exterior

  • STORIES2
  • utilitiesElectricity Available, Trash Collection Private
  • PoolNone
  • roofMetal
  • parkingAttached Carport
  • HEAT TYPEElectric, Fireplace(s)
  • AIR CONDITIONINGElectric, 3 Units
  • sewerSeptic Tank
  • SubstructureSlab
  • security FeaturesSmoke Detector(s)
  • other exterior FeaturesBalcony, Covered Patio, Deck, Fire Pit, Porch, Private Yard, Storage
View Virtual Tour

Let's Work

Real estate decisions deserve trusted advice. With experienced agents, deep local market expertise, and attentive service, JBGoodwin REALTORS® focuses on helping people first, guiding you through the process with clarity, care, and confidence from your first questions to closing day.

Follow Us on Instagram



