Leave a Message

Thank you for your message. We will be in touch with you shortly.

Explore Our Properties
11227 WAR EMBLEM
11227 WAR EMBLEM
11227 WAR EMBLEM
11227 WAR EMBLEM
11227 WAR EMBLEM
11227 WAR EMBLEM
11227 WAR EMBLEM
11227 WAR EMBLEM
11227 WAR EMBLEM
11227 WAR EMBLEM
11227 WAR EMBLEM
11227 WAR EMBLEM
11227 WAR EMBLEM
11227 WAR EMBLEM
11227 WAR EMBLEM
11227 WAR EMBLEM
11227 WAR EMBLEM
11227 WAR EMBLEM
11227 WAR EMBLEM
11227 WAR EMBLEM
11227 WAR EMBLEM
11227 WAR EMBLEM
11227 WAR EMBLEM
11227 WAR EMBLEM
11227 WAR EMBLEM
11227 WAR EMBLEM
11227 WAR EMBLEM
11227 WAR EMBLEM
11227 WAR EMBLEM
11227 WAR EMBLEM
11227 WAR EMBLEM
11227 WAR EMBLEM
11227 WAR EMBLEM
11227 WAR EMBLEM
11227 WAR EMBLEM
11227 WAR EMBLEM
11227 WAR EMBLEM
11227 WAR EMBLEM
11227 WAR EMBLEM
11227 WAR EMBLEM
11227 WAR EMBLEM
11227 WAR EMBLEM
11227 WAR EMBLEM
11227 WAR EMBLEM
11227 WAR EMBLEM
11227 WAR EMBLEM
11227 WAR EMBLEM
11227 WAR EMBLEM
11227 WAR EMBLEM
11227 WAR EMBLEM
SEE ALL PHOTOS
11227 WAR EMBLEM
11227 WAR EMBLEM
11227 WAR EMBLEM
11227 WAR EMBLEM
11227 WAR EMBLEM
11227 WAR EMBLEM
11227 WAR EMBLEM
11227 WAR EMBLEM
11227 WAR EMBLEM
11227 WAR EMBLEM
11227 WAR EMBLEM
11227 WAR EMBLEM
11227 WAR EMBLEM
11227 WAR EMBLEM
11227 WAR EMBLEM
11227 WAR EMBLEM
11227 WAR EMBLEM
11227 WAR EMBLEM
11227 WAR EMBLEM
11227 WAR EMBLEM
11227 WAR EMBLEM
11227 WAR EMBLEM
11227 WAR EMBLEM
11227 WAR EMBLEM
11227 WAR EMBLEM
11227 WAR EMBLEM
11227 WAR EMBLEM
11227 WAR EMBLEM
11227 WAR EMBLEM
11227 WAR EMBLEM
11227 WAR EMBLEM
11227 WAR EMBLEM
11227 WAR EMBLEM
11227 WAR EMBLEM
11227 WAR EMBLEM
11227 WAR EMBLEM
11227 WAR EMBLEM
11227 WAR EMBLEM
11227 WAR EMBLEM
11227 WAR EMBLEM
11227 WAR EMBLEM
11227 WAR EMBLEM
11227 WAR EMBLEM
11227 WAR EMBLEM
11227 WAR EMBLEM
11227 WAR EMBLEM
11227 WAR EMBLEM
11227 WAR EMBLEM
11227 WAR EMBLEM
11227 WAR EMBLEM
Sold

11227 WAR EMBLEM

11227 WAR EMBLEM, SANANTONIO, TX 78245-3494

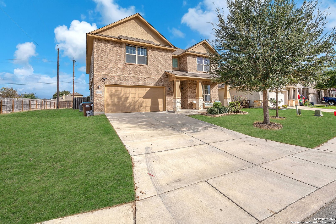
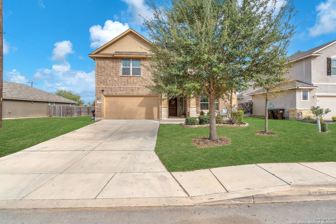
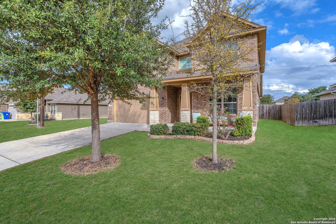
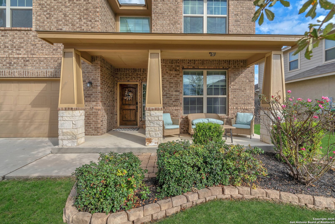
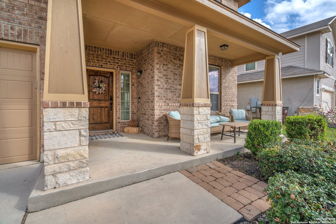
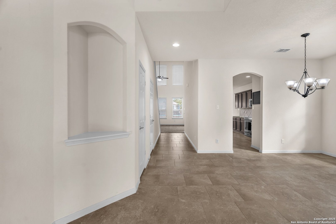
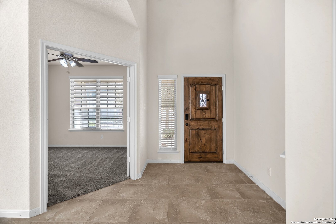
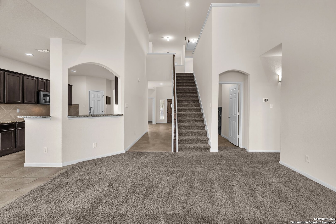
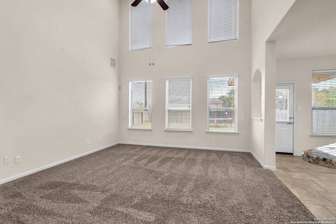
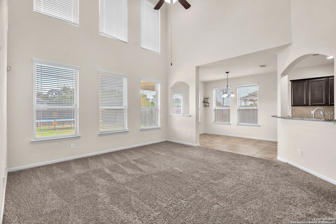
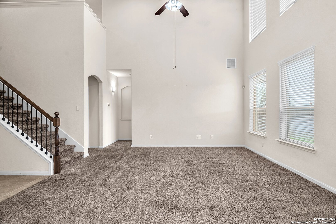
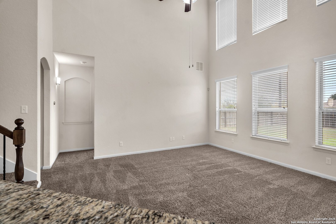
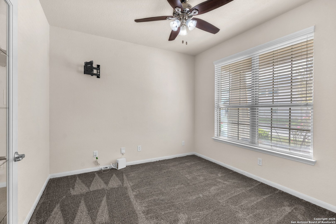
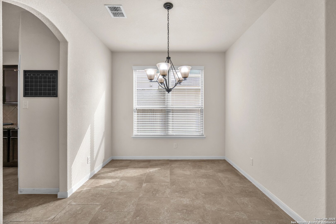
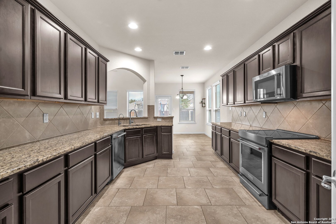
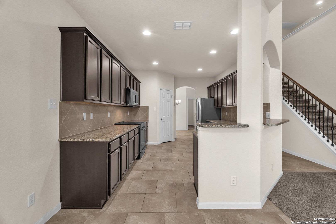
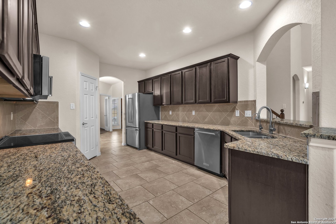
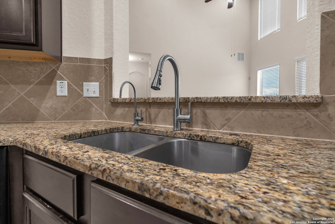
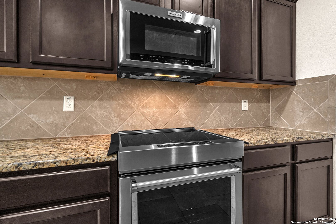
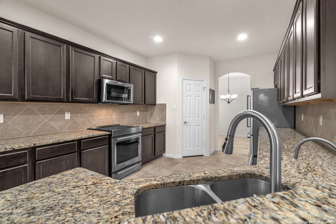
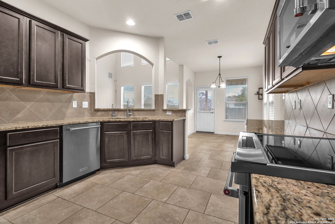
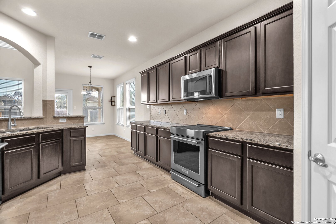
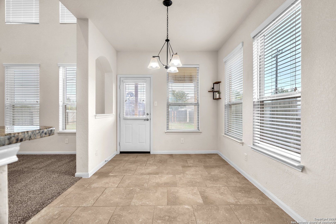
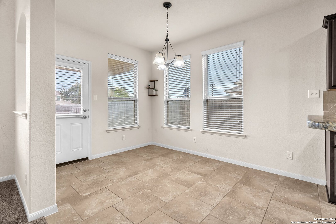
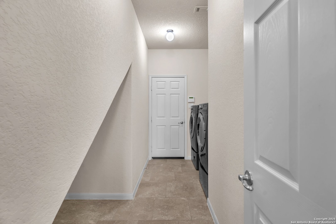
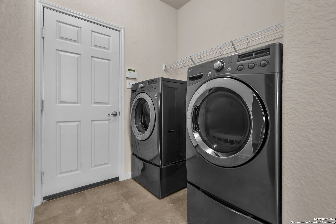
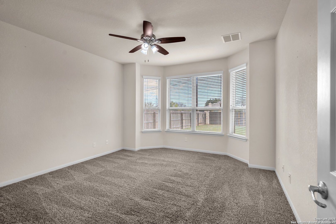
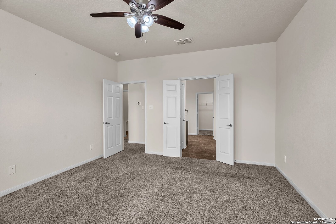
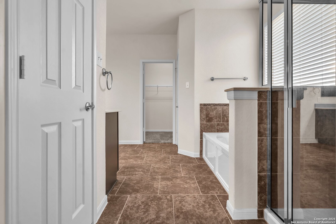
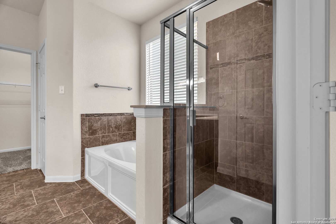
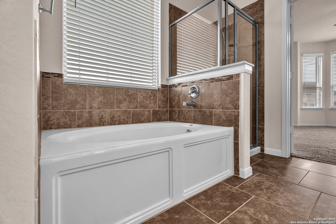
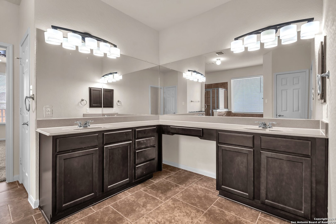
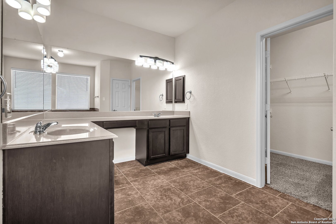
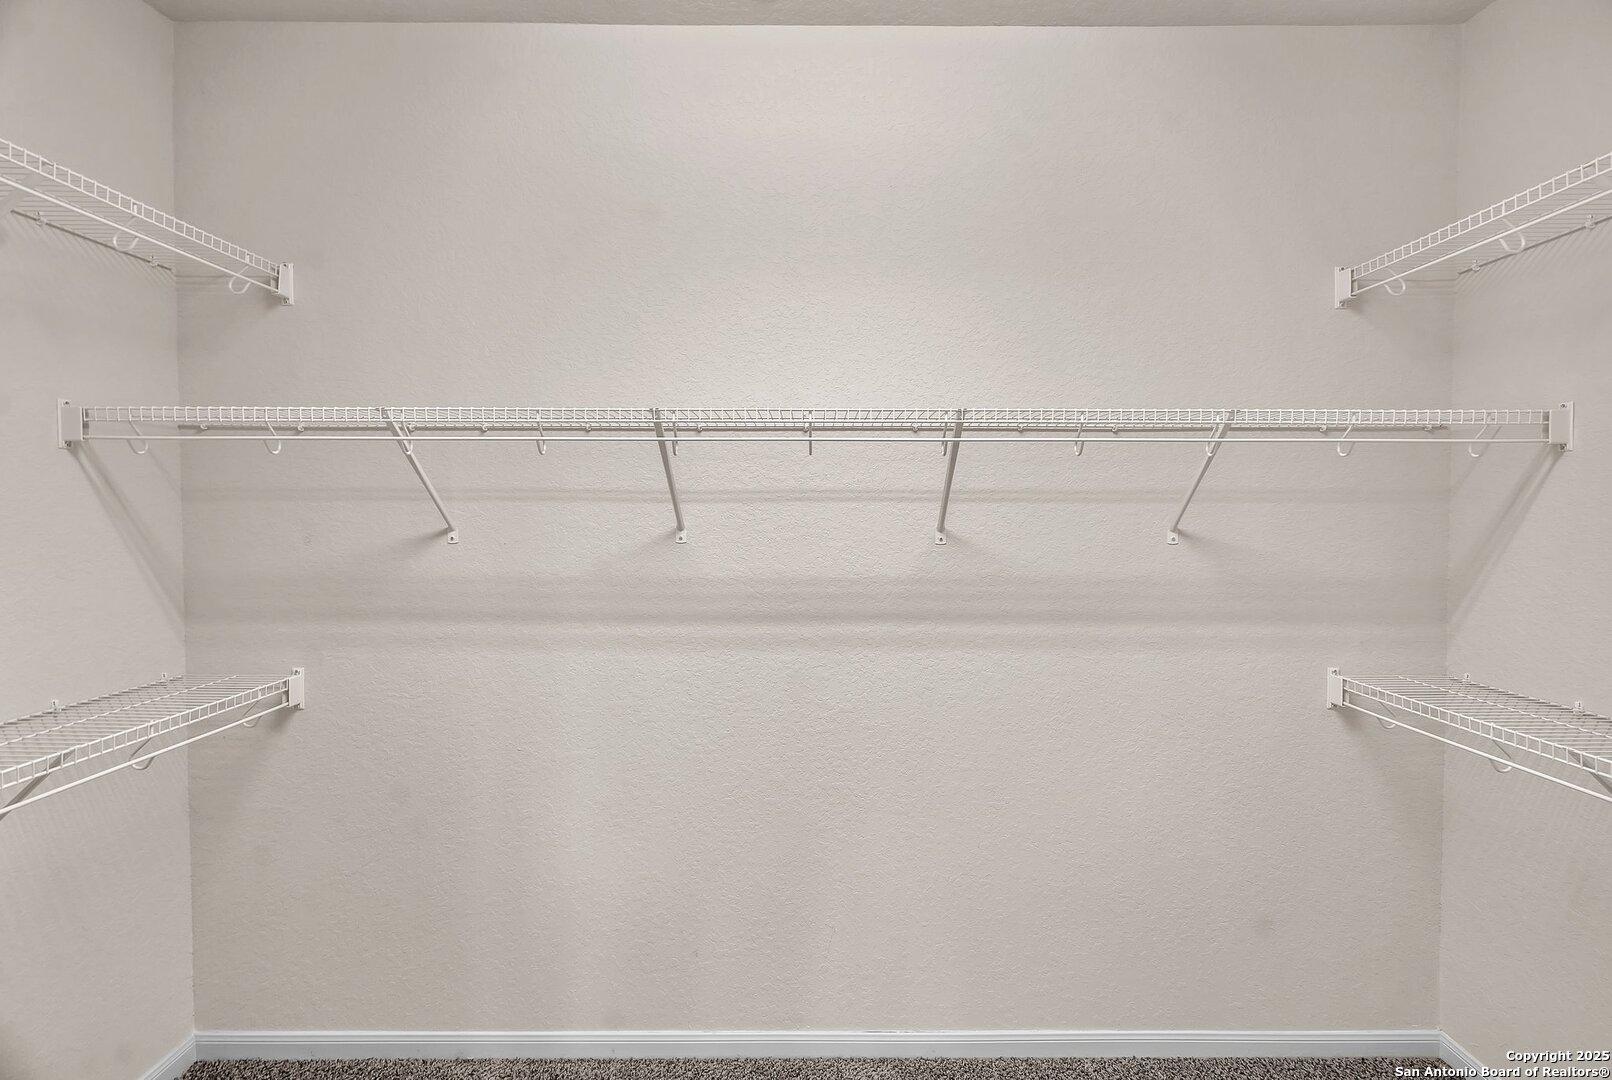
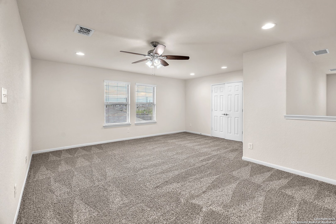
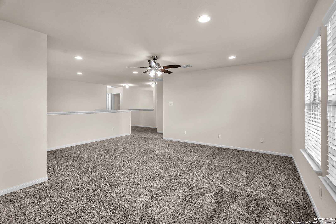
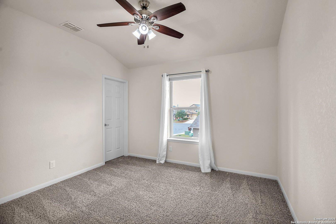
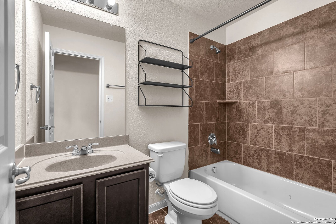
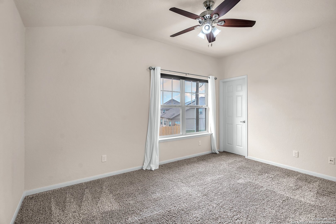
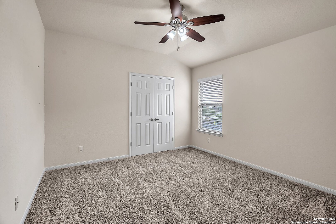
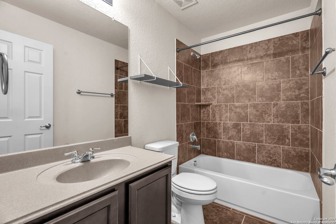
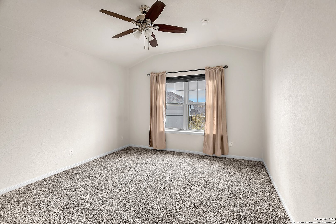
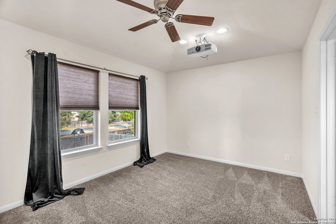
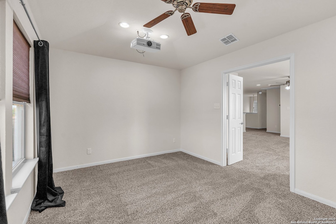
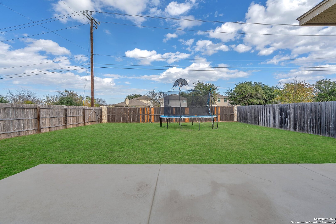
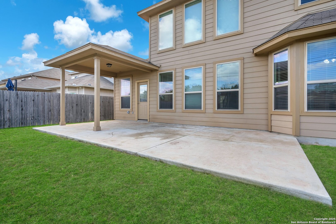
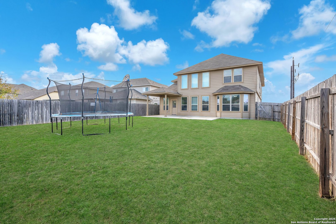
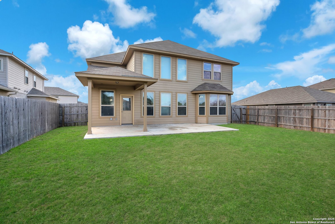
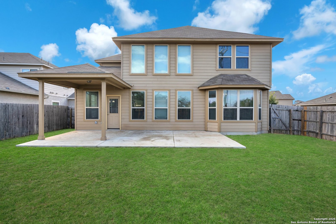
***OPEN HOUSE SATURDAY JANUARY 11TH FROM 12:00-3:00 AND SUNDAY JANUARY 12TH FROM 1:00-3:00*** Welcome to this impressive 5-bedroom, 3.5-bathroom home, offering luxurious living and ample space for your family's needs. This 3100 square foot home is perfect for those who need room to grow, with a versatile floor plan that includes a home office, media room with projector, and two expansive living areas with soaring high ceilings. Whether you're working from home, enjoying movie nights, or entertaining guests, this home has it all. The kitchen features granite countertops, a double-sided sink, stainless-steel appliances, plenty of counter space, large pantry, and opens up to a breakfast area with bay windows. The tranquil master bedroom offers a spacious retreat with a walk-in closet and a luxurious en-suite bathroom featuring dual vanities, a soaking tub, and a separate glass-enclosed shower. Upstairs you will find four additional bedrooms, two additional bathrooms, loft, and media room with mounted movie projector. Enjoy outdoor entertaining in an expansive backyard on a extended slab and covered patio. The home is also fitted with dual HVAC systems, dual water heaters, dual water heater expansion tanks, two Nest thermostats and doorbell, water softener, kitchen reverse osmosis system, and media room projector. All kitchen Aid appliances, LG washer and dryer, master bathroom bidet, and deep freezer all convey. Situated in a peaceful, family-friendly neighborhood, this home is walking distance from the community pool, has no direct neighbors to the left or rear and is on the road of a cul-de-sac proving privacy and no thru traffic. 12 minutes to Lackland and Sea World and less than a mile from the 1604 highway.

5
beds

4
baths

3,132 Sq.Ft. LIVING AREA

7,623 Sq.Ft. lot

Jessie Ramirez

Jessie Ramirez

Features &

Interior

  • total bedrooms5
  • Total bathrooms4
  • full bathrooms3
  • half bathroom1
  • Flooring CRPT, CTILE
  • Fireplace NA
  • APPLIANCES CLFNS, CHNDL, WSHCN, DRYCN, WSHER, DRYER, MCOVN, STVRN, REFRI, DISPL, DSHWR, ICMKR, SFOWN, SMKAL, PRWRD, GARDR, SLCNT, TWOPLUSWTRHTR, CITYGARBAGE
  • other interior Features _1 LVAR, SPDIN, _2 ETAR, WLKIN, STUDY, MEDIA, LOFT, UTINS, HGHCL, INTRN, LDYLOWER, WIC

Area & Lot

  • Status Sold
  • Date Sold March 12, 2025
  • Living Area3,132 Sq.Ft.
  • Total Area3,132 Sq.Ft.
  • Lot Area7,623 Sq.Ft.
  • MLS® ID1831876
  • TypeResidential
  • YEAR BUILT2015
  • NeighborhoodNorthwest / Far North San Antonio
  • Architecture Styles_2 STRY
  • High SchoolMEDINA
  • School DistrictMEDINA_VAL

Exterior

  • STORIES2
  • water SourceCITY
  • PoolNONE
  • roofCOMP
  • parking_2 GAR
  • HEAT TYPE_2 UNIT
  • AIR CONDITIONING_2 CNTR
  • sewerCITY
  • SubstructureSLAB
  • HOA AmenitiesPOOL, PARK, BBALLCT
  • Green featuresPTHRM, CFANS

Financial

  • Price Upon Request

Let's Work

Real estate decisions deserve trusted advice. With experienced agents, deep local market expertise, and attentive service, JBGoodwin REALTORS® focuses on helping people first, guiding you through the process with clarity, care, and confidence from your first questions to closing day.

Follow Us on Instagram



