Leave a Message

Thank you for your message. We will be in touch with you shortly.

Explore Our Properties
1170 Garraty Rd Unit: 14
SEE ALL PHOTOS
1170 Garraty Rd Unit: 14
Sold

1170 Garraty Rd Unit: 14

1170 Garraty Rd Unit: 14, SANANTONIO, TX 78209

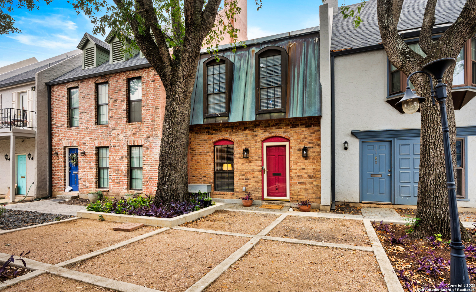
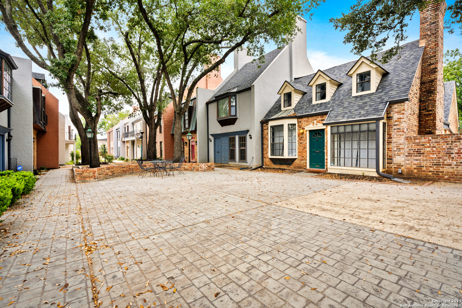
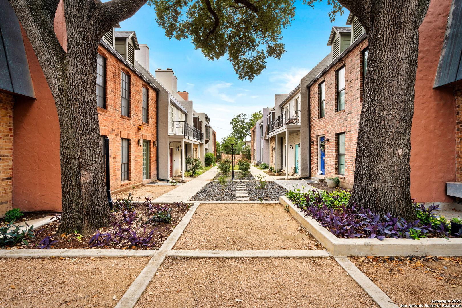
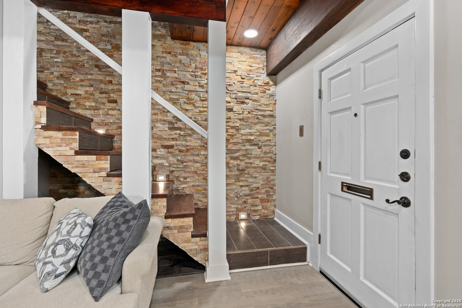
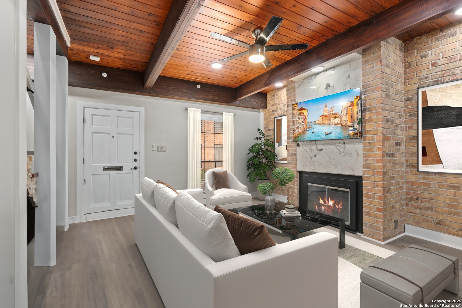
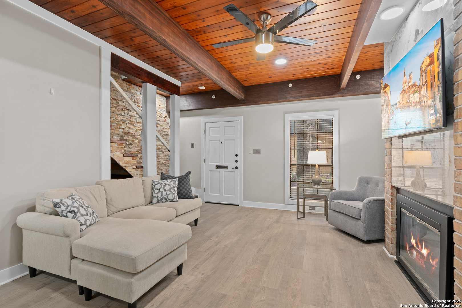
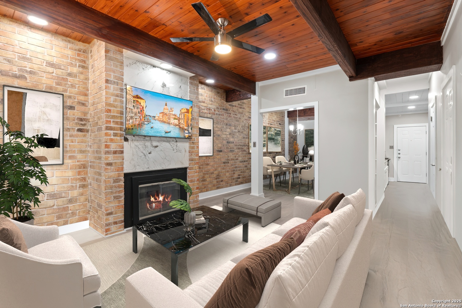
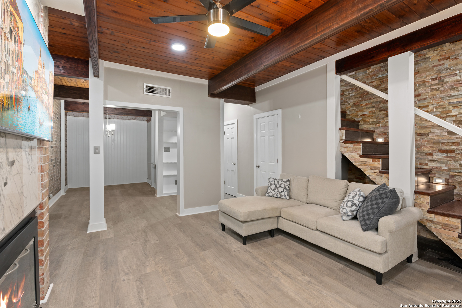
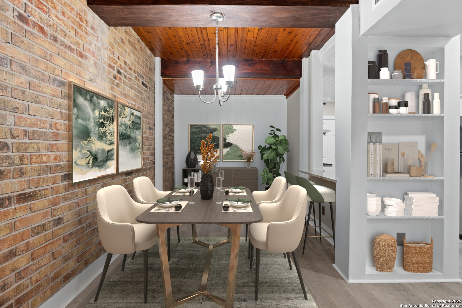
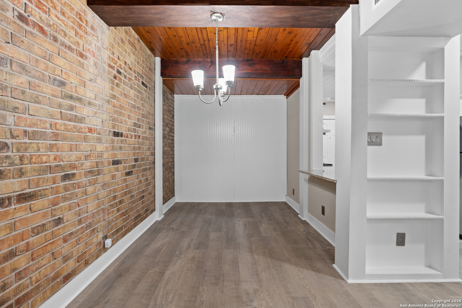
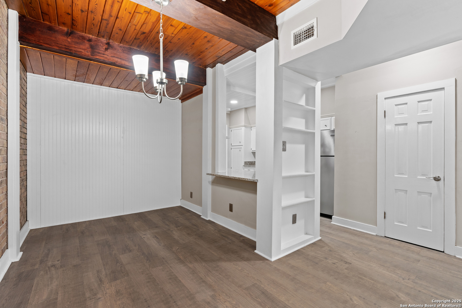
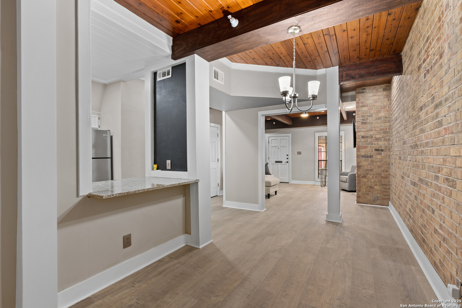
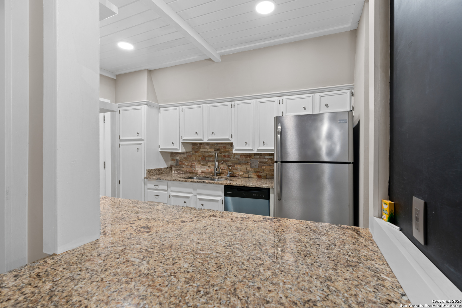
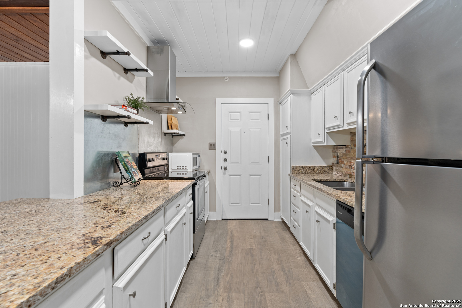
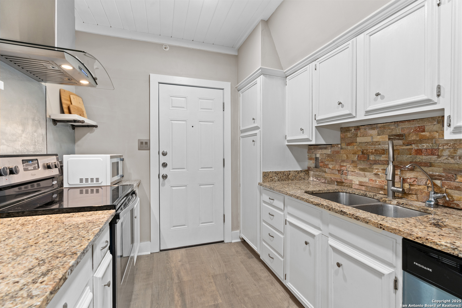
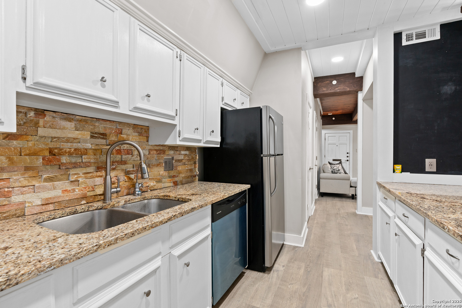
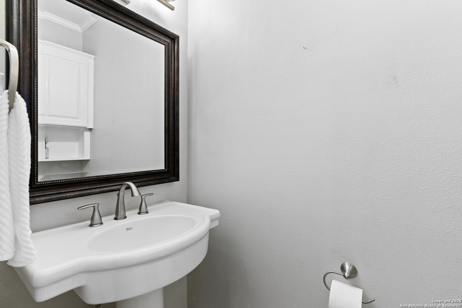
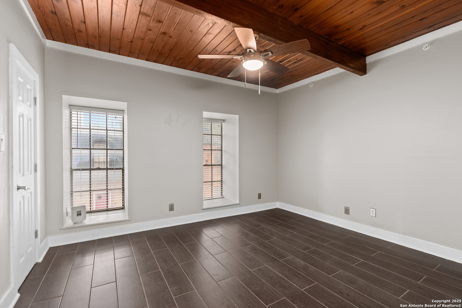
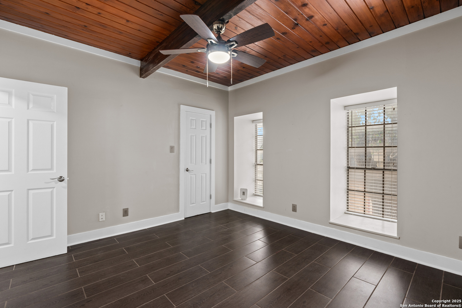
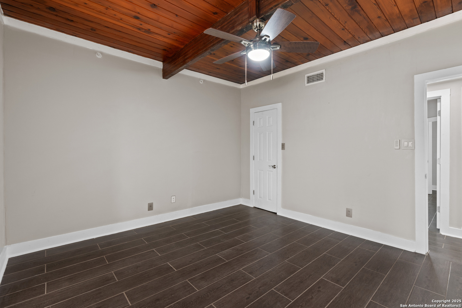
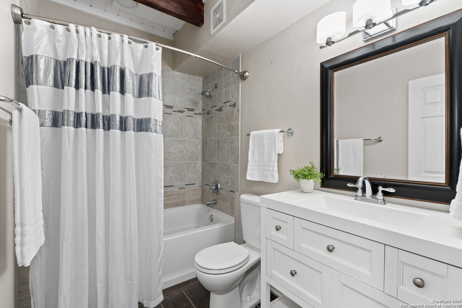
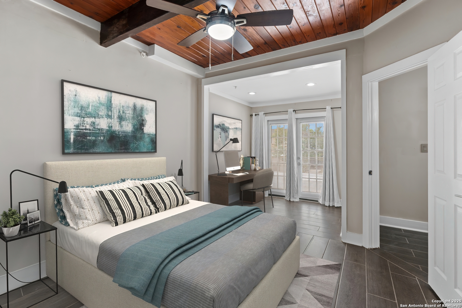
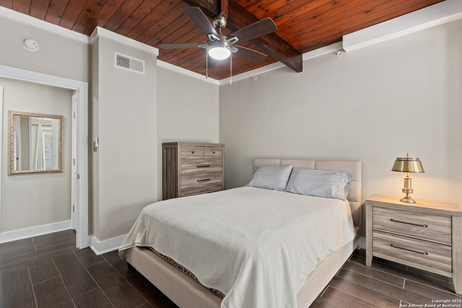
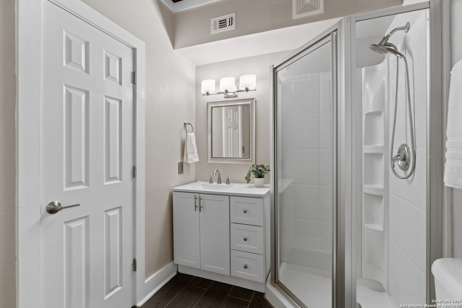
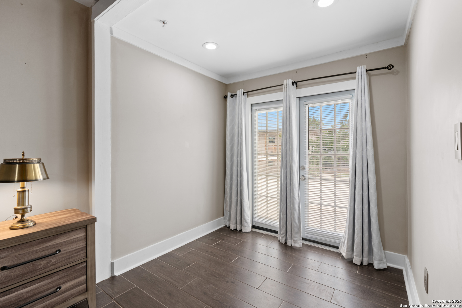
Welcome to this beautifully maintained 2-bedroom, 2.5 bath condo nestled in a quaint and peaceful community that offers both charm and convenience. From the moment you step inside, you'll be greeted by the warmth of gorgeous wood and beamed ceilings in the living and dining areas-creating an inviting space that feels like home. The kitchen is both stylish and functional, featuring spacious granite countertops, modern appliances, and plenty of cabinet space for storage. Wood stairs lead to the second-floor bedrooms, where you'll find two spacious bedrooms with rich wood and beamed ceilings that add character and a touch of rustic elegance. The primary suite is a nice retreat with a cozy sitting area or office space, a private bath, and a walk-in closet. A second full bathroom upstairs offers comfort for guests or family members, while a convenient half-bath is located on the main level. Additional highlights include a main floor laundry room, a large 2-car garage, and a lovely community courtyard with mature trees. Desirable location near shopping, dining, Ft Sam, the airport, and major highways. Recent improvements to the roof, gutters, plumbing, and foundation. This is more than just a condo, it's a lifestyle. Don't miss your chance to make it yours.

2
beds

3
baths

1,050 Sq.Ft. LIVING AREA

Joni Falcone

Joni Falcone

Features &

Interior

  • total bedrooms2
  • Total bathrooms3
  • full bathrooms2
  • half bathroom1
  • Flooring CTILE, VINYL
  • Fireplace ONE, LIVRM, WDBRN
  • APPLIANCES CLFNS, CHNDL, WSHCN, DRYCN, WSHER, DRYER, SCOVN, MCOVN, STVRN, REFRI, DISPL, DSHWR, ICMKR, SMKAL, GARDR, ELWTR, SMCK, SLCNT, CITYGARBAGE

Area & Lot

  • Status Sold
  • Date Sold July 1, 2025
  • Living Area1,050 Sq.Ft.
  • Total Area1,050 Sq.Ft.
  • MLS® ID1869083
  • TypeCondo
  • YEAR BUILT1973
  • NeighborhoodTerrell Hills
  • Elementary SchoolWILSHIRE
  • Middle SchoolGARNER
  • High SchoolMACARTHUR

Exterior

  • STORIES2
  • roofFLAT, OTHER
  • parking_2 GAR
  • HEAT TYPECNTRL
  • AIR CONDITIONING_1 CNTR
  • SubstructureSLAB
  • security FeaturesNA
  • Green featuresPTHRM, STDOR, CFANS

Financial

  • Price Upon Request

Let's Work

Real estate decisions deserve trusted advice. With experienced agents, deep local market expertise, and attentive service, JBGoodwin REALTORS® focuses on helping people first, guiding you through the process with clarity, care, and confidence from your first questions to closing day.

Follow Us on Instagram



