Leave a Message

Thank you for your message. We will be in touch with you shortly.

Explore Our Properties
12126 Casparis
12126 Casparis
12126 Casparis
12126 Casparis
12126 Casparis
12126 Casparis
12126 Casparis
12126 Casparis
12126 Casparis
12126 Casparis
12126 Casparis
12126 Casparis
12126 Casparis
12126 Casparis
12126 Casparis
12126 Casparis
12126 Casparis
12126 Casparis
12126 Casparis
12126 Casparis
12126 Casparis
12126 Casparis
12126 Casparis
12126 Casparis
12126 Casparis
12126 Casparis
12126 Casparis
12126 Casparis
12126 Casparis
12126 Casparis
12126 Casparis
12126 Casparis
SEE ALL PHOTOS
12126 Casparis
12126 Casparis
12126 Casparis
12126 Casparis
12126 Casparis
12126 Casparis
12126 Casparis
12126 Casparis
12126 Casparis
12126 Casparis
12126 Casparis
12126 Casparis
12126 Casparis
12126 Casparis
12126 Casparis
12126 Casparis
12126 Casparis
12126 Casparis
12126 Casparis
12126 Casparis
12126 Casparis
12126 Casparis
12126 Casparis
12126 Casparis
12126 Casparis
12126 Casparis
12126 Casparis
12126 Casparis
12126 Casparis
12126 Casparis
12126 Casparis
12126 Casparis
Sold

12126 Casparis

12126 Casparis, SANANTONIO, TX 78254

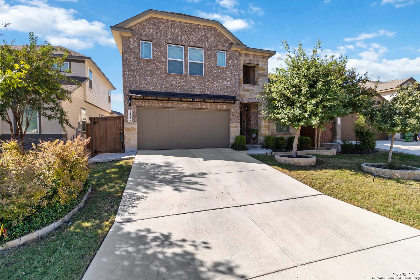
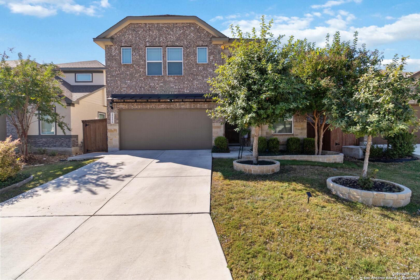
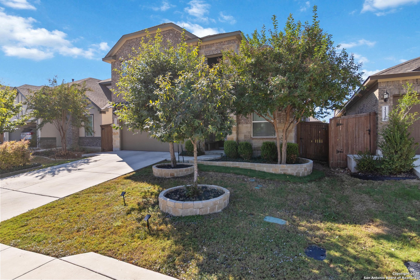
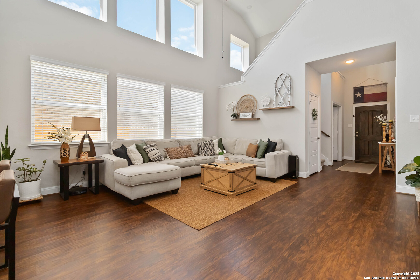
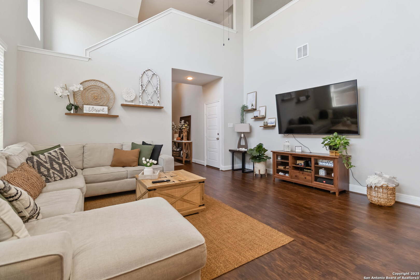
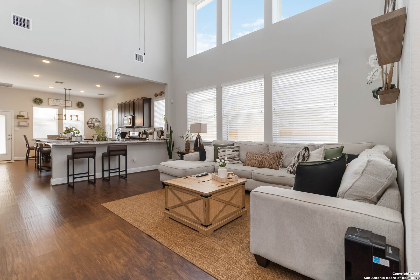
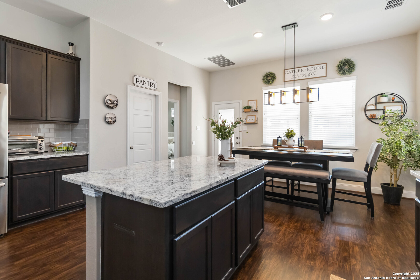
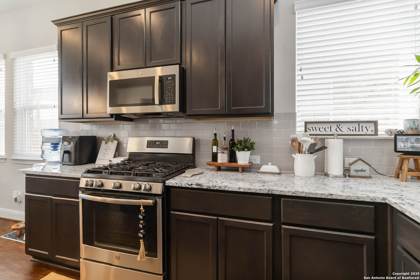
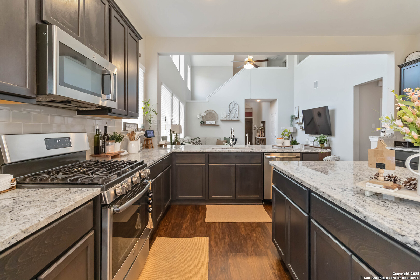
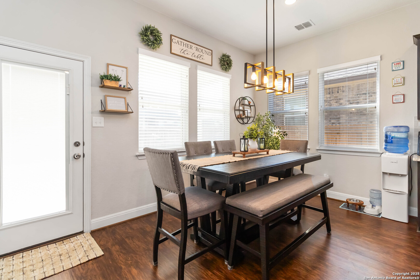
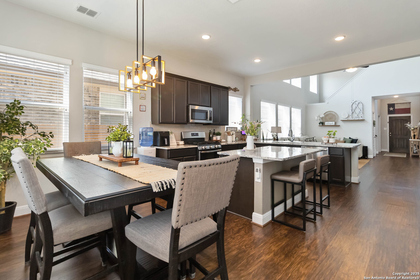
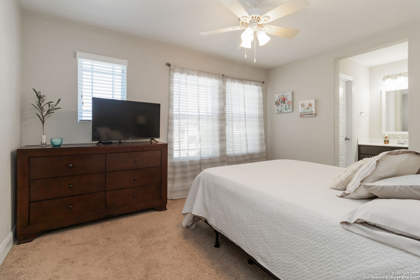
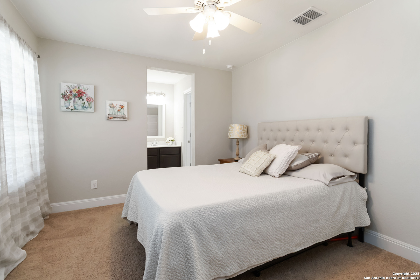
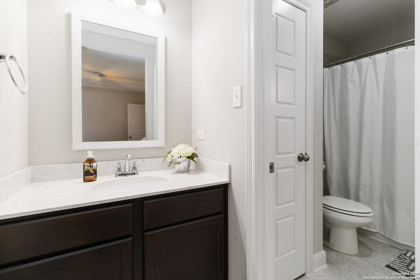
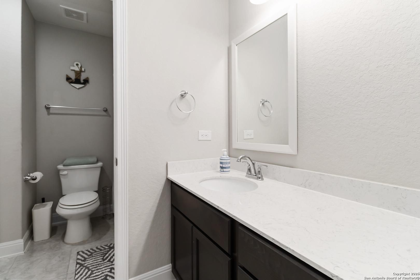
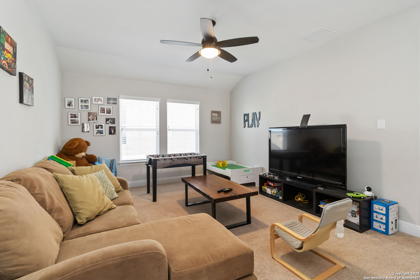
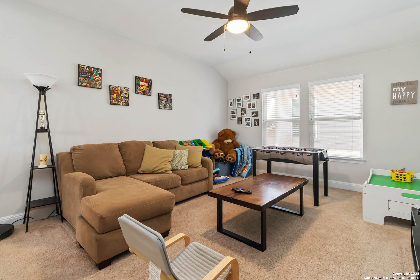
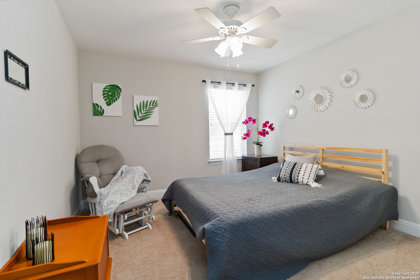
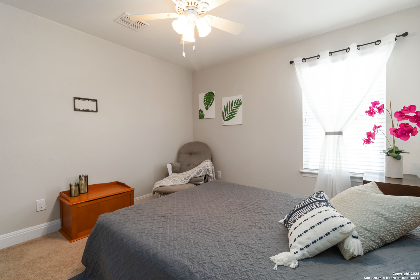
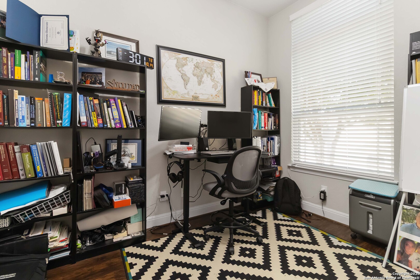
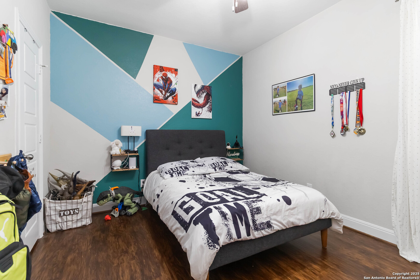
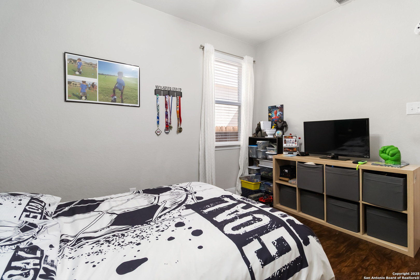
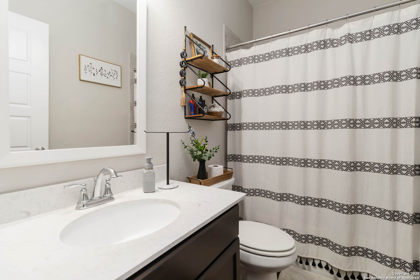
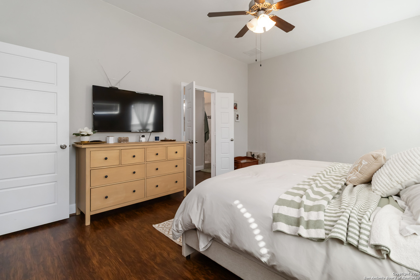
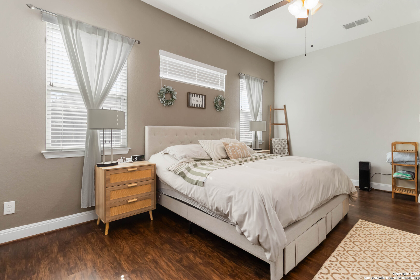
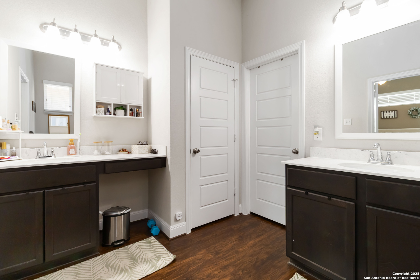
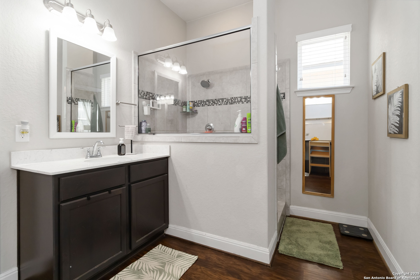
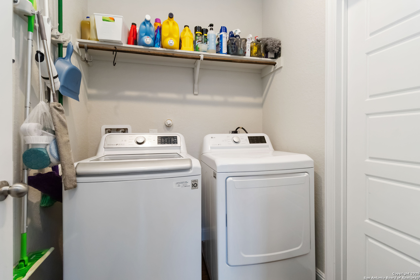
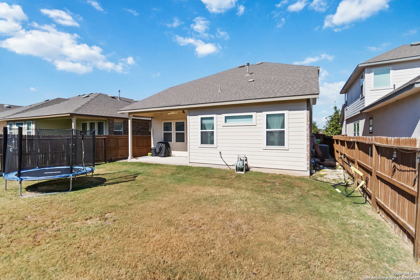
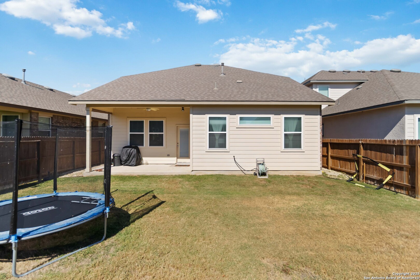
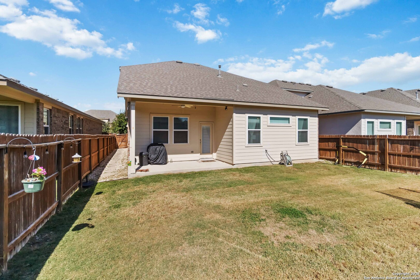
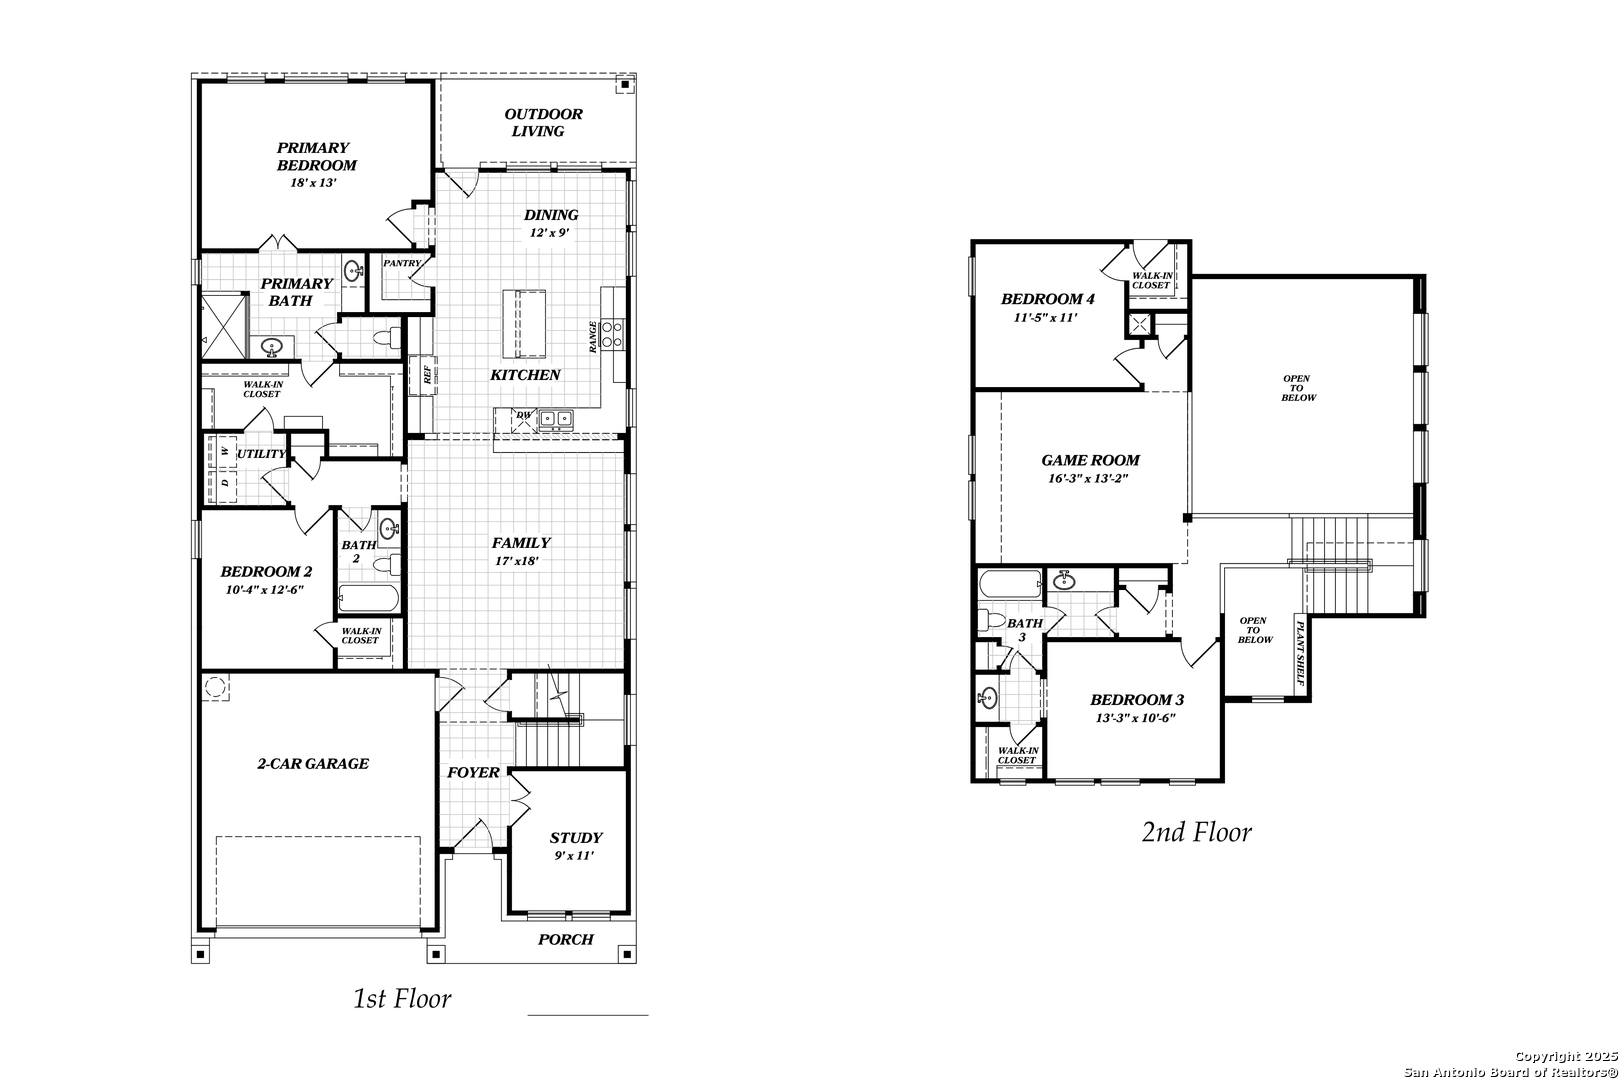
***Seller is now offering $8,000 in concessions*** USDA $0 Down Payment Eligible! Don't miss this incredible deal! This beautifully upgraded 4-bed, 3-bath home in Stillwater Ranch offers over 2,500 sq ft of modern comfort and style and is priced $38,000 below county appraised value. Enjoy the open-concept layout filled with natural light, a chef's kitchen with a massive granite island and stainless steel appliances. The first floor includes a private owner's suite, guest room, and office. Upstairs, you'll find a spacious game room and two additional bedrooms. Extras include an owned water softener, security system, and refrigerator. Located in one of San Antonio's most desirable communities with a pool, playground, tennis courts, and more, this home offers unbeatable value, lifestyle, and space.

4
beds

3
baths

2,566 Sq.Ft. LIVING AREA

5,445 Sq.Ft. lot

Features &

Interior

  • total bedrooms4
  • Total bathrooms3
  • full bathrooms3
  • Flooring CRPT, LMNAT
  • Fireplace NA
  • APPLIANCES CLFNS, WSHCN, DRYCN, WSHER, DRYER, CKTOP, BIOVN, MCOVN, REFRI, DISPL, DSHWR, SFOWN, SMKAL, SSOWN, GSWTR, GARDR, SLCNT
  • other interior Features _1 LVAR, EATIN, ISLKT, WLKIN, STUDY, GAMRM, UTINS, _1 FLRL, HGHCL, OPEN, CABLE, INTRN, LDYMAIN, LDYRM, WIC

Area & Lot

  • Status Sold
  • Date Sold May 1, 2026
  • Living Area2,566 Sq.Ft.
  • Total Area2,566 Sq.Ft.
  • Lot Area5,445 Sq.Ft.
  • MLS® ID1916106
  • TypeResidential
  • YEAR BUILT2019
  • NeighborhoodNorthwest / Far North San Antonio
  • Architecture Styles_2 STRY
  • Middle SchoolFOLKS
  • High SchoolHARLAN
  • School DistrictNORTHSIDE

Exterior

  • STORIES2
  • water SourceWTRSY, SWRSY, CITY
  • PoolNONE
  • roofCOMP
  • parking_2 GAR
  • HEAT TYPECNTRL, HTPMP, _1 UNIT
  • AIR CONDITIONING_1 CNTR
  • sewerWTRSY, SWRSY, CITY
  • SubstructureSLAB
  • HOA AmenitiesPOOL, TNNIS, PARK, BBALLCT

Financial

  • Price Upon Request

Let's Work

Real estate decisions deserve trusted advice. With experienced agents, deep local market expertise, and attentive service, JBGoodwin REALTORS® focuses on helping people first, guiding you through the process with clarity, care, and confidence from your first questions to closing day.

Follow Us on Instagram



