Leave a Message

Thank you for your message. We will be in touch with you shortly.

Explore Our Properties
1304 Decatur CT
1304 Decatur CT
1304 Decatur CT
1304 Decatur CT
1304 Decatur CT
1304 Decatur CT
1304 Decatur CT
1304 Decatur CT
1304 Decatur CT
1304 Decatur CT
1304 Decatur CT
1304 Decatur CT
1304 Decatur CT
1304 Decatur CT
1304 Decatur CT
1304 Decatur CT
1304 Decatur CT
1304 Decatur CT
1304 Decatur CT
1304 Decatur CT
1304 Decatur CT
1304 Decatur CT
1304 Decatur CT
1304 Decatur CT
1304 Decatur CT
1304 Decatur CT
1304 Decatur CT
1304 Decatur CT
1304 Decatur CT
1304 Decatur CT
1304 Decatur CT
1304 Decatur CT
1304 Decatur CT
1304 Decatur CT
1304 Decatur CT
1304 Decatur CT
1304 Decatur CT
1304 Decatur CT
1304 Decatur CT
1304 Decatur CT
SEE ALL PHOTOS
1304 Decatur CT
1304 Decatur CT
1304 Decatur CT
1304 Decatur CT
1304 Decatur CT
1304 Decatur CT
1304 Decatur CT
1304 Decatur CT
1304 Decatur CT
1304 Decatur CT
1304 Decatur CT
1304 Decatur CT
1304 Decatur CT
1304 Decatur CT
1304 Decatur CT
1304 Decatur CT
1304 Decatur CT
1304 Decatur CT
1304 Decatur CT
1304 Decatur CT
1304 Decatur CT
1304 Decatur CT
1304 Decatur CT
1304 Decatur CT
1304 Decatur CT
1304 Decatur CT
1304 Decatur CT
1304 Decatur CT
1304 Decatur CT
1304 Decatur CT
1304 Decatur CT
1304 Decatur CT
1304 Decatur CT
1304 Decatur CT
1304 Decatur CT
1304 Decatur CT
1304 Decatur CT
1304 Decatur CT
1304 Decatur CT
1304 Decatur CT
Courtesy of JBGoodwin REALTORS NW, Teresa Wallace Listing Contact: (512) 554-2611 
For Lease

1304 Decatur CT

1304 Decatur CT, Leander, TX 78641

$2,395/month
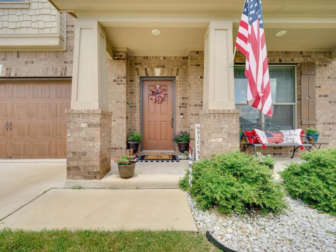
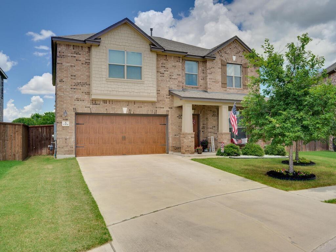
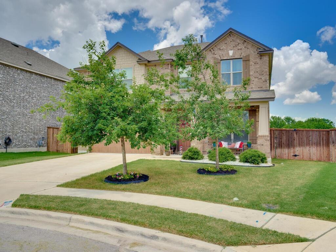
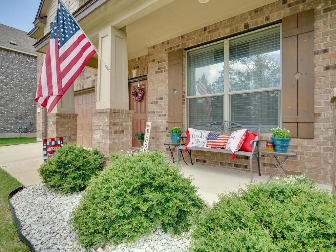
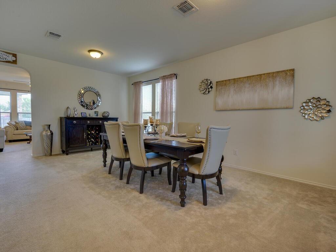
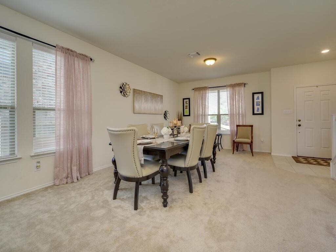
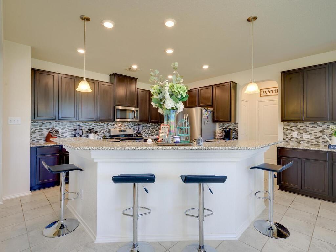
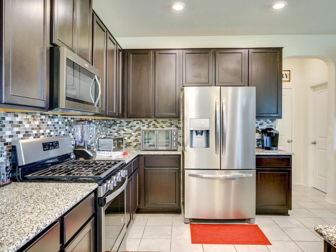
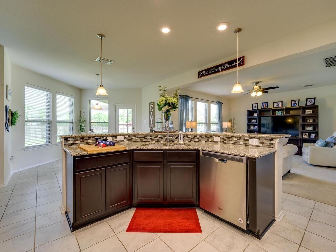
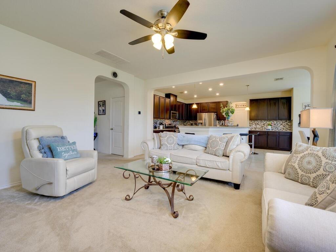
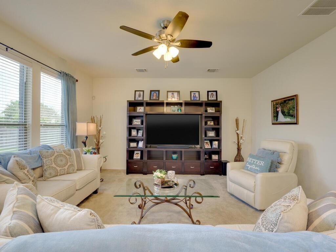
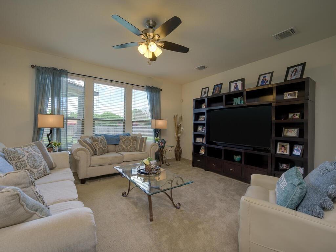
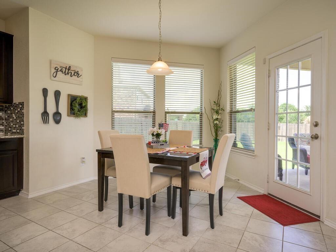
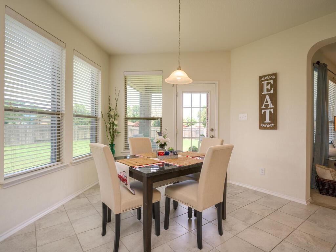
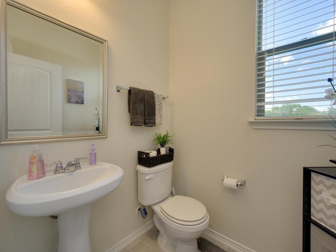
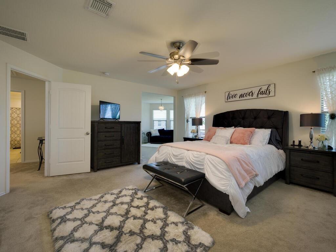
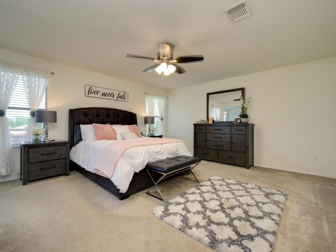
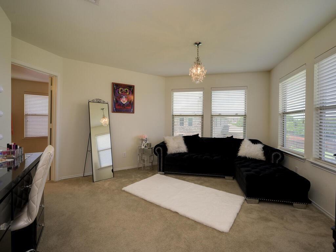
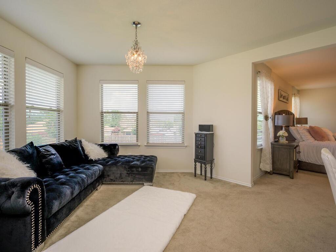
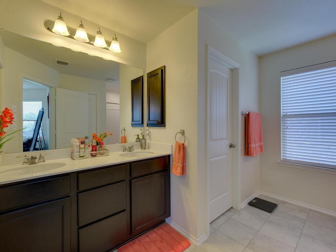
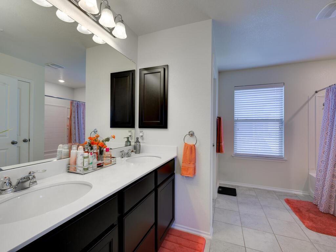
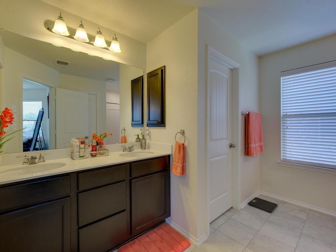
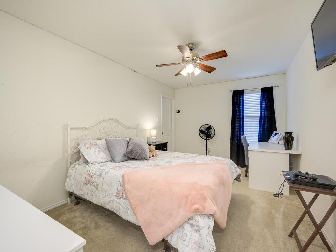
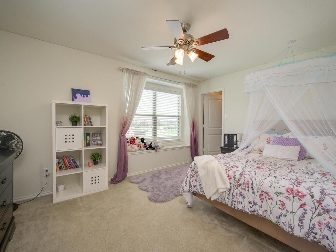
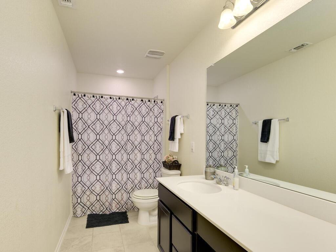
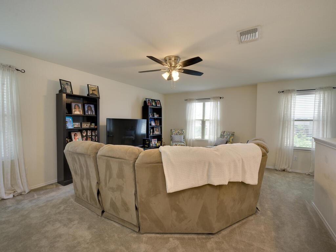
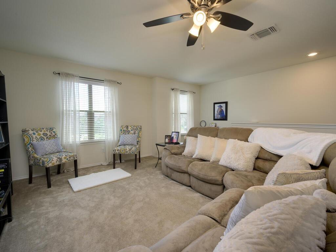
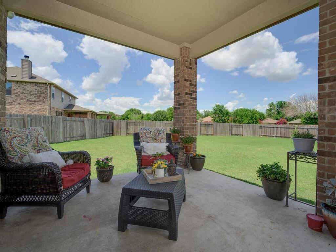
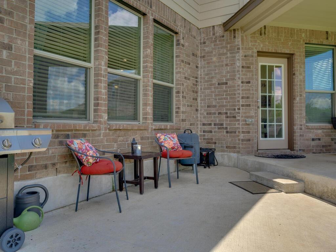
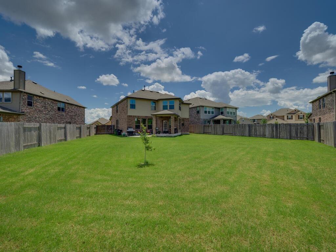
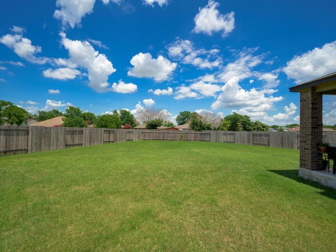
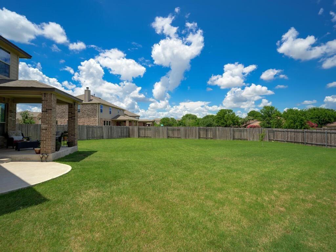
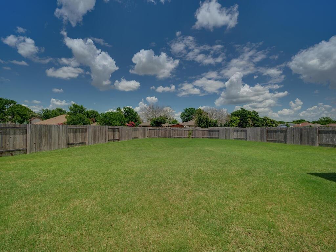
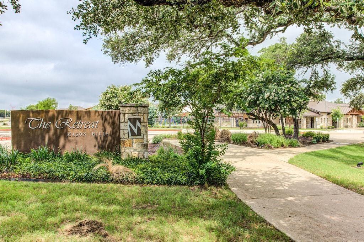
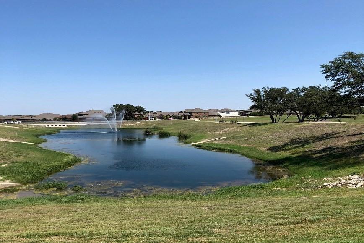
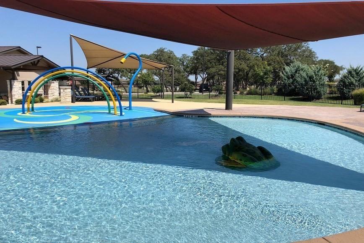
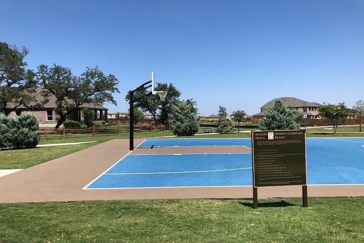
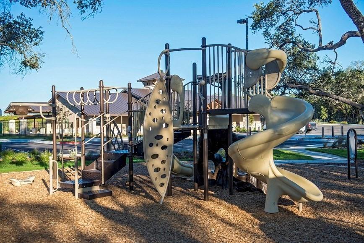
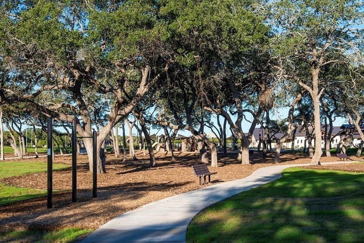
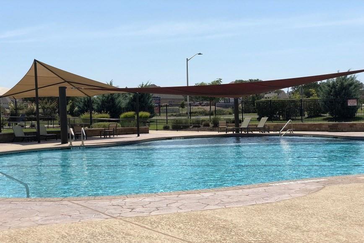
Beautiful 3 bedroom, 2 and 1/2 bath home in the desirable Mason Ranch Subdivision. This home is located on a cul-de-sac! Spacious, bright 2-story home with multiple living and dining areas. The kitchen has granite countertops, tile backsplash, gas cooking, and stainless steel appliances with a nice breakfast bar that opens up to the living room. Abundance of counter space and cabinets makes the kitchen a cook's dream. Stainless refrigerator, washer, and dryer included. The master suite has an additional sitting area that is perfect for a home office. The Master bath features a double vanity and a large walk-in closet. Large second living area upstairs and nice-sized secondary bedrooms. The enormous backyard backs up to a greenbelt for additional privacy and has a nice covered patio for entertaining and relaxing. This neighborhood has a community pool, playground, sports court, and walking trails! Lots of shopping and restaurants nearby. You would be happy to call this home - so don't miss out! Available now.

3
beds

3
baths

3,190 Sq.Ft. LIVING AREA

9,408.96 Sq.Ft. lot

Teresa  Wallace

Teresa Wallace

Features &

Interior

  • total bedrooms3
  • Total bathrooms3
  • full bathrooms2
  • half bathroom1
  • Flooring Carpet, Tile
  • APPLIANCES Dishwasher, Disposal, Dryer, Gas Cooktop, Microwave, Gas Oven, Refrigerator, Washer, Gas Water Heater
  • other interior Features Breakfast Bar, Ceiling Fan(s), High Ceilings, Granite Counters, Kitchen Island, Multiple Dining Areas, Multiple Living Areas, Pantry, Recessed Lighting, Walk-In Closet(s)

Area & Lot

  • Status For Lease
  • Living Area3,190 Sq.Ft.
  • Lot Area9,408.96 Sq.Ft.
  • MLS® ID5950156
  • TypeResidential
  • YEAR BUILT2017
  • NeighborhoodBryson
  • Water FrontageNone
  • View DescriptionPark/Greenbelt
  • Elementary SchoolWhitestone
  • Middle SchoolLeander Middle
  • High SchoolLeander High
  • School DistrictLeander ISD

Exterior

  • STORIES2
  • Garage Space2.0
  • water SourcePublic
  • utilitiesElectricity Connected, Natural Gas Connected, Sewer Connected, Underground Utilities, Water Connected
  • PoolNone
  • roofComposition, Shingle
  • lot featuresBack Yard, Cul-De-Sac, Level, Sprinkler - Automatic
  • parkingAttached, Door-Multi, Garage, Garage Door Opener
  • HEAT TYPECentral, Natural Gas
  • AIR CONDITIONINGCentral Air, Electric
  • sewerPublic Sewer
  • SubstructureSlab
  • Disability FeaturesNone
  • other exterior FeaturesExterior Steps, Private Yard

Financial

  • Lease Price$2,395/mo
  • Lease Term 12 MONTHS
image

Schedule a

We would love to show you our beautiful property. Please select your preferred date and time below. An agent will be in touch shortly to confirm your appointment.

Schedule a Showing

We would love to show you our beautiful property. Please select your preferred date and time below. An agent will be in touch shortly to confirm your appointment.

Thank you for your interest in 1304 Decatur CT, Leander, TX 78641. We are reviewing your request and will be in touch shortly!

Let's Work

Real estate decisions deserve trusted advice. With experienced agents, deep local market expertise, and attentive service, JBGoodwin REALTORS® focuses on helping people first, guiding you through the process with clarity, care, and confidence from your first questions to closing day.

Follow Us on Instagram



