Leave a Message

Thank you for your message. We will be in touch with you shortly.

Explore Our Properties
13426 Rockhampton
13426 Rockhampton
13426 Rockhampton
13426 Rockhampton
13426 Rockhampton
13426 Rockhampton
13426 Rockhampton
13426 Rockhampton
13426 Rockhampton
13426 Rockhampton
13426 Rockhampton
13426 Rockhampton
13426 Rockhampton
13426 Rockhampton
13426 Rockhampton
13426 Rockhampton
13426 Rockhampton
13426 Rockhampton
13426 Rockhampton
13426 Rockhampton
13426 Rockhampton
13426 Rockhampton
13426 Rockhampton
13426 Rockhampton
13426 Rockhampton
13426 Rockhampton
13426 Rockhampton
13426 Rockhampton
13426 Rockhampton
SEE ALL PHOTOS
13426 Rockhampton
13426 Rockhampton
13426 Rockhampton
13426 Rockhampton
13426 Rockhampton
13426 Rockhampton
13426 Rockhampton
13426 Rockhampton
13426 Rockhampton
13426 Rockhampton
13426 Rockhampton
13426 Rockhampton
13426 Rockhampton
13426 Rockhampton
13426 Rockhampton
13426 Rockhampton
13426 Rockhampton
13426 Rockhampton
13426 Rockhampton
13426 Rockhampton
13426 Rockhampton
13426 Rockhampton
13426 Rockhampton
13426 Rockhampton
13426 Rockhampton
13426 Rockhampton
13426 Rockhampton
13426 Rockhampton
13426 Rockhampton
Sold

13426 Rockhampton

13426 Rockhampton, SANANTONIO, TX 78232

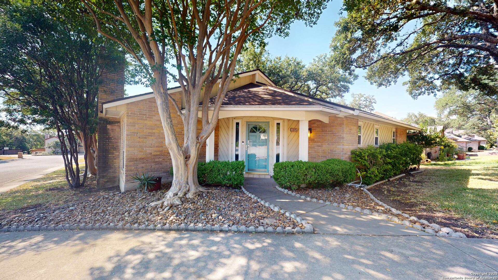
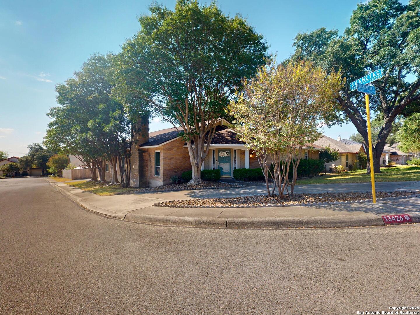
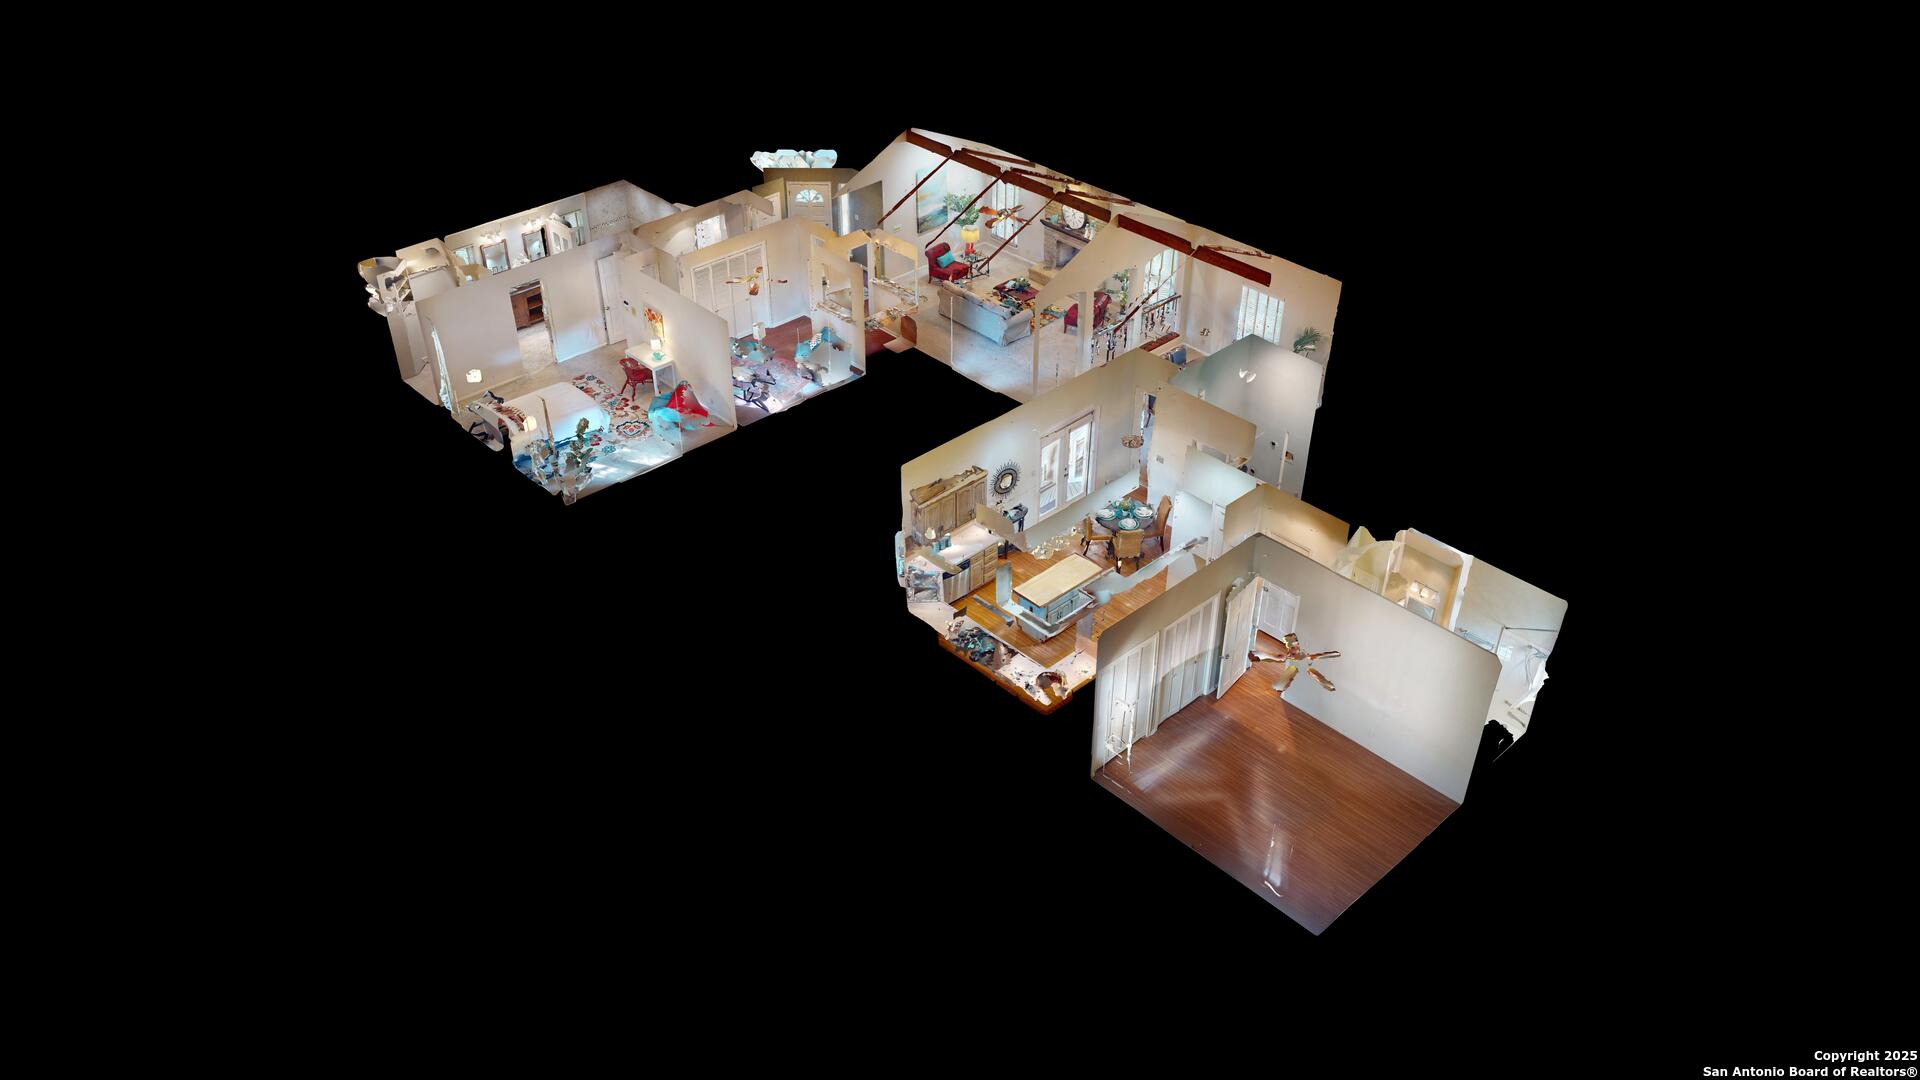
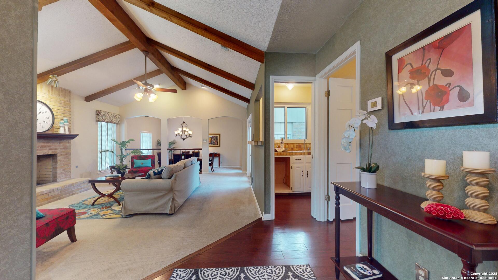
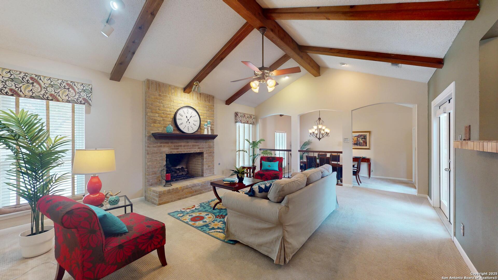
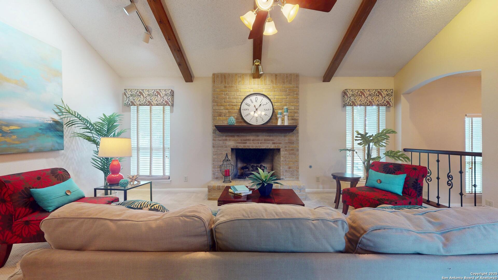
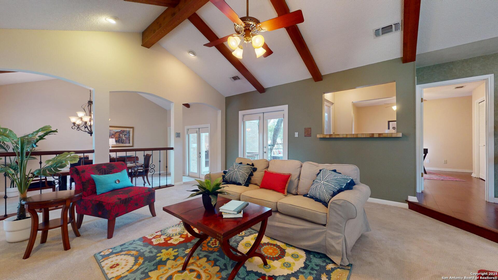
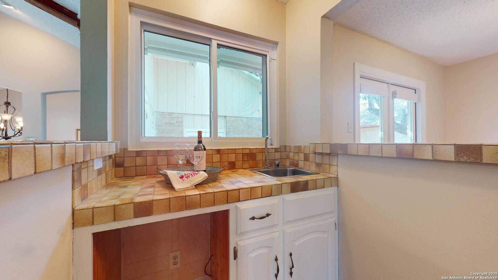
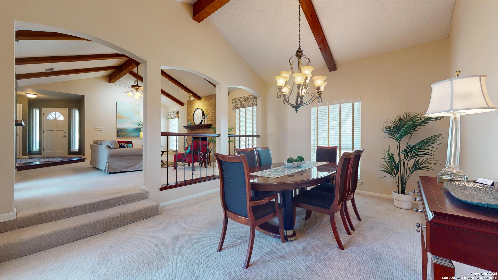
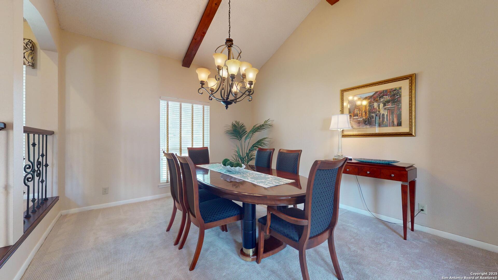
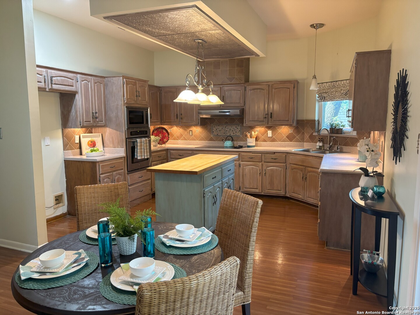
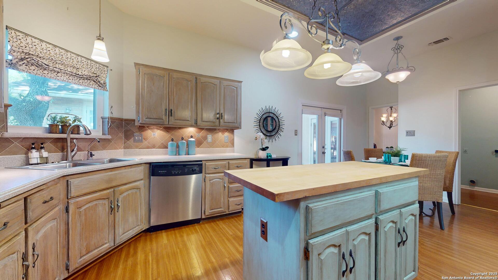
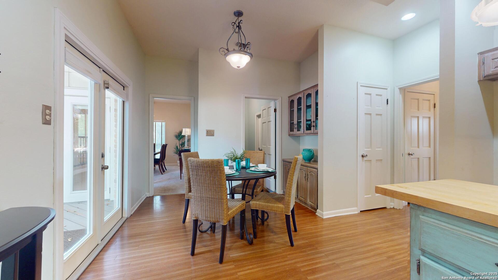
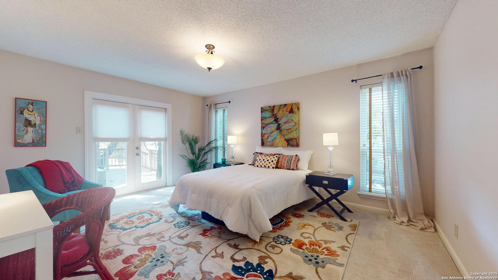
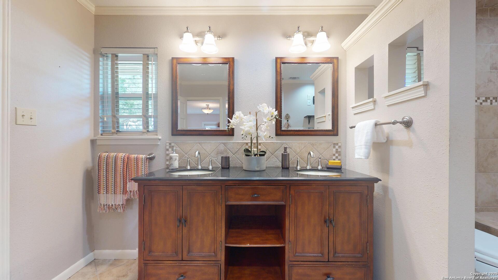
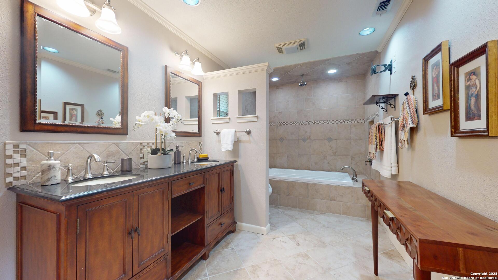
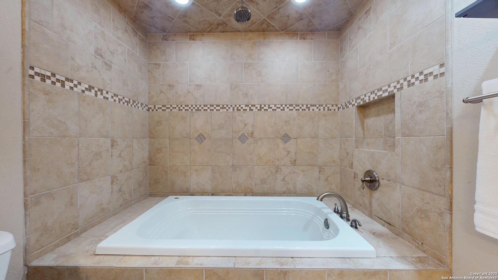
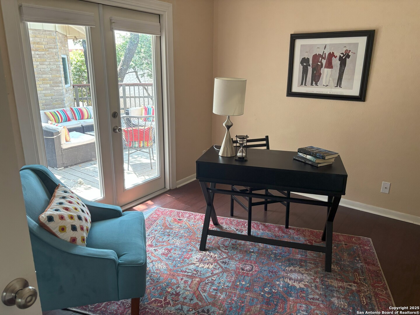
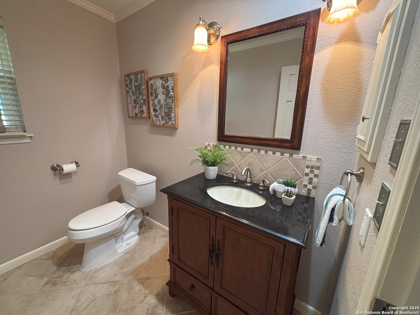
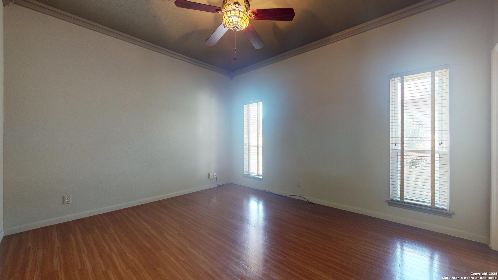
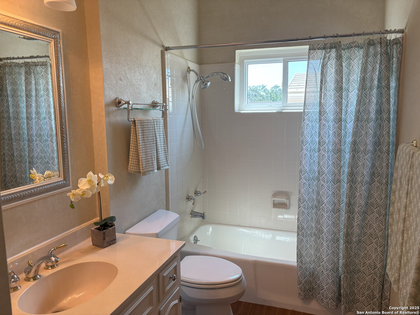
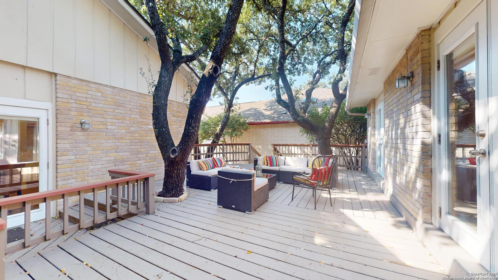
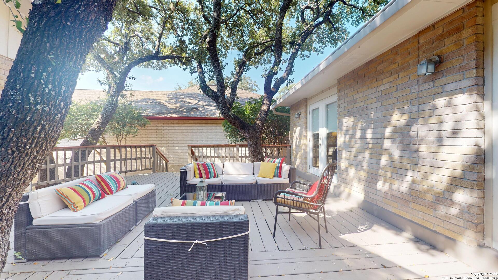
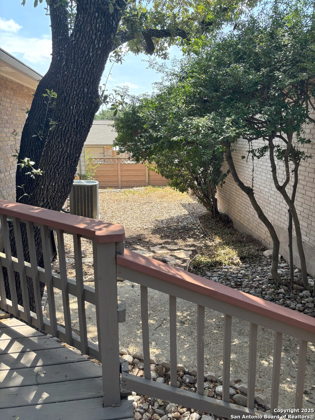
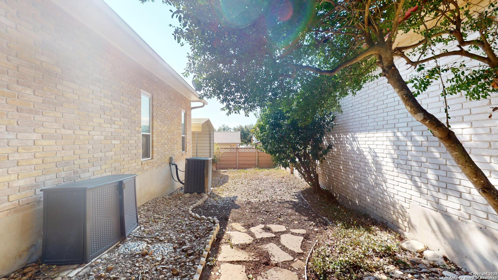
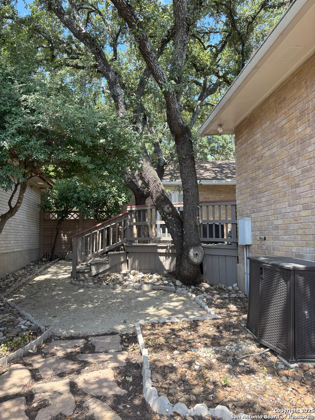
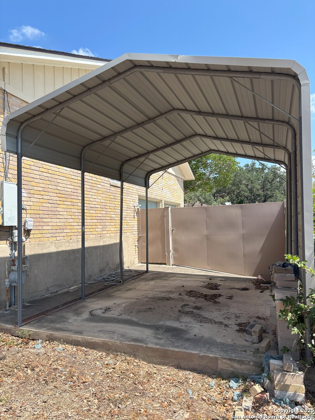
This well maintained single-story home features an open layout with impressive beamed high ceilings that create a bright spacious feel throughout. The brick fireplace has a gas starter, bar area with space for wine fridge. The neighborhood and home abound with mature trees, there's also a sprinkler system. All rooms face the huge 20'X30" deck, easy in and out for entertaining. The kitchen island is unfinished butcher block, stainless appliances and solid counters with under cabinet lighting. Updated primary bath has a huge tub and 2nd water heater to keep it toasty. Corner lot and circular drive offers plenty of parking for guests and a heavy duty carport for a car or trailer. Just minutes from airport, major highways, shopping and restaurants!

3
beds

3
baths

1,850 Sq.Ft. LIVING AREA

7,100.28 Sq.Ft. lot

Kath Quinn

Kath Quinn

Features &

Interior

  • total bedrooms3
  • Total bathrooms3
  • full bathrooms2
  • half bathroom1
  • Flooring CRPT, LMNAT
  • Fireplace ONE, LIVRM, GASSTARTER, STONEROCKBRICK
  • APPLIANCES CLFNS, CHNDL, WSHCN, DRYCN, CKTOP, BIOVN, SCOVN, MCOVN, DISPL, DSHWR, ICMKR, WETBR, SMKAL, PRWRD, ELWTR, GARDR, PLUMB, SMCK, SLCNT, TWOPLUSWTRHTR, CITYGARBAGE
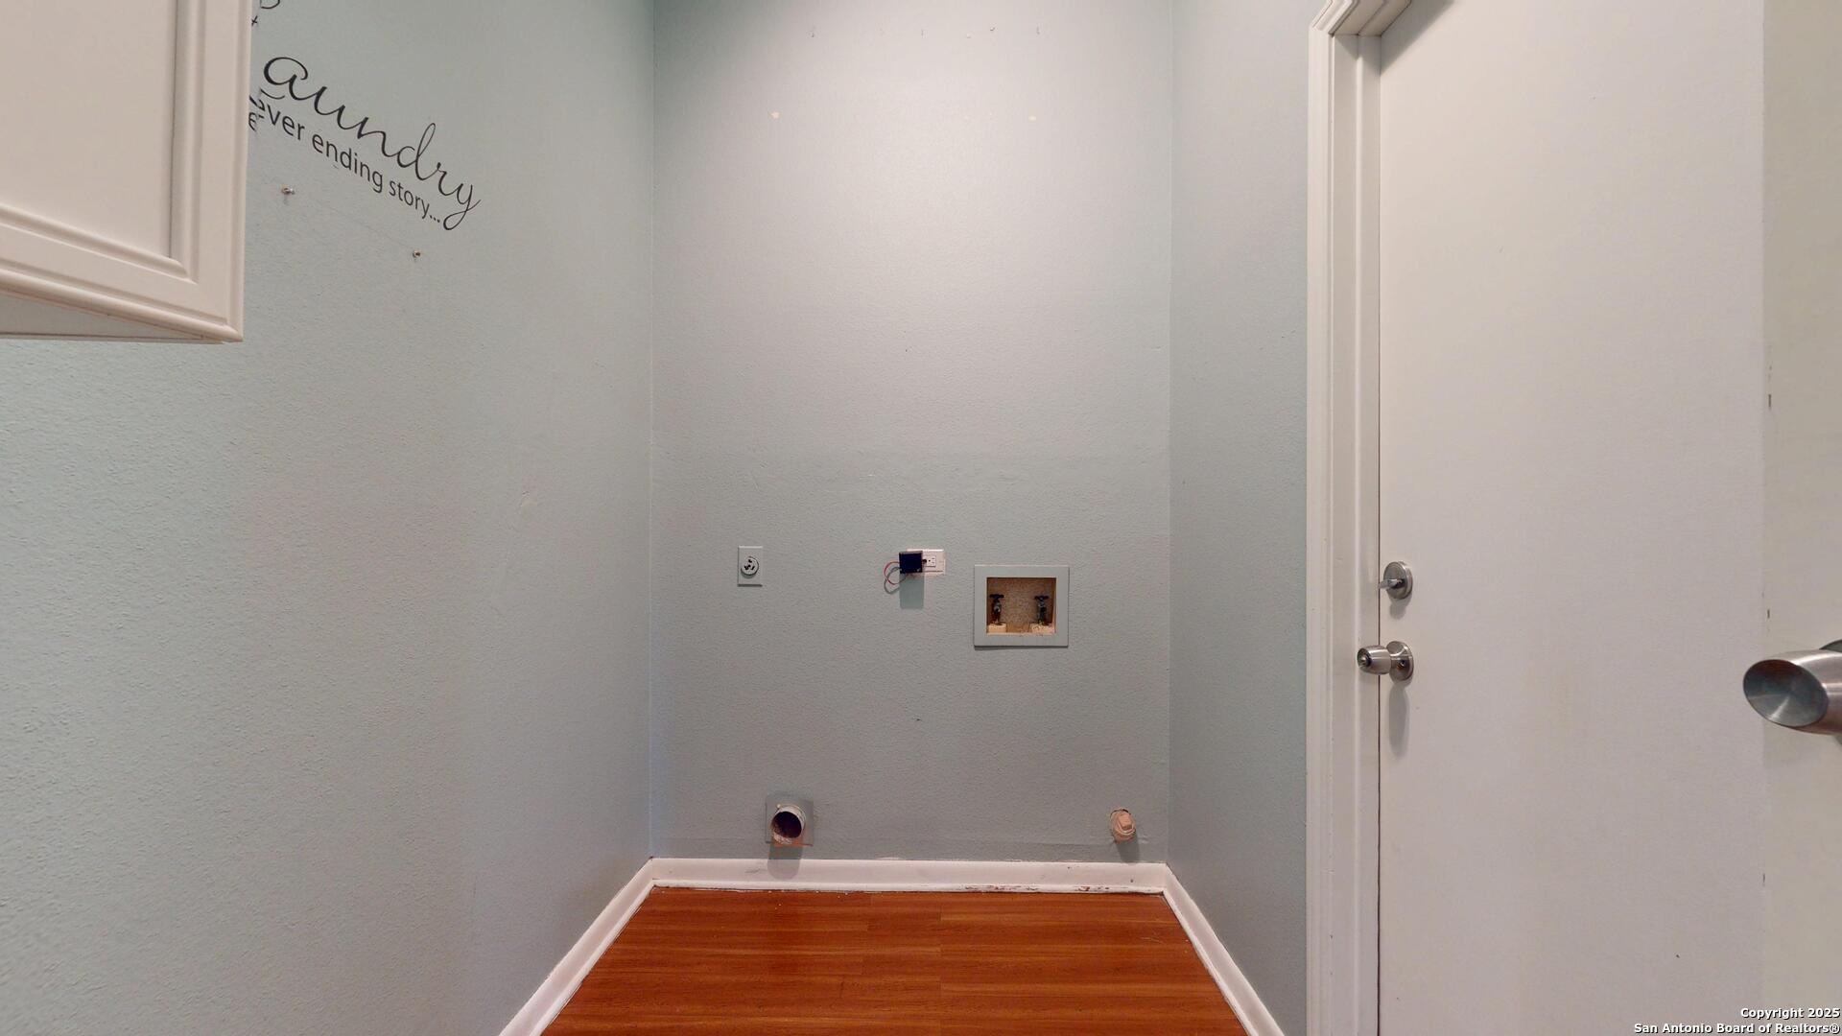
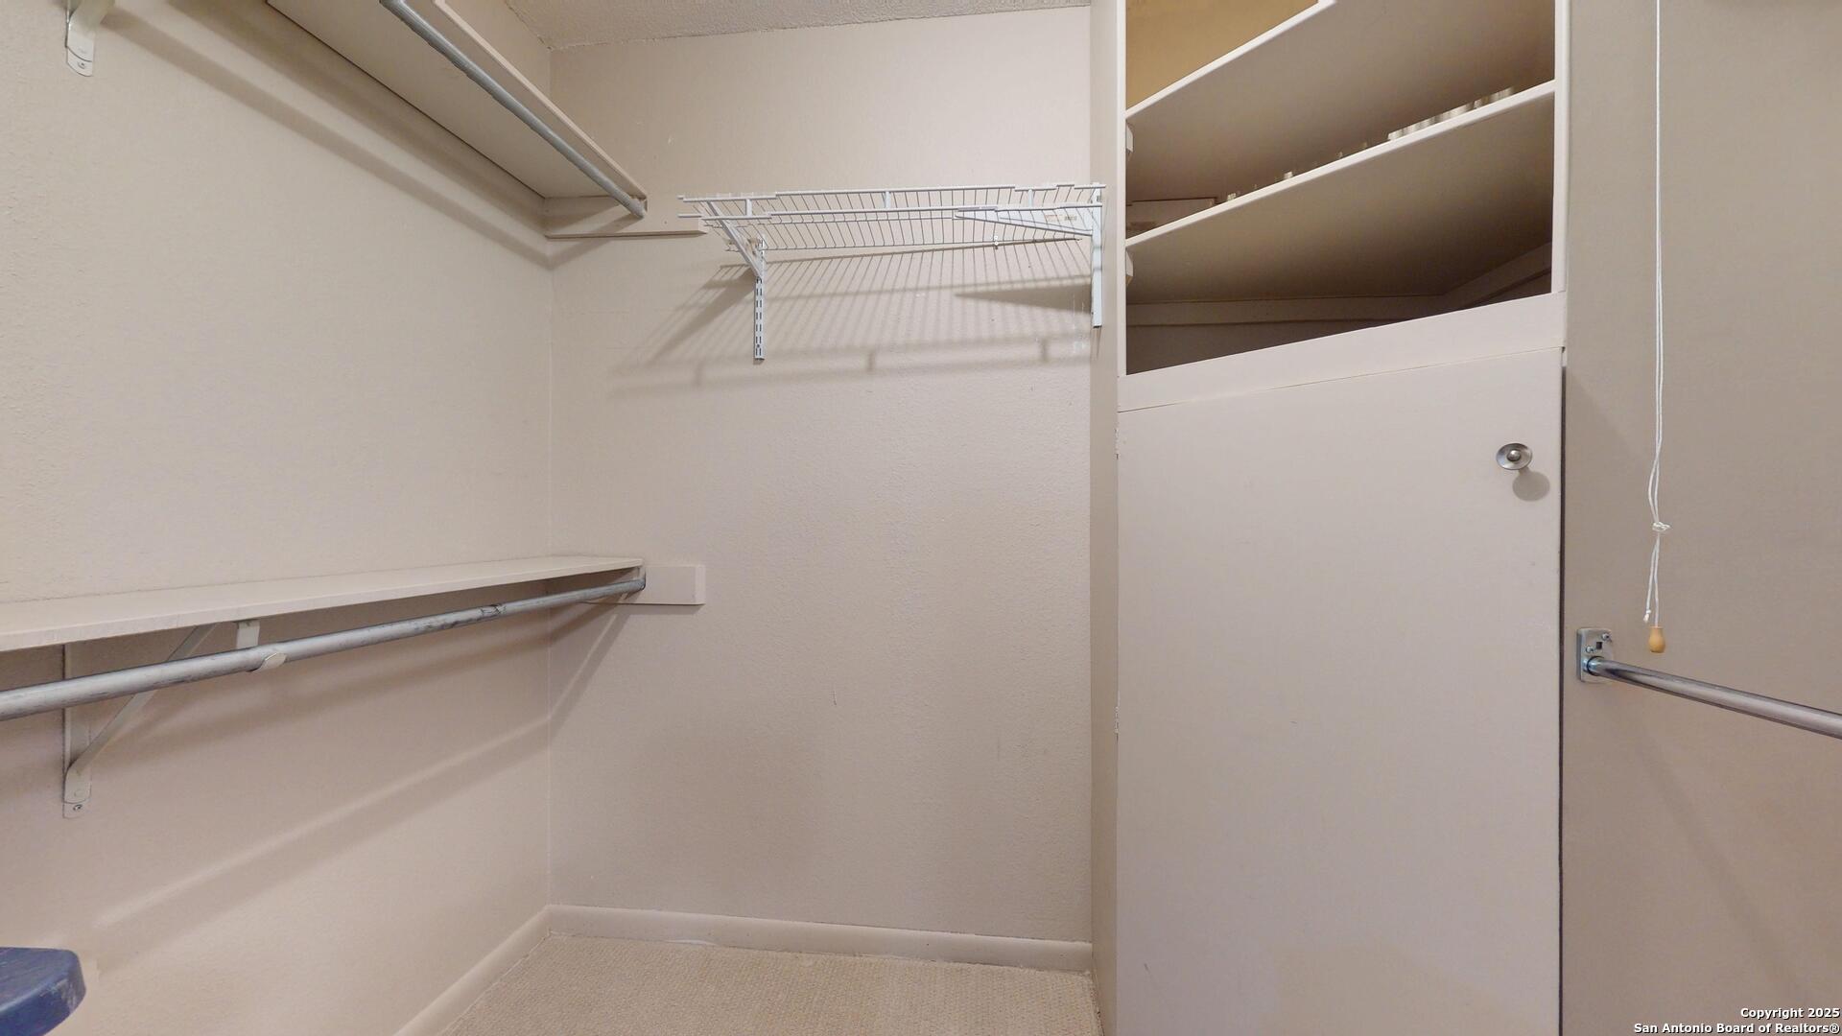
  • other interior Features _1 LVAR, LDCMB, EATIN, _2 ETAR, ISLKT, STUDY, UTINS, SCBED, HGHCL, OPEN, PLDWN, CABLE, INTRN, ALLBEDSDOWN, LDYMAIN, LDYRM, WIC

Area & Lot

  • Status Sold
  • Date Sold September 24, 2025
  • Living Area1,850 Sq.Ft.
  • Total Area1,850 Sq.Ft.
  • Lot Area7,100.28 Sq.Ft.
  • MLS® ID1897084
  • TypeLand
  • YEAR BUILT1984
  • Architecture Styles_1 STRY, SPLIT, TRDNL
  • Elementary SchoolCOKER
  • Middle SchoolBRADLEY
  • High SchoolCHURCHILL

Exterior

  • STORIES1
  • water SourceCITY
  • PoolNONE
  • roofCOMP
  • lot featuresCRNR, ZLL, MATURETREES
  • parking_2 GAR, ATT
  • HEAT TYPECNTRL
  • AIR CONDITIONING_2 CNTR
  • sewerCITY
  • SubstructureSLAB
  • Disability FeaturesLOWPC, _1 STBA, _1 STBD
  • HOA AmenitiesNONE
  • other exterior FeaturesDK_BL, PVFNC, SPSYS, GTTRS, TREES

Financial

  • Price Upon Request
View Virtual Tour

Let's Work

Real estate decisions deserve trusted advice. With experienced agents, deep local market expertise, and attentive service, JBGoodwin REALTORS® focuses on helping people first, guiding you through the process with clarity, care, and confidence from your first questions to closing day.

Follow Us on Instagram



