Leave a Message

Thank you for your message. We will be in touch with you shortly.

Explore Our Properties
14126 Shire Oak St
14126 Shire Oak St
14126 Shire Oak St
14126 Shire Oak St
14126 Shire Oak St
14126 Shire Oak St
14126 Shire Oak St
14126 Shire Oak St
14126 Shire Oak St
14126 Shire Oak St
14126 Shire Oak St
14126 Shire Oak St
14126 Shire Oak St
14126 Shire Oak St
14126 Shire Oak St
14126 Shire Oak St
14126 Shire Oak St
14126 Shire Oak St
14126 Shire Oak St
14126 Shire Oak St
14126 Shire Oak St
14126 Shire Oak St
14126 Shire Oak St
14126 Shire Oak St
14126 Shire Oak St
14126 Shire Oak St
SEE ALL PHOTOS
14126 Shire Oak St
14126 Shire Oak St
14126 Shire Oak St
14126 Shire Oak St
14126 Shire Oak St
14126 Shire Oak St
14126 Shire Oak St
14126 Shire Oak St
14126 Shire Oak St
14126 Shire Oak St
14126 Shire Oak St
14126 Shire Oak St
14126 Shire Oak St
14126 Shire Oak St
14126 Shire Oak St
14126 Shire Oak St
14126 Shire Oak St
14126 Shire Oak St
14126 Shire Oak St
14126 Shire Oak St
14126 Shire Oak St
14126 Shire Oak St
14126 Shire Oak St
14126 Shire Oak St
14126 Shire Oak St
14126 Shire Oak St
Sold

14126 Shire Oak St

14126 Shire Oak St, SANANTONIO, TX 78247

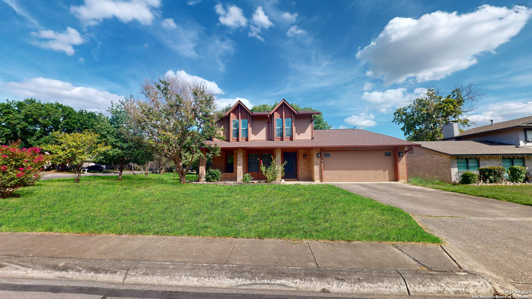
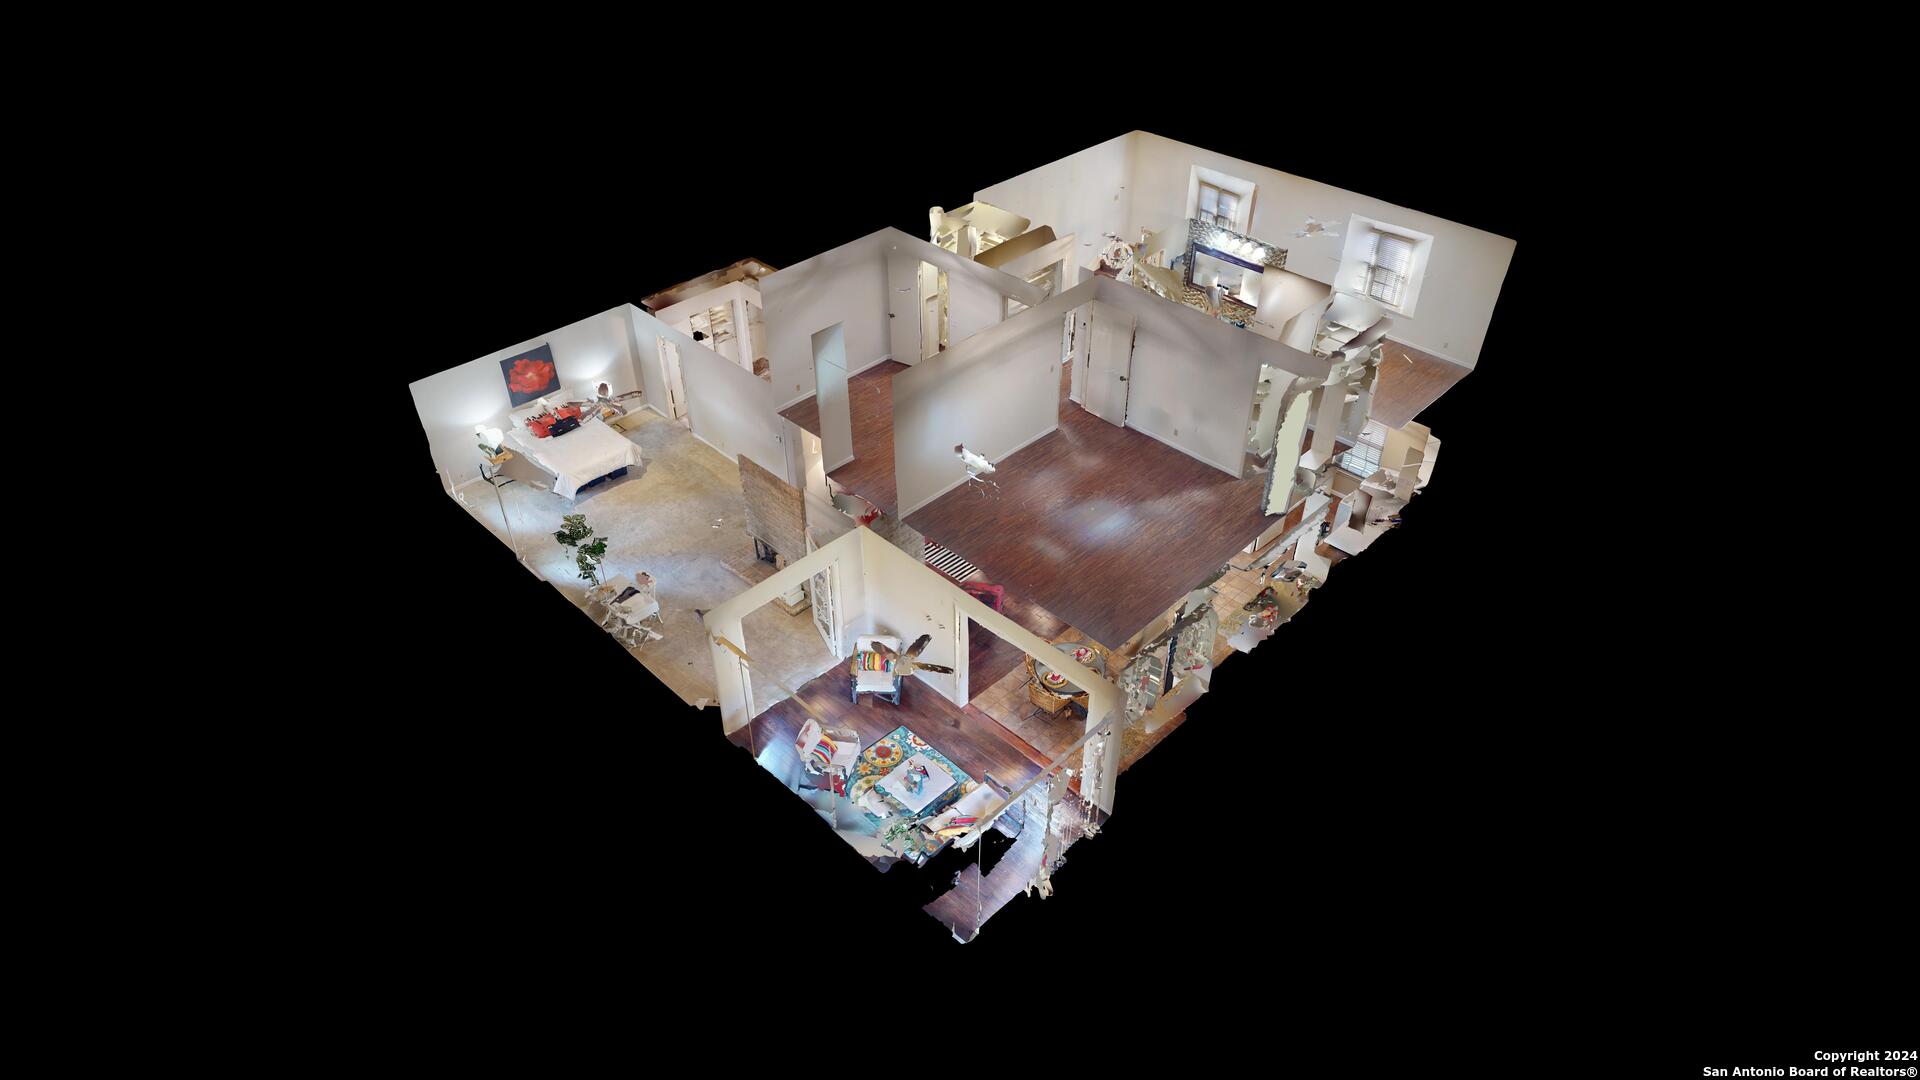
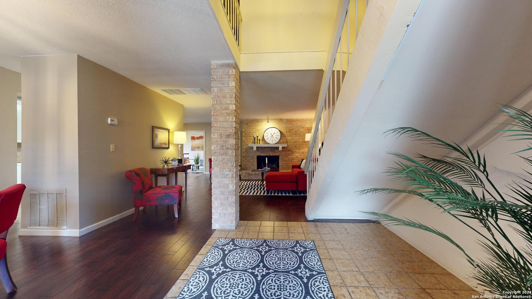
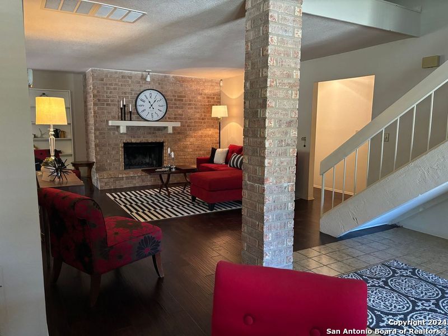
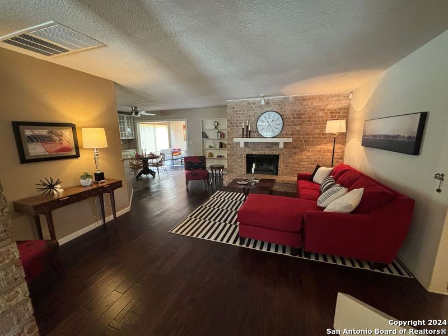
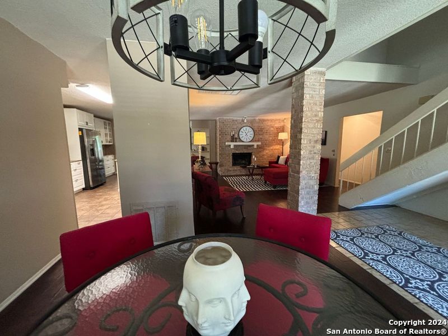
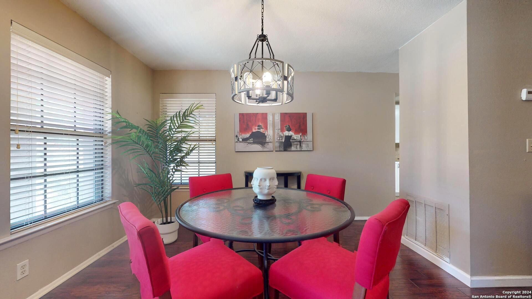
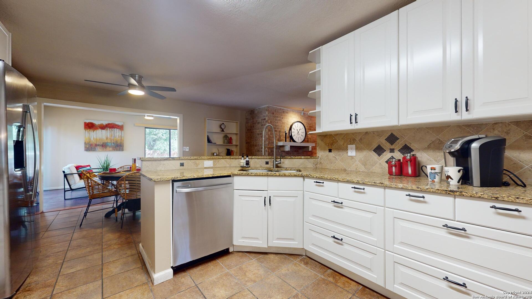
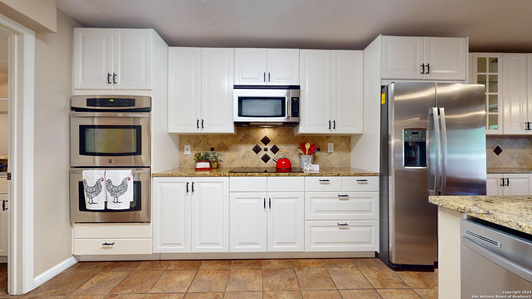
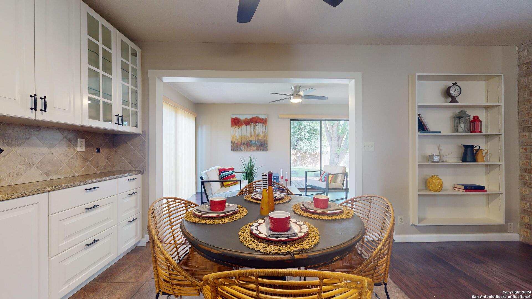
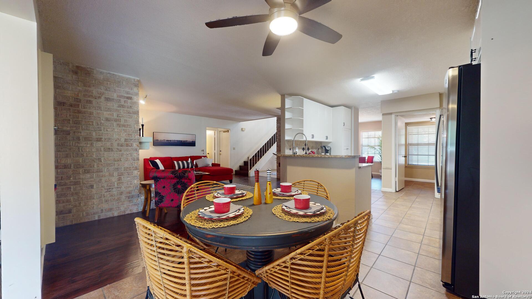
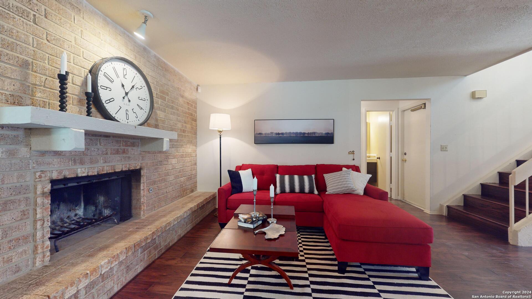
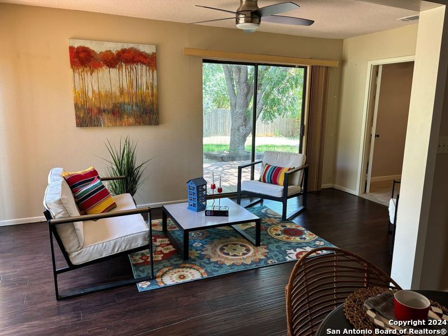
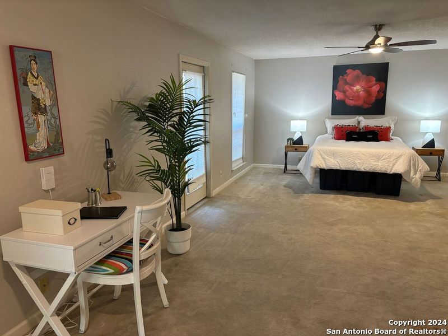
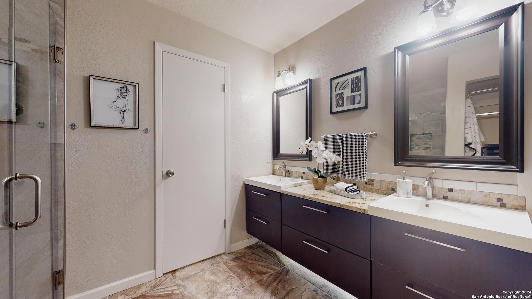
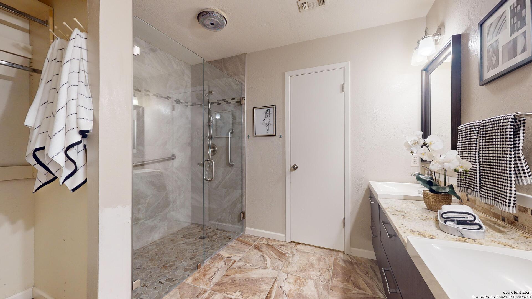
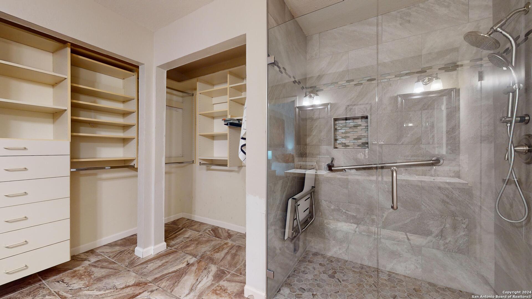
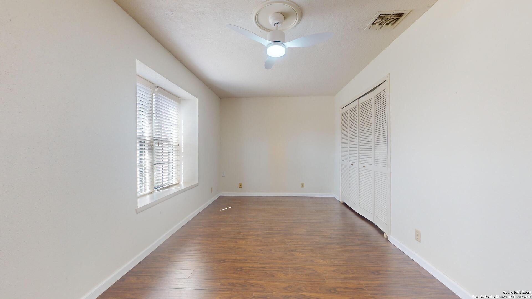
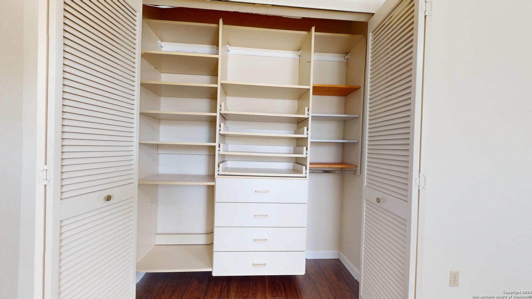
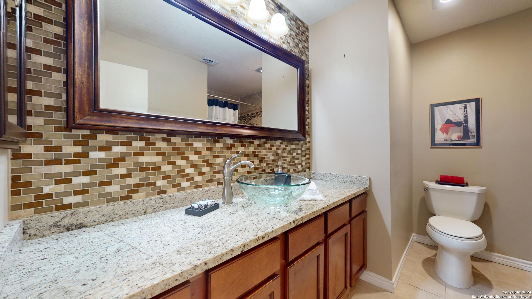
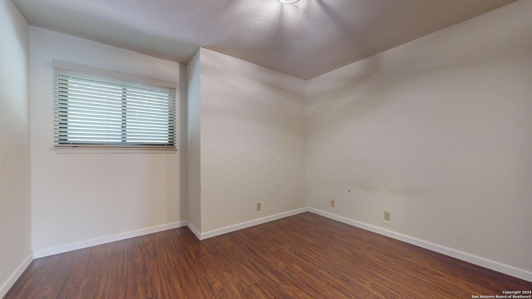
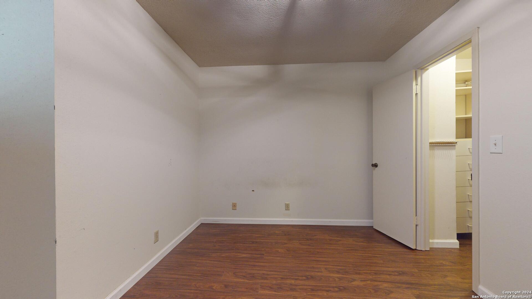
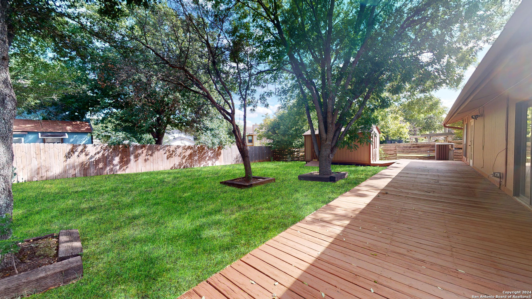
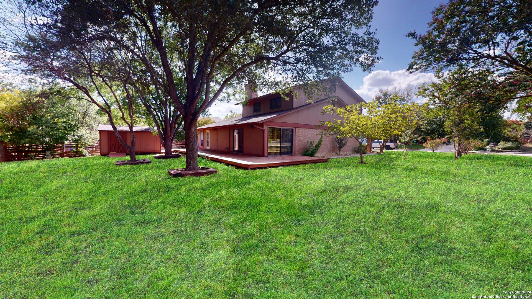
Corner Lot in Established Neighborhood. Huge Mature Trees Surround the 10X66 Wrap Around Wooden Deck. Updated Kitchen, Double Ovens, Built-in Storage, Solid Counters, Stainless Appliances. Dining, Living and 2nd Floor have Hand Scraped Wooden Floors, New Light Fixtures and Fans Through Out in addition to a New Hot Water Heater. Primary is Ginormous with Sitting Area and Fireplace, Combo Bath and Walk-in Closet. Enjoy the Sun Room with a Wall of Windows for Relaxing or an Airy and Bright Office Space. Upstairs Loft with Built-ins for Storage. And Lastly... the Yard had a Good Size Storage Shed!

3
beds

3
baths

2,404 Sq.Ft. LIVING AREA

9,365.4 Sq.Ft. lot

Kath Quinn

Kath Quinn

Features &

Interior

  • total bedrooms3
  • Total bathrooms3
  • full bathrooms2
  • half bathroom1
  • Flooring CRPT, WOOD
  • Fireplace TWO, LIVRM, MSTBD
  • APPLIANCES CLFNS, CHNDL, WSHCN, DRYCN, CKTOP, BIOVN, SCOVN, MCOVN, DISPL, DSHWR, ICMKR, VNTFN, GSWTR, GARDR, SMCK, SLCNT, DBLOVENS, CODETECTOR, CITYGARBAGE
  • other interior Features _2 LVAR, SPDIN, EATIN, _2 ETAR, BKFST, FLARM, UTINS, SCBED, OPEN, CABLE, INTRN, LDYMAIN, LDYLOWER, ATCACCESS

Area & Lot

  • Status Sold
  • Date Sold September 5, 2024
  • Living Area2,404 Sq.Ft.
  • Total Area2,404 Sq.Ft.
  • Lot Area9,365.4 Sq.Ft.
  • MLS® ID1799284
  • TypeResidential
  • YEAR BUILT1979
  • Architecture Styles_2 STRY, TRDNL
  • Elementary SchoolWETMORE
  • Middle SchoolDRISCOLL
  • High SchoolMACARTHUR

Exterior

  • STORIES2
  • water SourceWTRSY, SWRSY, CITY
  • PoolNONE
  • roofCOMP
  • lot featuresCRNR
  • parking_2 GAR, ATT
  • HEAT TYPECNTRL
  • AIR CONDITIONING_1 CNTR
  • sewerWTRSY, SWRSY, CITY
  • SubstructureSLAB
  • Disability Features_2_ACX, GRBTH
  • HOA AmenitiesPARK, NONE
  • other exterior FeaturesDK_BL, SPSYS, STRG, GTTRS, TREES

Financial

  • Price Upon Request
View Virtual Tour

Let's Work

Real estate decisions deserve trusted advice. With experienced agents, deep local market expertise, and attentive service, JBGoodwin REALTORS® focuses on helping people first, guiding you through the process with clarity, care, and confidence from your first questions to closing day.

Follow Us on Instagram



