Leave a Message

Thank you for your message. We will be in touch with you shortly.

Explore Our Properties
1454 Rose Lane
1454 Rose Lane
1454 Rose Lane
1454 Rose Lane
1454 Rose Lane
1454 Rose Lane
1454 Rose Lane
1454 Rose Lane
1454 Rose Lane
1454 Rose Lane
1454 Rose Lane
1454 Rose Lane
1454 Rose Lane
1454 Rose Lane
1454 Rose Lane
1454 Rose Lane
1454 Rose Lane
1454 Rose Lane
SEE ALL PHOTOS
1454 Rose Lane
1454 Rose Lane
1454 Rose Lane
1454 Rose Lane
1454 Rose Lane
1454 Rose Lane
1454 Rose Lane
1454 Rose Lane
1454 Rose Lane
1454 Rose Lane
1454 Rose Lane
1454 Rose Lane
1454 Rose Lane
1454 Rose Lane
1454 Rose Lane
1454 Rose Lane
1454 Rose Lane
1454 Rose Lane
Leased

1454 Rose Lane

1454 Rose Lane, Canyon Lake, TX 78133

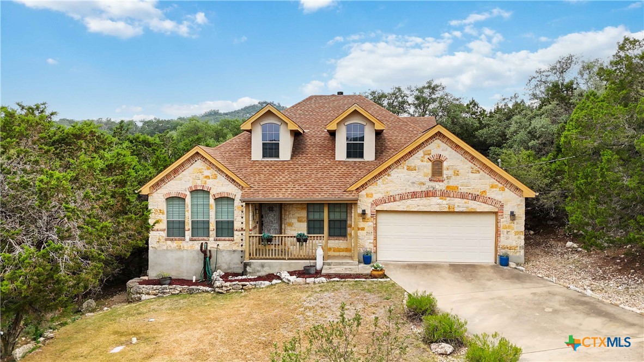
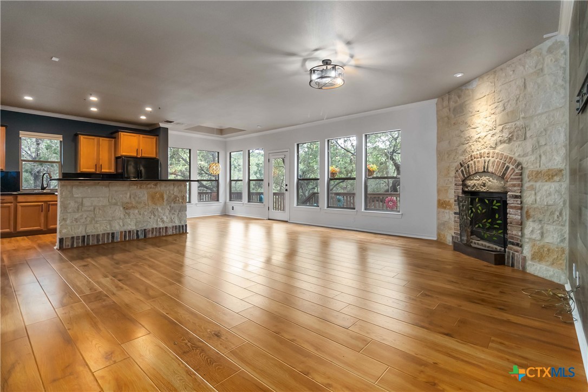
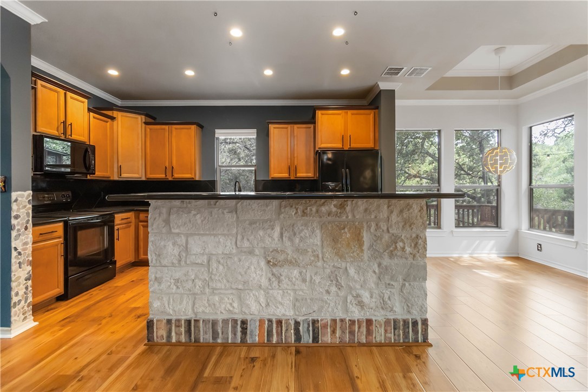
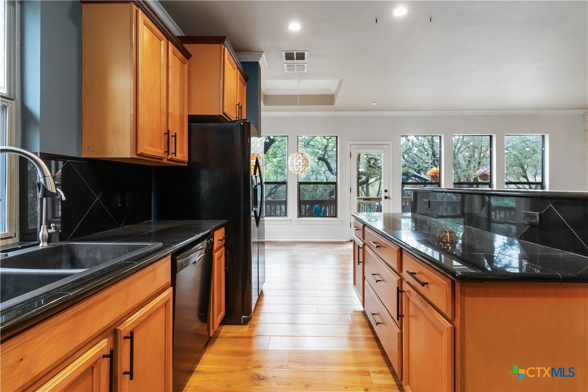
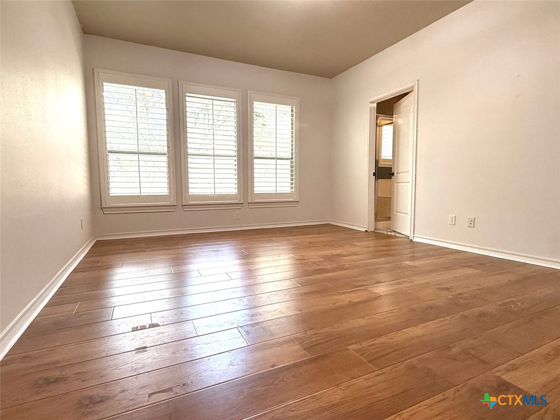
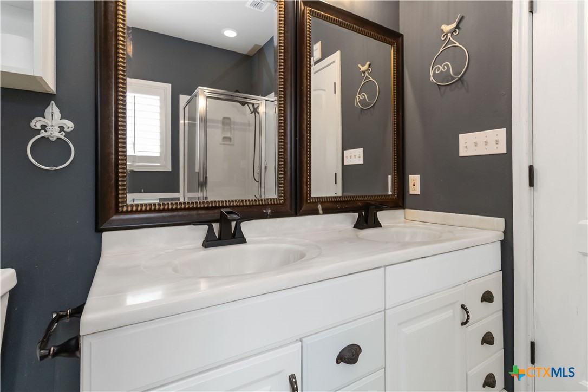
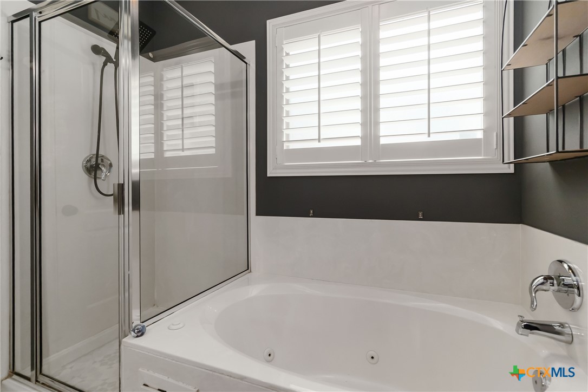
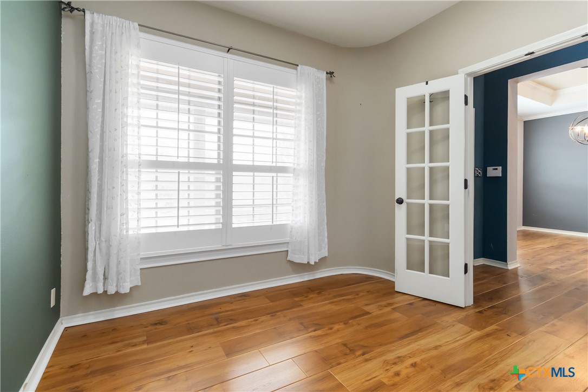
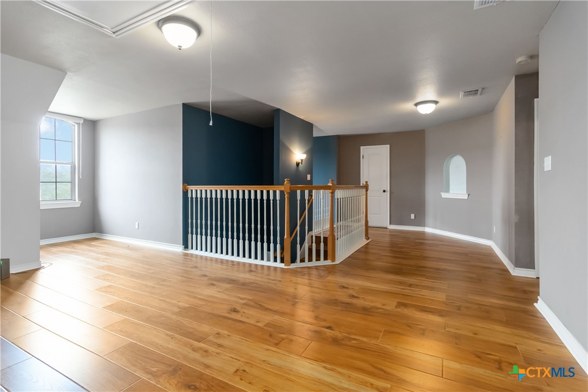
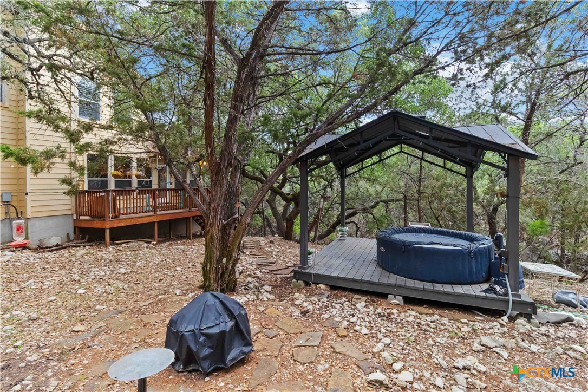
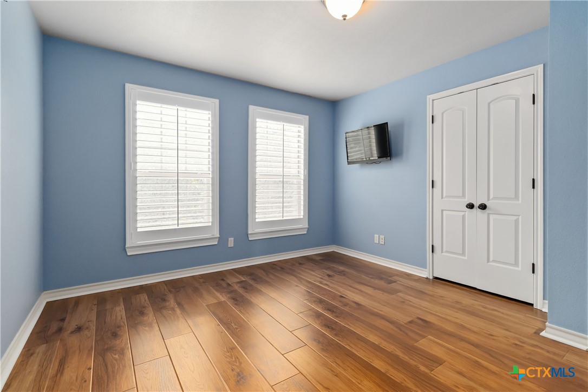
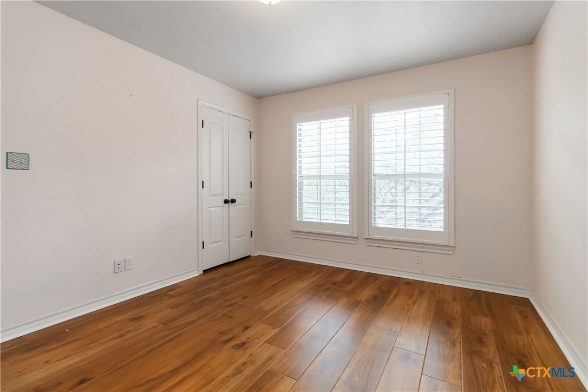
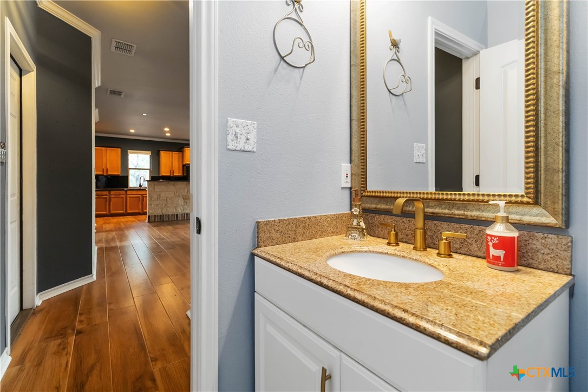
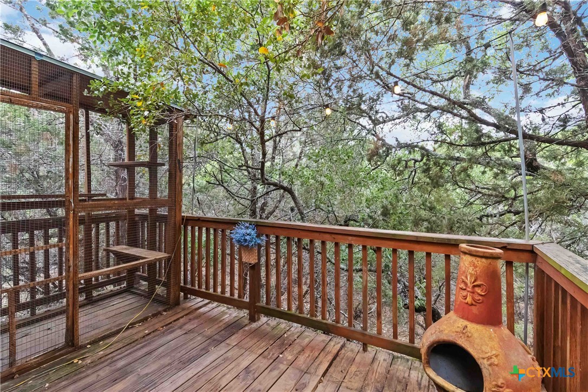
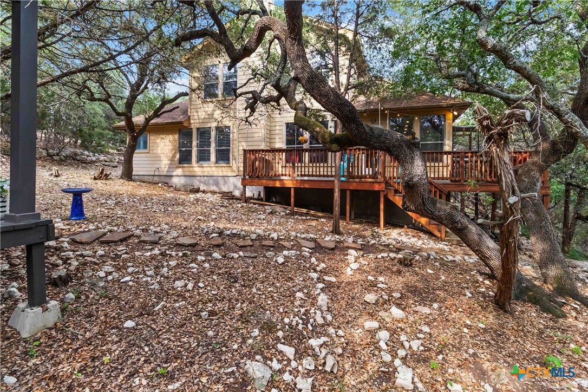
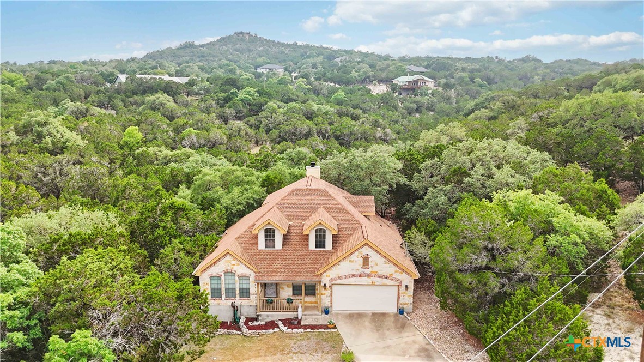
Welcome to 1454 Rose Lane, a warm and inviting 3-bed, 2.5-bath home in the sought-after Clear Water Estates. Set on a peaceful half-acre lot, this two-story retreat features an open floor plan, Pergo flooring, a dedicated office, and a butler's pantry. Enjoy evenings in your private backyard oasis with a covered spa, surrounded by mature trees. With a reverse osmosis system, water softener, and close proximity to Canyon Lake and boat ramps, this home offers comfort, charm, and convenience.

3
beds

3
baths

2,455 Sq.Ft. LIVING AREA

0.5 Acres lot

Features &

Interior

  • total bedrooms3
  • Total bathrooms3
  • full bathrooms2
  • half bathroom1
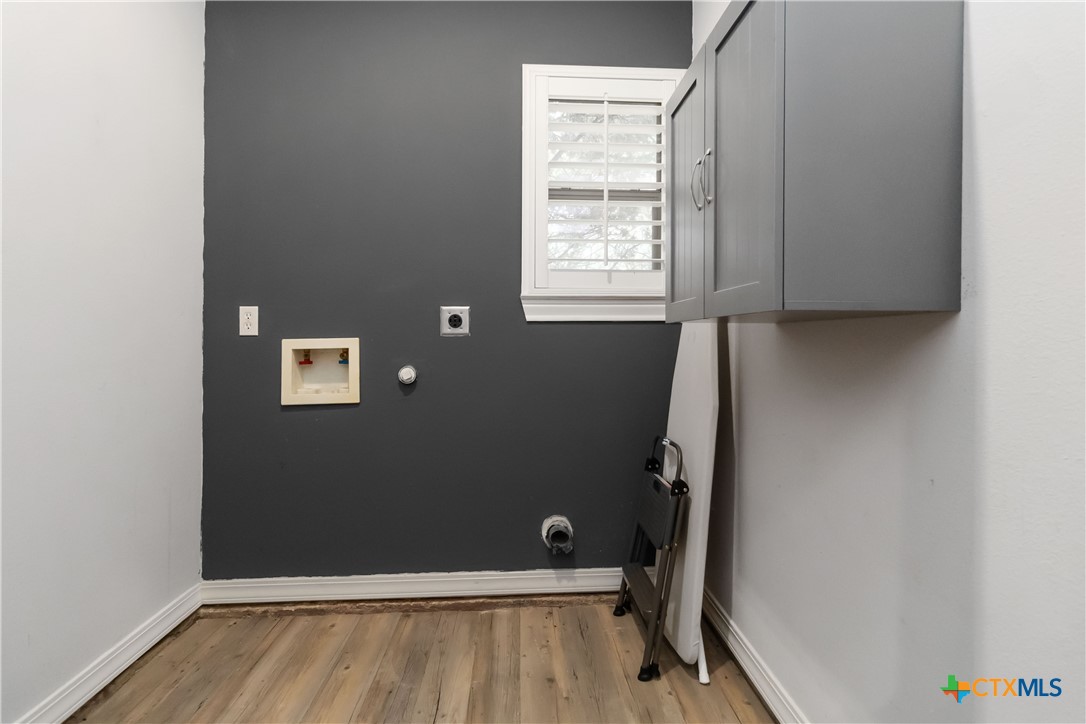
  • Laundry room Main Level, Laundry Room
  • Flooring Tile, Vinyl
  • Fireplace Wood Burning
  • APPLIANCES Dishwasher, Electric Cooktop, Electric Range, Electric Water Heater, Disposal, Microwave, Oven, Refrigerator, Water Softener Owned, Some Electric Appliances, Cooktop
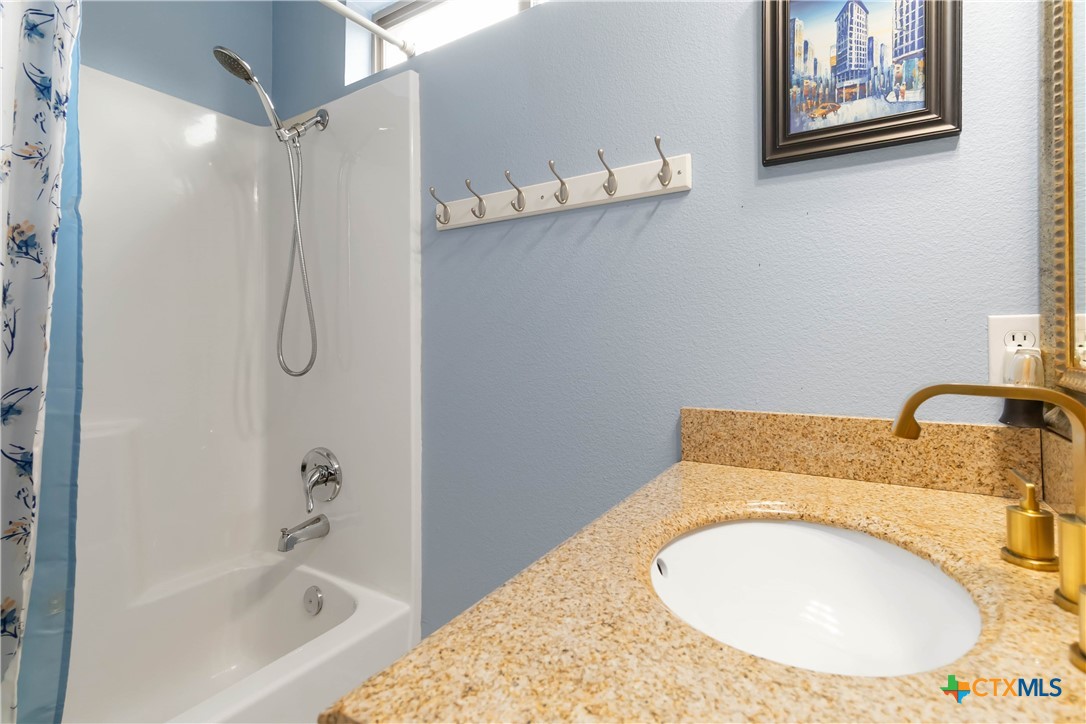
  • other interior Features Ceiling Fan(s), Crown Molding, Dining Area, Separate/Formal Dining Room, Double Vanity, Garden Tub/Roman Tub, High Ceilings, His and Hers Closets, Home Office, Primary Downstairs, Main Level Primary, Multiple Closets, Pull Down Attic Stairs, Soaking Tub, Separate Shower, Wired for Data, Walk-In Closet(s), Breakfast Bar, Breakfast Area, Eat-in Kitchen, Granite Counters

Area & Lot

  • Status Leased
  • Date Leased June 30, 2025
  • Living Area2,455 Sq.Ft.
  • Lot Area0.5 Acres
  • MLS® ID583726
  • TypeResidential
  • YEAR BUILT2006
  • NeighborhoodCanyon Lake
  • Architecture StylesCraftsman, Hill Country, Traditional
  • View DescriptionHills, Trees/Woods
  • Elementary SchoolMountain Valley Elementary
  • Middle SchoolMountain Valley Middle School
  • High SchoolCanyon Lake High School
  • School DistrictComal ISD

Exterior

  • STORIES2
  • Garage Space2.0
  • utilitiesElectricity Available
  • PoolNone
  • roofComposition, Shingle
  • parkingAttached, Garage, Garage Door Opener
  • HEAT TYPEElectric
  • AIR CONDITIONINGElectric, 2 Units
  • sewerAerobic Septic
  • SubstructureSlab
  • security FeaturesPrewired, Fire Alarm
  • other exterior FeaturesDeck, Fire Pit, Private Yard

Financial

  • Price Upon Request
View Virtual Tour

Let's Work

Real estate decisions deserve trusted advice. With experienced agents, deep local market expertise, and attentive service, JBGoodwin REALTORS® focuses on helping people first, guiding you through the process with clarity, care, and confidence from your first questions to closing day.

Follow Us on Instagram



