Leave a Message

Thank you for your message. We will be in touch with you shortly.

Explore Our Properties
16 Riverstone Parkway
SEE ALL PHOTOS
16 Riverstone Parkway
Sold

16 Riverstone Parkway

16 Riverstone Parkway, Belton, TX 76513

2.25 PERCENT VA ASSUMABLE
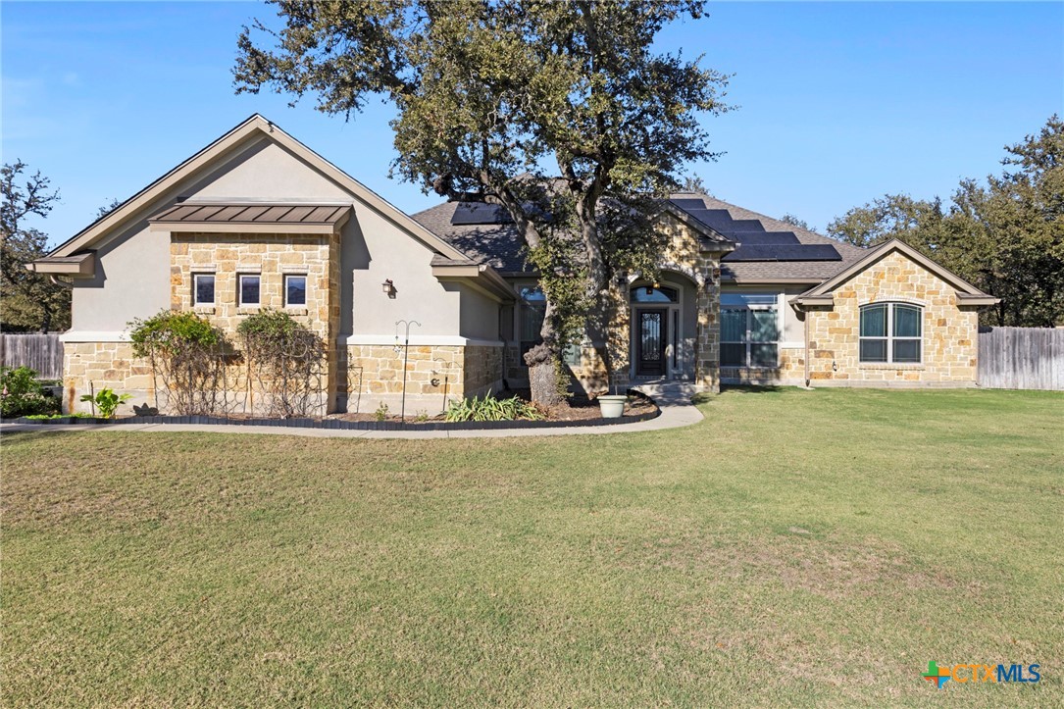
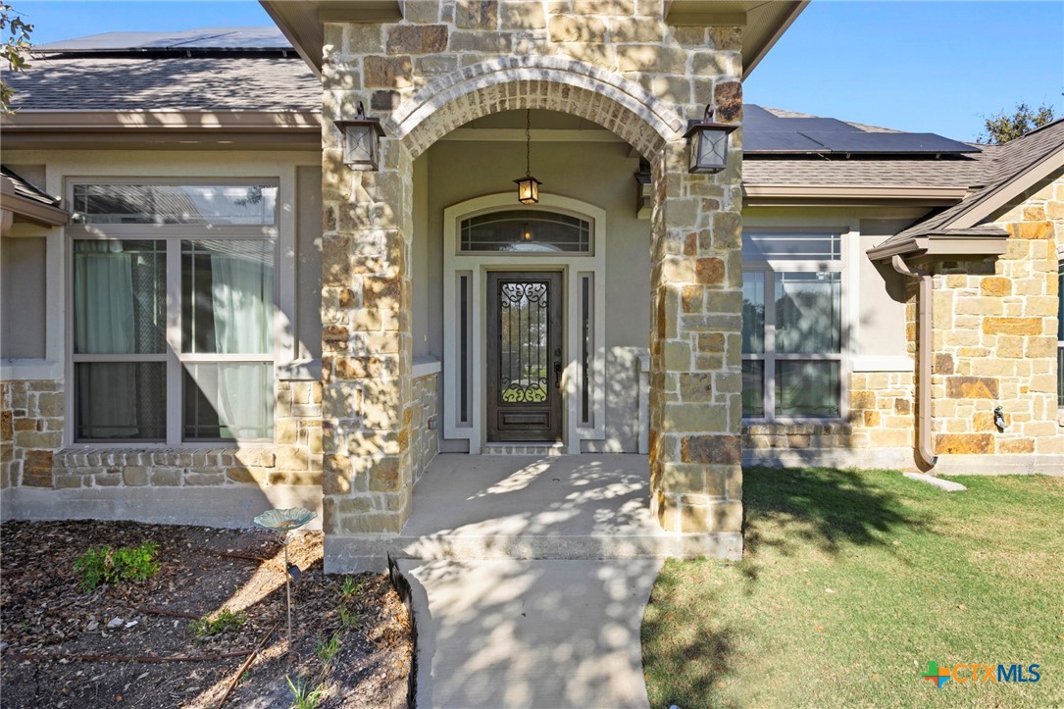
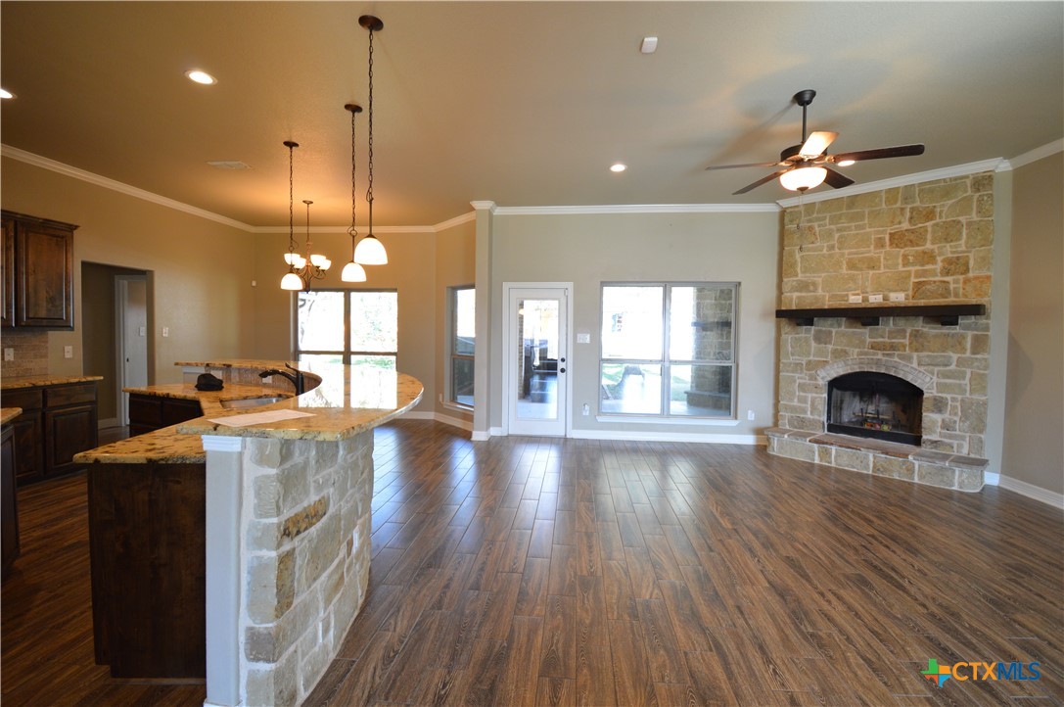
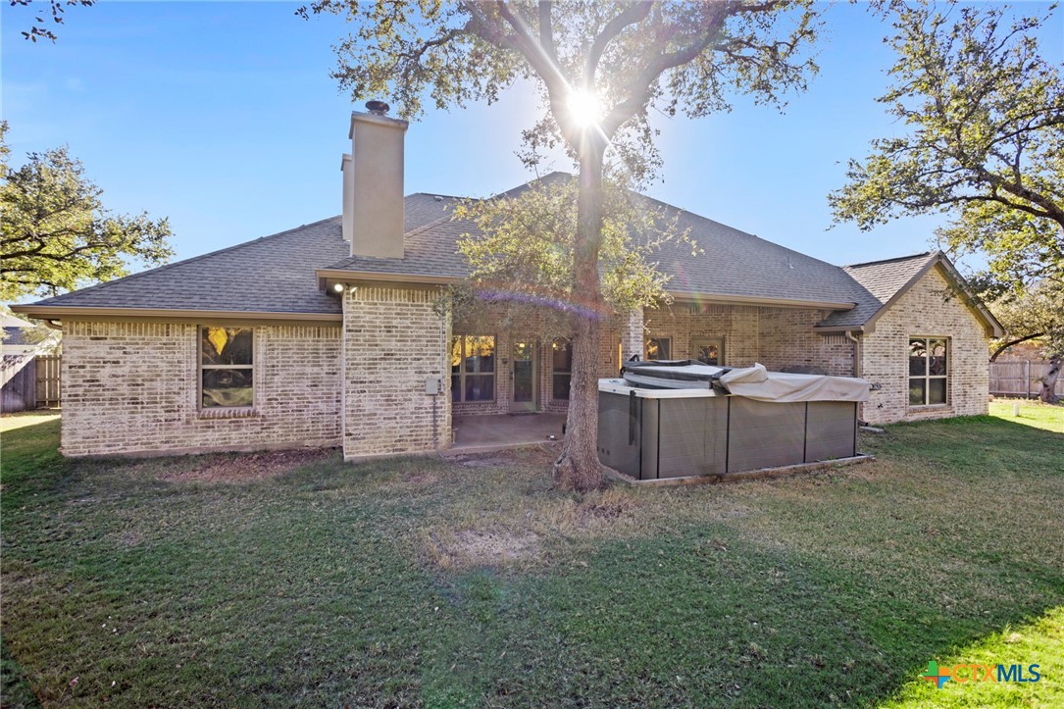
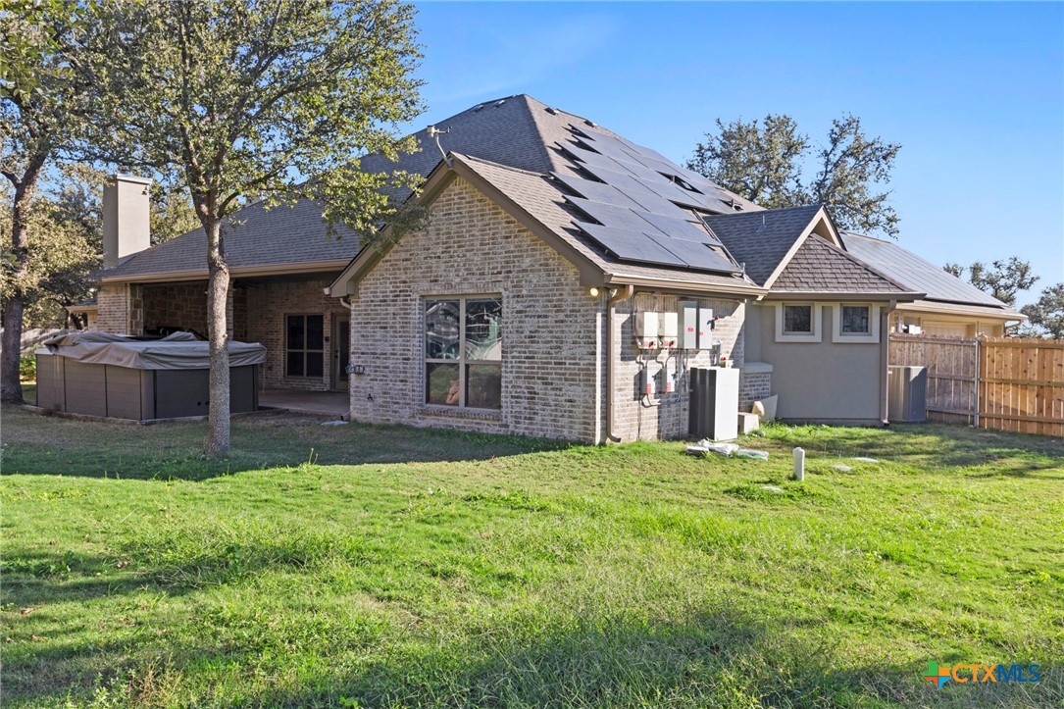
Stunning 4-Bedroom 3-Bath Home with Modern Amenities and a Spacious Backyard Retreat
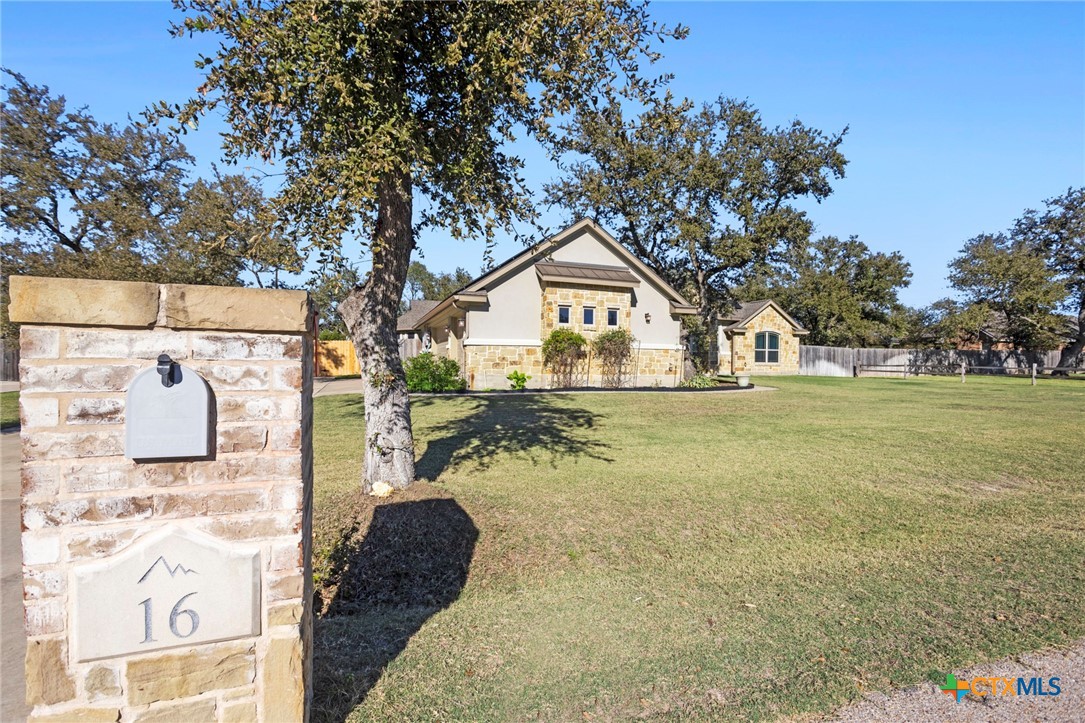
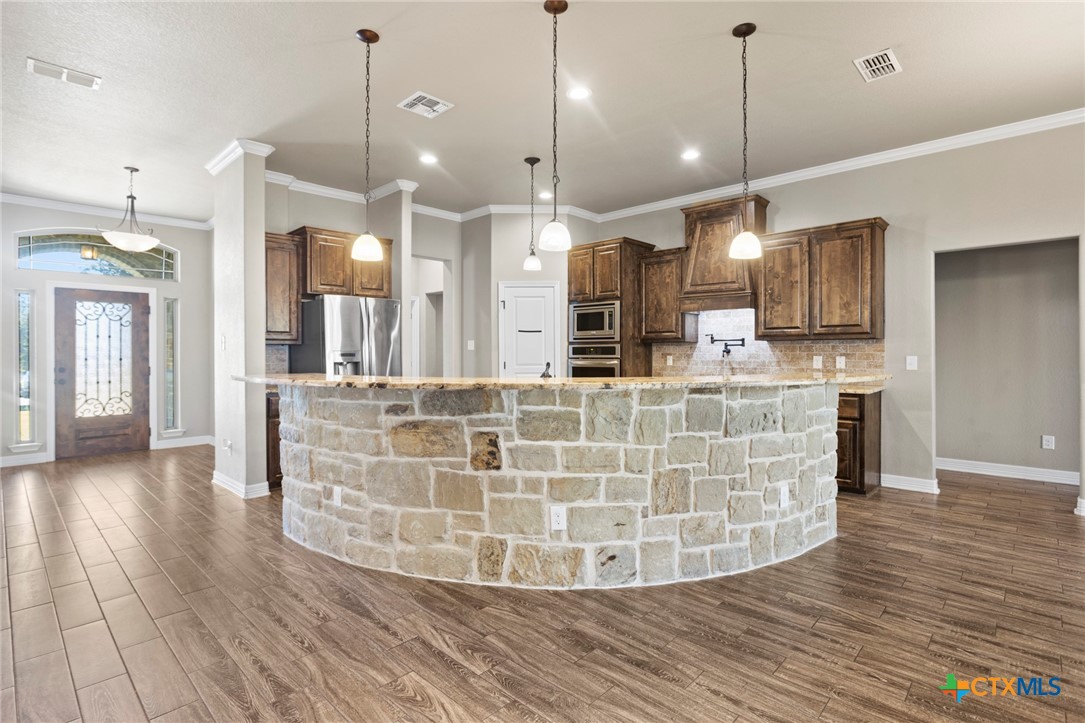
Welcome to this beautifully updated single-family home, perfectly situated on over half an acre of lush land. This home boasts a floor plan designed for modern open concept living and ultimate comfort.

Key Features:
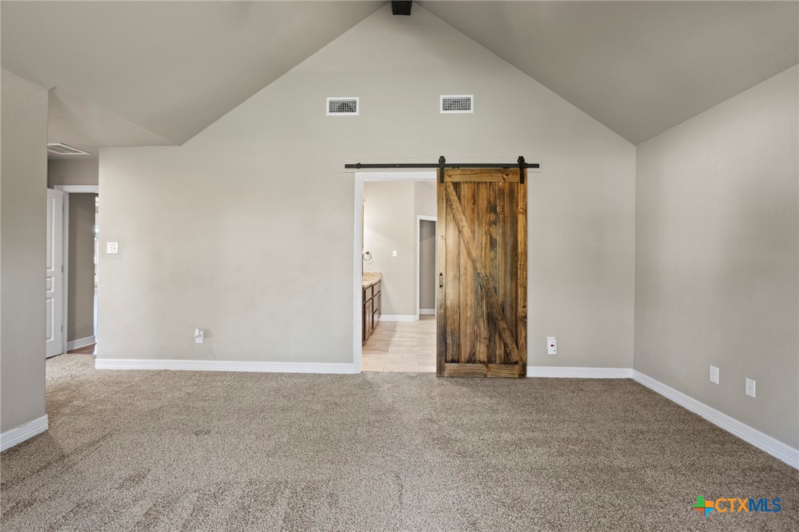
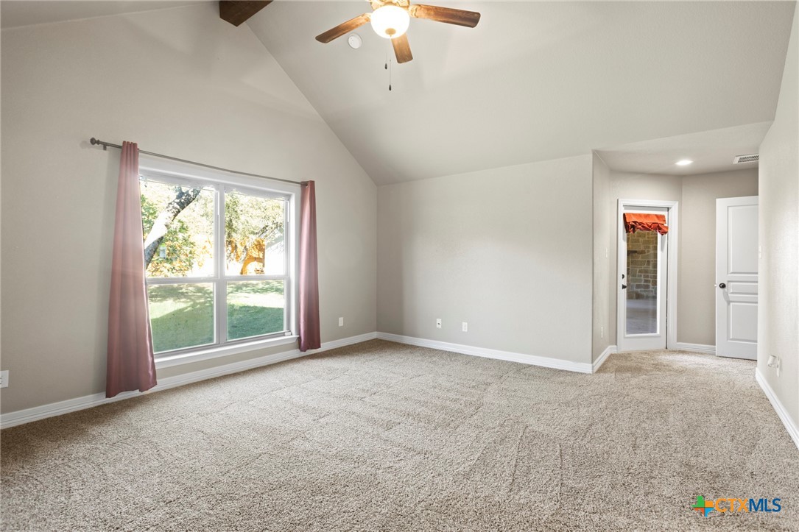
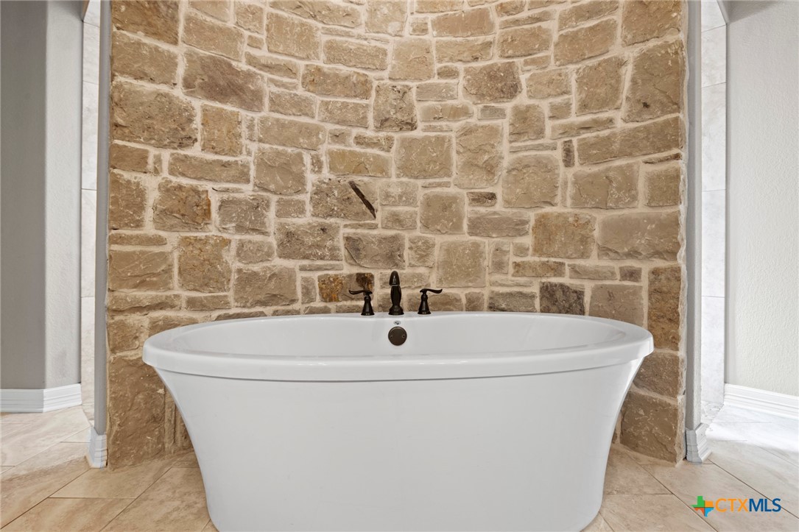
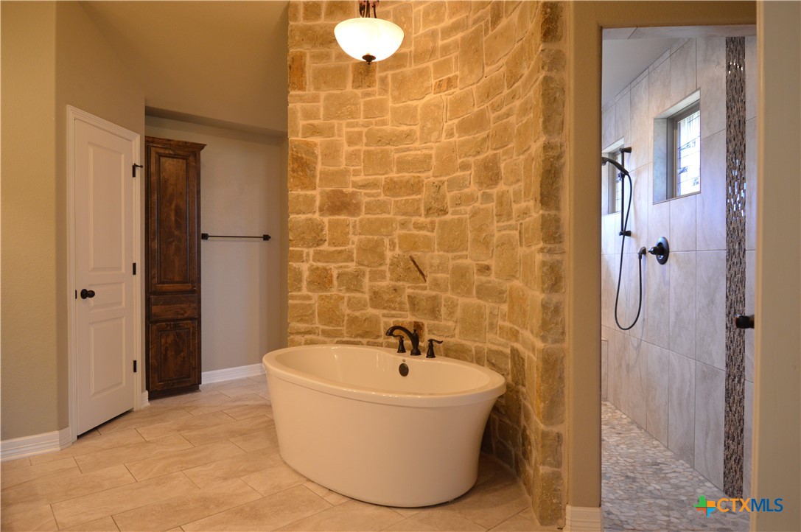
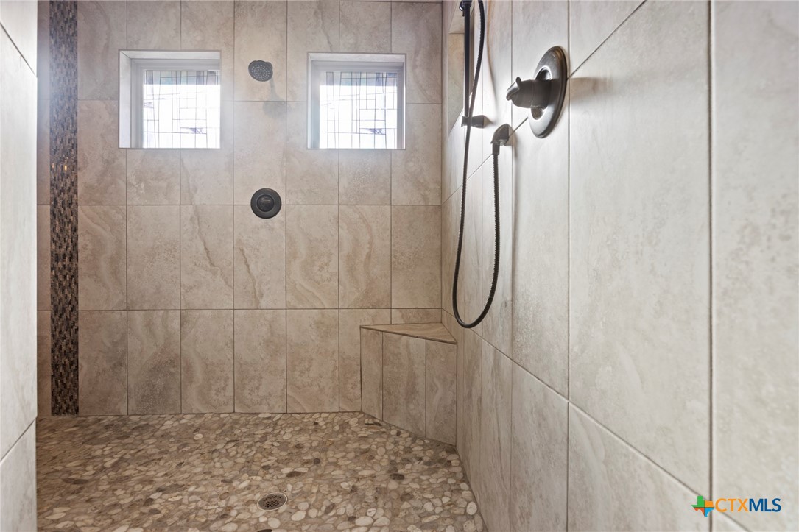
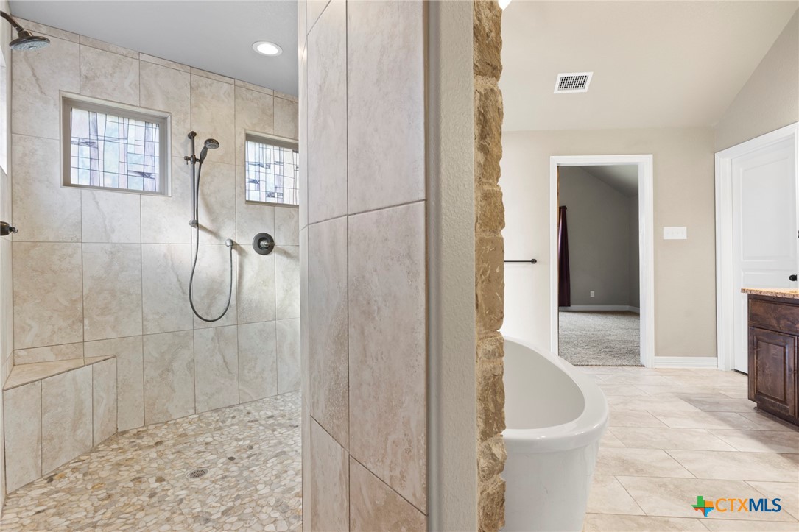
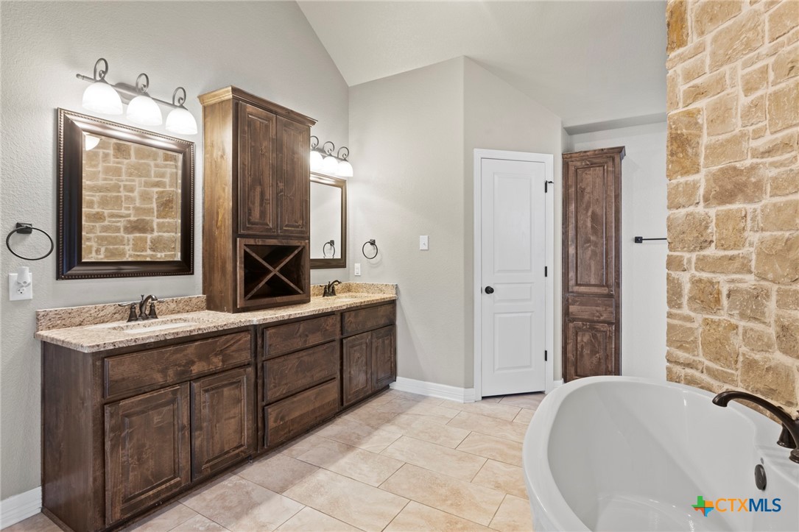
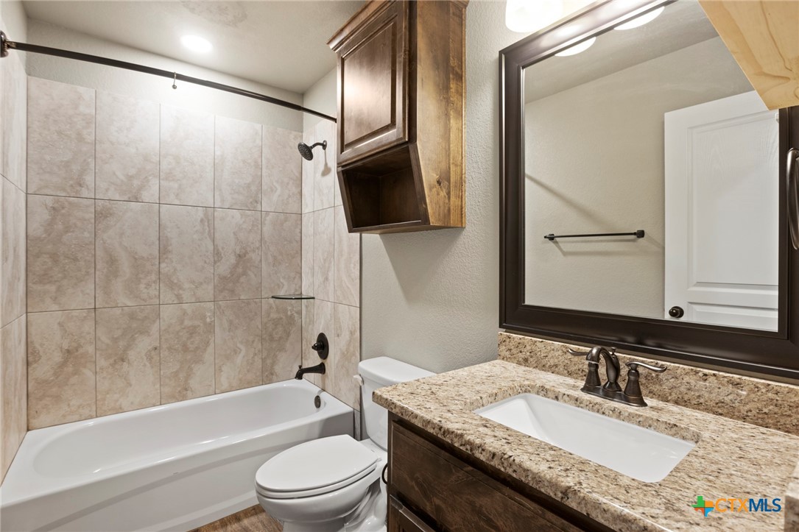
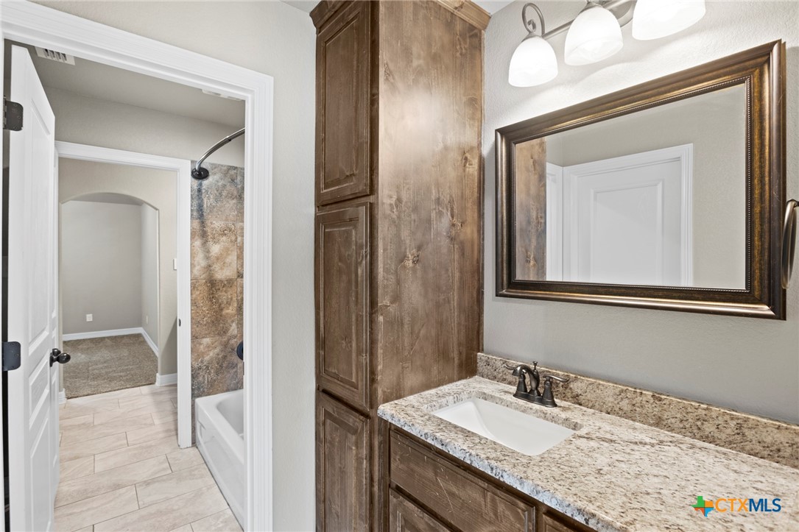
Luxurious master suite, private bath with wrap around Shower and custom stone and tile work.
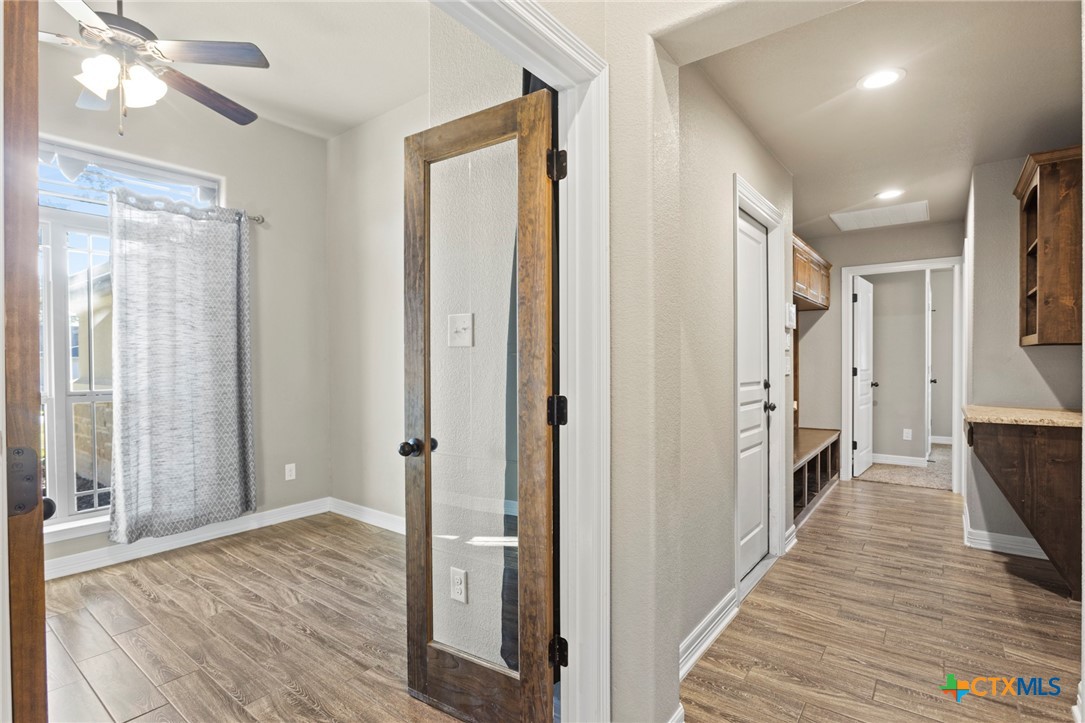
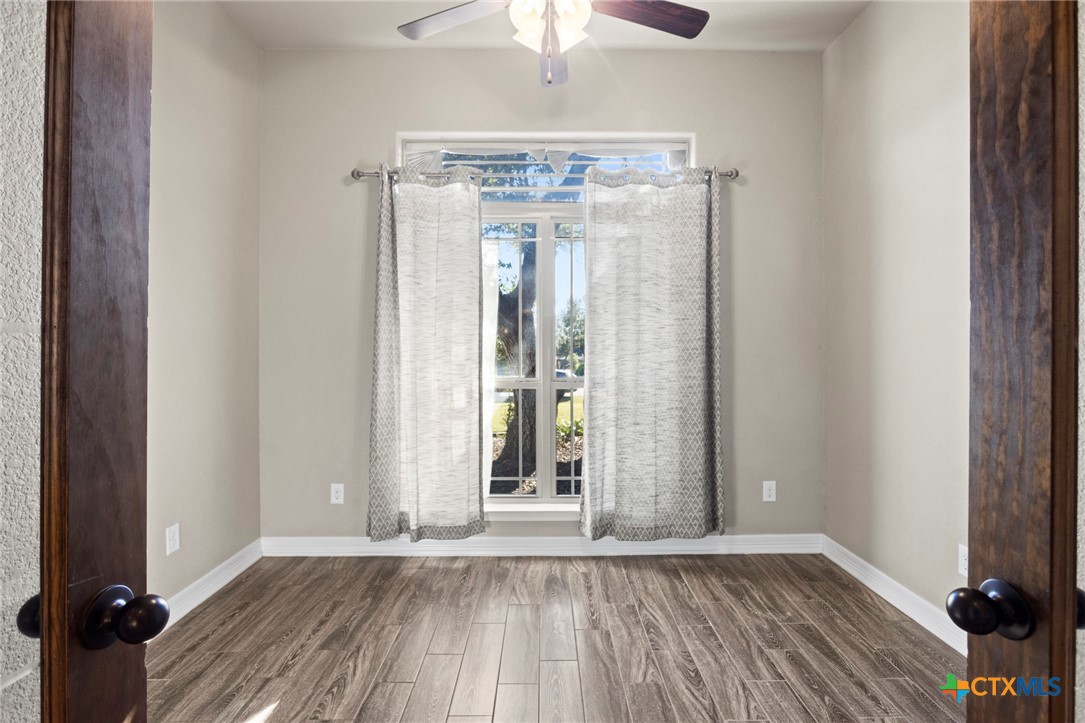
Separate Office: Perfect for remote work or as a quiet study area.
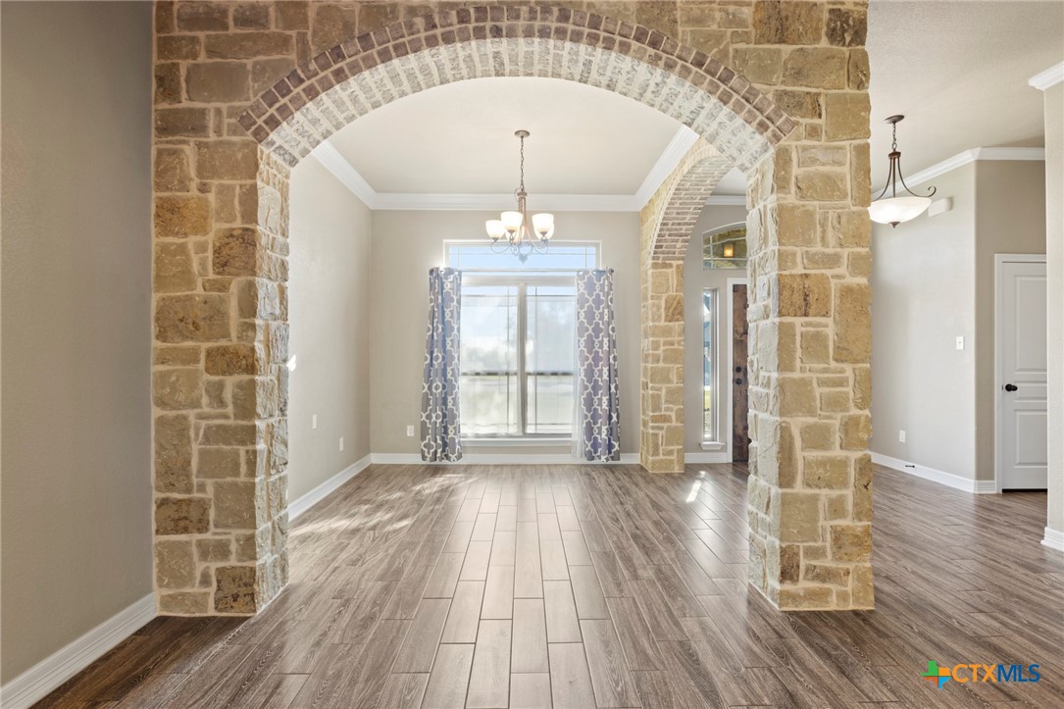
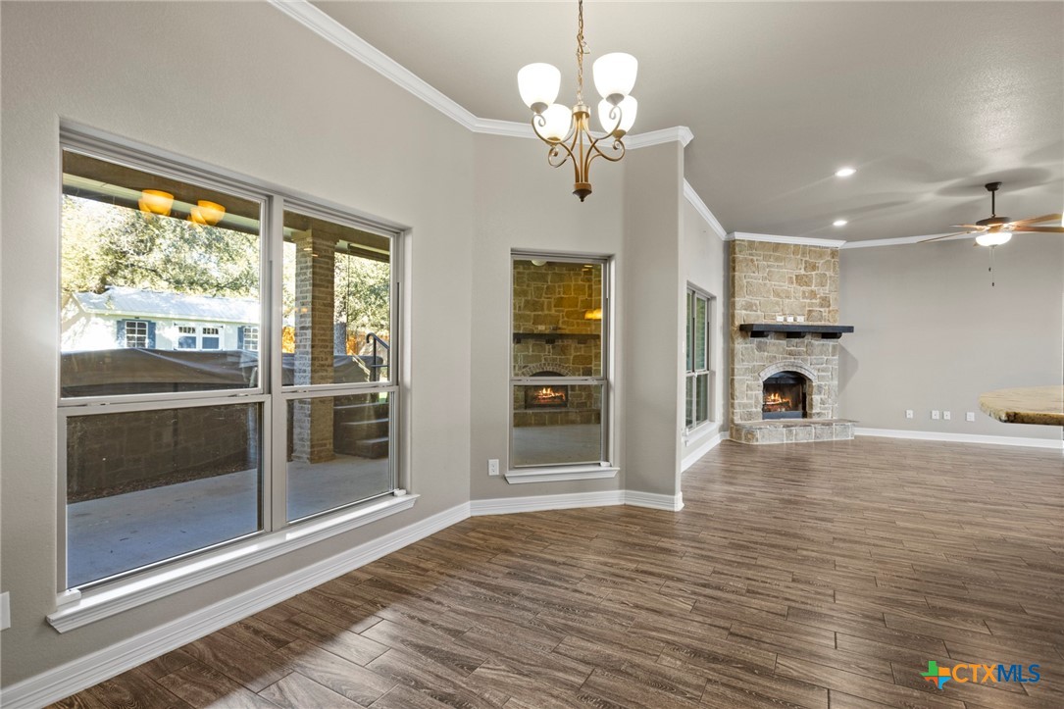
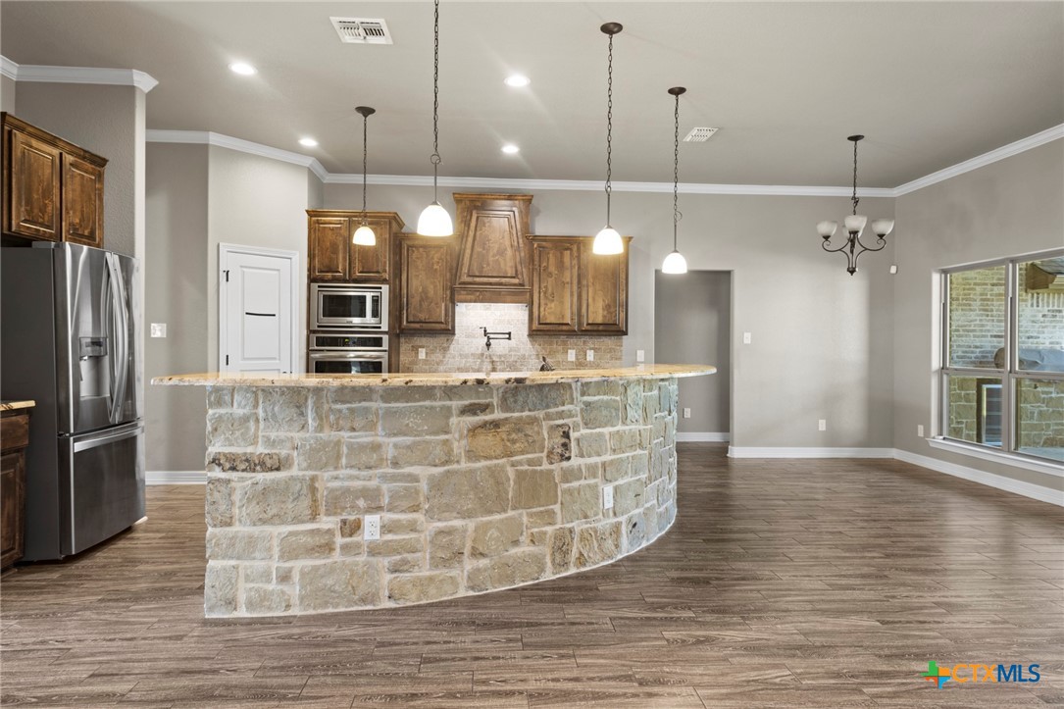
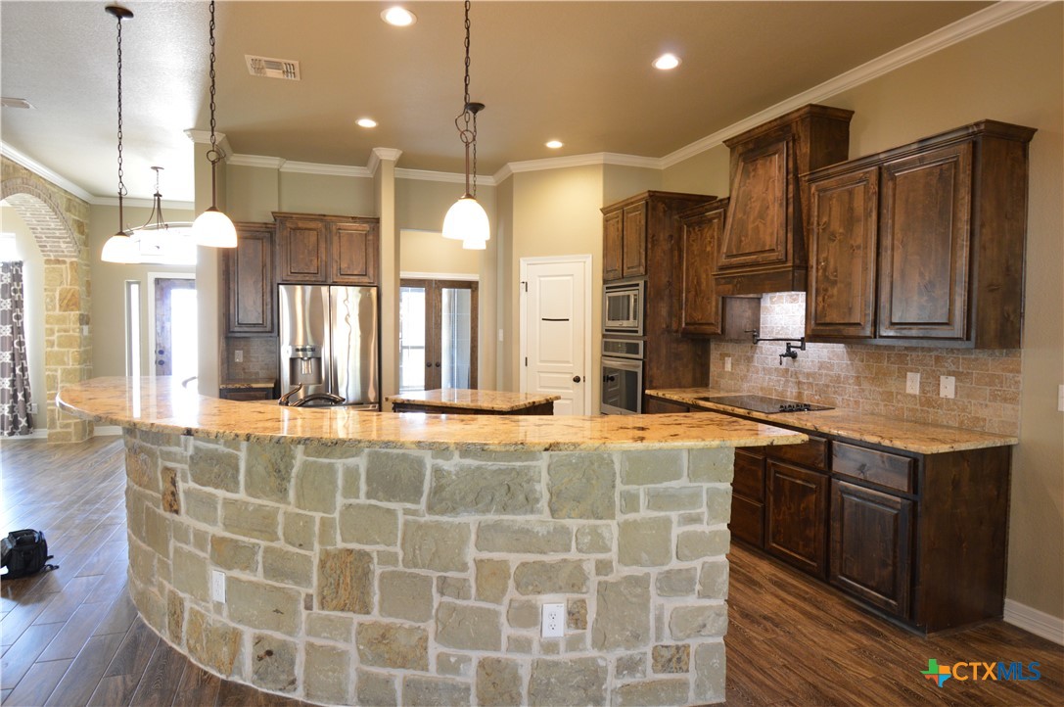
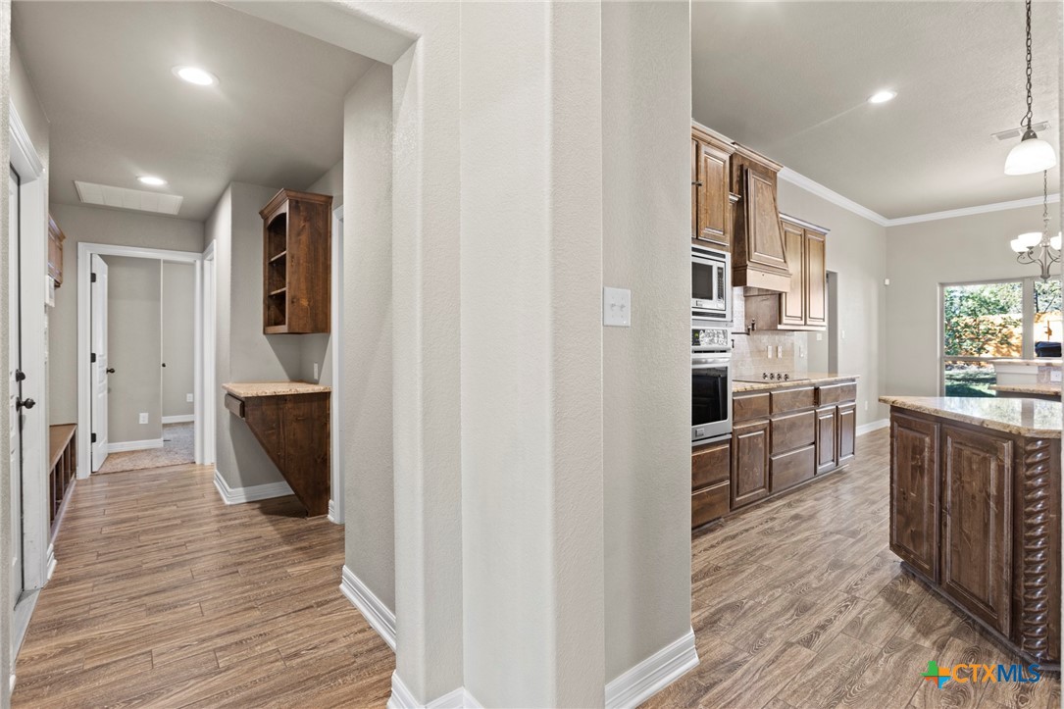
Open Floor Plan: Expansive living areas flow seamlessly, ideal for entertaining and everyday family life.
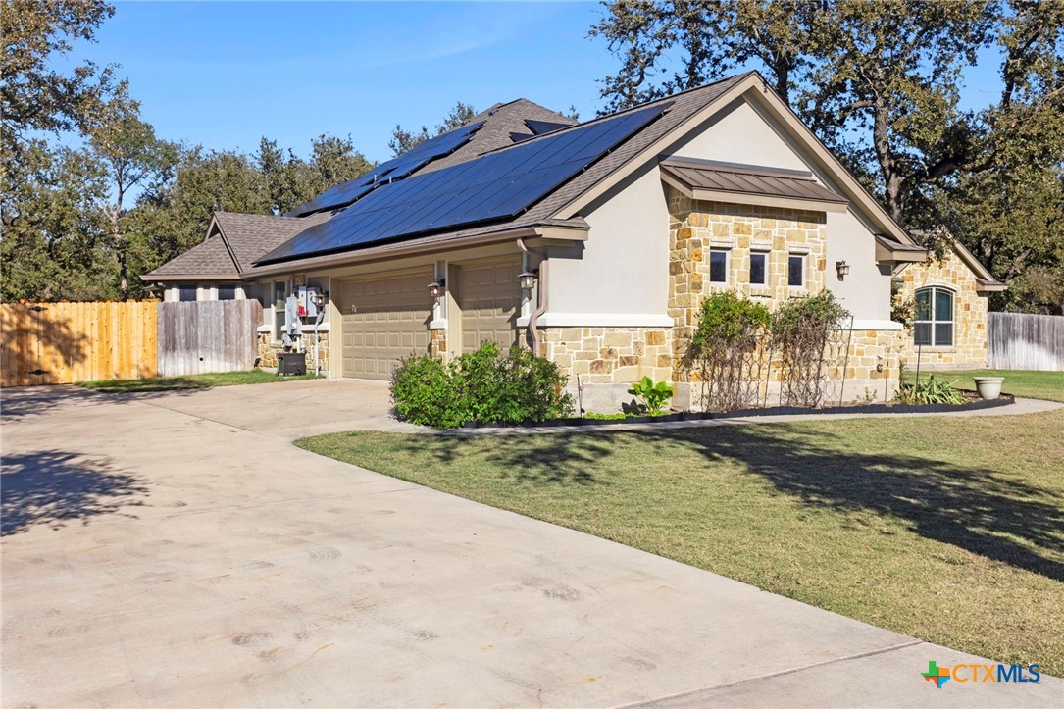
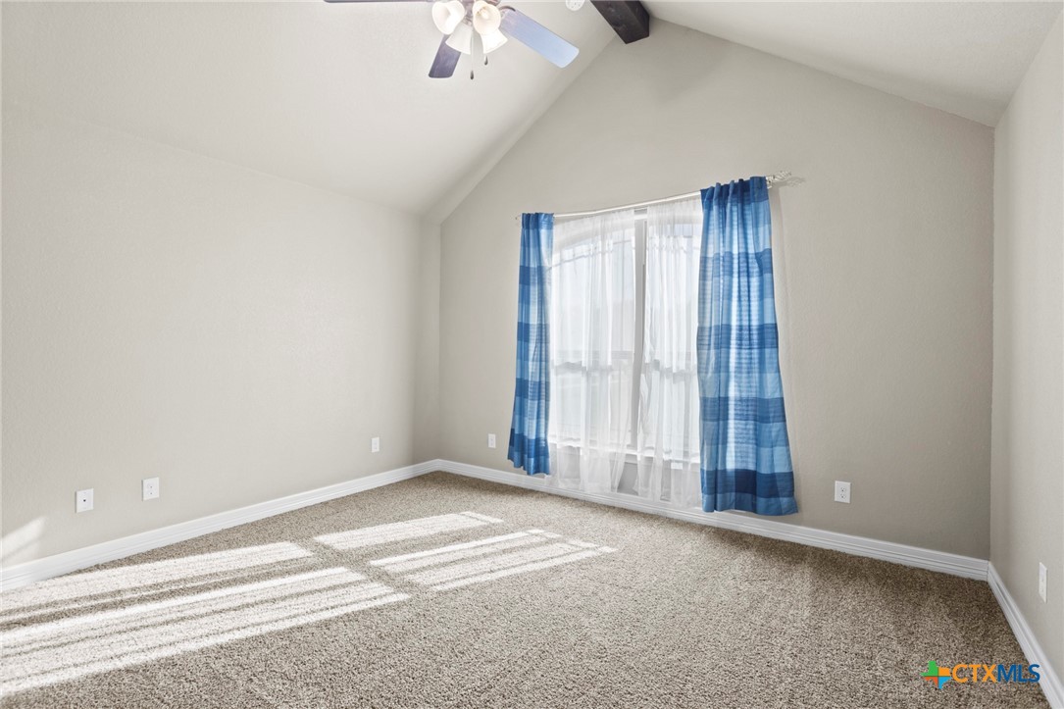
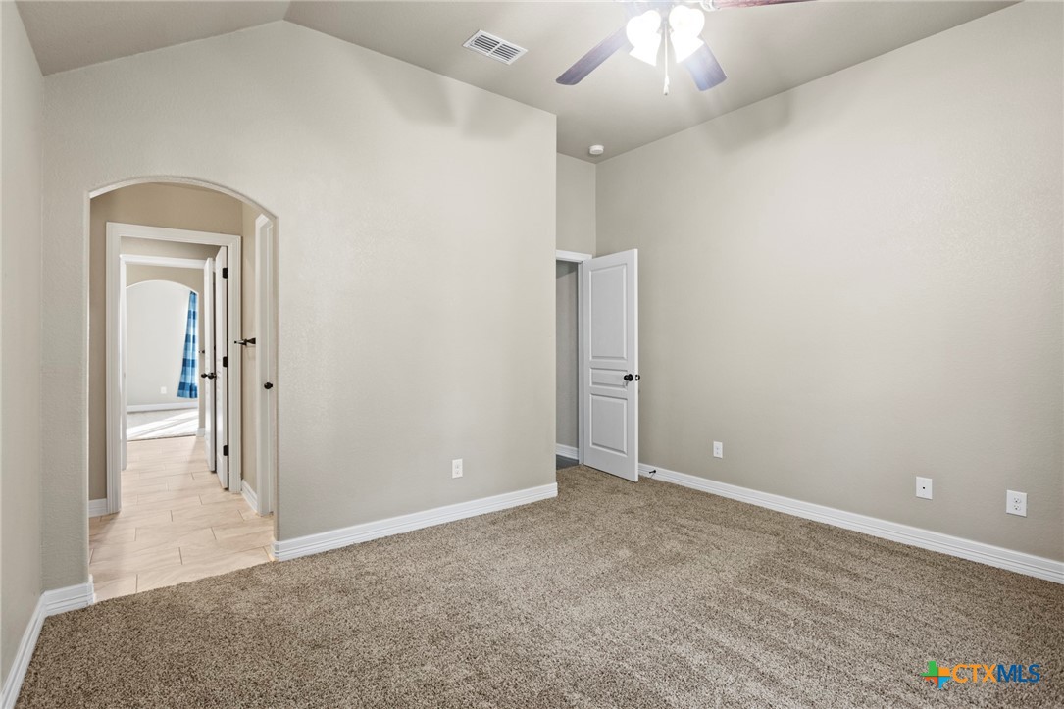
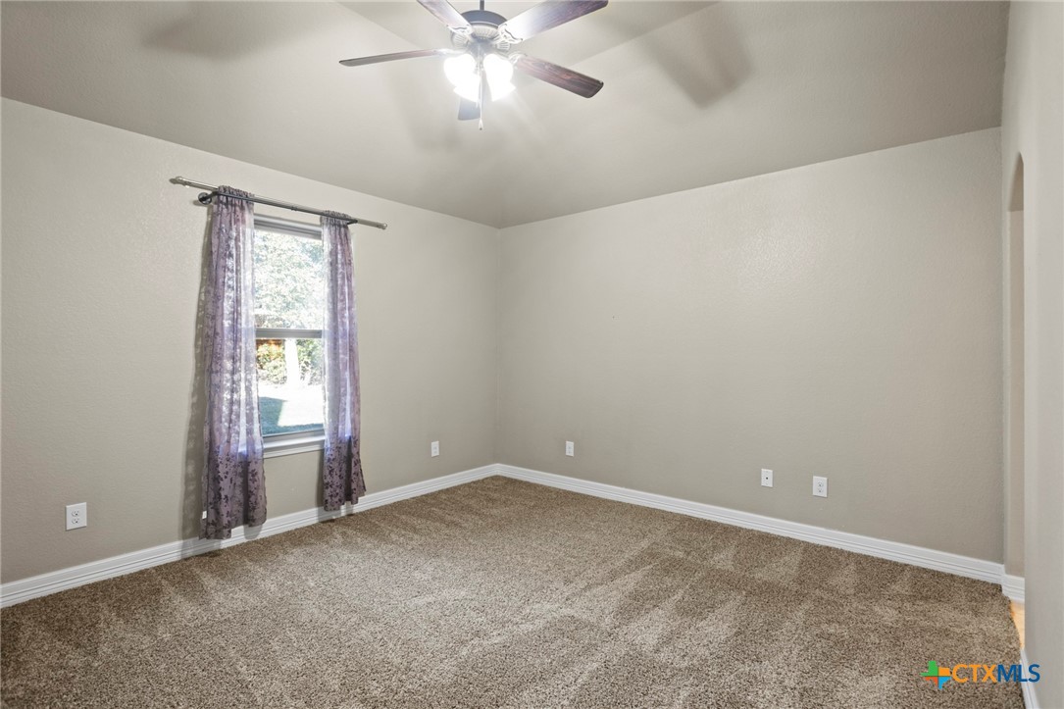
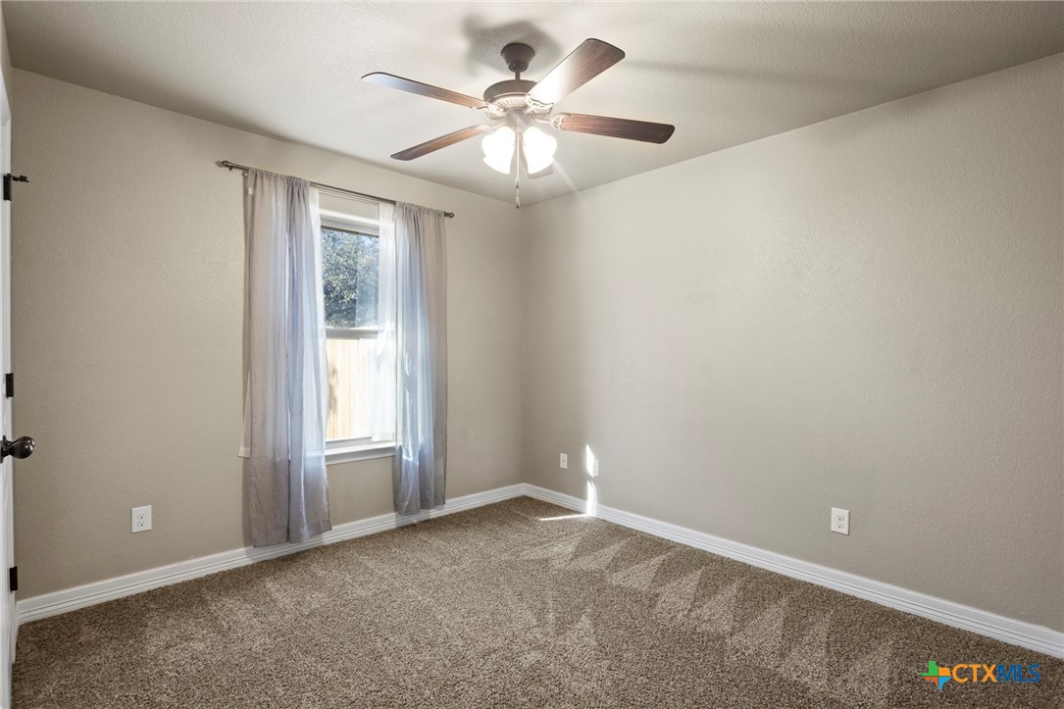
New Roof and New Carpet: Recent updates ensure peace of mind and a fresh, modern feel throughout the home.
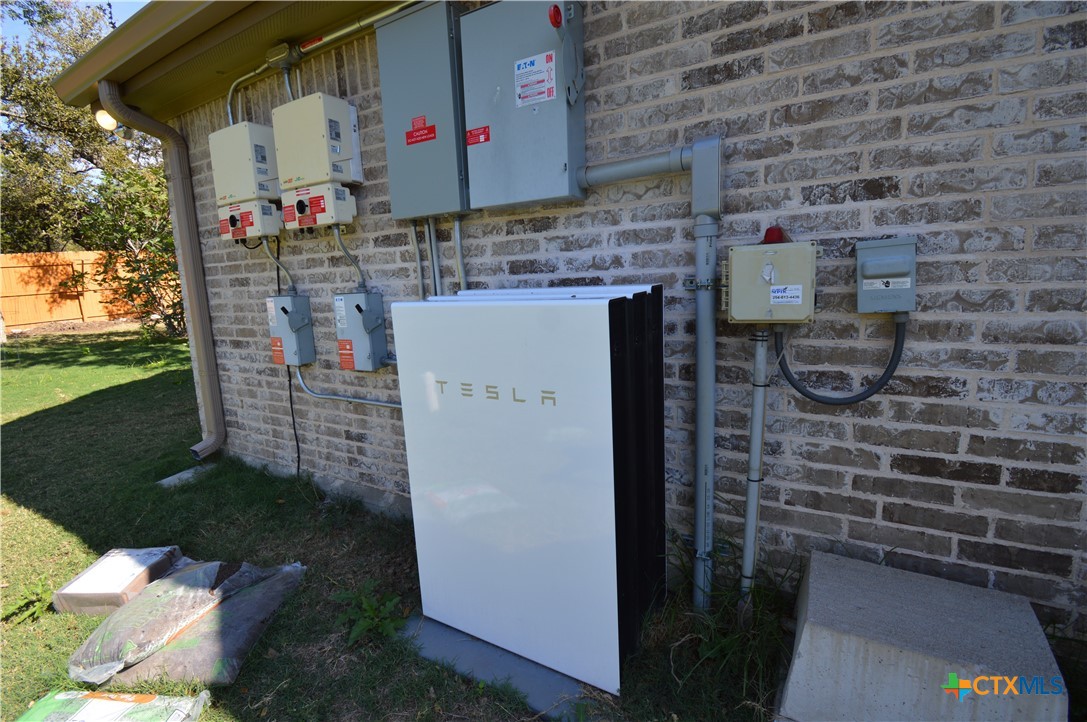
Energy-Efficient Features: Equipped with an Eaton solar panel system and a Tesla car charging station that offers eco-friendly living while reducing energy costs.
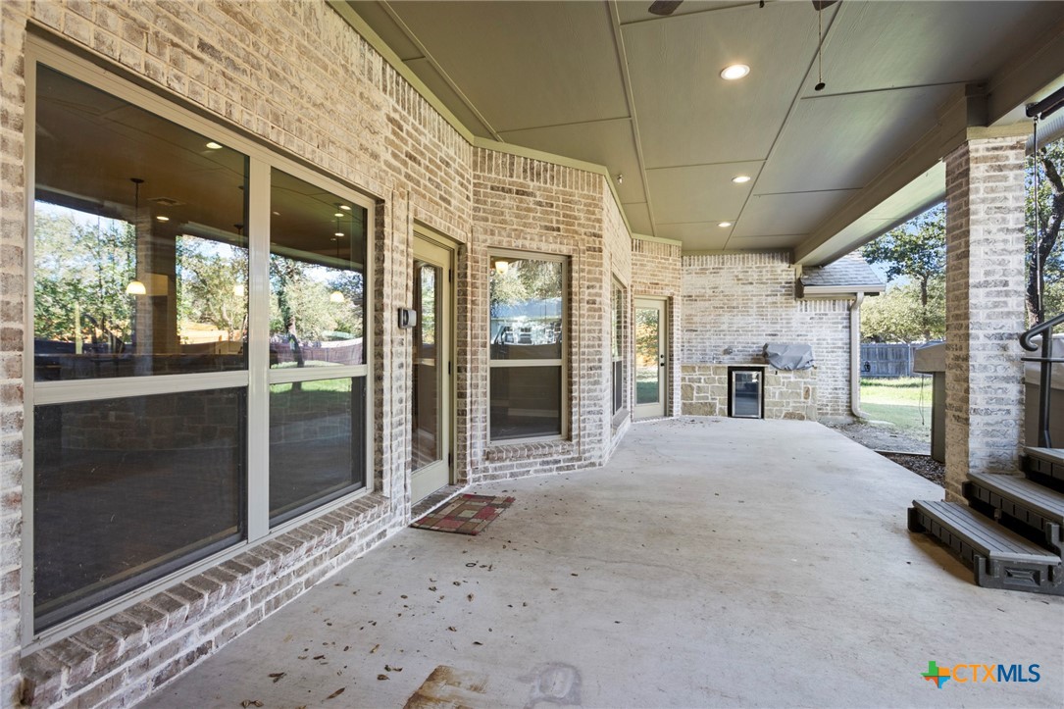
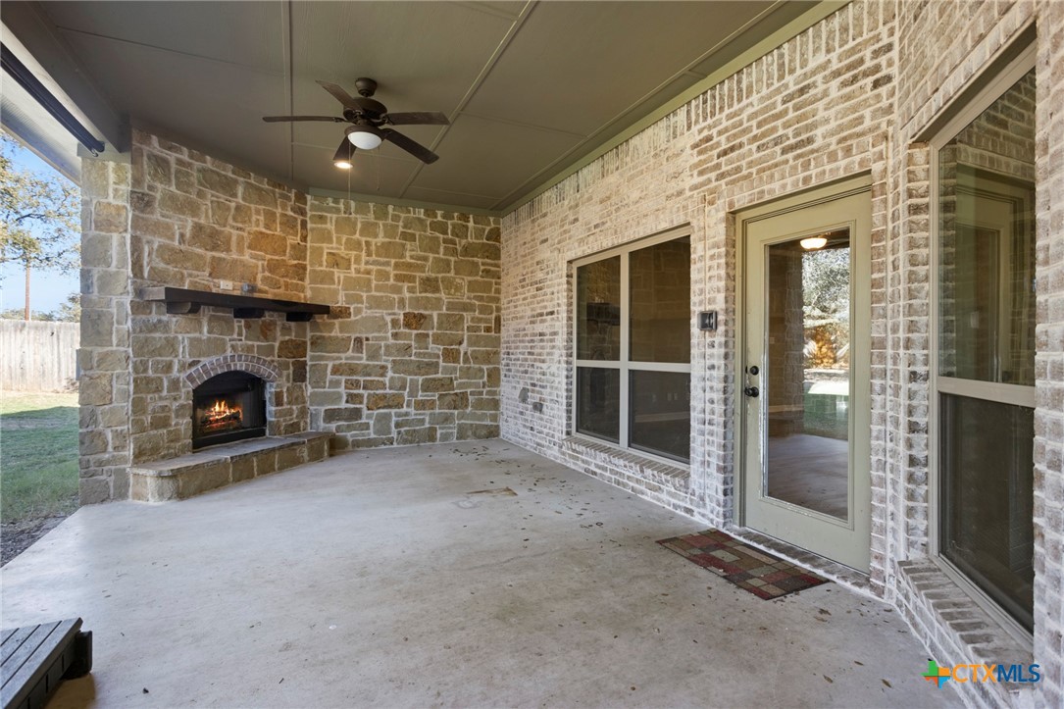
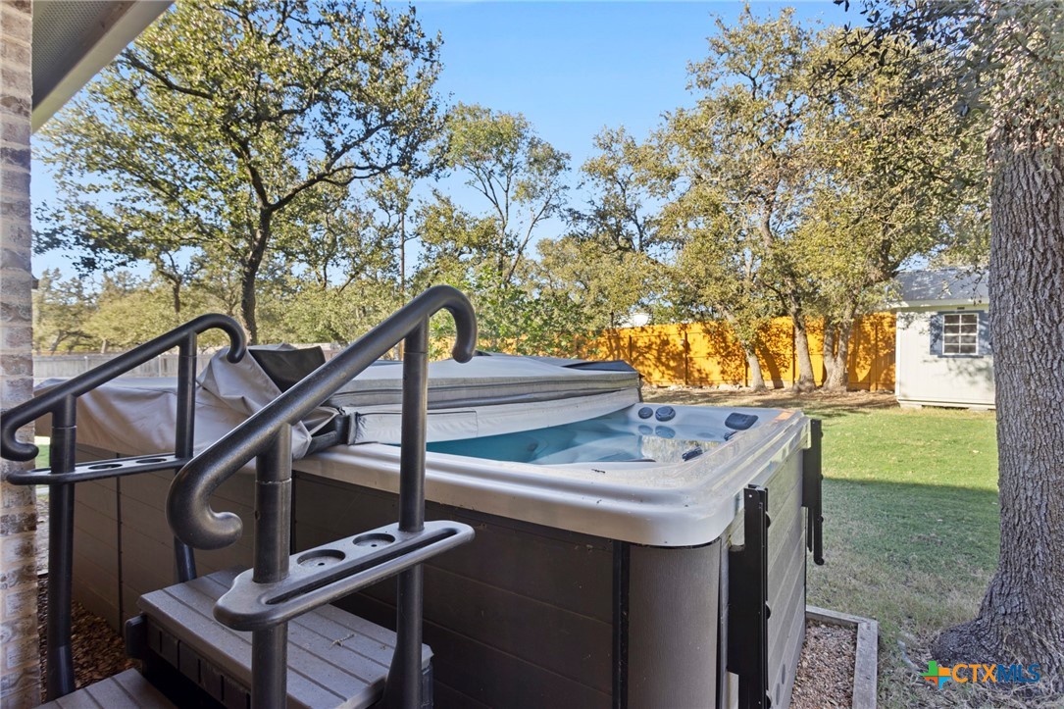
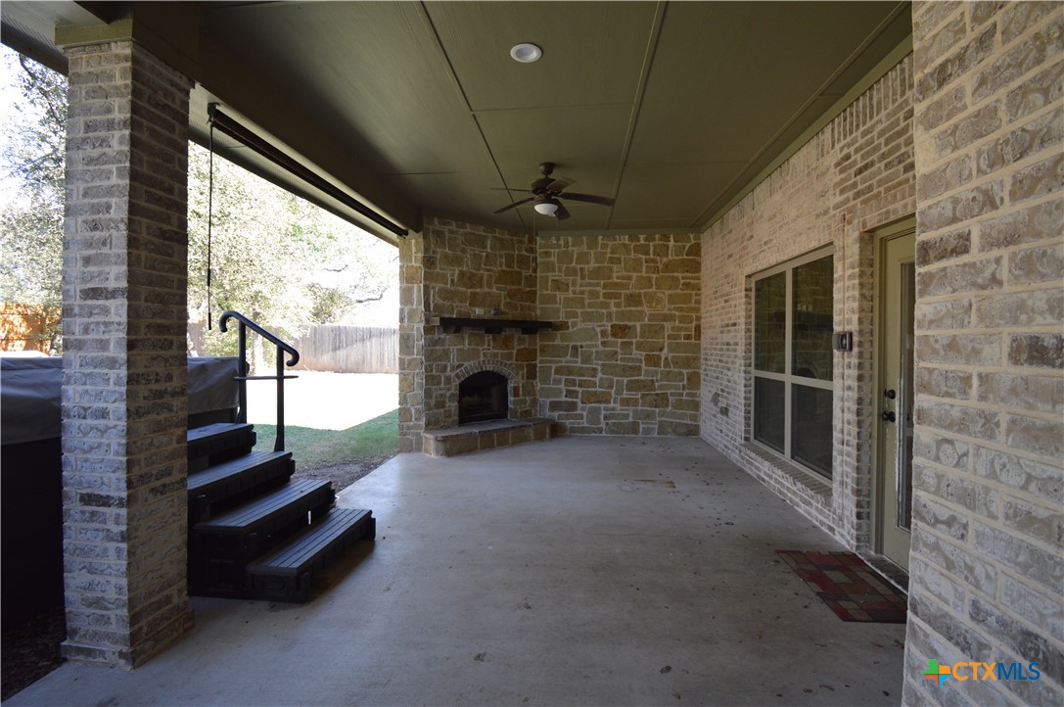
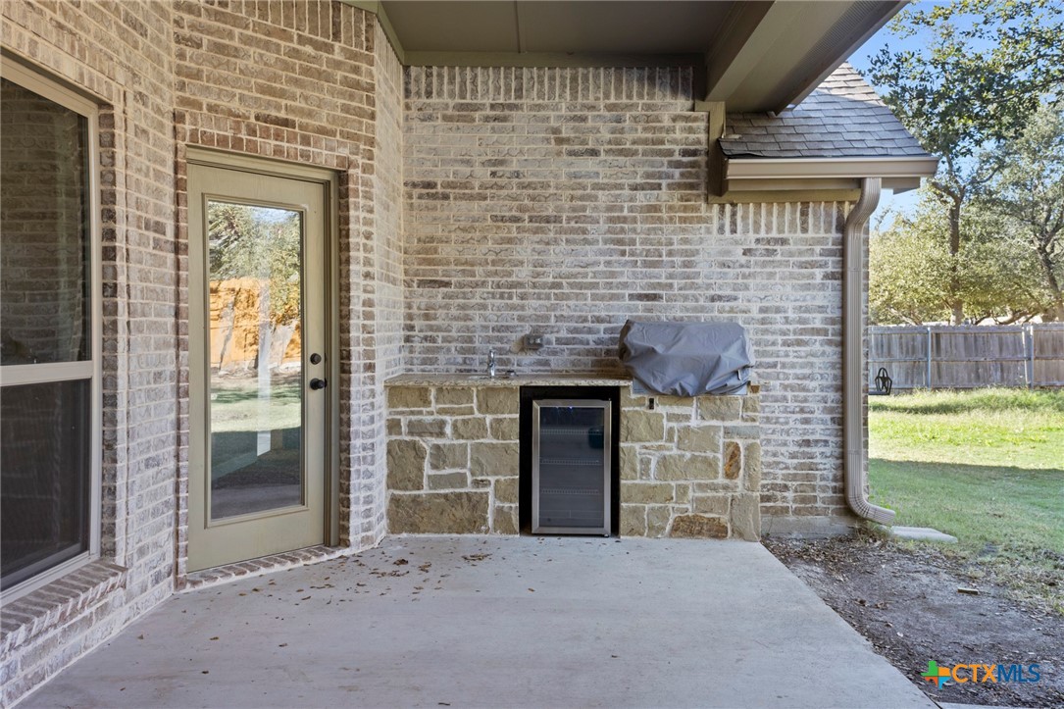
Outdoor Living: Enjoy year-round outdoor entertaining with a fully-equipped outdoor kitchen, fireplace, and a covered patio--perfect for relaxing or hosting gatherings.
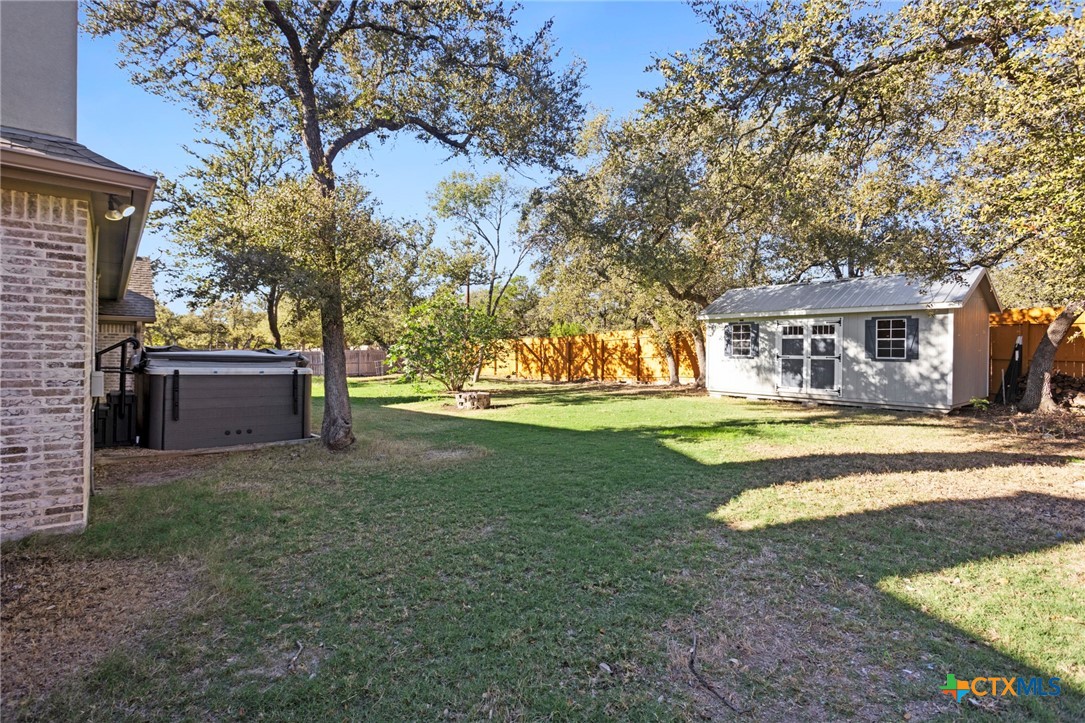
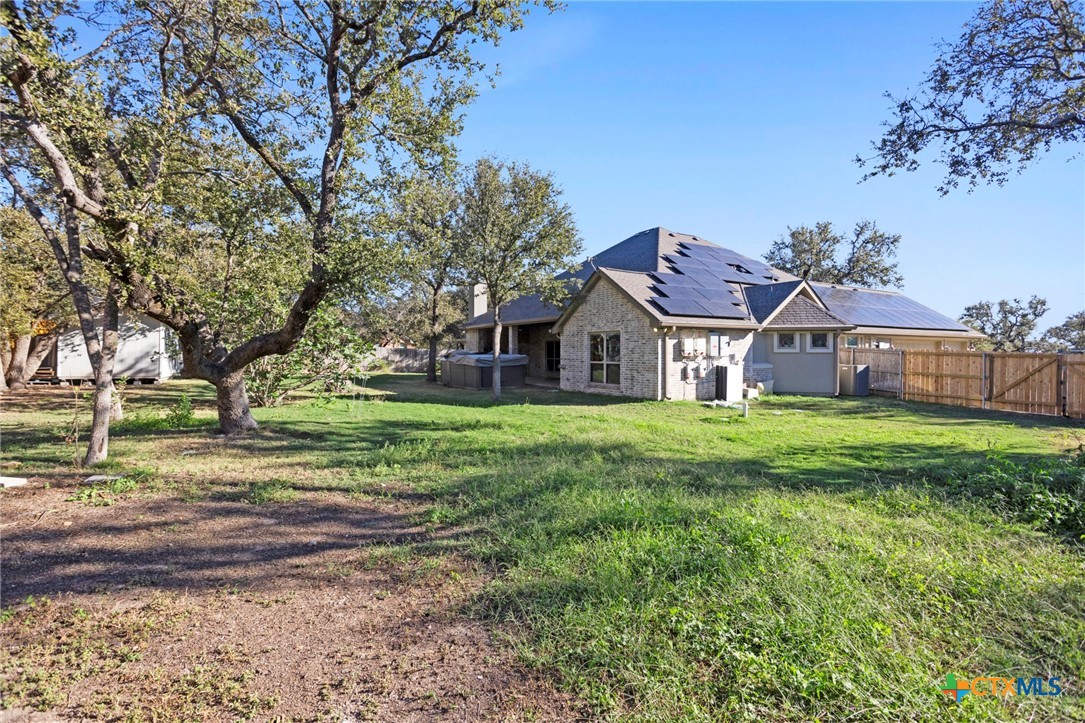
Lonestar 10x20 Shed: Ample storage space for tools, equipment, or hobbies.
Master Spa HRX Trainer 15: Unwind and relax in your very own state-of-the-art spa, offering both fitness and relaxation features.
More than Half an Acre: A spacious lot with room to stretch out, create your dream garden, or build the perfect outdoor oasis.
Conveniently located in the quiet family-friendly Sobrante Ridge neighborhood. It provides easy access to local schools, parks, shopping centers and only 2 miles from Lake Belton. It's the ideal place to call home for families and professionals alike.

With so many incredible features, this home truly has it all--modern updates, energy efficiency, and an unbeatable outdoor lifestyle. Schedule a showing today and make this dream home yours!

4
beds

3
baths

2,824 Sq.Ft. LIVING AREA

0.51 Acres lot

Features &

Interior

  • total bedrooms4
  • Total bathrooms3
  • full bathrooms3
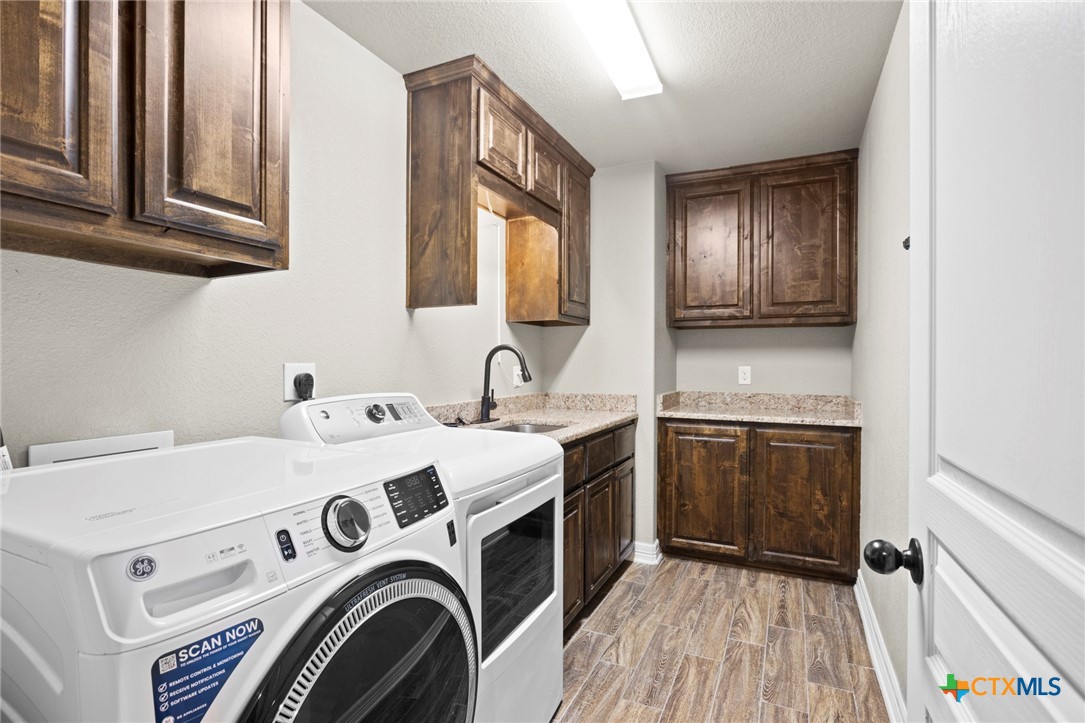
  • Laundry room Laundry Room
  • Flooring Carpet, Ceramic Tile, Vinyl
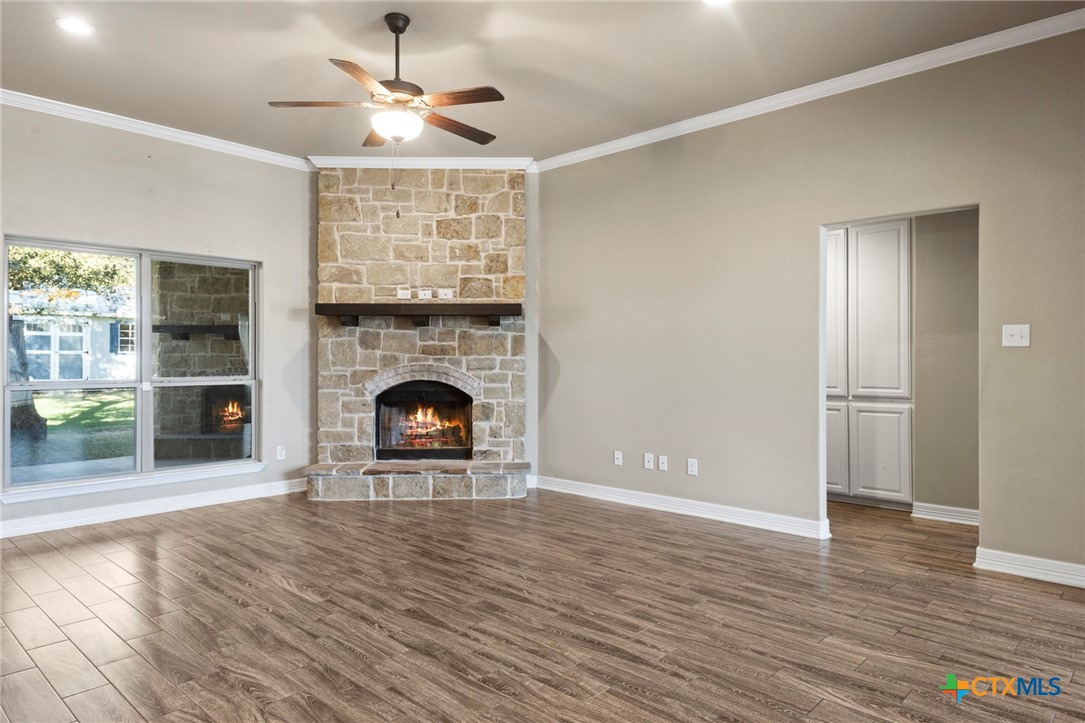
  • Fireplace Living Room
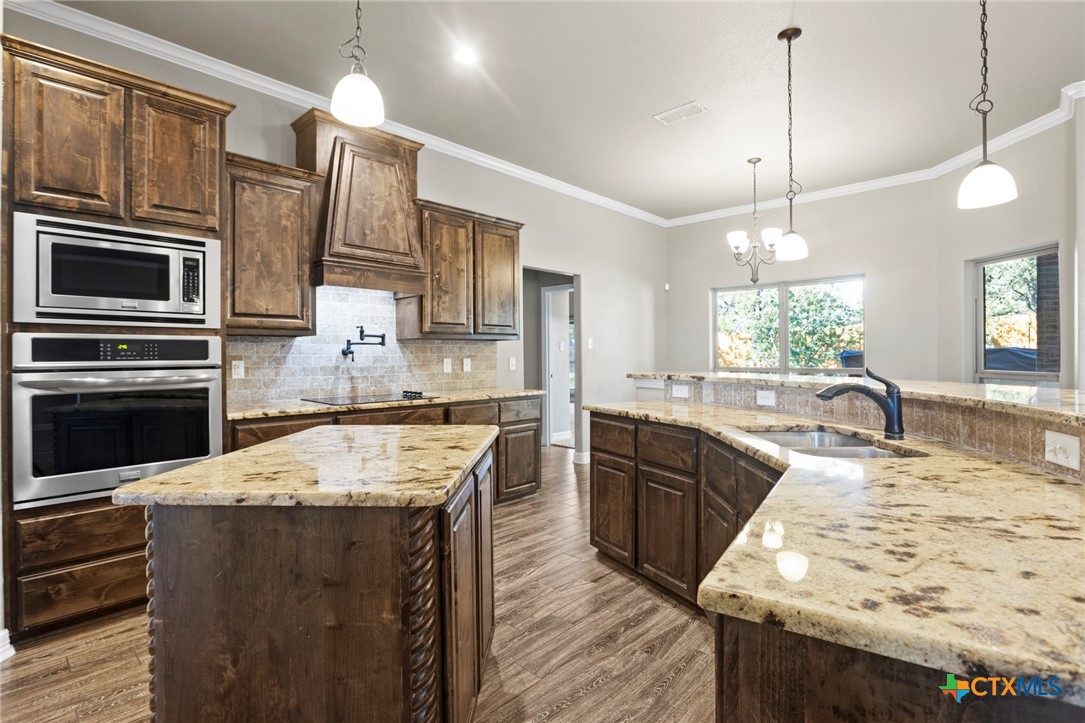
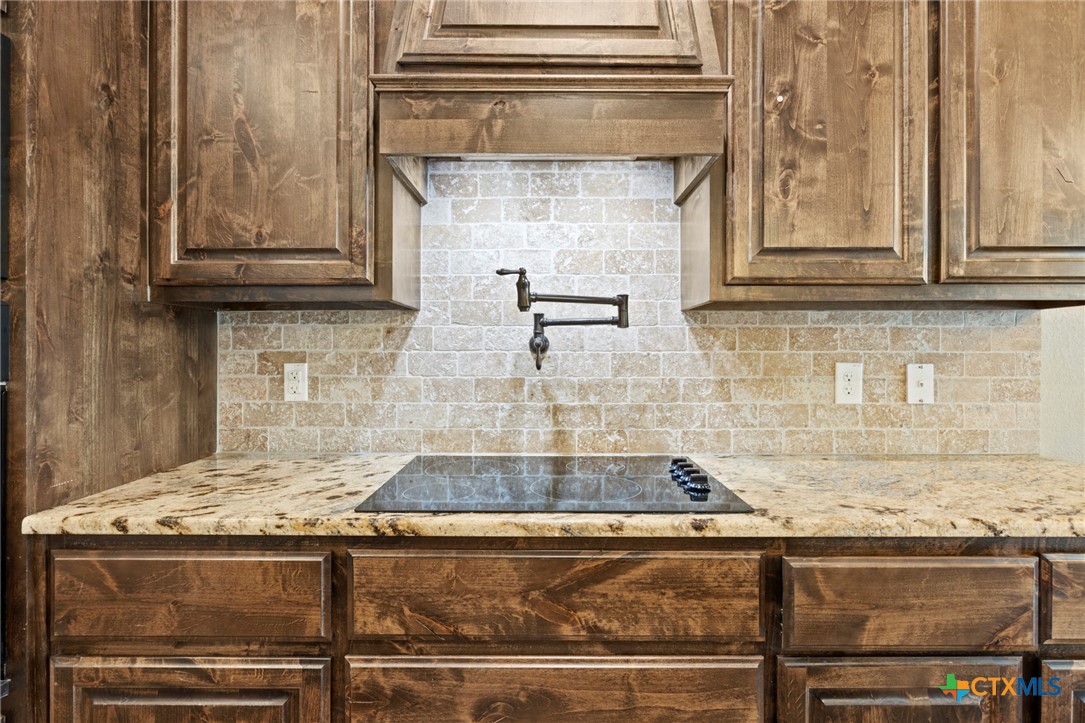
  • APPLIANCES Dishwasher, Electric Cooktop, Electric Water Heater, Disposal, Microwave, Water Heater
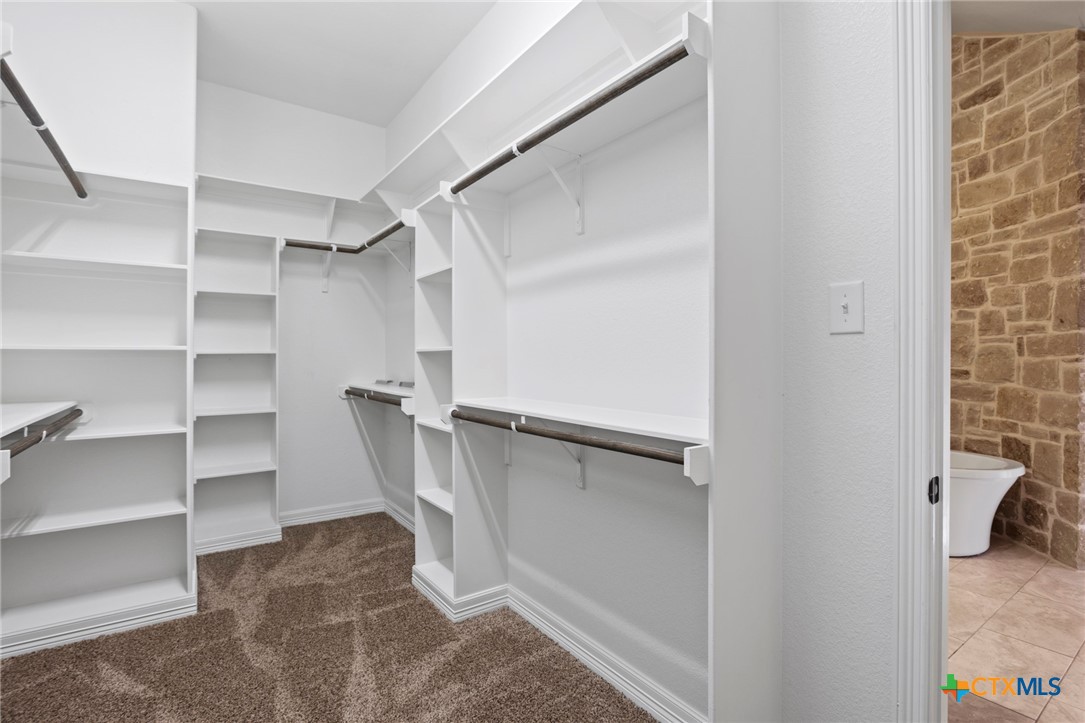
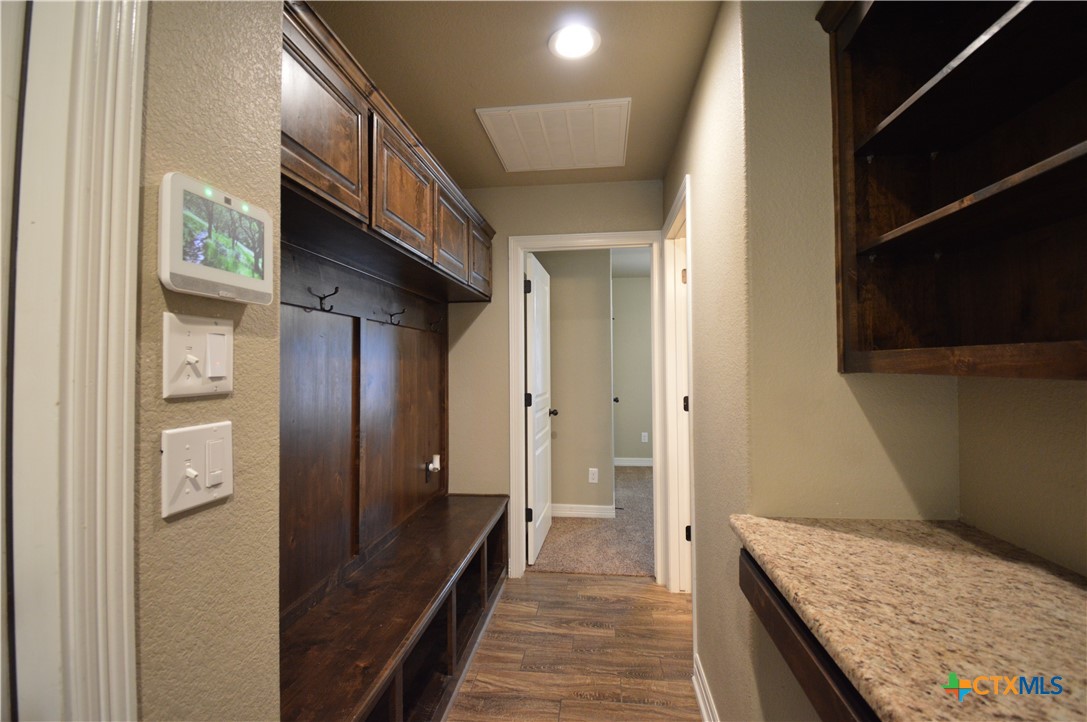
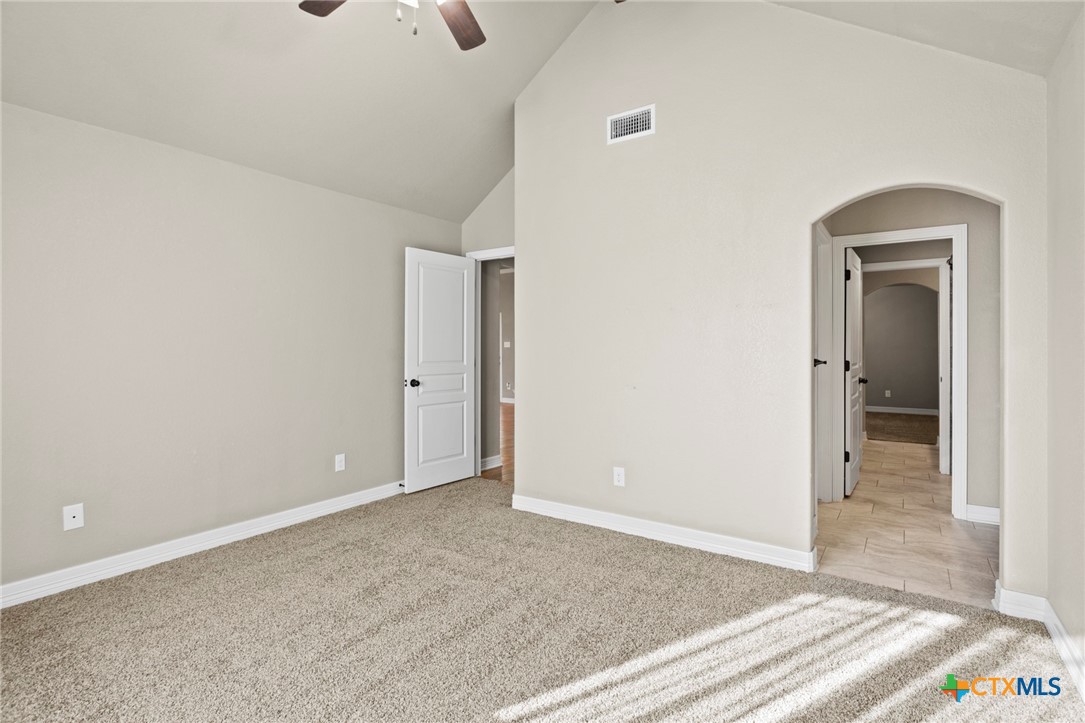
  • other interior Features All Bedrooms Down, Ceiling Fan(s), Crown Molding, Double Vanity, Granite Counters, Garden Tub/Roman Tub, Open Floorplan, Pantry, Pull Down Attic Stairs, Separate Shower, Walk-In Closet(s), Breakfast Bar, Kitchen Island, Kitchenette

Area & Lot

  • Status Sold
  • Date Sold September 18, 2025
  • Living Area2,824 Sq.Ft.
  • Lot Area0.51 Acres
  • MLS® ID562204
  • TypeResidential
  • YEAR BUILT2017
  • Architecture StylesTraditional
  • View DescriptionNone
  • Elementary SchoolLakewood Elementary
  • Middle SchoolLake Belton Middle School
  • High SchoolLake Belton High School
  • School DistrictBelton ISD

Exterior

  • STORIES1
  • Garage Space3.0
  • water SourcePublic
  • utilitiesHigh Speed Internet Available
  • PoolNone
  • roofMetal
  • HEAT TYPECentral
  • AIR CONDITIONINGCentral Air
  • sewerSeptic Tank
  • SubstructureSlab
  • other exterior FeaturesCovered Patio, Private Yard

Financial

  • Price Upon Request
View Virtual Tour

Let's Work

Real estate decisions deserve trusted advice. With experienced agents, deep local market expertise, and attentive service, JBGoodwin REALTORS® focuses on helping people first, guiding you through the process with clarity, care, and confidence from your first questions to closing day.

Follow Us on Instagram



