Leave a Message

Thank you for your message. We will be in touch with you shortly.

Explore Our Properties
1803 Virgil Path
1803 Virgil Path
1803 Virgil Path
1803 Virgil Path
1803 Virgil Path
1803 Virgil Path
1803 Virgil Path
1803 Virgil Path
1803 Virgil Path
1803 Virgil Path
1803 Virgil Path
1803 Virgil Path
1803 Virgil Path
1803 Virgil Path
1803 Virgil Path
1803 Virgil Path
1803 Virgil Path
1803 Virgil Path
1803 Virgil Path
1803 Virgil Path
1803 Virgil Path
1803 Virgil Path
1803 Virgil Path
1803 Virgil Path
1803 Virgil Path
1803 Virgil Path
1803 Virgil Path
1803 Virgil Path
1803 Virgil Path
1803 Virgil Path
1803 Virgil Path
1803 Virgil Path
1803 Virgil Path
1803 Virgil Path
1803 Virgil Path
1803 Virgil Path
1803 Virgil Path
1803 Virgil Path
1803 Virgil Path
1803 Virgil Path
1803 Virgil Path
1803 Virgil Path
1803 Virgil Path
1803 Virgil Path
1803 Virgil Path
SEE ALL PHOTOS
1803 Virgil Path
1803 Virgil Path
1803 Virgil Path
1803 Virgil Path
1803 Virgil Path
1803 Virgil Path
1803 Virgil Path
1803 Virgil Path
1803 Virgil Path
1803 Virgil Path
1803 Virgil Path
1803 Virgil Path
1803 Virgil Path
1803 Virgil Path
1803 Virgil Path
1803 Virgil Path
1803 Virgil Path
1803 Virgil Path
1803 Virgil Path
1803 Virgil Path
1803 Virgil Path
1803 Virgil Path
1803 Virgil Path
1803 Virgil Path
1803 Virgil Path
1803 Virgil Path
1803 Virgil Path
1803 Virgil Path
1803 Virgil Path
1803 Virgil Path
1803 Virgil Path
1803 Virgil Path
1803 Virgil Path
1803 Virgil Path
1803 Virgil Path
1803 Virgil Path
1803 Virgil Path
1803 Virgil Path
1803 Virgil Path
1803 Virgil Path
1803 Virgil Path
1803 Virgil Path
1803 Virgil Path
1803 Virgil Path
1803 Virgil Path
Sold

1803 Virgil Path

1803 Virgil Path, SANANTONIO, TX 78245

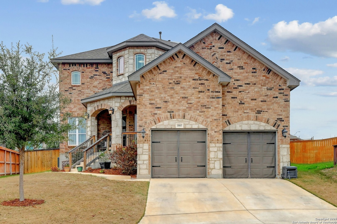
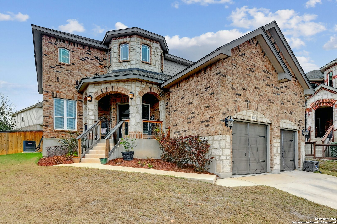
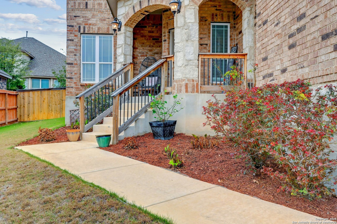
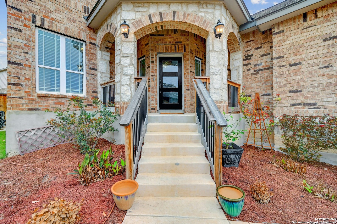
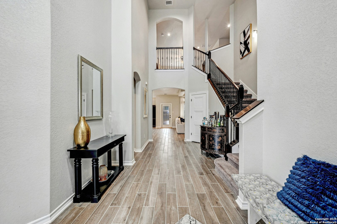
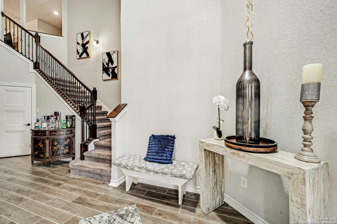
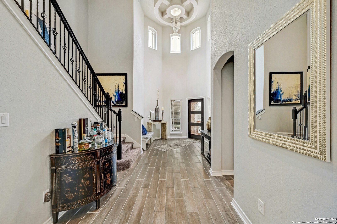
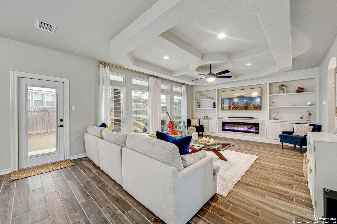
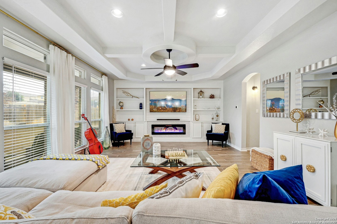
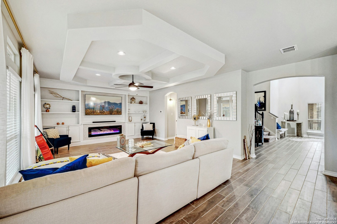
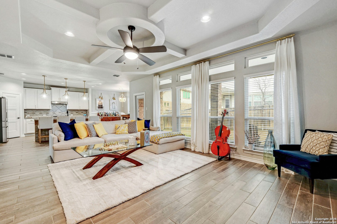
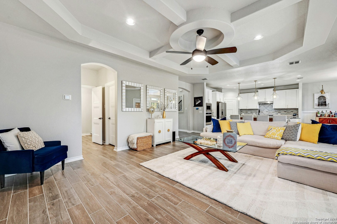
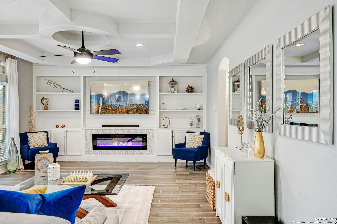
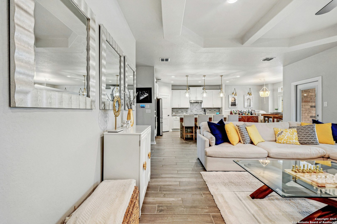
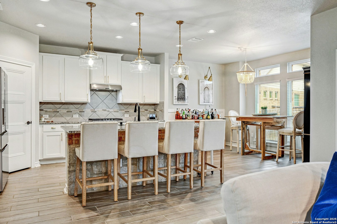
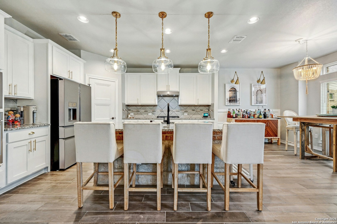
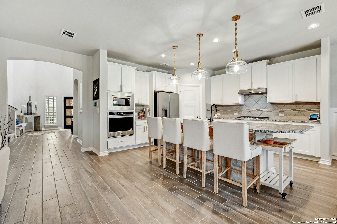
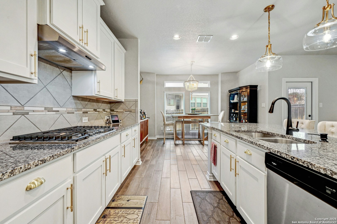
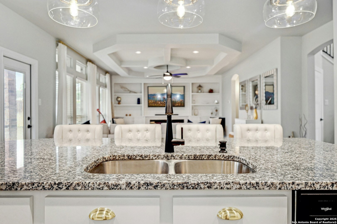
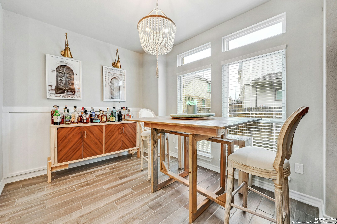
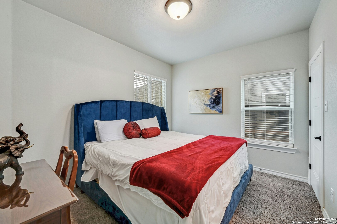
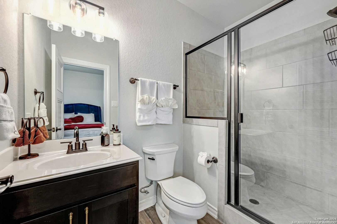
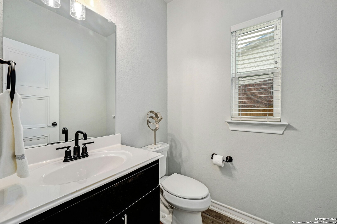
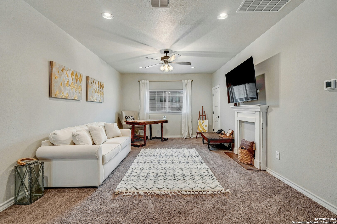
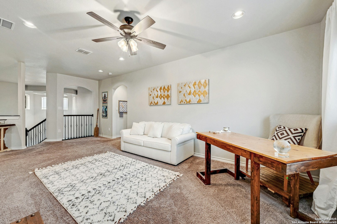
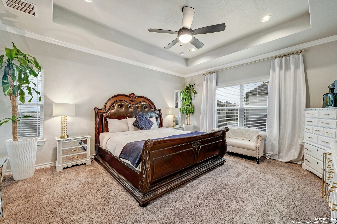
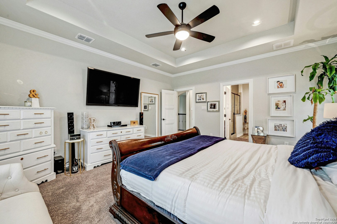
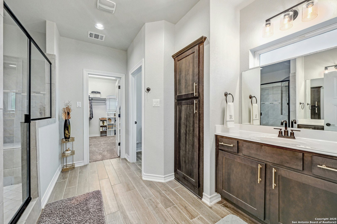
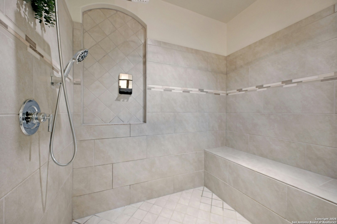
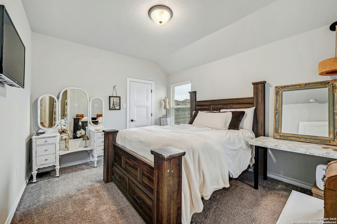
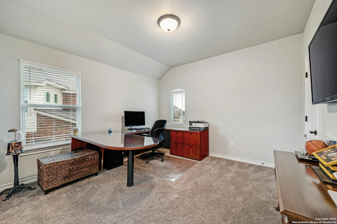
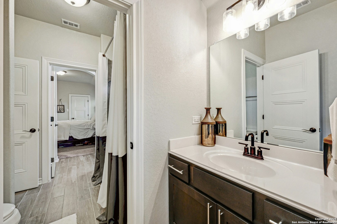
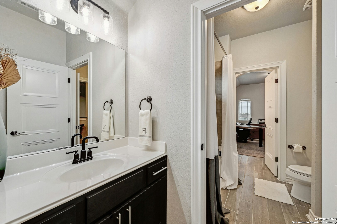
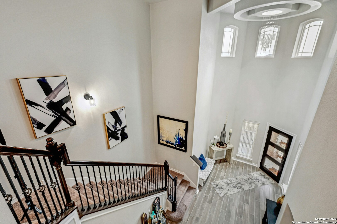
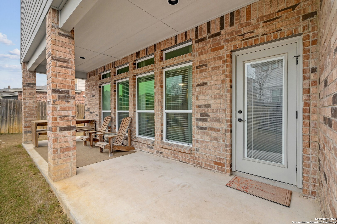
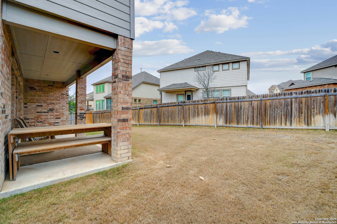
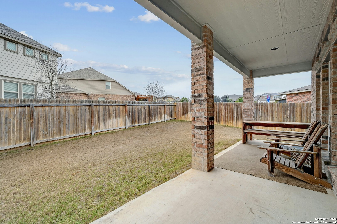
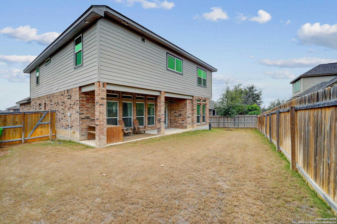
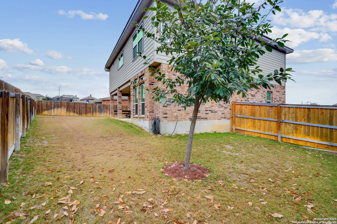
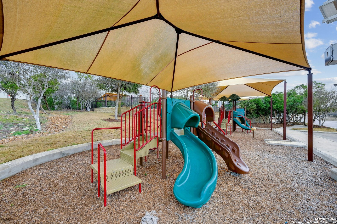
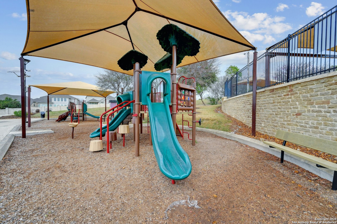
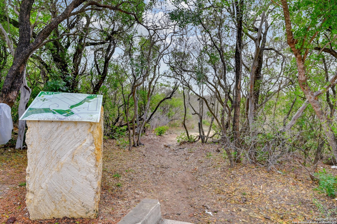
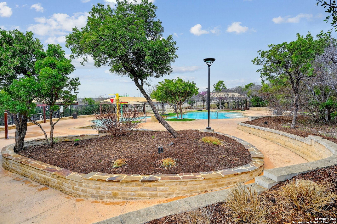
Welcome to this stunning two story home situated on a cul de sac in Arcadia Ridge. As you step inside, you're greeted by soaring tall ceilings and gorgeous wood-like tile floors throughout the main living areas. The first-floor secondary bedroom features its own private en suite bath, offering guests or family members their own retreat. The island kitchen boasts white soft-close cabinetry accented with sleek gold hardware, gas cooking, modern light fixtures, and granite countertops. It seamlessly flows into the spacious living room with custom built-ins that offer ample cabinet storage, and a chic electric fireplace that provides a relaxing ambiance. The half bath is conveniently located just off the laundry room. Upstairs, the wrought iron staircase leads to the huge loft area that separates the spacious primary suite and two additional secondary bedrooms that share a jack and jill bath. The primary bedroom includes a massive walk-in closet and en suite bath featuring an oversized shower with a built-in bench, and separate vanities. The inviting backyard includes a large covered patio and a sprinkler system in both the front and back yards. Practical upgrades like a tankless water heater and water softener system enhance the home's efficiency, while the garage's towering ceilings offer incredible storage potential.

4
beds

4
baths

3,065 Sq.Ft. LIVING AREA

6,468.66 Sq.Ft. lot

Allison McCarroll

Allison McCarroll

Features &

Interior

  • total bedrooms4
  • Total bathrooms4
  • full bathrooms3
  • half bathroom1
  • Flooring CRPT, CTILE
  • Fireplace NA
  • APPLIANCES CLFNS, CHNDL, WSHCN, DRYCN, BIOVN, MCOVN, STVRN, GSCK, DISPL, DSHWR, SFOWN, SMKAL, PRWRD, SATDS, SLCNT
  • other interior Features _2 LVAR, LDCMB, EATIN, ISLKT, BKFST, LOFT, UTINS, SCBED, HGHCL, OPEN, LDYMAIN, WIC

Area & Lot

  • Status Sold
  • Date Sold May 13, 2025
  • Living Area3,065 Sq.Ft.
  • Total Area3,065 Sq.Ft.
  • Lot Area6,468.66 Sq.Ft.
  • MLS® ID1843857
  • TypeResidential
  • YEAR BUILT2021
  • NeighborhoodWest / Far West San Antonio
  • Architecture Styles_2 STRY
  • Middle SchoolBERNAL
  • High SchoolBRENNAN
  • School DistrictNORTHSIDE

Exterior

  • STORIES2
  • water SourceWTRSY, SWRSY
  • PoolNONE
  • roofCOMP
  • lot featuresCLDSC, LEVEL
  • parking_2 GAR
  • HEAT TYPECNTRL, _2 UNIT
  • AIR CONDITIONING_2 CNTR
  • sewerWTRSY, SWRSY
  • SubstructureSLAB
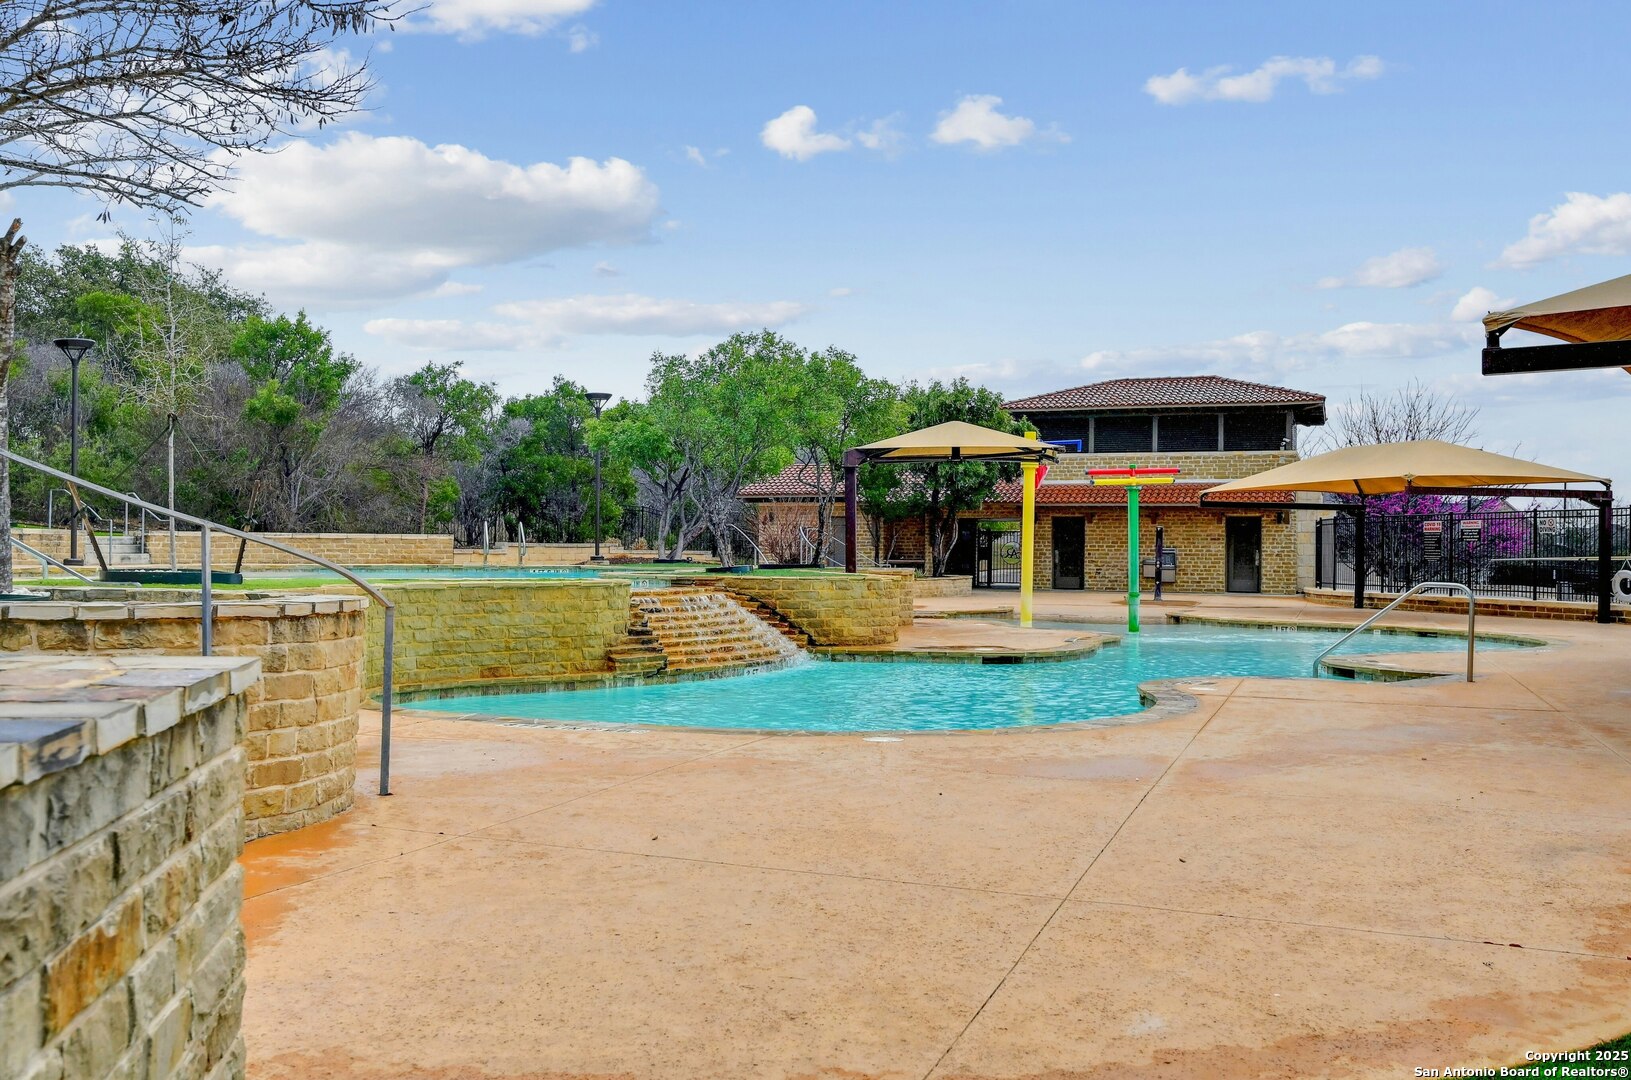
  • HOA AmenitiesPOOL, PARK, TRAIL
  • Green featuresTWH, DPWIN, CFANS
  • other exterior FeaturesPTSLB, CVPAT, PVFNC, SPSYS, GTTRS

Financial

  • Price Upon Request
View Virtual Tour

Let's Work

Real estate decisions deserve trusted advice. With experienced agents, deep local market expertise, and attentive service, JBGoodwin REALTORS® focuses on helping people first, guiding you through the process with clarity, care, and confidence from your first questions to closing day.

Follow Us on Instagram



