Leave a Message

Thank you for your message. We will be in touch with you shortly.

Explore Our Properties
206 ENCHANTED HL
206 ENCHANTED HL
206 ENCHANTED HL
206 ENCHANTED HL
206 ENCHANTED HL
206 ENCHANTED HL
206 ENCHANTED HL
206 ENCHANTED HL
206 ENCHANTED HL
206 ENCHANTED HL
206 ENCHANTED HL
206 ENCHANTED HL
206 ENCHANTED HL
206 ENCHANTED HL
206 ENCHANTED HL
206 ENCHANTED HL
206 ENCHANTED HL
206 ENCHANTED HL
206 ENCHANTED HL
206 ENCHANTED HL
206 ENCHANTED HL
206 ENCHANTED HL
206 ENCHANTED HL
206 ENCHANTED HL
206 ENCHANTED HL
206 ENCHANTED HL
206 ENCHANTED HL
206 ENCHANTED HL
206 ENCHANTED HL
206 ENCHANTED HL
206 ENCHANTED HL
206 ENCHANTED HL
206 ENCHANTED HL
206 ENCHANTED HL
206 ENCHANTED HL
206 ENCHANTED HL
206 ENCHANTED HL
206 ENCHANTED HL
206 ENCHANTED HL
206 ENCHANTED HL
206 ENCHANTED HL
206 ENCHANTED HL
206 ENCHANTED HL
206 ENCHANTED HL
206 ENCHANTED HL
206 ENCHANTED HL
206 ENCHANTED HL
206 ENCHANTED HL
206 ENCHANTED HL
206 ENCHANTED HL
206 ENCHANTED HL
SEE ALL PHOTOS
206 ENCHANTED HL
206 ENCHANTED HL
206 ENCHANTED HL
206 ENCHANTED HL
206 ENCHANTED HL
206 ENCHANTED HL
206 ENCHANTED HL
206 ENCHANTED HL
206 ENCHANTED HL
206 ENCHANTED HL
206 ENCHANTED HL
206 ENCHANTED HL
206 ENCHANTED HL
206 ENCHANTED HL
206 ENCHANTED HL
206 ENCHANTED HL
206 ENCHANTED HL
206 ENCHANTED HL
206 ENCHANTED HL
206 ENCHANTED HL
206 ENCHANTED HL
206 ENCHANTED HL
206 ENCHANTED HL
206 ENCHANTED HL
206 ENCHANTED HL
206 ENCHANTED HL
206 ENCHANTED HL
206 ENCHANTED HL
206 ENCHANTED HL
206 ENCHANTED HL
206 ENCHANTED HL
206 ENCHANTED HL
206 ENCHANTED HL
206 ENCHANTED HL
206 ENCHANTED HL
206 ENCHANTED HL
206 ENCHANTED HL
206 ENCHANTED HL
206 ENCHANTED HL
206 ENCHANTED HL
206 ENCHANTED HL
206 ENCHANTED HL
206 ENCHANTED HL
206 ENCHANTED HL
206 ENCHANTED HL
206 ENCHANTED HL
206 ENCHANTED HL
206 ENCHANTED HL
206 ENCHANTED HL
206 ENCHANTED HL
206 ENCHANTED HL
Sold

206 ENCHANTED HL

206 ENCHANTED HL, SANANTONIO, TX 78260

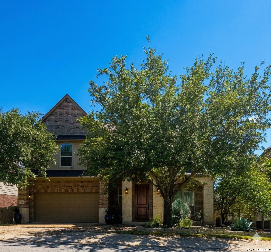
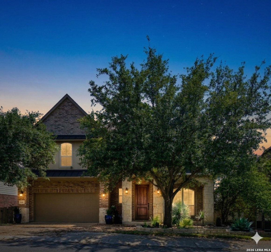
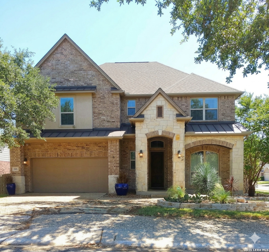
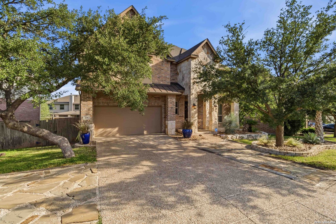
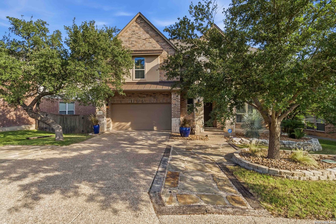
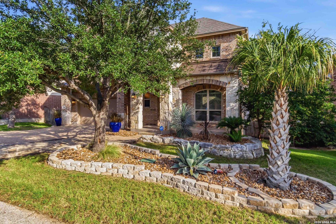
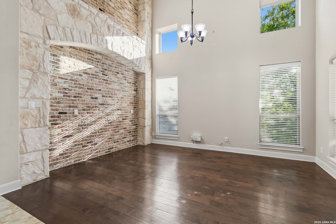
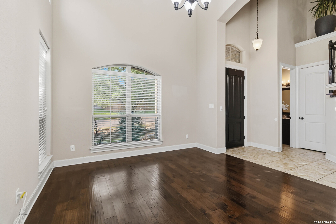
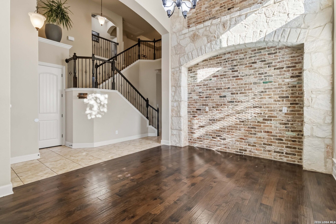
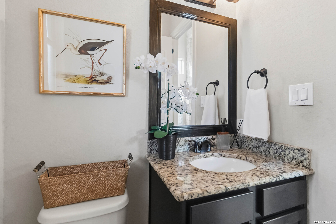
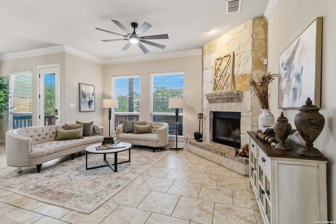
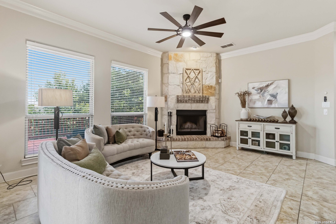
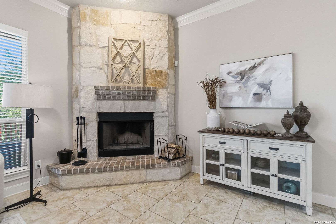
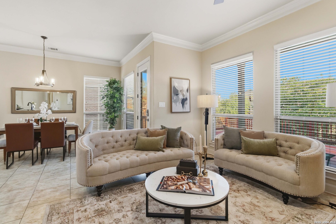
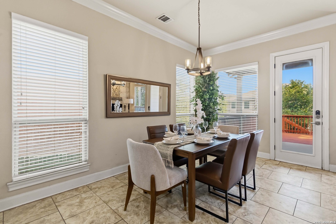
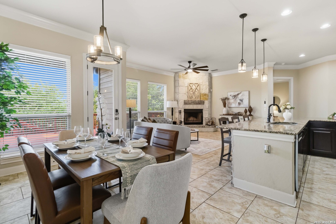
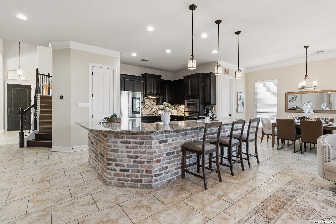
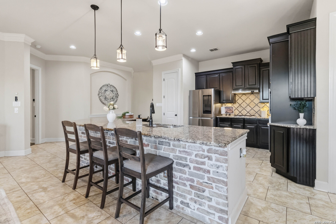
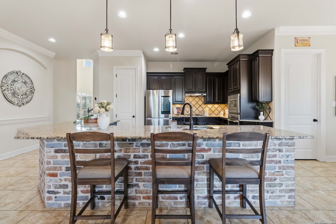
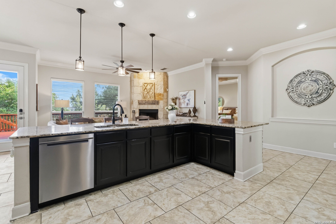
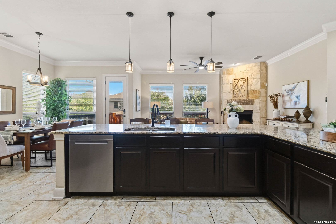
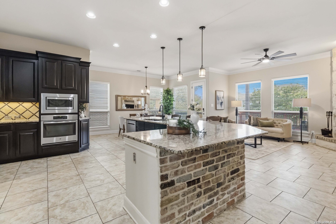
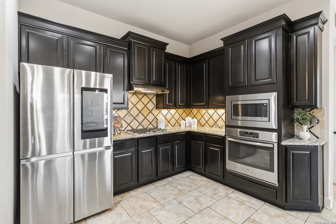
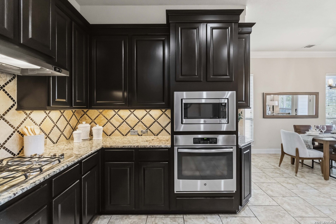
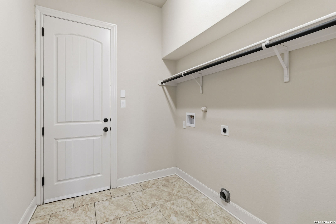
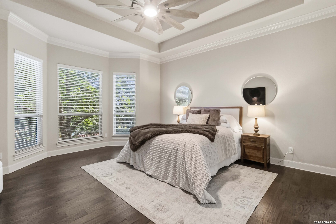
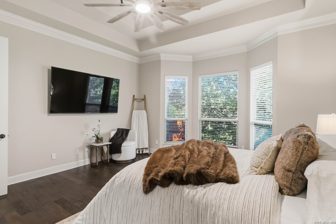
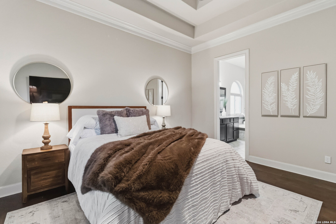
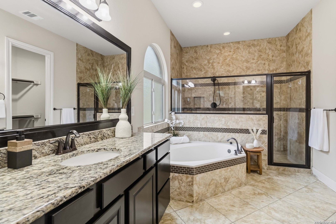
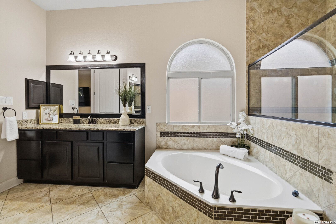
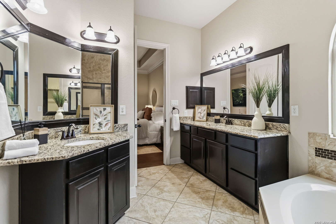
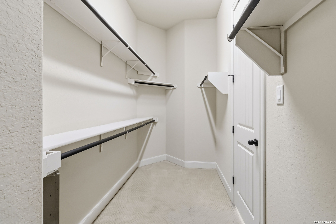
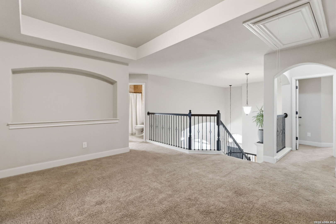
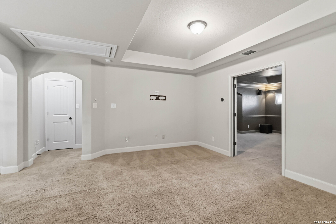
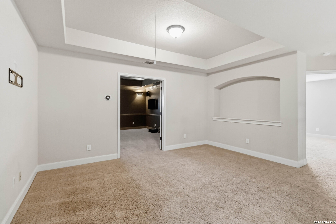
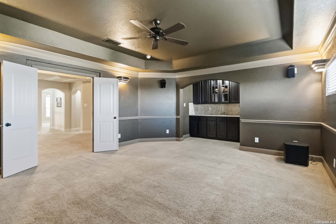
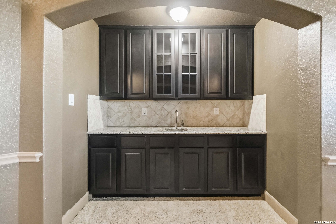
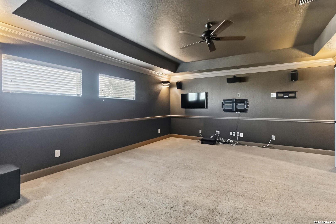
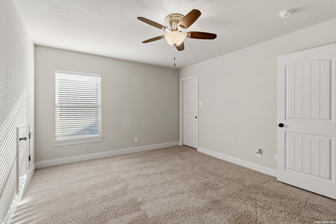
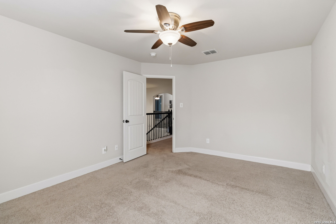
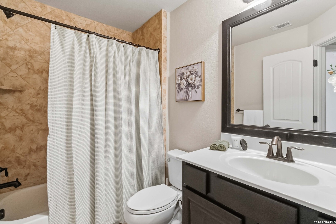
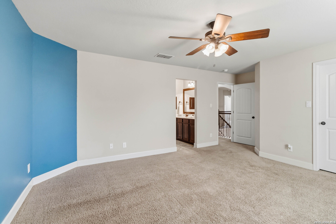
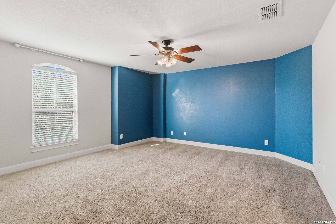
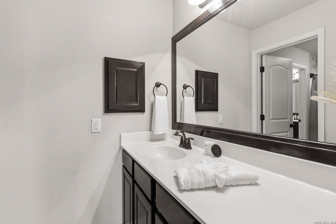
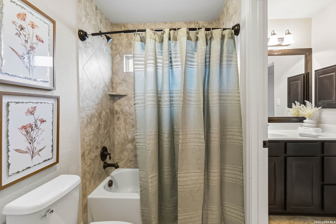
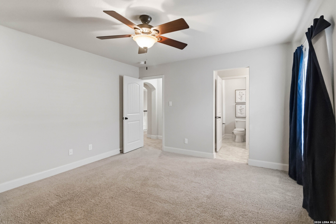
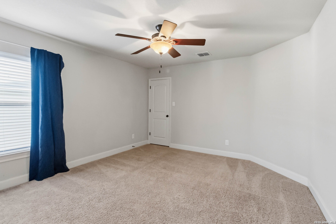
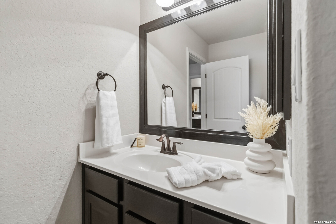
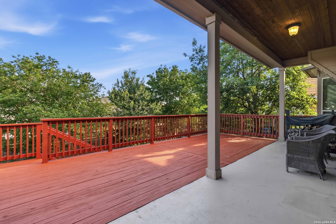
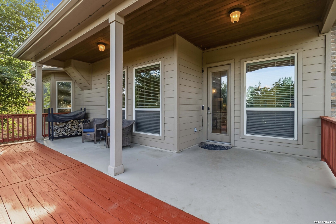
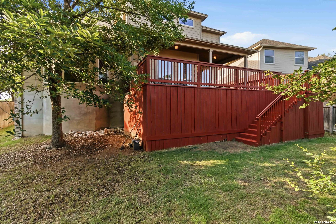
Beautifully designed floor plan offering generous space and upscale features throughout - plus an assumable VA loan with an attractive 4.88 interest rate for qualified buyers! Home showcases abundant natural light, high ceilings, crown molding, and a combination of wood and tile flooring. The kitchen features 42" cabinetry, gas cooking, stainless steel appliances, granite countertops with brick accents, a smart Samsung touchscreen refrigerator, plus a new microwave and dishwasher installed in 2024. Spacious family room includes a stunning stone accent fireplace, while the formal dining room can easily function as a home office. The primary suite is conveniently located on the main level and features a bay window, oversized walk-in shower, garden tub, and large walk-in closet. Upstairs offers a loft and dedicated media room complete with surround sound, mounted TV, wet bar, and dimmable theater lighting - perfect for entertaining. Secondary bedrooms are generously sized, each with walk-in closets, along with two full bathrooms upstairs. Additional highlights include permanent outdoor string lighting, backyard deck, sprinkler system, water softener, radiant barrier, Rheem tankless on-demand natural gas water heater installed in 2025 and HVAC professionally serviced quarterly over the past 3 years. Roof replaced in 2025 with a Level 4 impact-resistant roof. Conveying items include the smart Samsung refrigerator, media room surround sound and TV and 65-inch TV in the primary bedroom. Ideally located in the Heights of Stone Oak gated community near one of the area's premier H-E-B grocery stores, with shopping, dining, and recreation just minutes away.

4
beds

4
baths

3,294 Sq.Ft. LIVING AREA

7,535.88 Sq.Ft. lot

Features &

Interior

  • total bedrooms4
  • Total bathrooms4
  • full bathrooms3
  • half bathroom1
  • Flooring CRPT, CTILE, WOOD
  • Fireplace ONE, LIVRM, GAS, STONEROCKBRICK
  • APPLIANCES CLFNS, WSHCN, DRYCN, CKTOP, BIOVN, SCOVN, MCOVN, GSCK, REFRI, DISPL, DSHWR, ICMKR, SFOWN, WETBR, VNTFN, SMKAL, SSOWN, PRWRD, GSWTR, GARDR, PSTCN, PLUMB, SLCNT, PRIVATEGARBAGE
  • other interior Features _1 LVAR, SPDIN, EATIN, ISLKT, WLKIN, GAMRM, MEDIA, LOFT, UTINS, HGHCL, OPEN, PLDWN, CABLE, INTRN, LDYRM, TELEPHONE, WIC, ATCPARTFLOORED, ATCPULLSTAIRS

Area & Lot

  • Status Sold
  • Date Sold June 18, 2026
  • Living Area3,294 Sq.Ft.
  • Total Area3,294 Sq.Ft.
  • Lot Area7,535.88 Sq.Ft.
  • MLS® ID1956692
  • TypeResidential
  • YEAR BUILT2013
  • NeighborhoodNorth Central San Antonio
  • Architecture Styles_2 STRY, CONT
  • Elementary SchoolHARDY_OAK
  • Middle SchoolLOPEZ

Exterior

  • STORIES2
  • water SourceWTRSY
  • PoolNONE
  • roofCOMP, METAL
  • lot featuresCITY, MATURETREES
  • parking_2 GAR
  • HEAT TYPECNTRL
  • AIR CONDITIONING_2 CNTR
  • sewerWTRSY
  • SubstructureSLAB
  • Disability Features_1 STBA, _1 STBD
  • HOA AmenitiesCNTRL, POOL, TNNIS, CLBHS, PARK, TRAIL, COURT, BBALLCT, VBALLCT
  • Green featuresSEERAX, PTHRM, _12_AI, DPWIN, VSH, RADBAR, EFURN, HEWH, CFANS
  • other exterior FeaturesCVPAT, DK_BL, PVFNC, SPSYS, DBLPN, GTTRS, TREES

Financial

  • Price Upon Request

Let's Work

Real estate decisions deserve trusted advice. With experienced agents, deep local market expertise, and attentive service, JBGoodwin REALTORS® focuses on helping people first, guiding you through the process with clarity, care, and confidence from your first questions to closing day.

Follow Us on Instagram



