Leave a Message

Thank you for your message. We will be in touch with you shortly.

Explore Our Properties
2444 PENNILYNN WAY
2444 PENNILYNN WAY
2444 PENNILYNN WAY
2444 PENNILYNN WAY
2444 PENNILYNN WAY
2444 PENNILYNN WAY
2444 PENNILYNN WAY
2444 PENNILYNN WAY
2444 PENNILYNN WAY
2444 PENNILYNN WAY
2444 PENNILYNN WAY
2444 PENNILYNN WAY
2444 PENNILYNN WAY
2444 PENNILYNN WAY
2444 PENNILYNN WAY
2444 PENNILYNN WAY
2444 PENNILYNN WAY
2444 PENNILYNN WAY
2444 PENNILYNN WAY
2444 PENNILYNN WAY
2444 PENNILYNN WAY
2444 PENNILYNN WAY
2444 PENNILYNN WAY
2444 PENNILYNN WAY
2444 PENNILYNN WAY
2444 PENNILYNN WAY
2444 PENNILYNN WAY
2444 PENNILYNN WAY
2444 PENNILYNN WAY
2444 PENNILYNN WAY
2444 PENNILYNN WAY
2444 PENNILYNN WAY
2444 PENNILYNN WAY
2444 PENNILYNN WAY
2444 PENNILYNN WAY
2444 PENNILYNN WAY
2444 PENNILYNN WAY
SEE ALL PHOTOS
2444 PENNILYNN WAY
2444 PENNILYNN WAY
2444 PENNILYNN WAY
2444 PENNILYNN WAY
2444 PENNILYNN WAY
2444 PENNILYNN WAY
2444 PENNILYNN WAY
2444 PENNILYNN WAY
2444 PENNILYNN WAY
2444 PENNILYNN WAY
2444 PENNILYNN WAY
2444 PENNILYNN WAY
2444 PENNILYNN WAY
2444 PENNILYNN WAY
2444 PENNILYNN WAY
2444 PENNILYNN WAY
2444 PENNILYNN WAY
2444 PENNILYNN WAY
2444 PENNILYNN WAY
2444 PENNILYNN WAY
2444 PENNILYNN WAY
2444 PENNILYNN WAY
2444 PENNILYNN WAY
2444 PENNILYNN WAY
2444 PENNILYNN WAY
2444 PENNILYNN WAY
2444 PENNILYNN WAY
2444 PENNILYNN WAY
2444 PENNILYNN WAY
2444 PENNILYNN WAY
2444 PENNILYNN WAY
2444 PENNILYNN WAY
2444 PENNILYNN WAY
2444 PENNILYNN WAY
2444 PENNILYNN WAY
2444 PENNILYNN WAY
2444 PENNILYNN WAY
Sold

2444 PENNILYNN WAY

2444 PENNILYNN WAY, SANANTONIO, TX 78253-4339

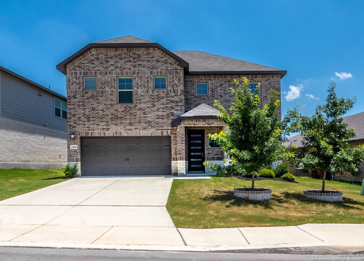
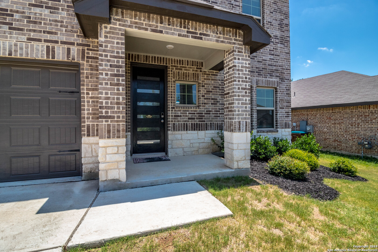
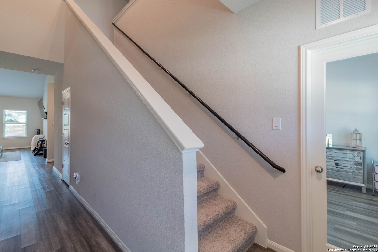
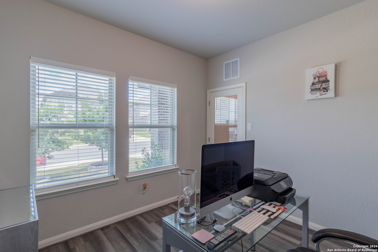
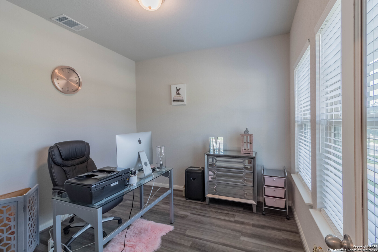
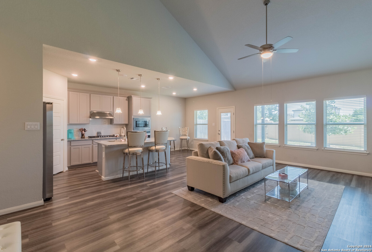
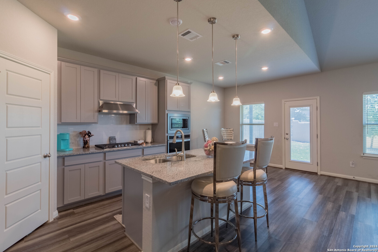
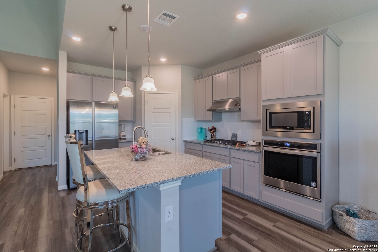
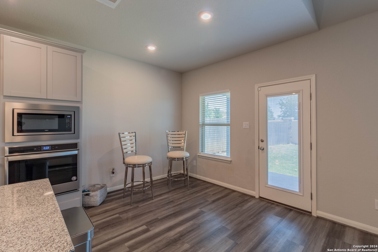
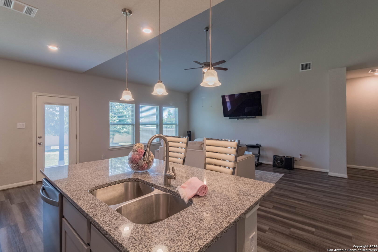
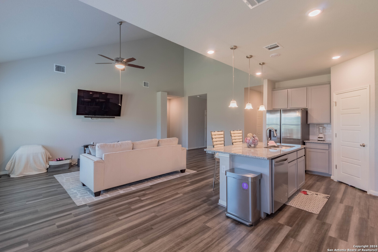
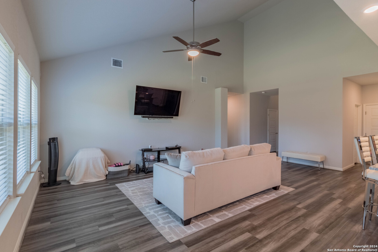
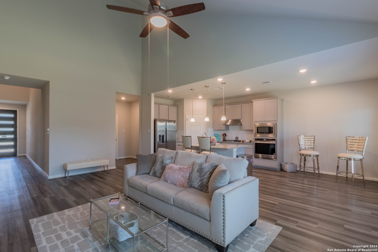
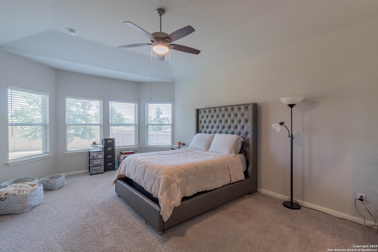
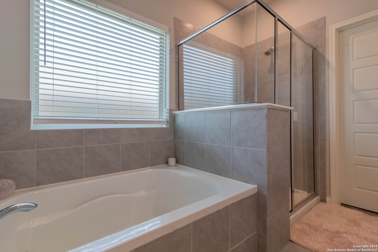
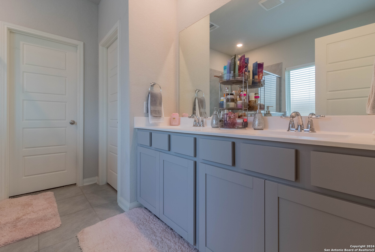
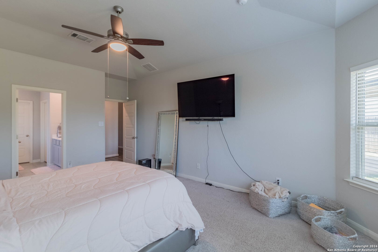
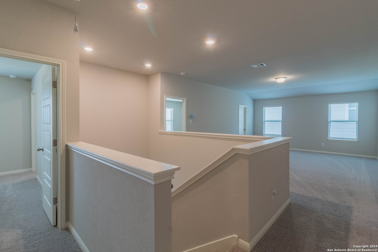
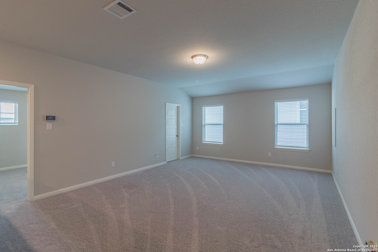
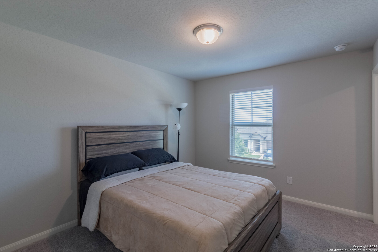
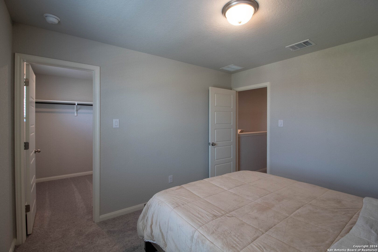
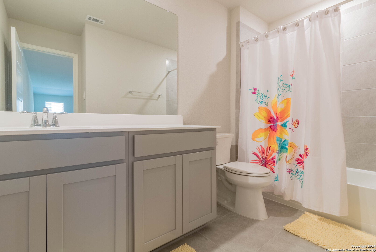
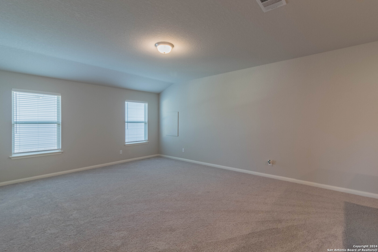
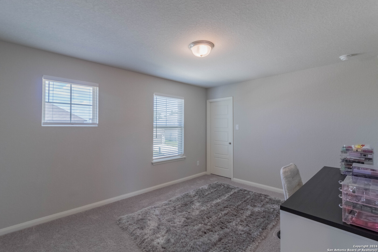
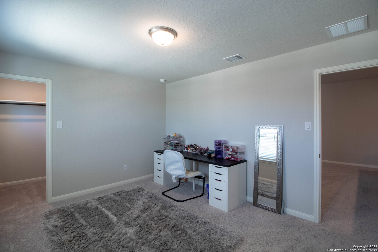
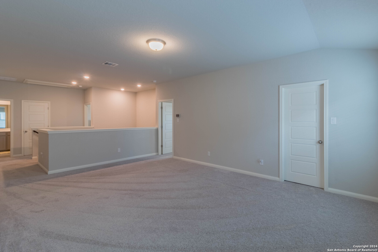
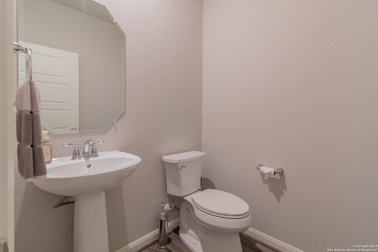
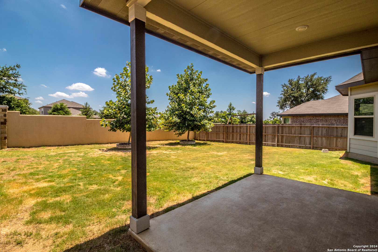
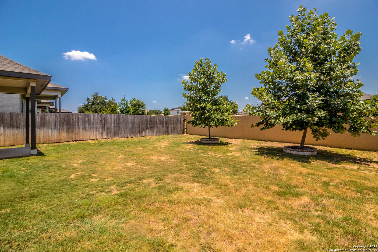
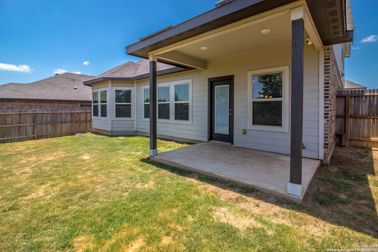
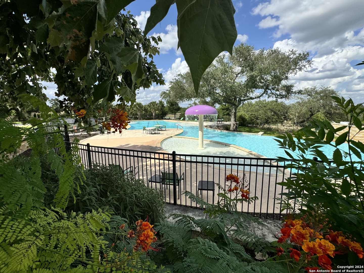
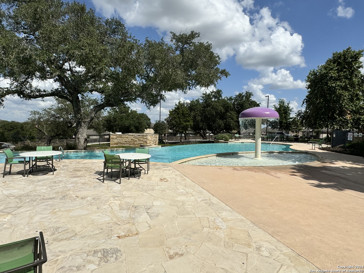
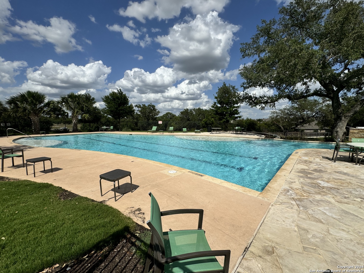
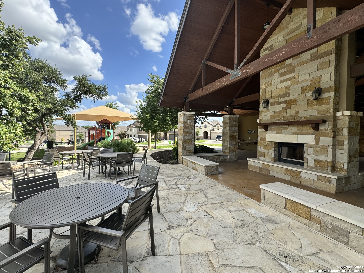
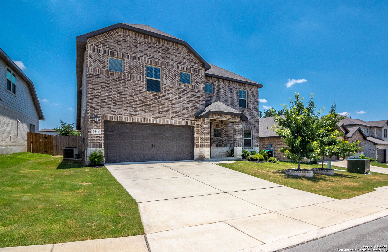
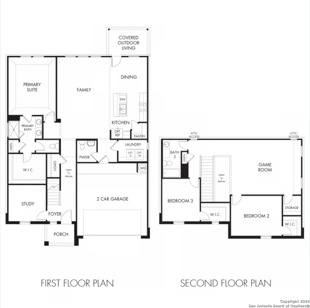
The bright and open floor plan of this "like new" Meritage home offers 3 bedrooms and 2.5 baths. An office/flex space at the entrance allows the privacy for those needing to work from home. The modern kitchen surrounds the large island with bar seating and boasts stainless appliances, gas cooking, and sets the stage for welcoming friends and family with the attached large family room. The primary suite is downstairs with an inviting en-suite and large closet. Upstairs is the almost like new game room, two large bedrooms and bath. No neighbors behind you for the added privacy while you are enjoying backyard fun. The Community pool & park/playground are located on Tillman Ridge, an easy stroll for relief in the Texas Heat.

3
beds

3
baths

2,536 Sq.Ft. LIVING AREA

6,359.76 Sq.Ft. lot

Lisa Klein

Lisa Klein

Features &

Interior

  • total bedrooms3
  • Total bathrooms3
  • full bathrooms2
  • half bathroom1
  • Flooring CRPT, CTILE, VINYL
  • Fireplace NA
  • APPLIANCES CLFNS, CHNDL, WSHCN, DRYCN, CKTOP, BIOVN, SCOVN, MCOVN, GSCK, DISPL, DSHWR, ICMKR, SFOWN
  • other interior Features _2 LVAR, LDCMB, EATIN, ISLKT, BKFST, GAMRM, UTINS

Area & Lot

  • Status Sold
  • Date Sold March 26, 2025
  • Living Area2,536 Sq.Ft.
  • Total Area2,536 Sq.Ft.
  • Lot Area6,359.76 Sq.Ft.
  • MLS® ID1785273
  • TypeResidential
  • YEAR BUILT2020
  • NeighborhoodRedbird Ranch
  • Architecture Styles_2 STRY
  • Elementary SchoolCOLE
  • High SchoolBRENNAN
  • School DistrictNORTHSIDE

Exterior

  • STORIES2
  • water SourceWTRSY, SWRSY
  • PoolNONE
  • roofCOMP
  • parking_2 GAR
  • HEAT TYPECNTRL
  • AIR CONDITIONING_1 CNTR
  • sewerWTRSY, SWRSY
  • SubstructureSLAB
  • HOA AmenitiesPOOL, PARK
  • other exterior FeaturesPTSLB, CVPAT, PVFNC, SPSYS, DBLPN

Financial

  • Price Upon Request

Let's Work

Real estate decisions deserve trusted advice. With experienced agents, deep local market expertise, and attentive service, JBGoodwin REALTORS® focuses on helping people first, guiding you through the process with clarity, care, and confidence from your first questions to closing day.

Follow Us on Instagram



