Leave a Message

Thank you for your message. We will be in touch with you shortly.

Explore Our Properties
2506 Castello Way
2506 Castello Way
2506 Castello Way
2506 Castello Way
2506 Castello Way
2506 Castello Way
2506 Castello Way
2506 Castello Way
2506 Castello Way
2506 Castello Way
2506 Castello Way
2506 Castello Way
2506 Castello Way
2506 Castello Way
2506 Castello Way
2506 Castello Way
2506 Castello Way
2506 Castello Way
2506 Castello Way
2506 Castello Way
2506 Castello Way
2506 Castello Way
2506 Castello Way
2506 Castello Way
2506 Castello Way
2506 Castello Way
2506 Castello Way
2506 Castello Way
2506 Castello Way
2506 Castello Way
2506 Castello Way
2506 Castello Way
2506 Castello Way
SEE ALL PHOTOS
2506 Castello Way
2506 Castello Way
2506 Castello Way
2506 Castello Way
2506 Castello Way
2506 Castello Way
2506 Castello Way
2506 Castello Way
2506 Castello Way
2506 Castello Way
2506 Castello Way
2506 Castello Way
2506 Castello Way
2506 Castello Way
2506 Castello Way
2506 Castello Way
2506 Castello Way
2506 Castello Way
2506 Castello Way
2506 Castello Way
2506 Castello Way
2506 Castello Way
2506 Castello Way
2506 Castello Way
2506 Castello Way
2506 Castello Way
2506 Castello Way
2506 Castello Way
2506 Castello Way
2506 Castello Way
2506 Castello Way
2506 Castello Way
2506 Castello Way
Sold

2506 Castello Way

2506 Castello Way, SANANTONIO, TX 78259

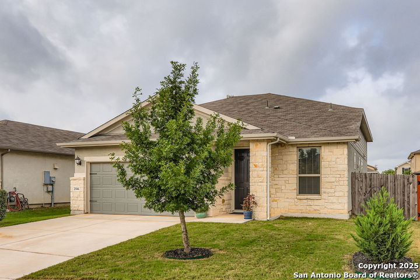
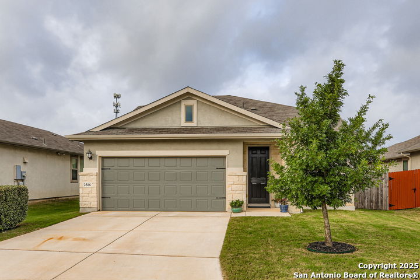
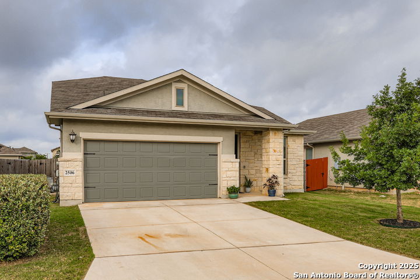
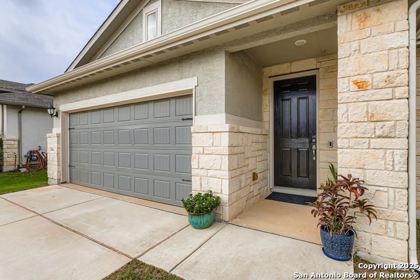
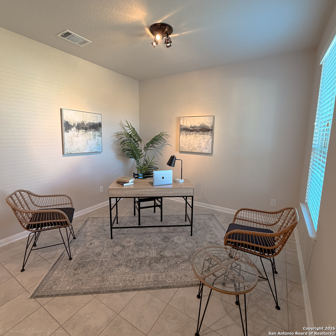
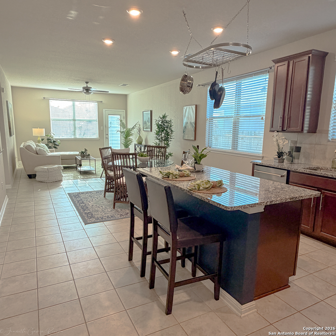
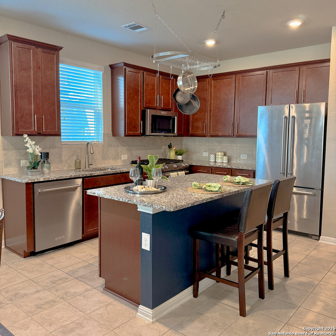
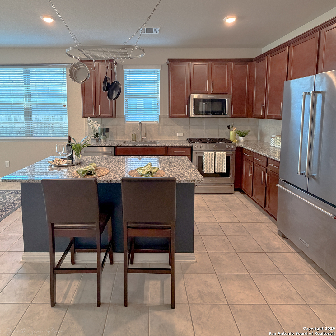
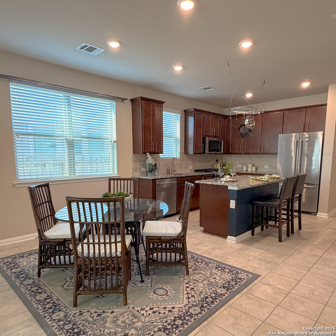
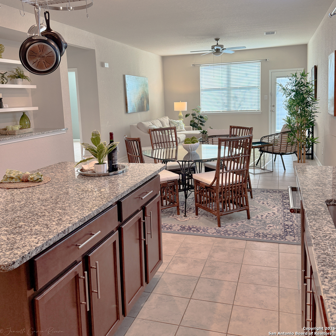
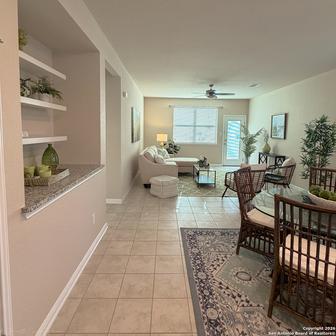
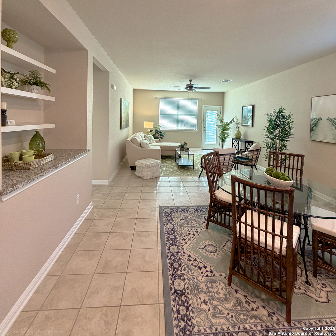
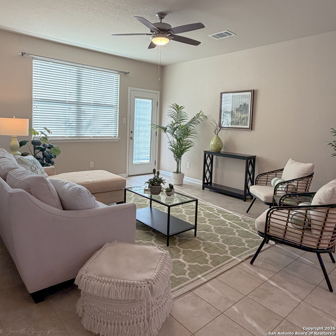
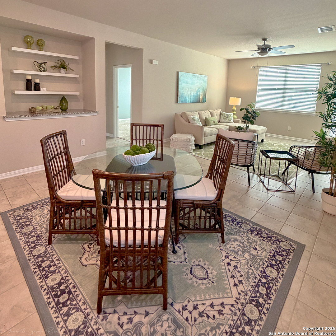
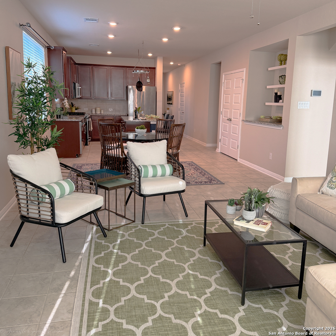
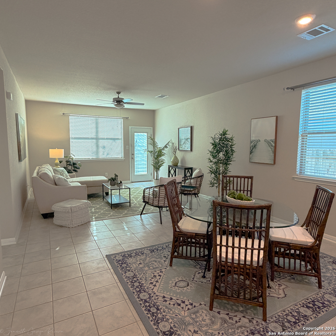
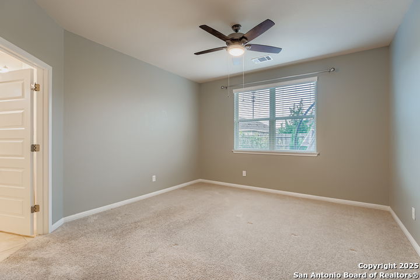
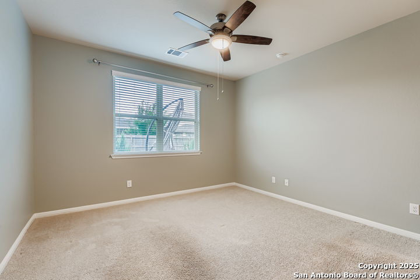
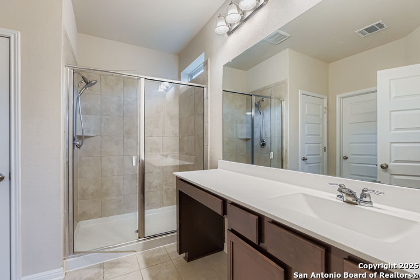
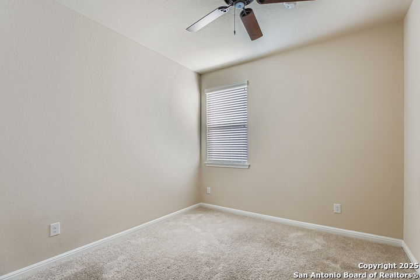
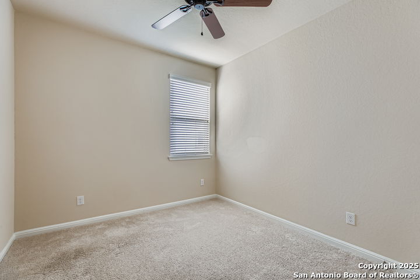
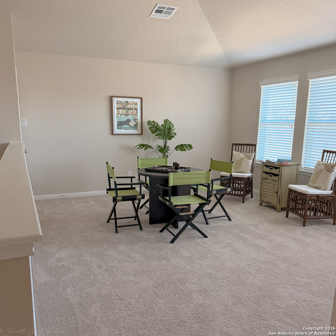
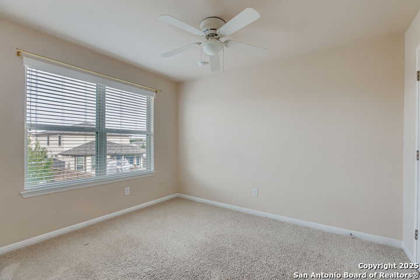
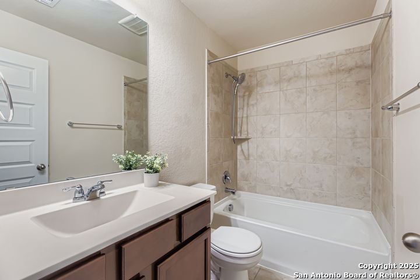
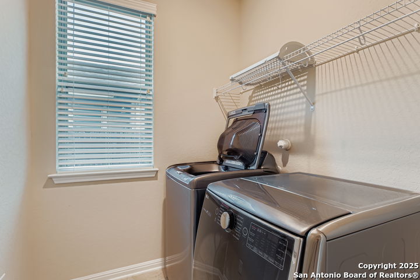
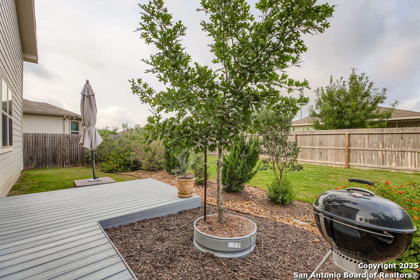
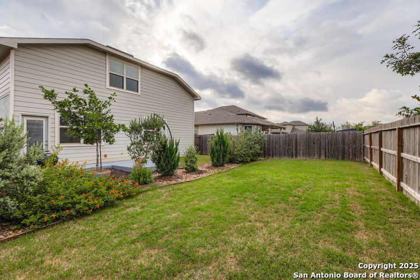
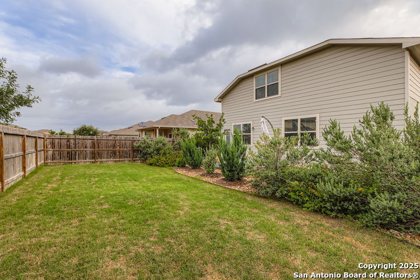
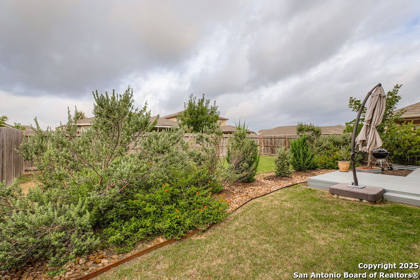
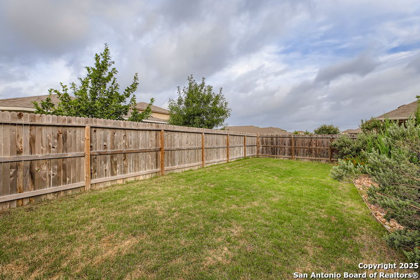
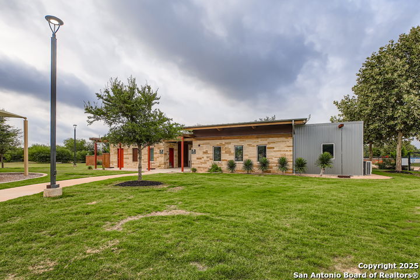
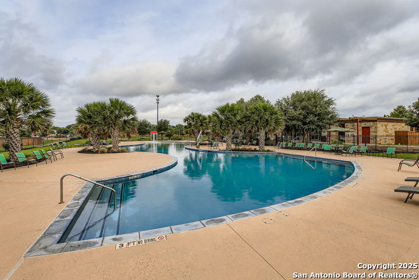
Welcome to your new home in Sienna! Built in 2020 and loaded with upgrades, this spacious 4-bedroom, 3-bathroom home offers 2,224 sq ft of thoughtfully designed living space. Filled with lots of natural light and designed for energy efficiency, the home maintained an average electricity bill of just $110 last year. From the moment you step inside, you'll love the open-concept layout, perfect for modern living and effortless entertaining. The chef-inspired kitchen features premium KitchenAid appliances (including the refrigerator!), gas cooking, an oversized island with seating, and flows seamlessly into the dining and living areas. Need a home office or formal dining room? The versatile flex room gives you options to make it your own. Enjoy the convenience of having the primary suite that includes an ensuite, two additional bedrooms, and an additional full bath all on the main floor. Upstairs, you'll find a private game room, a fourth bedroom, and another full bath, ideal for guests or a private retreat. Step outside to your beautifully landscaped private backyard, complete with a composite deck and built-in gas hookup for grilling. Washer, dryer, and a Kinetico water softener are all included just move right in! Located in the highly sought-after Sienna community with easy access to top-rated NEISD schools, parks, and amenities. Don't miss your chance schedule your tour today!

4
beds

3
baths

2,224 Sq.Ft. LIVING AREA

5,998.21 Sq.Ft. lot

Jeanette  Garza-Rivera

Jeanette Garza-Rivera

Features &

Interior

  • total bedrooms4
  • Total bathrooms3
  • full bathrooms3
  • Flooring CRPT, CTILE
  • Fireplace NA
  • APPLIANCES CLFNS, WSHCN, DRYCN, WSHER, DRYER, MCOVN, STVRN, GSCK, REFRI, DISPL, DSHWR, SFOWN, SMKAL, GARDR, SLCNT, CITYGARBAGE
  • other interior Features _2 LVAR, LDCMB, ISLKT, STUDY, GAMRM, UTINS, OPEN, CABLE, INTRN, LDYMAIN, LDYRM

Area & Lot

  • Status Sold
  • Date Sold March 13, 2026
  • Living Area2,224 Sq.Ft.
  • Total Area2,224 Sq.Ft.
  • Lot Area5,998.21 Sq.Ft.
  • MLS® ID1886973
  • TypeResidential
  • YEAR BUILT2020
  • Architecture Styles_2 STRY, TRDNL
  • Elementary SchoolENCINO
  • Middle SchoolTEJEDA
  • High SchoolJOHNSON

Exterior

  • STORIES2
  • water SourceCITY
  • PoolNONE
  • roofCOMP
  • lot featuresLEVEL
  • parking_2 GAR
  • HEAT TYPECNTRL
  • AIR CONDITIONING_1 CNTR
  • sewerCITY
  • SubstructureSLAB
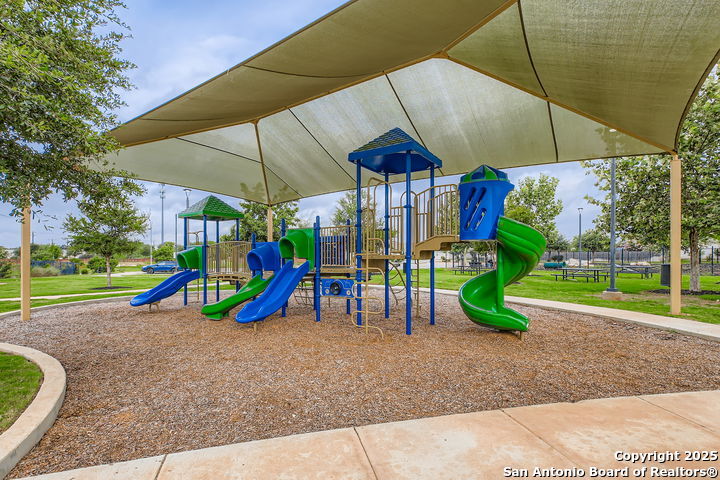
  • HOA AmenitiesPOOL, CLBHS, PARK
  • other exterior FeaturesDK_BL, PVFNC, DBLPN, GTTRS

Financial

  • Price Upon Request

Let's Work

Real estate decisions deserve trusted advice. With experienced agents, deep local market expertise, and attentive service, JBGoodwin REALTORS® focuses on helping people first, guiding you through the process with clarity, care, and confidence from your first questions to closing day.

Follow Us on Instagram



