Leave a Message

Thank you for your message. We will be in touch with you shortly.

Explore Our Properties
26019 Upton Crk
26019 Upton Crk
26019 Upton Crk
26019 Upton Crk
26019 Upton Crk
26019 Upton Crk
26019 Upton Crk
26019 Upton Crk
26019 Upton Crk
26019 Upton Crk
26019 Upton Crk
26019 Upton Crk
26019 Upton Crk
26019 Upton Crk
26019 Upton Crk
26019 Upton Crk
26019 Upton Crk
26019 Upton Crk
26019 Upton Crk
26019 Upton Crk
26019 Upton Crk
26019 Upton Crk
26019 Upton Crk
26019 Upton Crk
26019 Upton Crk
26019 Upton Crk
26019 Upton Crk
26019 Upton Crk
SEE ALL PHOTOS
26019 Upton Crk
26019 Upton Crk
26019 Upton Crk
26019 Upton Crk
26019 Upton Crk
26019 Upton Crk
26019 Upton Crk
26019 Upton Crk
26019 Upton Crk
26019 Upton Crk
26019 Upton Crk
26019 Upton Crk
26019 Upton Crk
26019 Upton Crk
26019 Upton Crk
26019 Upton Crk
26019 Upton Crk
26019 Upton Crk
26019 Upton Crk
26019 Upton Crk
26019 Upton Crk
26019 Upton Crk
26019 Upton Crk
26019 Upton Crk
26019 Upton Crk
26019 Upton Crk
26019 Upton Crk
26019 Upton Crk
Sold

26019 Upton Crk

26019 Upton Crk, SANANTONIO, TX 78260

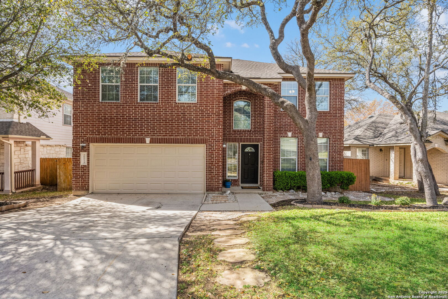
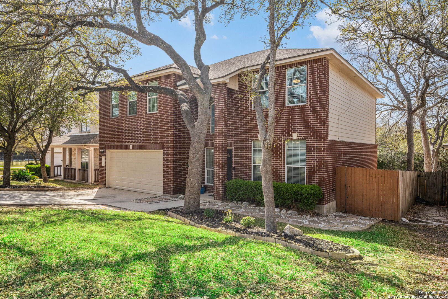
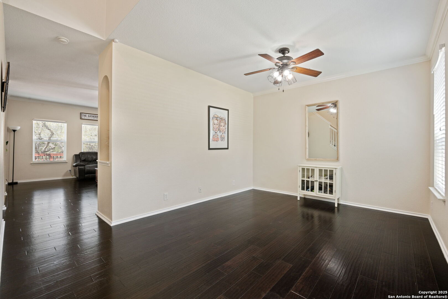
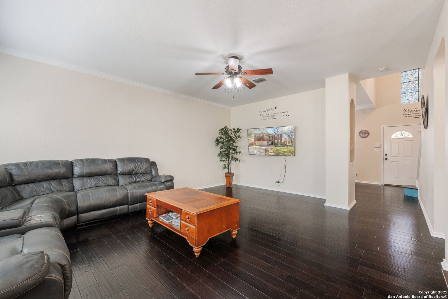
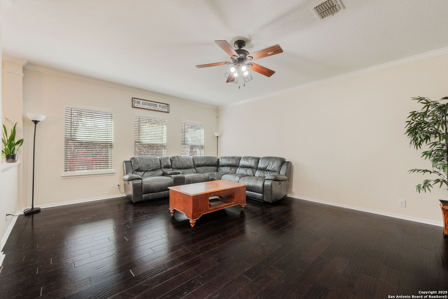
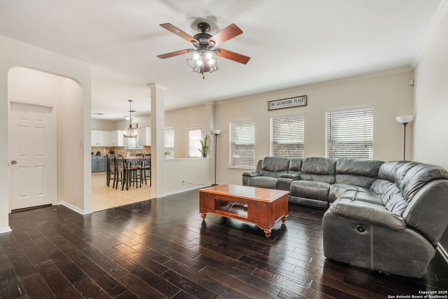
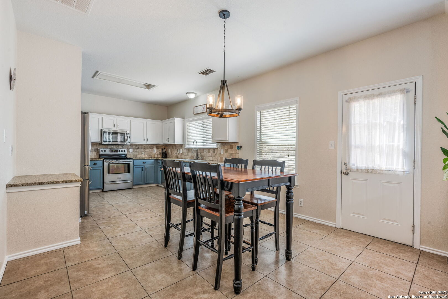
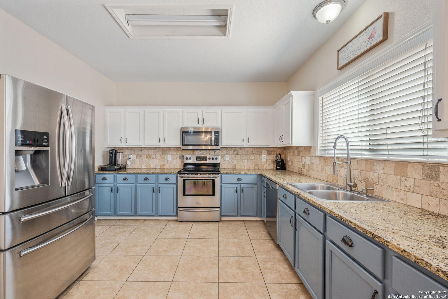
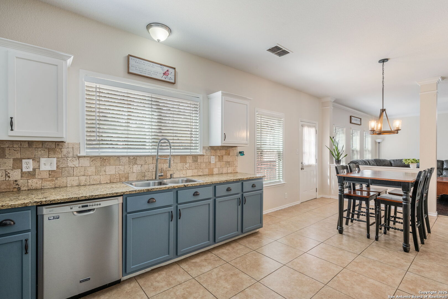
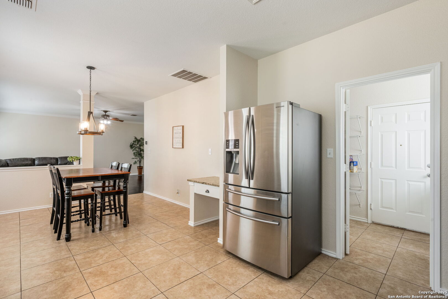
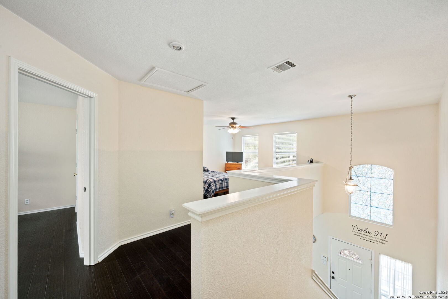
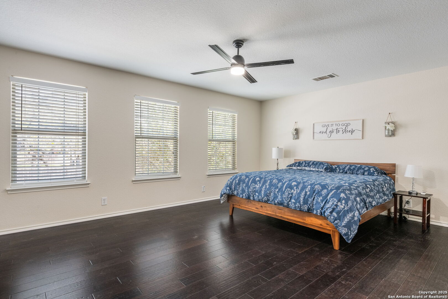
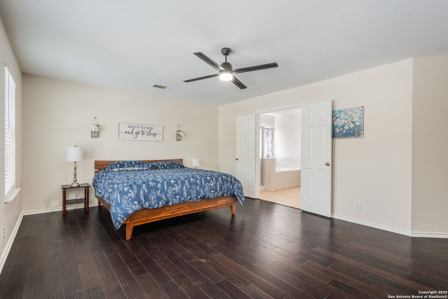
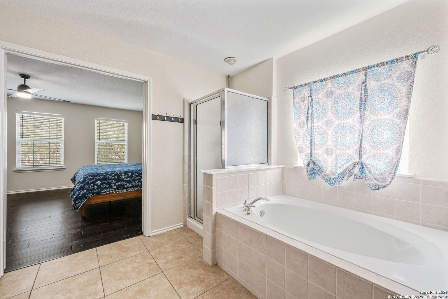
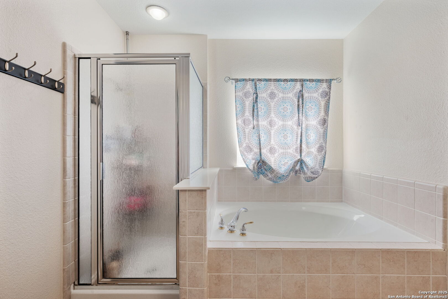
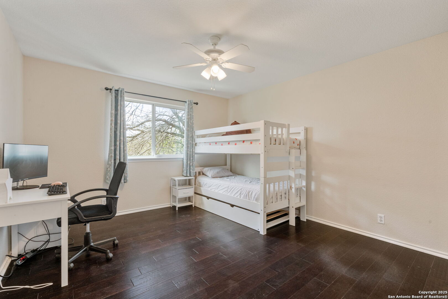
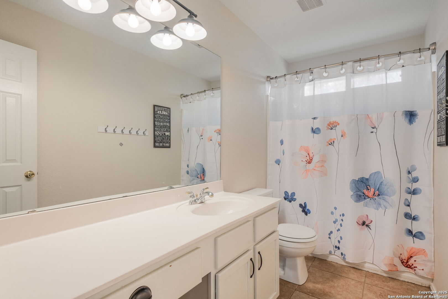
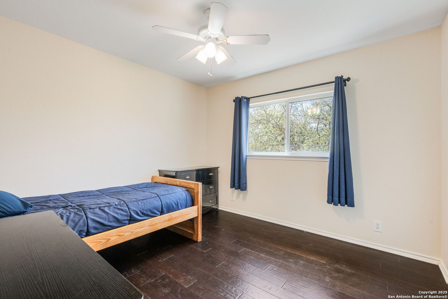
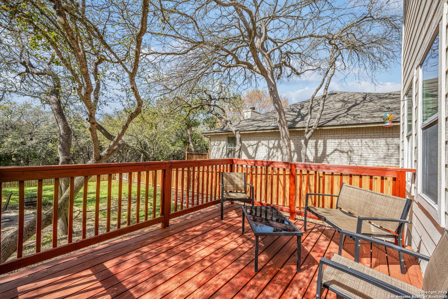
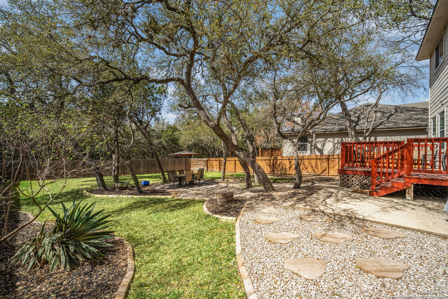
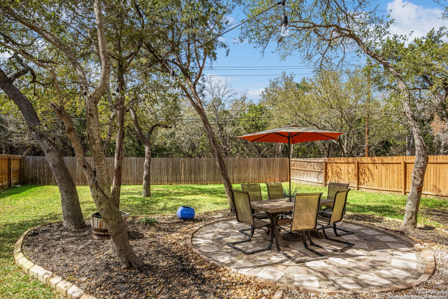
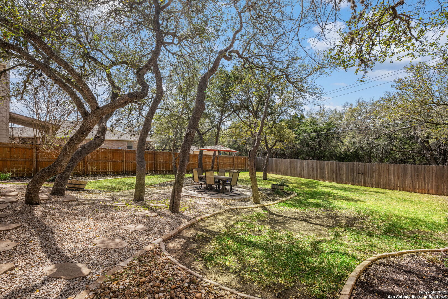
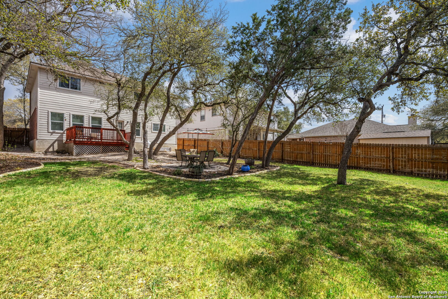
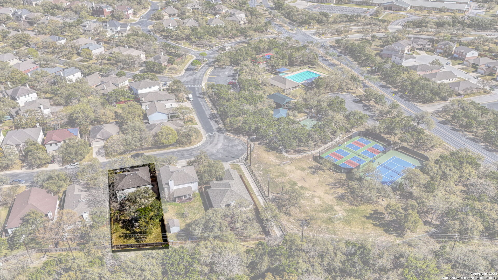
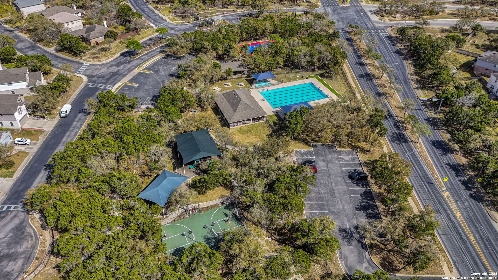
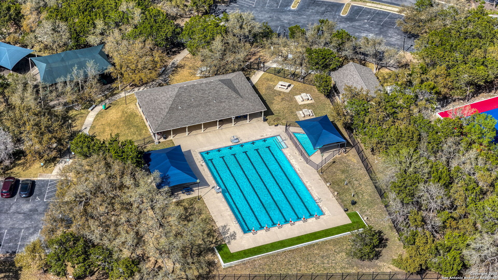
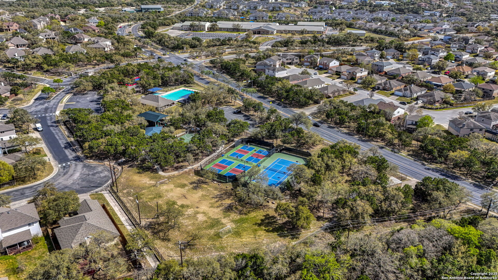
Well-maintained & move-in ready, this home offers 3 bedrooms, 2.5 baths, a spacious loft, and an attached garage. Downstairs features a flexible formal dining room that also works great as a home office. The kitchen includes an eat-in dining area and a walk-in pantry/utility room for added storage. Large primary suite offers a relaxing retreat with garden tub, separate shower, and dual walk-in closets. Out back, enjoy a beautifully landscaped yard that backs to a greenbelt-perfect for outdoor living and entertaining. Major updates in 2020 include a new roof, HVAC, garage door, hardwood floors, and fresh interior/exterior paint. Located within walking distance to Specht Elementary and the community amenities center, which includes a pool, park, tennis, basketball, pickleball, volleyball, and a pavilion. Bus pickup is available for Bulverde Middle and Pieper High.

3
beds

3
baths

2,477 Sq.Ft. LIVING AREA

7,840.8 Sq.Ft. lot

Phyllis  Roberts

Phyllis Roberts

Features &

Interior

  • total bedrooms3
  • Total bathrooms3
  • full bathrooms2
  • half bathroom1
  • Flooring CTILE, WOOD
  • Fireplace NA
  • APPLIANCES CLFNS, CHNDL, WSHCN, DRYCN, MCOVN, STVRN, REFRI, DISPL, DSHWR, SMKAL, SSOWN, PRWRD, ELWTR, GARDR, SLCNT, PRIVATEGARBAGE
  • other interior Features _2 LVAR, SPDIN, EATIN, _2 ETAR, WLKIN, STUDY, GAMRM, UTINS, BEDUP, OPEN, PLDWN, INTRN, LDYMAIN, LDYLOWER, LDYRM, WIC, ATCACCESS

Area & Lot

  • Status Sold
  • Date Sold May 28, 2025
  • Living Area2,477 Sq.Ft.
  • Total Area2,477 Sq.Ft.
  • Lot Area7,840.8 Sq.Ft.
  • MLS® ID1855131
  • TypeResidential
  • YEAR BUILT2003
  • Architecture Styles_2 STRY, TRDNL
  • Elementary SchoolSPECHT
  • Middle SchoolBULVERDE
  • School DistrictCOMAL

Exterior

  • STORIES2
  • water SourceWTRSY, SWRSY
  • PoolNONE
  • roofCOMP
  • lot featuresGRNBL
  • parking_2 GAR, ATT
  • HEAT TYPECNTRL, HTPMP
  • AIR CONDITIONING_1 CNTR
  • sewerWTRSY, SWRSY
  • SubstructureSLAB
  • HOA AmenitiesCNTRL, POOL, TNNIS, PARK, COURT, BBQ, BBALLCT, VBALLCT
  • Green featuresCFANS
  • other exterior FeaturesPTSLB, DK_BL, PVFNC, TREES

Financial

  • Price Upon Request

Let's Work

Real estate decisions deserve trusted advice. With experienced agents, deep local market expertise, and attentive service, JBGoodwin REALTORS® focuses on helping people first, guiding you through the process with clarity, care, and confidence from your first questions to closing day.

Follow Us on Instagram



