Leave a Message

Thank you for your message. We will be in touch with you shortly.

Explore Our Properties
3123 MISSION BELL
3123 MISSION BELL
3123 MISSION BELL
3123 MISSION BELL
3123 MISSION BELL
3123 MISSION BELL
3123 MISSION BELL
3123 MISSION BELL
3123 MISSION BELL
3123 MISSION BELL
3123 MISSION BELL
3123 MISSION BELL
3123 MISSION BELL
3123 MISSION BELL
3123 MISSION BELL
3123 MISSION BELL
3123 MISSION BELL
3123 MISSION BELL
3123 MISSION BELL
3123 MISSION BELL
3123 MISSION BELL
3123 MISSION BELL
3123 MISSION BELL
SEE ALL PHOTOS
3123 MISSION BELL
3123 MISSION BELL
3123 MISSION BELL
3123 MISSION BELL
3123 MISSION BELL
3123 MISSION BELL
3123 MISSION BELL
3123 MISSION BELL
3123 MISSION BELL
3123 MISSION BELL
3123 MISSION BELL
3123 MISSION BELL
3123 MISSION BELL
3123 MISSION BELL
3123 MISSION BELL
3123 MISSION BELL
3123 MISSION BELL
3123 MISSION BELL
3123 MISSION BELL
3123 MISSION BELL
3123 MISSION BELL
3123 MISSION BELL
3123 MISSION BELL
Sold

3123 MISSION BELL

3123 MISSION BELL, SANANTONIO, TX 78224-4450

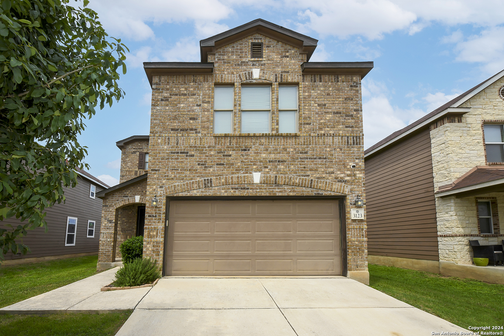
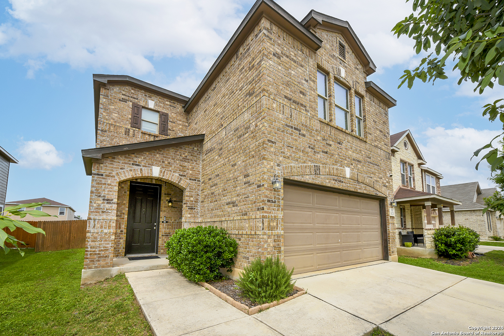
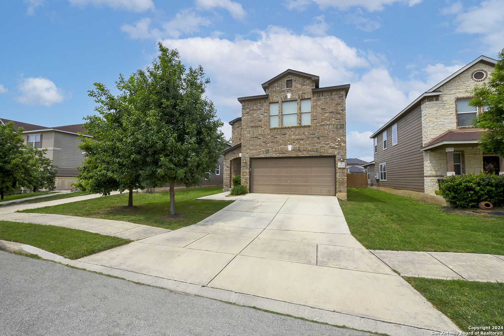
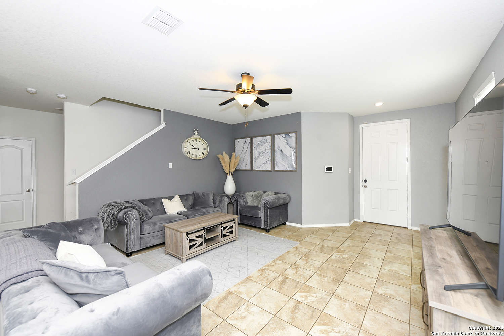
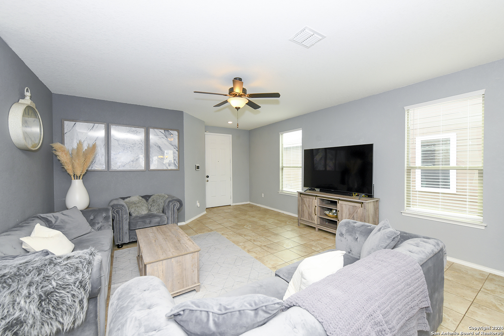
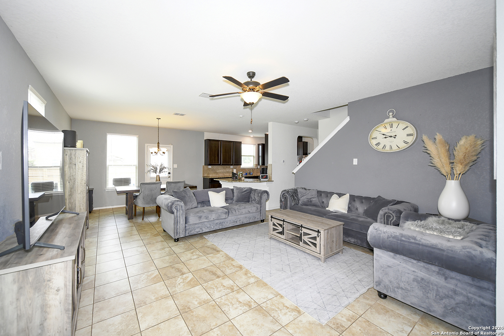
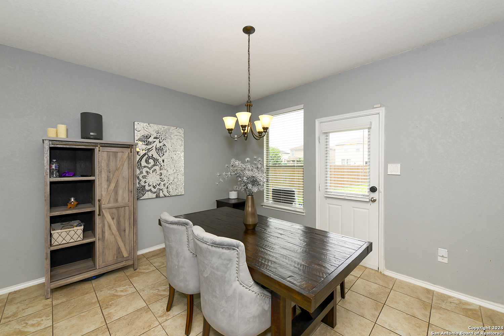
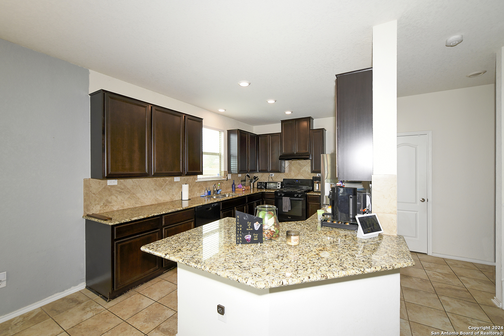
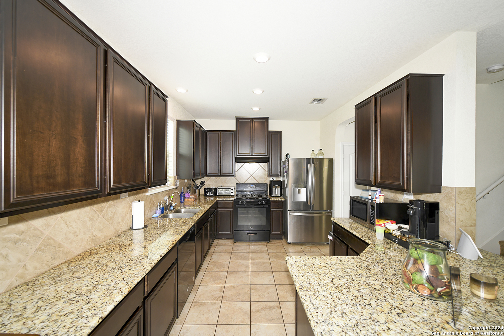
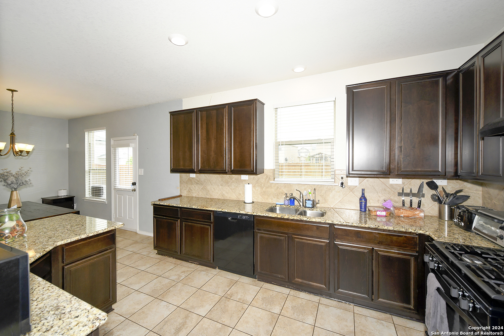
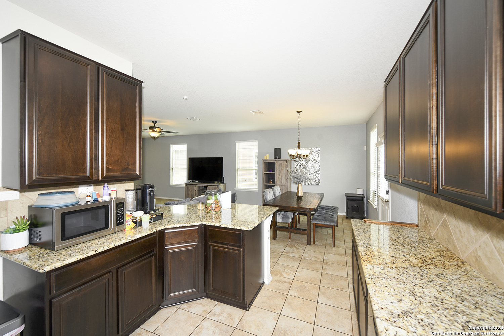
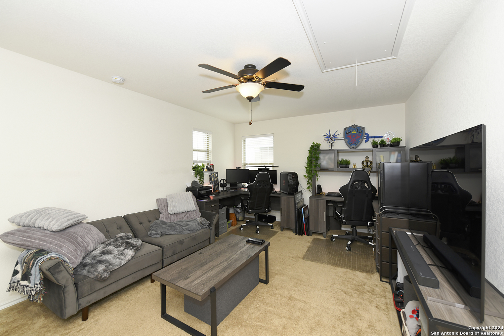
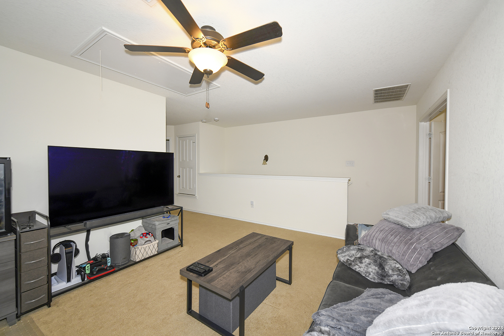
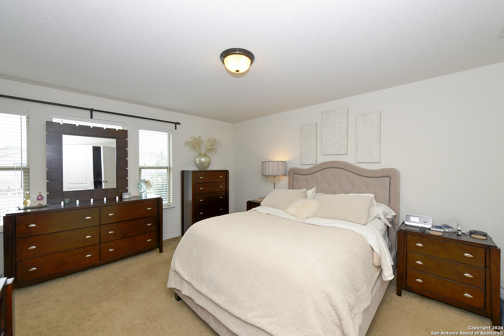
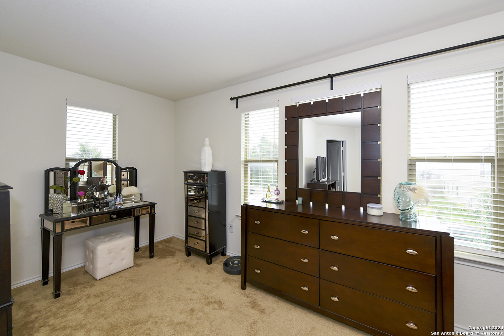
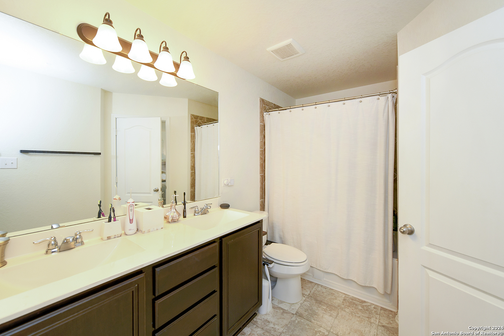
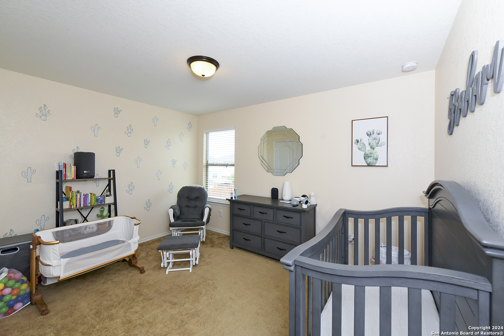
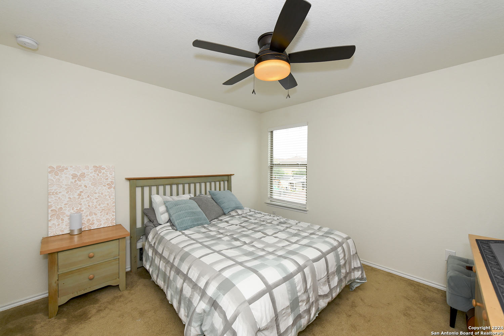
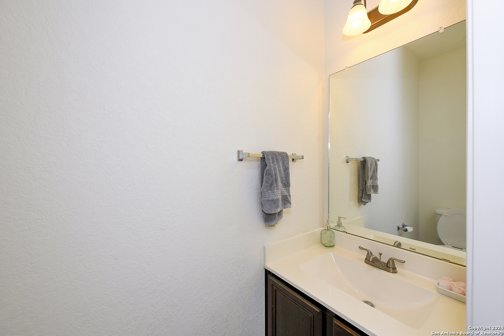
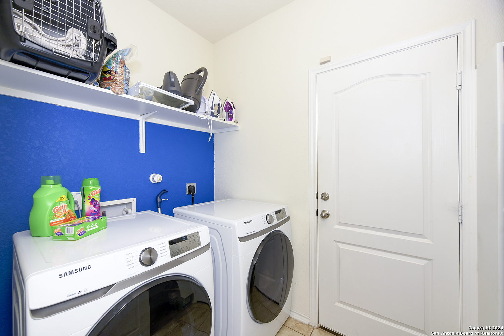
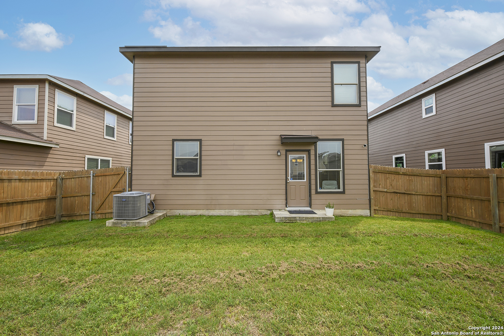
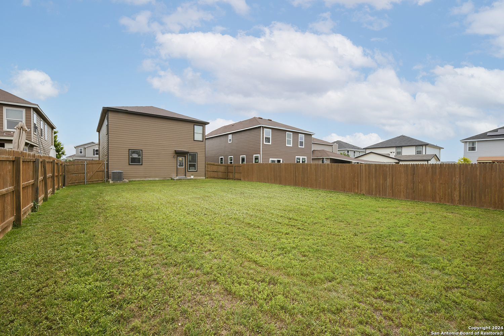
Come see this open concept 2 story home with spacious 9-ft. ceilings on the first floor. You'll find tile flooring throughout the entire first floor, creating a cohesive look. The kitchen offers plenty of storage with 42-in. upper cabinets, granite countertops, and a gas range. This home has many upgrades including the convenience of FULLY PAID OFF SOLAR PANELS, a whole house water softener, and a reverse osmosis system-all included in the listing price. On the second floor you will find a large primary suite, a loft for entertaining, and two additional bedrooms and a bathroom. Don't miss your opportunity to call this beautiful upgraded house HOME!

3
beds

3
baths

1,906 Sq.Ft. LIVING AREA

6,316.2 Sq.Ft. lot

Features &

Interior

  • total bedrooms3
  • Total bathrooms3
  • full bathrooms2
  • half bathroom1
  • Flooring CRPT, CTILE
  • Fireplace NA
  • APPLIANCES CLFNS, WSHCN, DRYCN, STVRN, DSHWR, SMKAL, GARDR
  • other interior Features _2 LVAR

Area & Lot

  • Status Sold
  • Date Sold July 19, 2024
  • Living Area1,906 Sq.Ft.
  • Total Area1,906 Sq.Ft.
  • Lot Area6,316.2 Sq.Ft.
  • MLS® ID1758582
  • TypeResidential
  • YEAR BUILT2016
  • Architecture Styles_2 STRY
  • Elementary SchoolSPICEWOOD
  • School DistrictSOUTHWEST

Exterior

  • STORIES2
  • water SourceCITY
  • PoolNONE
  • roofCOMP
  • lot featuresLEVEL
  • parking_2 GAR
  • HEAT TYPECNTRL
  • AIR CONDITIONING_1 CNTR
  • sewerCITY
  • SubstructureSLAB
  • HOA AmenitiesNONE
  • Green featuresCFANS
  • other exterior FeaturesPVFNC, SPSYS, OTHER

Financial

  • Price Upon Request

Let's Work

Real estate decisions deserve trusted advice. With experienced agents, deep local market expertise, and attentive service, JBGoodwin REALTORS® focuses on helping people first, guiding you through the process with clarity, care, and confidence from your first questions to closing day.

Follow Us on Instagram



