Leave a Message

Thank you for your message. We will be in touch with you shortly.

Explore Our Properties
343 Starlight
343 Starlight
343 Starlight
343 Starlight
343 Starlight
343 Starlight
343 Starlight
343 Starlight
343 Starlight
343 Starlight
343 Starlight
343 Starlight
343 Starlight
343 Starlight
343 Starlight
343 Starlight
343 Starlight
343 Starlight
343 Starlight
343 Starlight
343 Starlight
343 Starlight
343 Starlight
343 Starlight
343 Starlight
343 Starlight
343 Starlight
343 Starlight
343 Starlight
343 Starlight
343 Starlight
343 Starlight
343 Starlight
343 Starlight
343 Starlight
343 Starlight
343 Starlight
343 Starlight
343 Starlight
343 Starlight
343 Starlight
343 Starlight
SEE ALL PHOTOS
343 Starlight
343 Starlight
343 Starlight
343 Starlight
343 Starlight
343 Starlight
343 Starlight
343 Starlight
343 Starlight
343 Starlight
343 Starlight
343 Starlight
343 Starlight
343 Starlight
343 Starlight
343 Starlight
343 Starlight
343 Starlight
343 Starlight
343 Starlight
343 Starlight
343 Starlight
343 Starlight
343 Starlight
343 Starlight
343 Starlight
343 Starlight
343 Starlight
343 Starlight
343 Starlight
343 Starlight
343 Starlight
343 Starlight
343 Starlight
343 Starlight
343 Starlight
343 Starlight
343 Starlight
343 Starlight
343 Starlight
343 Starlight
343 Starlight
Sold

343 Starlight

343 Starlight, SANANTONIO, TX 78260

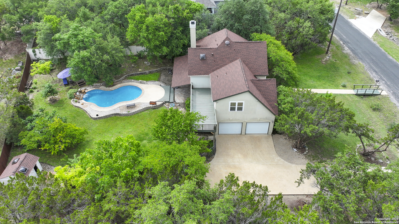
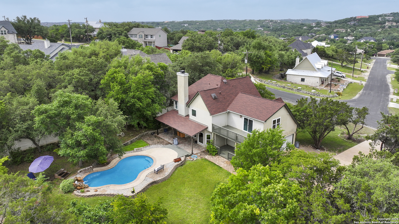
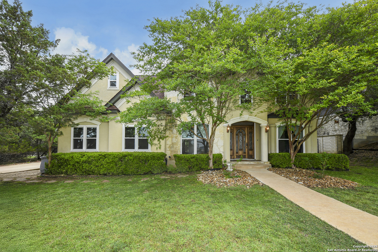
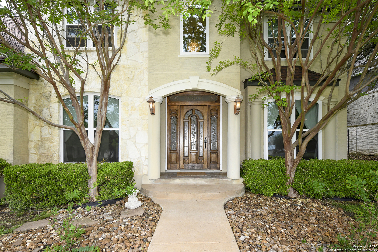
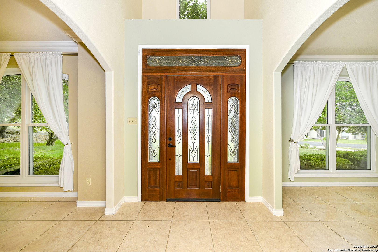
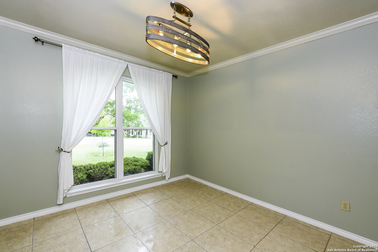
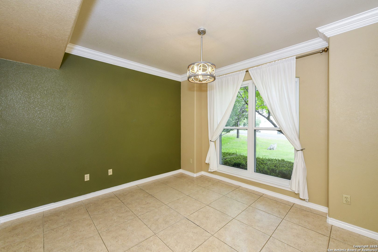
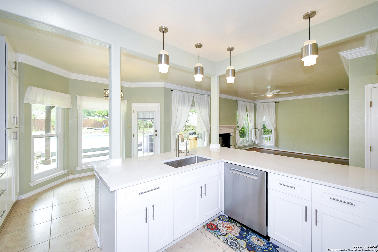
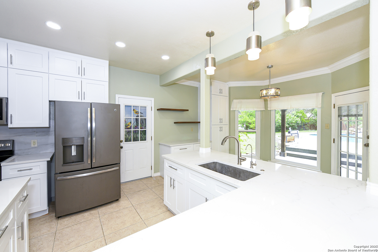
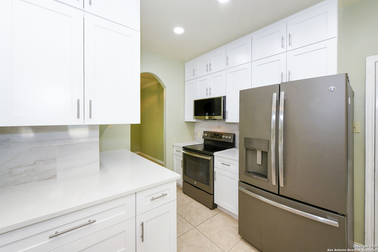
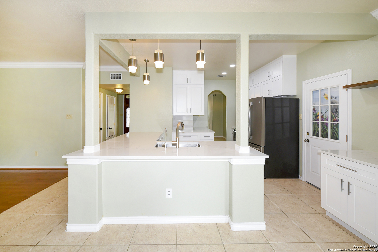
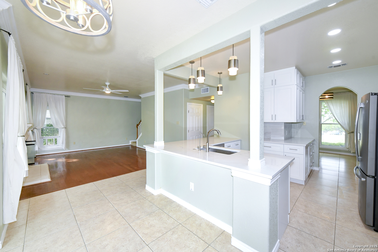
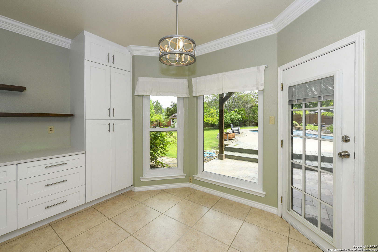
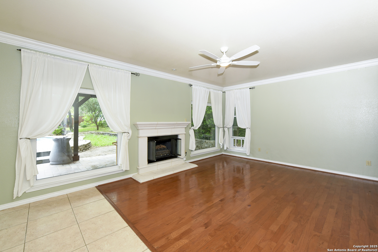
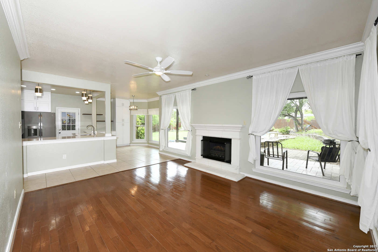
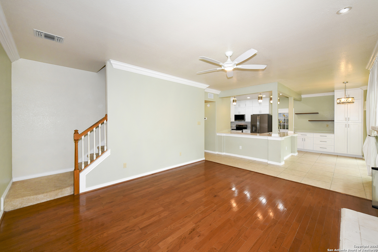
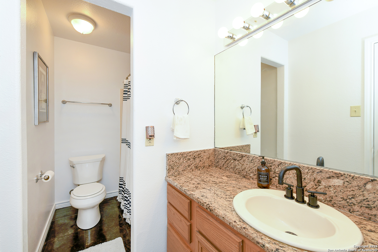
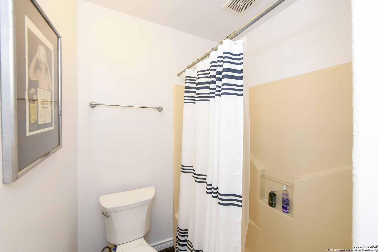
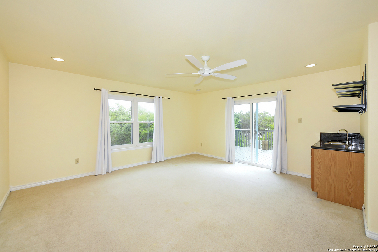
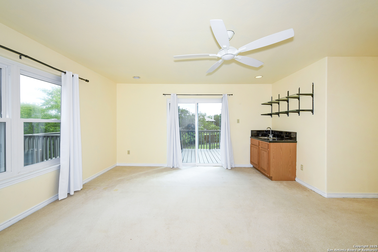
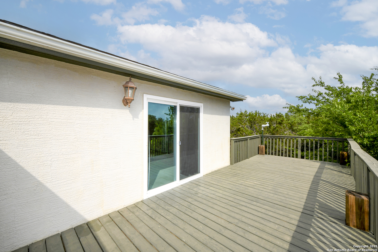
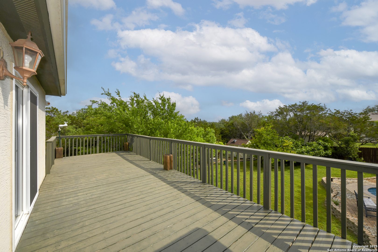
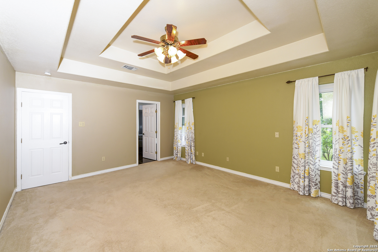
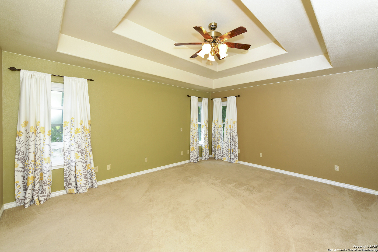
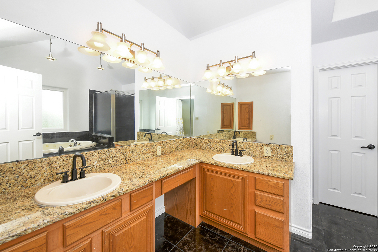
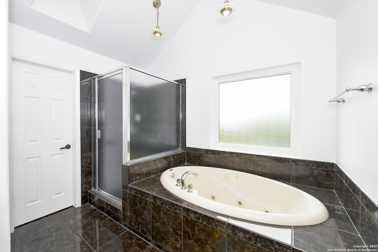
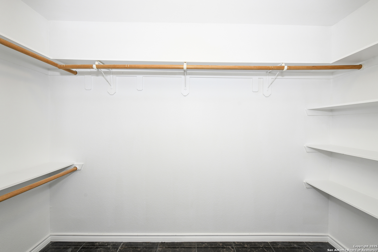
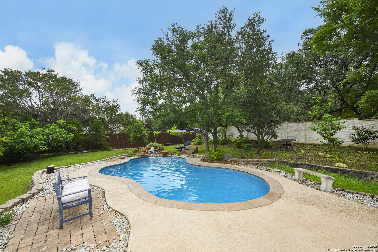
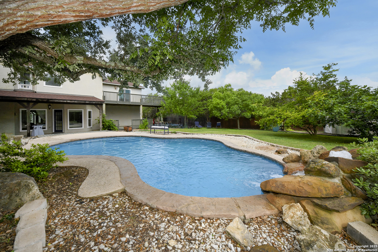
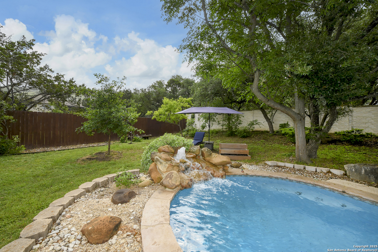
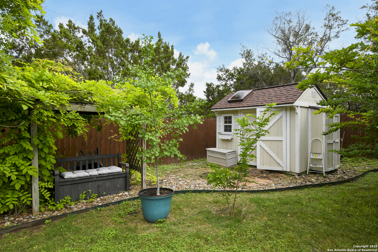
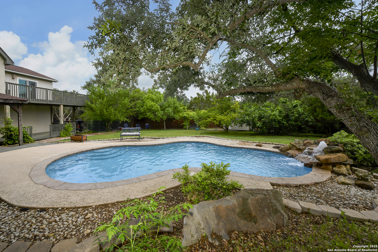
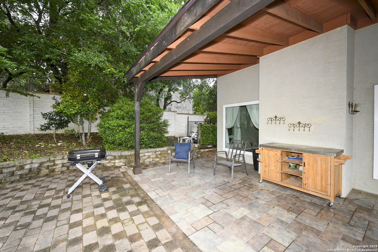
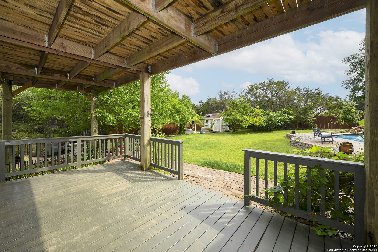
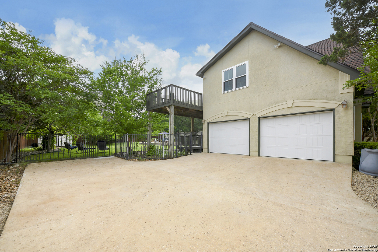
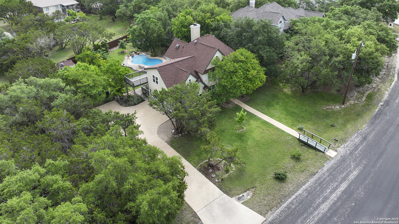
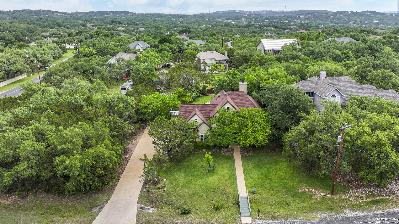
Beautifully updated home with an inviting in-ground pool, nestled in the highly sought-after Timberwood Park neighborhood. This well-maintained 4-bedroom, 2.5-bathroom residence offers a formal dining room, a spacious eat-in kitchen, an office, and a versatile game room with a private balcony and wet bar that could easily serve as a 4th bedroom. The newly renovated kitchen flows seamlessly into the living room, where you'll find a charming wood-burning fireplace. Upstairs, the primary suite awaits with a walk-in closet and an en-suite bathroom featuring a luxurious whirlpool tub, separate shower, and dual vanities. The pristine pool, resurfaced just last year, is surrounded by a lush backyard complete with mature fig and peach trees. Outdoor living is just as exceptional, with a spacious deck and a convenient shed for extra storage. A generator, which will stay with the home, is also wired in for added convenience and peace of mind. The seller will be leaving the washer, dryer, and refrigerator, making this home even more move-in ready. Additional updates include a brand-new AC unit, brand-new roof, fresh paint, new windows, and a newly installed water softener.

4
beds

3
baths

2,282 Sq.Ft. LIVING AREA

0.55 Acres lot

Diana Warnke

Diana Warnke

Features &

Interior

  • total bedrooms4
  • Total bathrooms3
  • full bathrooms2
  • half bathroom1
  • Flooring CRPT, CTILE, WOOD
  • Fireplace ONE, LIVRM, WDBRN
  • APPLIANCES CLFNS, CHNDL, WSHCN, DRYCN, WSHER, DRYER, BIOVN, MCOVN, STVRN, REFRI, DISPL, DSHWR, SFOWN, GARDR, CODETECTOR
  • other interior Features _3 LVAR, SPDIN, EATIN, BKFST, STUDY, GAMRM, UTINS, BEDUP, LDYUPPER, WIC

Area & Lot

  • Status Sold
  • Date Sold May 27, 2025
  • Living Area2,282 Sq.Ft.
  • Total Area2,282 Sq.Ft.
  • Lot Area0.55 Acres
  • MLS® ID1849080
  • TypeResidential
  • YEAR BUILT2002
  • Architecture Styles_2 STRY
  • Elementary SchoolTMBRWDPRK
  • School DistrictCOMAL

Exterior

  • STORIES2
  • water SourceSPTIC
  • PoolINGRN
  • roofCOMP
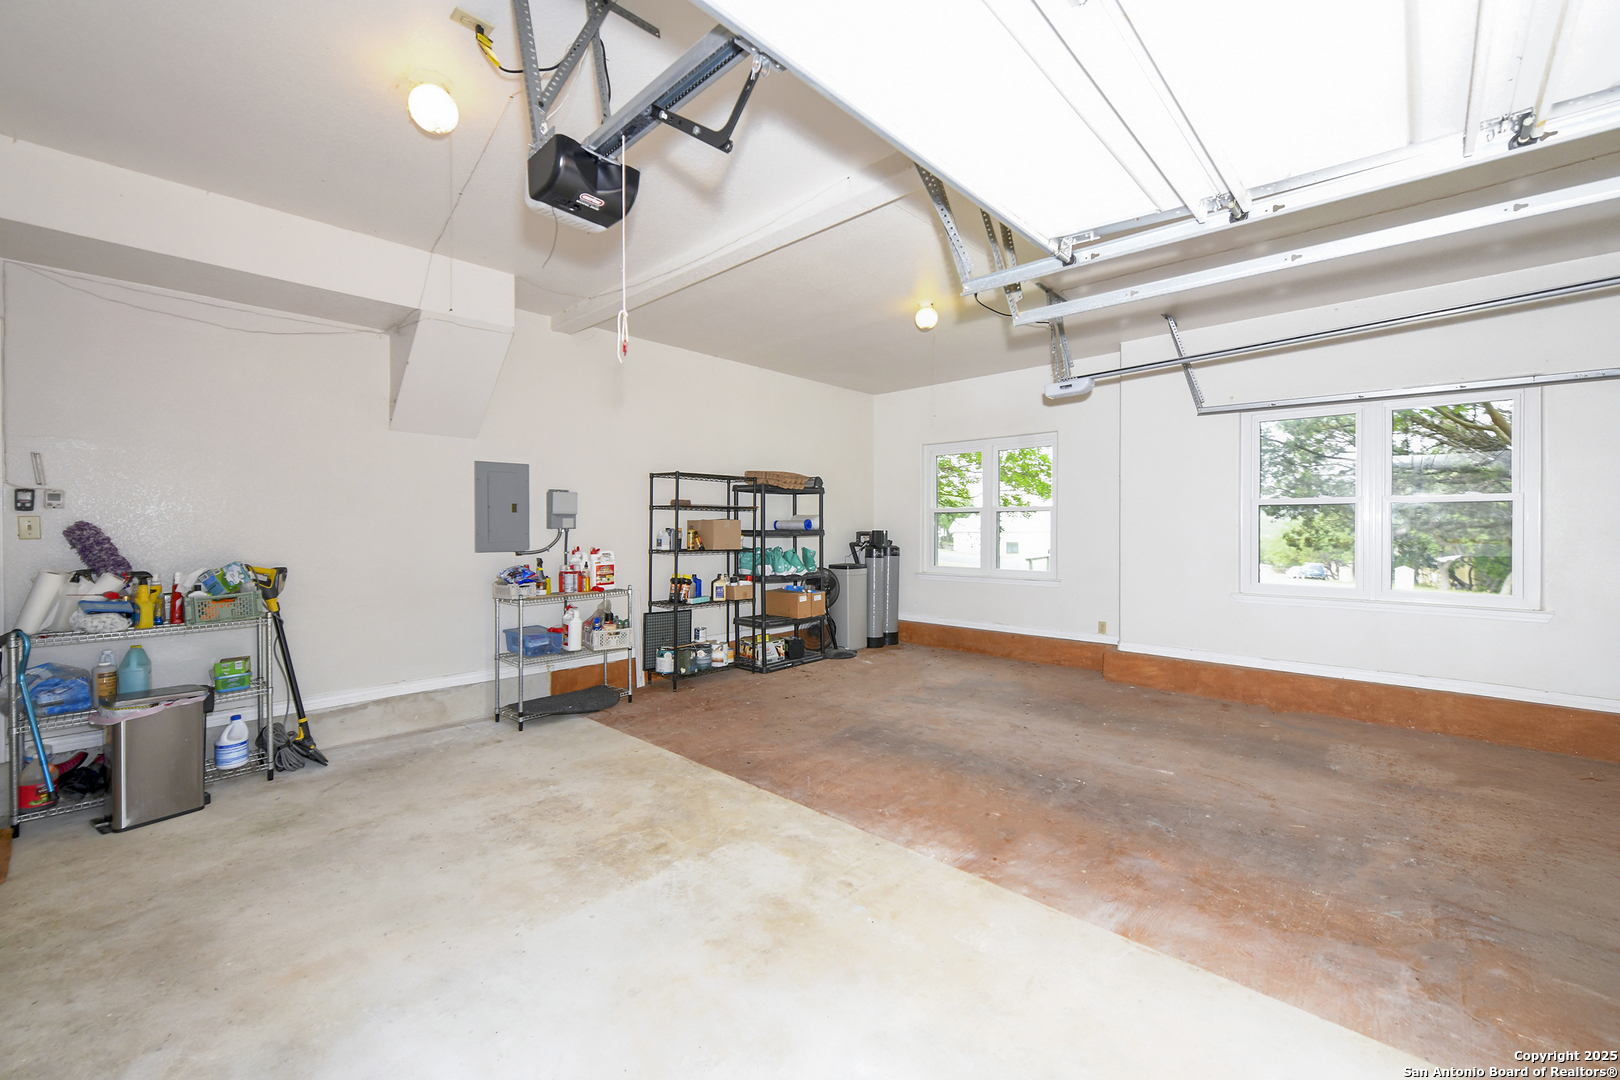
  • parking_2 GAR
  • HEAT TYPECNTRL
  • AIR CONDITIONING_2 CNTR, ZONED
  • sewerSPTIC
  • SubstructureSLAB
  • HOA AmenitiesPOOL, TNNIS, GOLF, CLBHS, PARK, TRAIL, COURT, BIKETRL, BBALLCT, LAKERIVERPARK, FISHPIER
  • Green featuresPTHRM, DPWIN, ESAPP, CFANS
  • other exterior FeaturesPTSLB, CVPAT, DK_BL, PVFNC, DBLPN, STRG, GTTRS, TREES

Financial

  • Price Upon Request

Let's Work

Real estate decisions deserve trusted advice. With experienced agents, deep local market expertise, and attentive service, JBGoodwin REALTORS® focuses on helping people first, guiding you through the process with clarity, care, and confidence from your first questions to closing day.

Follow Us on Instagram



