Leave a Message

Thank you for your message. We will be in touch with you shortly.

Explore Our Properties
3803 Padova
3803 Padova
3803 Padova
3803 Padova
3803 Padova
3803 Padova
3803 Padova
3803 Padova
3803 Padova
3803 Padova
3803 Padova
3803 Padova
3803 Padova
3803 Padova
3803 Padova
3803 Padova
3803 Padova
3803 Padova
3803 Padova
3803 Padova
3803 Padova
3803 Padova
3803 Padova
3803 Padova
3803 Padova
3803 Padova
3803 Padova
3803 Padova
3803 Padova
3803 Padova
3803 Padova
3803 Padova
3803 Padova
3803 Padova
3803 Padova
3803 Padova
3803 Padova
3803 Padova
3803 Padova
3803 Padova
3803 Padova
3803 Padova
3803 Padova
3803 Padova
3803 Padova
3803 Padova
3803 Padova
3803 Padova
3803 Padova
3803 Padova
SEE ALL PHOTOS
3803 Padova
3803 Padova
3803 Padova
3803 Padova
3803 Padova
3803 Padova
3803 Padova
3803 Padova
3803 Padova
3803 Padova
3803 Padova
3803 Padova
3803 Padova
3803 Padova
3803 Padova
3803 Padova
3803 Padova
3803 Padova
3803 Padova
3803 Padova
3803 Padova
3803 Padova
3803 Padova
3803 Padova
3803 Padova
3803 Padova
3803 Padova
3803 Padova
3803 Padova
3803 Padova
3803 Padova
3803 Padova
3803 Padova
3803 Padova
3803 Padova
3803 Padova
3803 Padova
3803 Padova
3803 Padova
3803 Padova
3803 Padova
3803 Padova
3803 Padova
3803 Padova
3803 Padova
3803 Padova
3803 Padova
3803 Padova
3803 Padova
3803 Padova
Sold

3803 Padova

3803 Padova, SANANTONIO, TX 78258

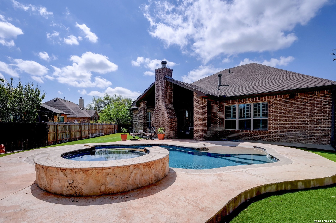
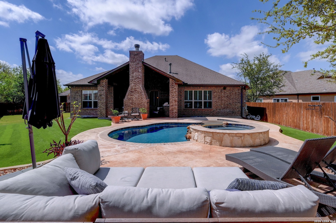
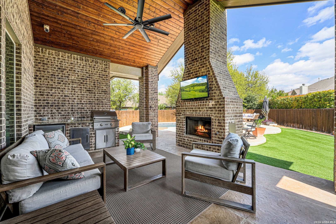
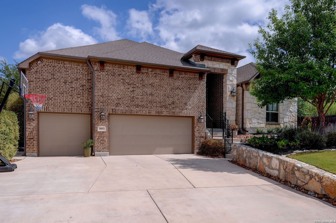
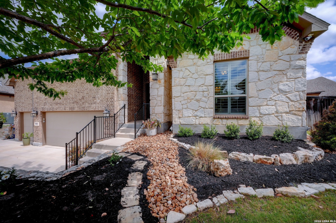
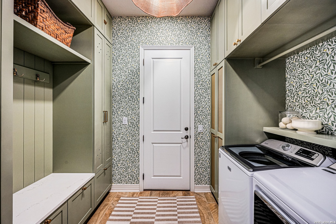
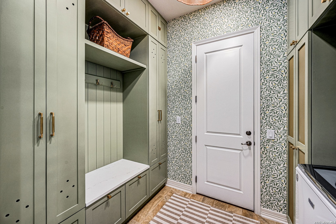
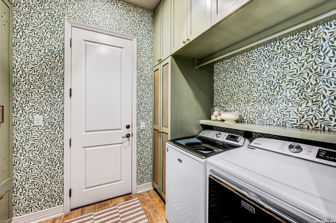
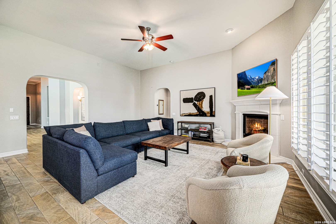
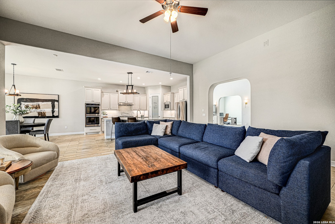
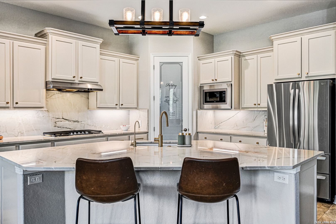
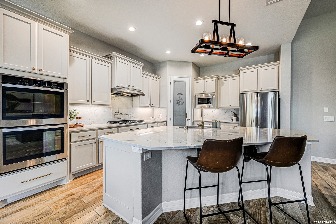
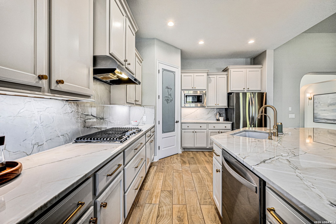
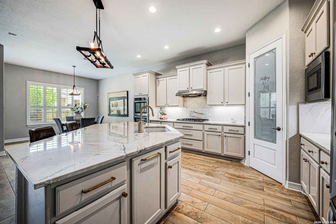
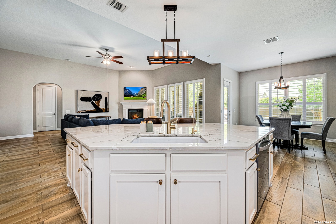
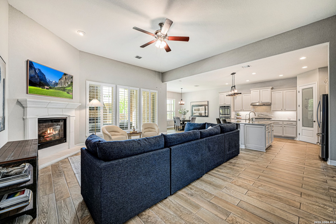
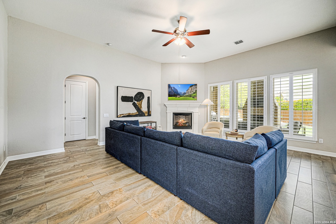
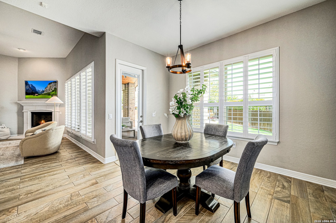
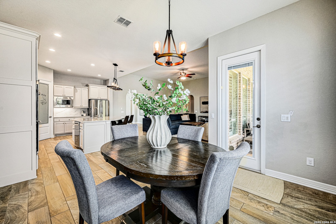
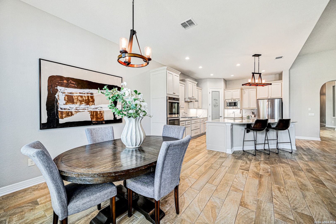
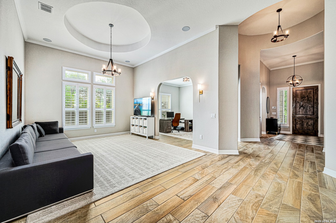
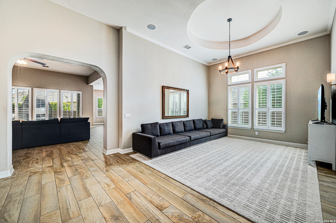
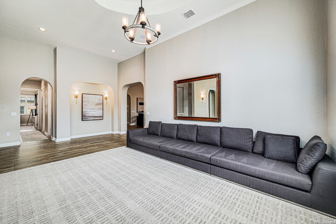
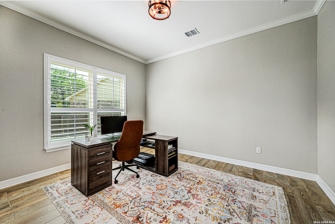
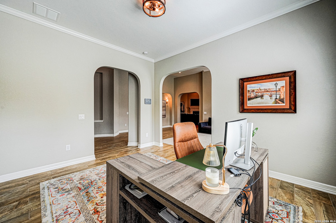
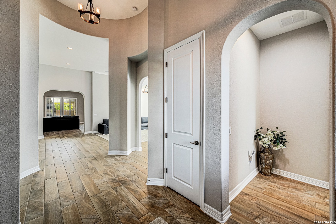
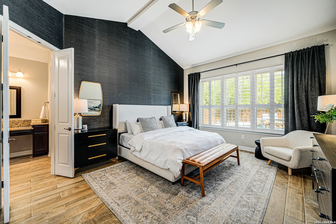
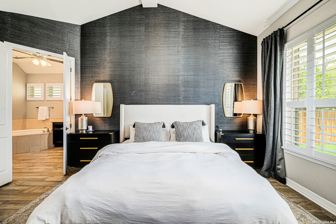
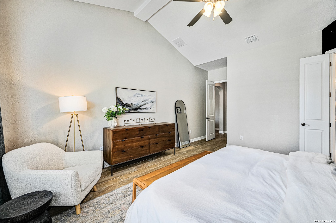
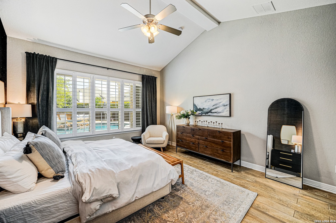
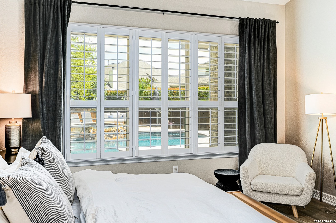
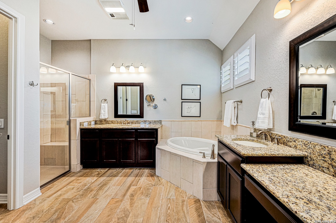
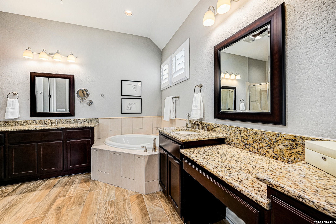
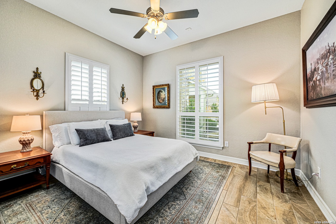
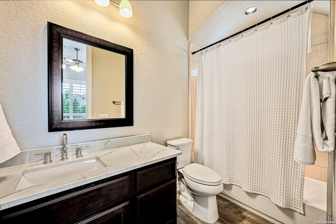
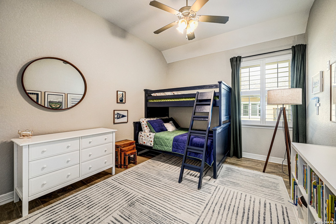
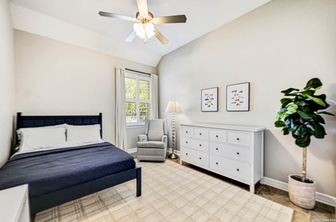
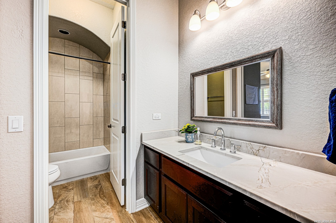
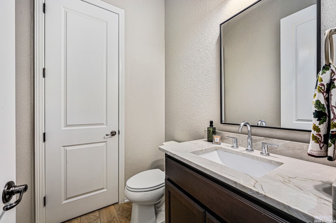
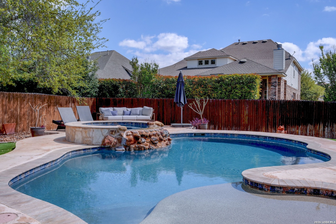
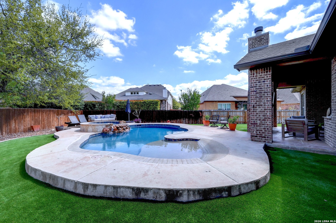
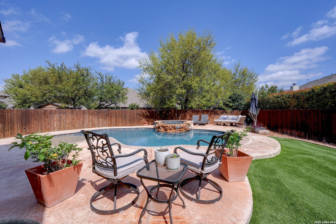
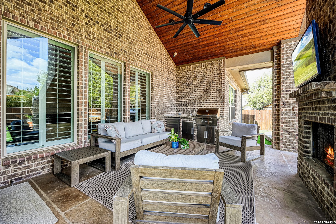
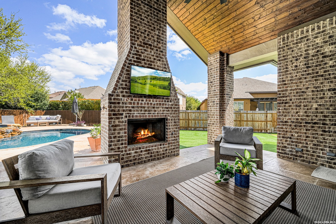
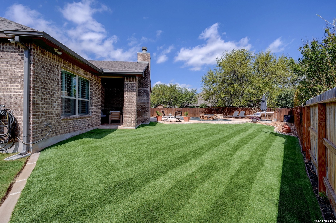
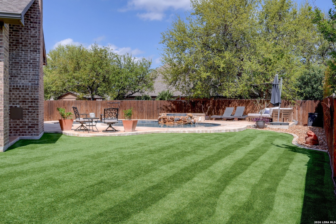
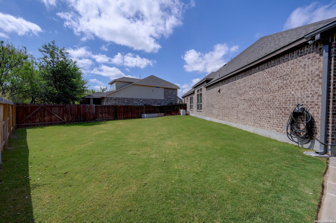
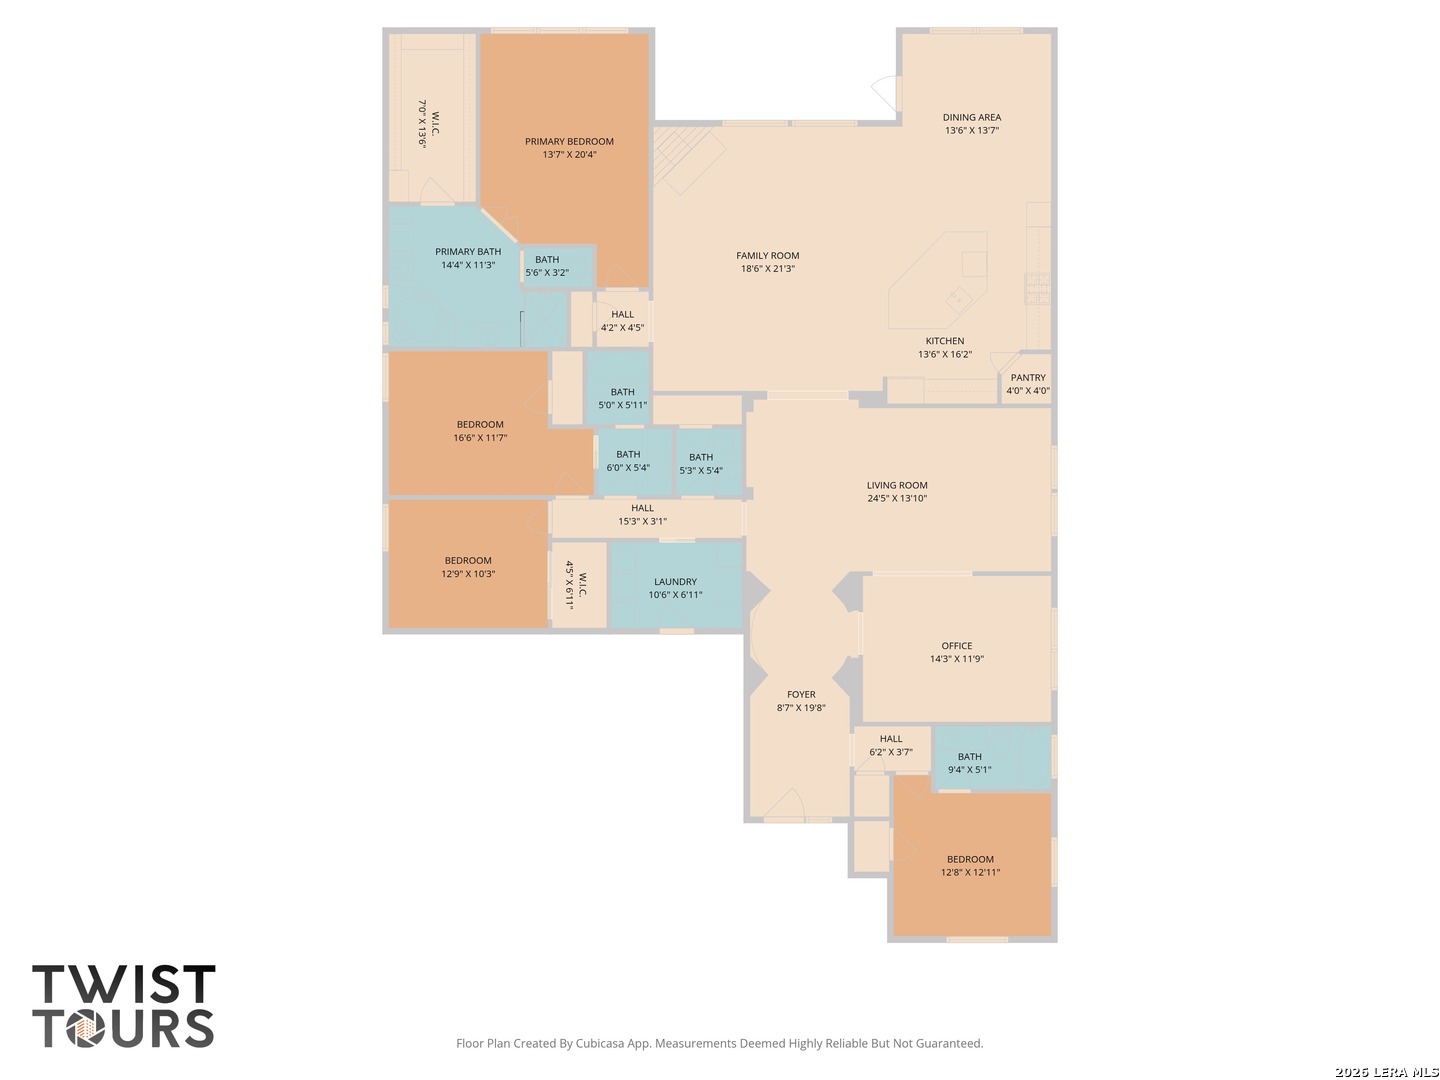
Rare opportunity to own a stunning, single-story Sitterle home on a quiet cul-de-sac in a premier gated community. This interior features wood-like tile floors throughout and a beautiful remodeled chef's kitchen with quartzite countertops, a massive island, gas cooking, and double ovens. The versatile floor plan includes two spacious living areas plus a formal dining room that functions perfectly as a home office. Guest privacy is a priority with a secondary bedroom featuring an en-suite bath. The primary suite is a secluded retreat on the opposite side of the home, boasting an accent wall, a massive walk-in closet, and a spa-like bath with separate vanities, a soaking tub, and a walk-in shower. Even the laundry room has been stylishly remodeled for maximum function. The backyard is a true private resort, featuring 2,000 SF of premium turf, a sparkling pool and spa with beach entry, and a massive covered patio with an outdoor kitchen and fireplace. Located with quick access to major highways, top-tier schools, and local dining, this home is the perfect blend of luxury and convenience.

4
beds

4
baths

3,048 Sq.Ft. LIVING AREA

0.28 Acres lot

Allison McCarroll

Allison McCarroll

Features &

Interior

  • total bedrooms4
  • Total bathrooms4
  • full bathrooms3
  • half bathroom1
  • Flooring CTILE
  • Fireplace TWO, LIVRM
  • APPLIANCES CLFNS, CHNDL, WSHCN, DRYCN, MCOVN, STVRN, GSCK, DISPL, DSHWR, SFOWN, PRWRD, GSWTR, GARDR, DBLOVENS, TWOPLUSWTRHTR, CITYGARBAGE
  • other interior Features _2 LVAR, SPDIN, EATIN, _2 ETAR, ISLKT, BKFST, UTINS, _1 FLRL, HGHCL, OPEN, LDYMAIN, LDYRM, WIC

Area & Lot

  • Status Sold
  • Date Sold May 26, 2026
  • Living Area3,048 Sq.Ft.
  • Total Area3,048 Sq.Ft.
  • Lot Area0.28 Acres
  • MLS® ID1947036
  • TypeResidential
  • YEAR BUILT2017
  • NeighborhoodNorth Central San Antonio
  • Architecture Styles_1 STRY
  • Elementary SchoolBLATTMAN
  • Middle SchoolRAWLINSON
  • High SchoolCLARK
  • School DistrictNORTHSIDE

Exterior

  • STORIES1
  • water SourceWTRSY, SWRSY
  • PoolINGRN, ADJPL
  • roofCOMP
  • lot featuresCLDSC, _5 AC
  • parking_3 GAR, ATT
  • HEAT TYPECNTRL
  • AIR CONDITIONING_1 CNTR
  • sewerWTRSY, SWRSY
  • SubstructureSLAB
  • HOA AmenitiesCNTRL, POOL, TNNIS, CLBHS, TRAIL, BBALLCT
  • Green featuresSEERAX, PTHRM, DPWIN, FOAMI, CFANS
  • other exterior FeaturesPTSLB, CVPAT, BBQ, GRILL, PVFNC, SPSYS, GTTRS, OTKT

Financial

  • Price Upon Request

Let's Work

Real estate decisions deserve trusted advice. With experienced agents, deep local market expertise, and attentive service, JBGoodwin REALTORS® focuses on helping people first, guiding you through the process with clarity, care, and confidence from your first questions to closing day.

Follow Us on Instagram



