Leave a Message

Thank you for your message. We will be in touch with you shortly.

Explore Our Properties
4606 Oak Climb
4606 Oak Climb
4606 Oak Climb
4606 Oak Climb
4606 Oak Climb
4606 Oak Climb
4606 Oak Climb
4606 Oak Climb
4606 Oak Climb
4606 Oak Climb
4606 Oak Climb
4606 Oak Climb
4606 Oak Climb
4606 Oak Climb
4606 Oak Climb
4606 Oak Climb
4606 Oak Climb
4606 Oak Climb
4606 Oak Climb
4606 Oak Climb
4606 Oak Climb
4606 Oak Climb
4606 Oak Climb
4606 Oak Climb
4606 Oak Climb
4606 Oak Climb
4606 Oak Climb
4606 Oak Climb
4606 Oak Climb
4606 Oak Climb
4606 Oak Climb
4606 Oak Climb
4606 Oak Climb
4606 Oak Climb
4606 Oak Climb
4606 Oak Climb
4606 Oak Climb
4606 Oak Climb
4606 Oak Climb
SEE ALL PHOTOS
4606 Oak Climb
4606 Oak Climb
4606 Oak Climb
4606 Oak Climb
4606 Oak Climb
4606 Oak Climb
4606 Oak Climb
4606 Oak Climb
4606 Oak Climb
4606 Oak Climb
4606 Oak Climb
4606 Oak Climb
4606 Oak Climb
4606 Oak Climb
4606 Oak Climb
4606 Oak Climb
4606 Oak Climb
4606 Oak Climb
4606 Oak Climb
4606 Oak Climb
4606 Oak Climb
4606 Oak Climb
4606 Oak Climb
4606 Oak Climb
4606 Oak Climb
4606 Oak Climb
4606 Oak Climb
4606 Oak Climb
4606 Oak Climb
4606 Oak Climb
4606 Oak Climb
4606 Oak Climb
4606 Oak Climb
4606 Oak Climb
4606 Oak Climb
4606 Oak Climb
4606 Oak Climb
4606 Oak Climb
4606 Oak Climb
Sold

4606 Oak Climb

4606 Oak Climb, SANANTONIO, TX 78217

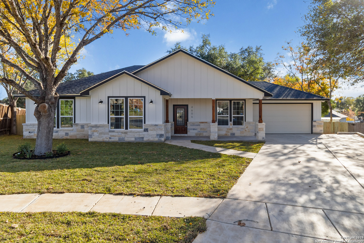
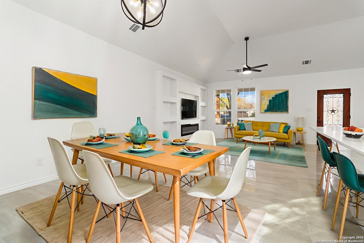
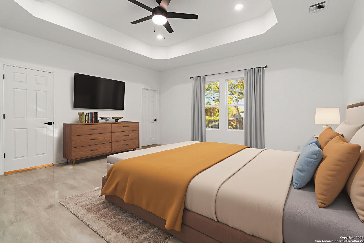
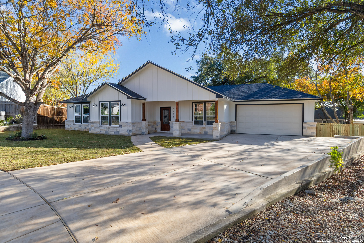
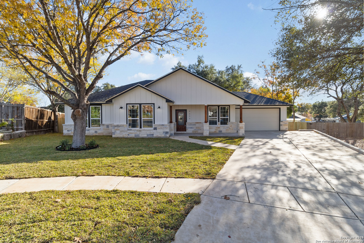
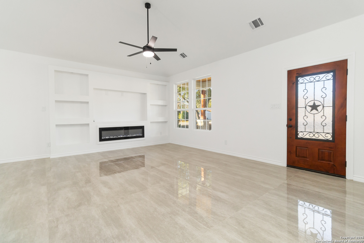
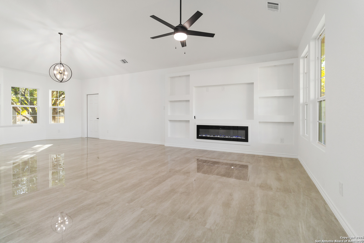
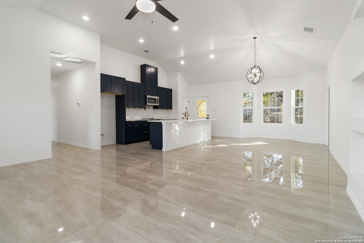
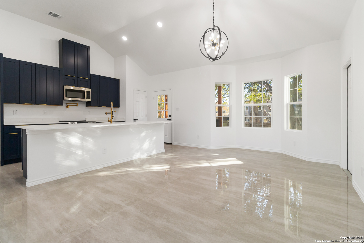
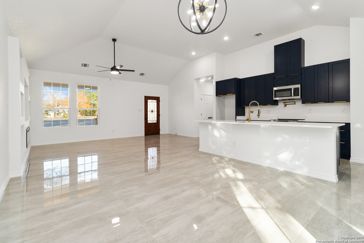
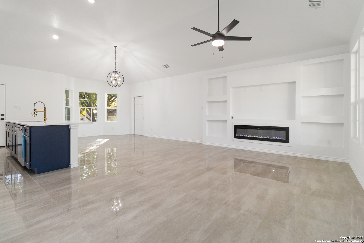
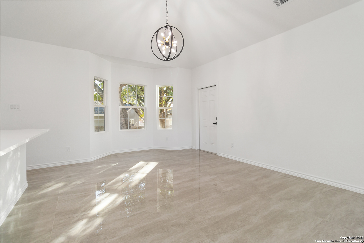
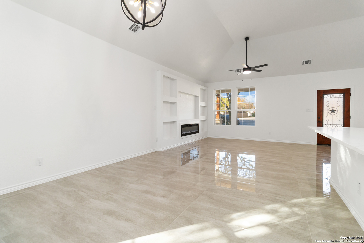
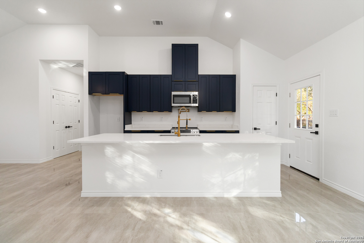
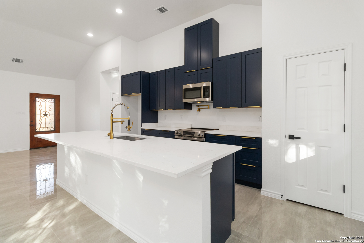
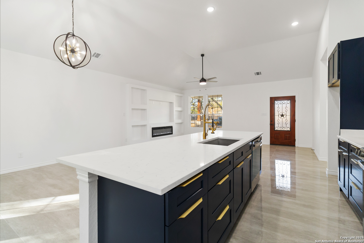
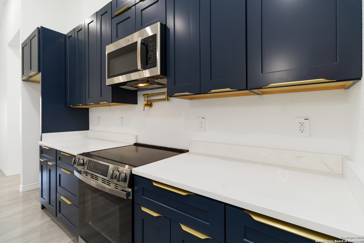
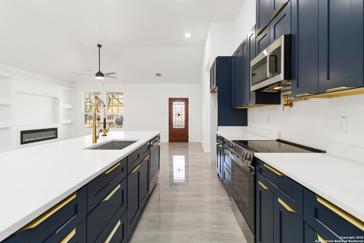
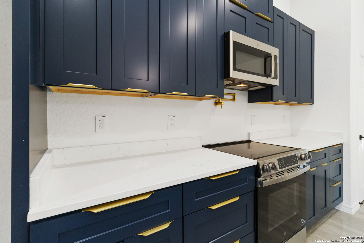
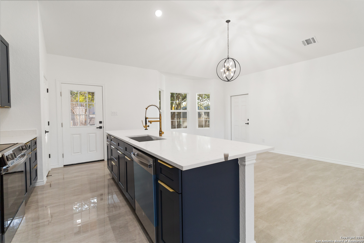
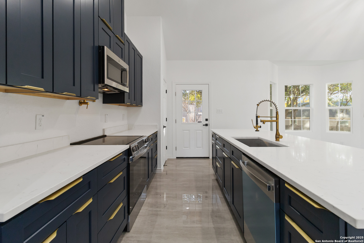
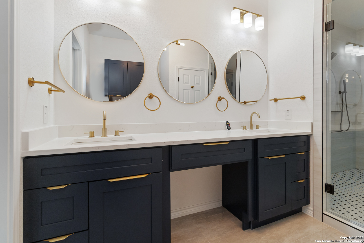
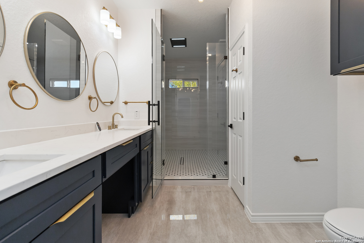
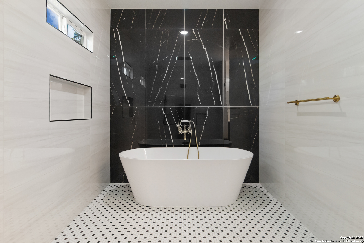
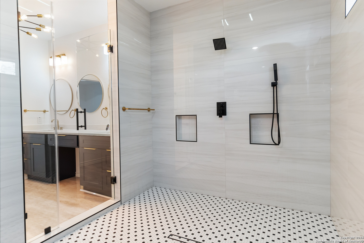
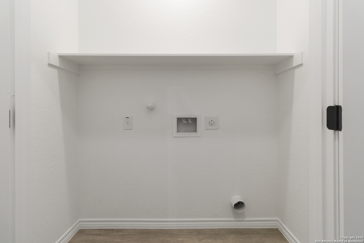
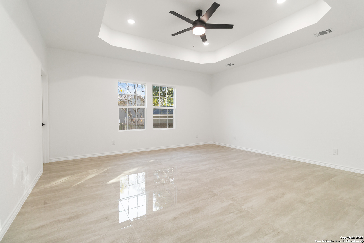
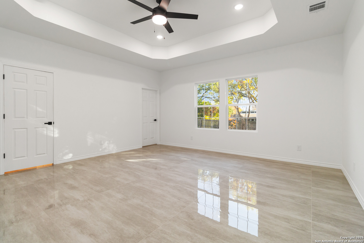
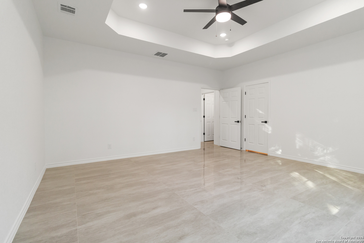
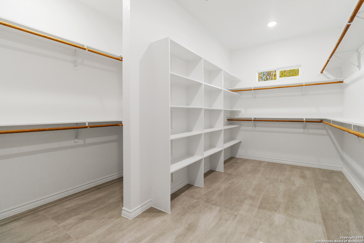
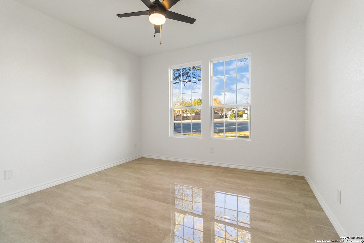
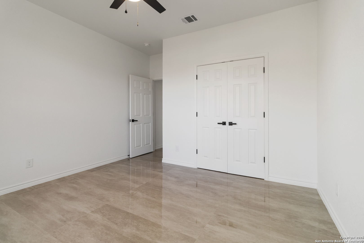
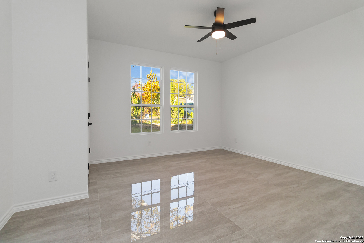
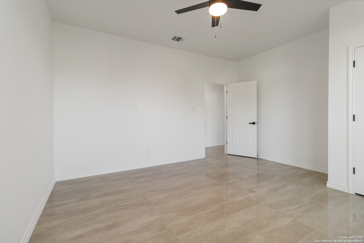
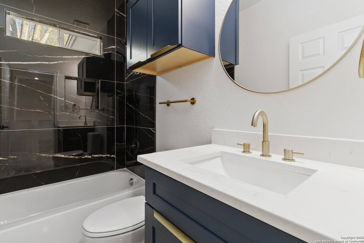
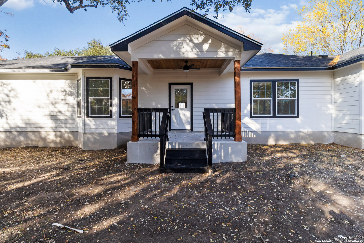
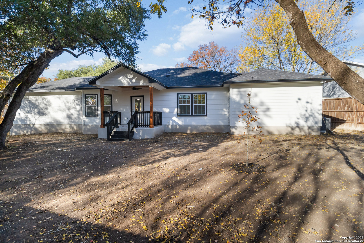
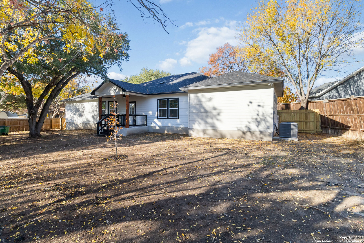
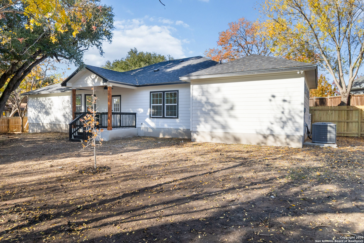
Welcome to this beautifully designed new construction home nestled among mature trees in the desirable Northern Hills community. Featuring soaring high ceilings and tile flooring throughout, this home offers a bright, modern feel with timeless durability. The spacious primary suite is a true retreat, highlighted by an oversized walk-in closet and a luxurious wet room designed for comfort and style. Secondary bedrooms are also generously sized, offering flexibility for family, guests, or home office space. The open living area is anchored by a cozy fireplace, creating the perfect gathering space for relaxing evenings or entertaining. The oversized garage comfortably fits full-size vehicles and includes a 220V outlet for convenient electric vehicle charging. Built with energy efficiency in mind, the home features foam insulation to help maintain consistent indoor temperatures and lower energy costs year-round. Thoughtfully constructed and surrounded by established trees, this home combines modern construction with the charm of an established neighborhood-ready for its first owner.

3
beds

2
baths

1,916 Sq.Ft. LIVING AREA

0.27 Acres lot

Peter Gomez

Peter Gomez

Features &

Interior

  • total bedrooms3
  • Total bathrooms2
  • full bathrooms2
  • Flooring CTILE
  • Fireplace NA
  • APPLIANCES CLFNS, CHNDL, WSHCN, DRYCN, MCOVN, STVRN, REFRI, DSHWR, ELWTR, SLCNT, CITYGARBAGE
  • other interior Features _1 LVAR, LDCMB, ISLKT, UTINS, _1 FLRL, HGHCL, OPEN, LDYRM, WIC, ATCPULLSTAIRS

Area & Lot

  • Status Sold
  • Date Sold January 30, 2026
  • Living Area1,916 Sq.Ft.
  • Total Area1,916 Sq.Ft.
  • Lot Area0.27 Acres
  • MLS® ID1929576
  • TypeResidential
  • YEAR BUILT2025
  • Architecture Styles_1 STRY, TEXAS
  • Elementary SchoolNORTHERN_H
  • Middle SchoolDRISCOLL
  • High SchoolMADISON
  • School DistrictNORTHSIDE

Exterior

  • STORIES1
  • water SourceCITY
  • PoolNONE
  • roofCOMP
  • lot featuresCLDSC, _5 AC, MATURETREES, GENTLYROLL
  • parking_2 GAR
  • HEAT TYPECNTRL
  • AIR CONDITIONING_1 CNTR
  • sewerCITY
  • SubstructureSLAB
  • HOA AmenitiesGOLF, CLBHS, PARK, COURT
  • Green featuresPTHRM, DPWIN, LOEWIN, FOAMI, CFANS
  • other exterior FeaturesCVPAT, PVFNC, DBLPN, TREES

Financial

  • Price Upon Request
View Virtual Tour

Let's Work

Real estate decisions deserve trusted advice. With experienced agents, deep local market expertise, and attentive service, JBGoodwin REALTORS® focuses on helping people first, guiding you through the process with clarity, care, and confidence from your first questions to closing day.

Follow Us on Instagram



