Leave a Message

Thank you for your message. We will be in touch with you shortly.

Explore Our Properties
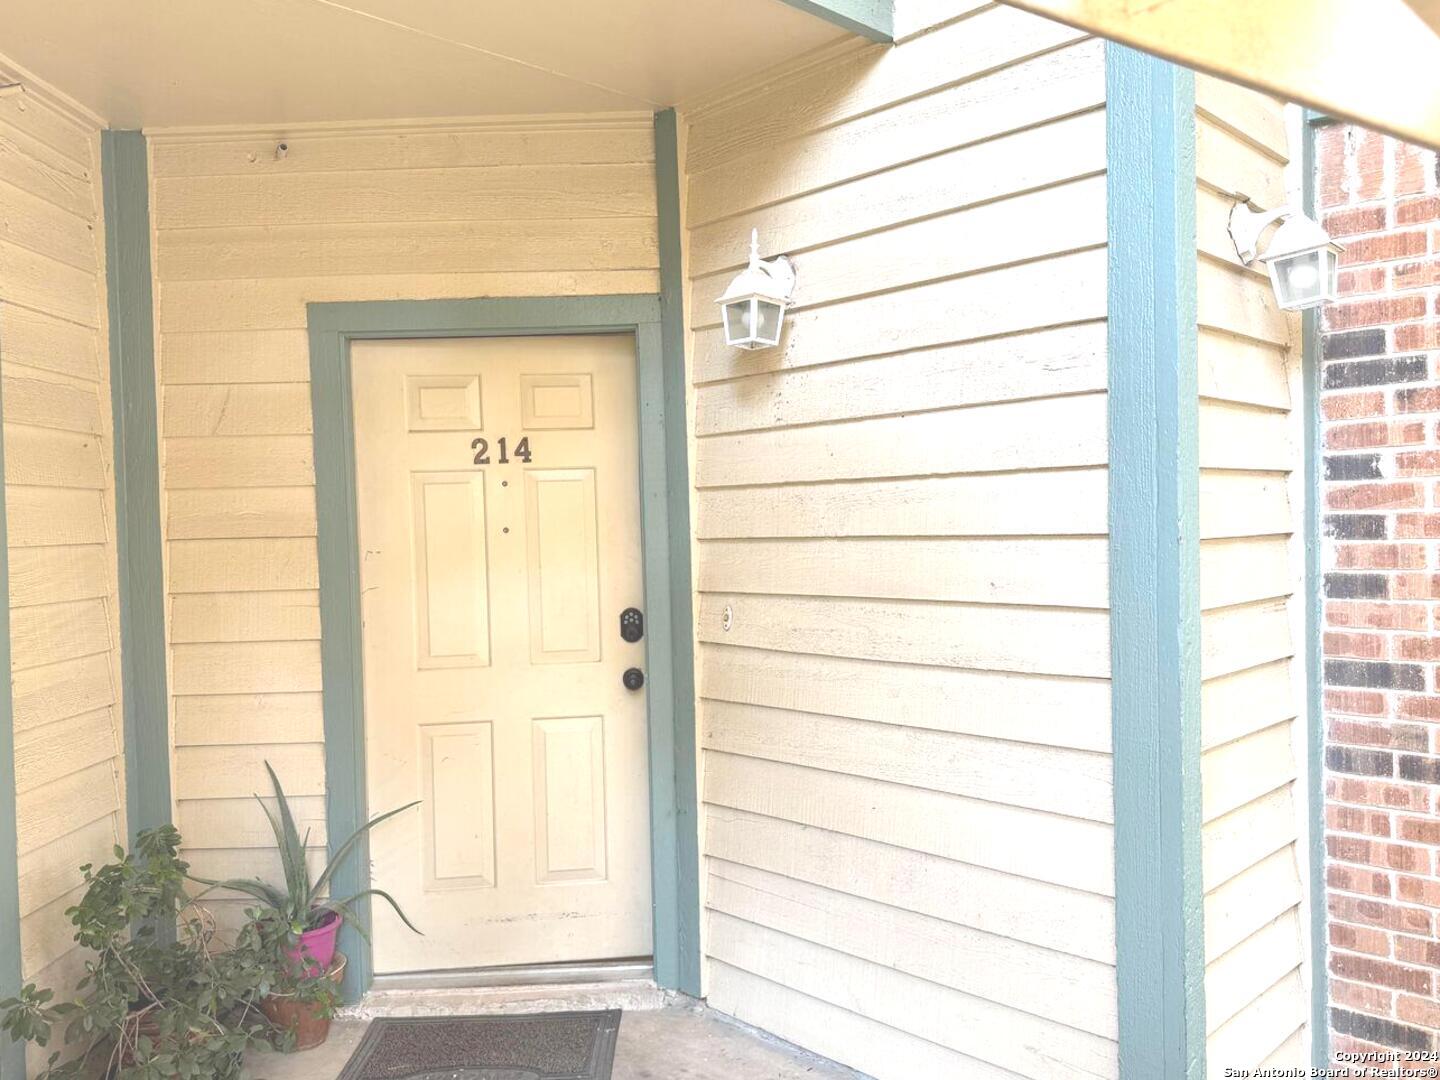
4839 Brandeis St Unit: 214
SEE ALL PHOTOS
4839 Brandeis St Unit: 214
Sold

4839 Brandeis St Unit: 214

4839 Brandeis St Unit: 214, SANANTONIO, TX 78249

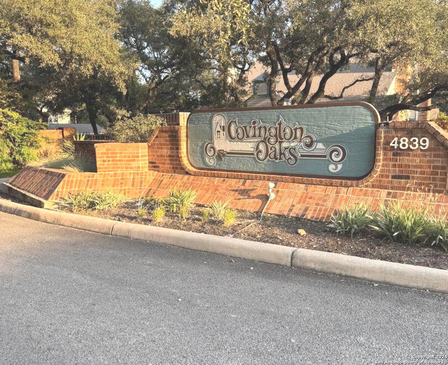
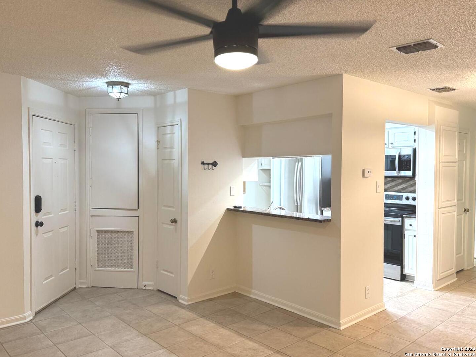
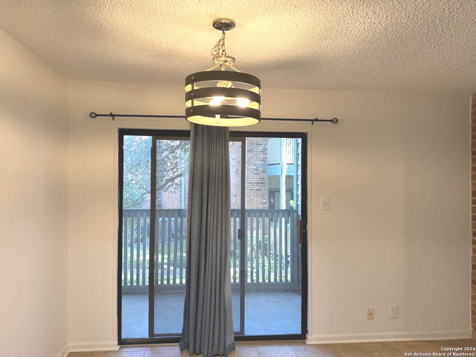
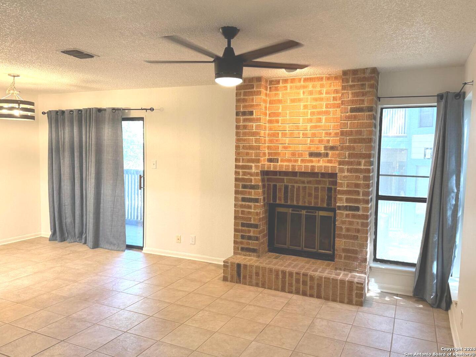
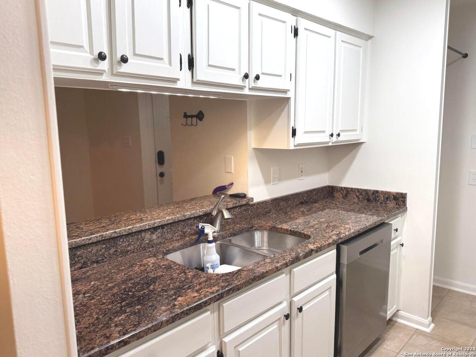
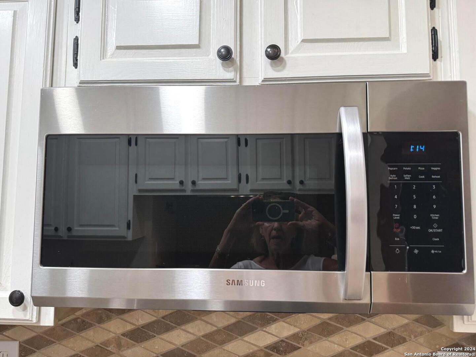
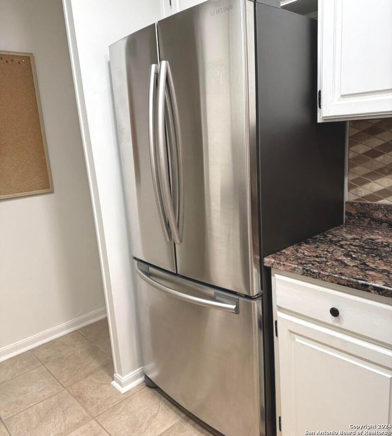
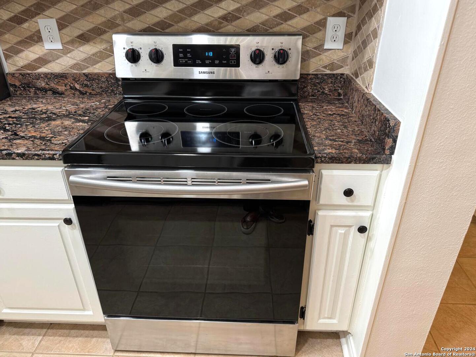
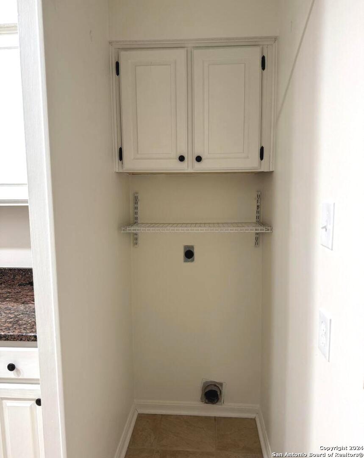
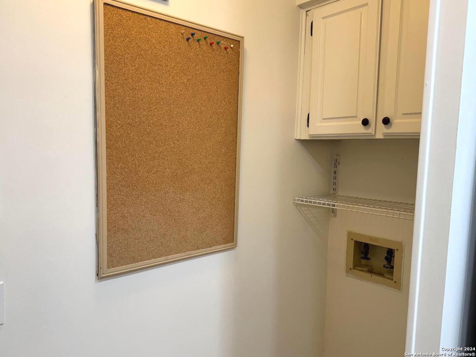
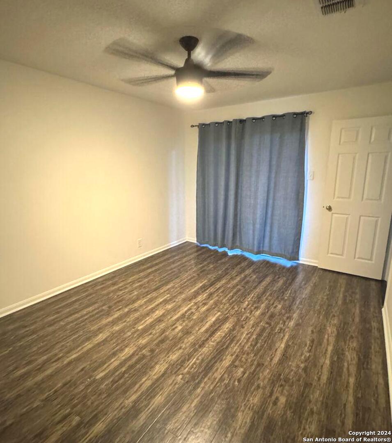
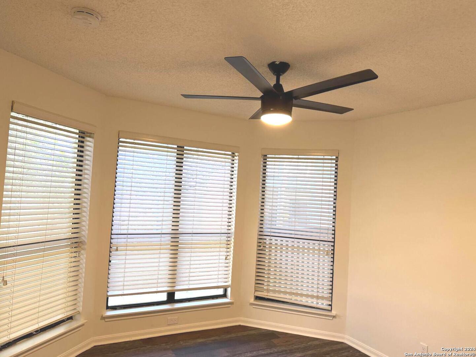
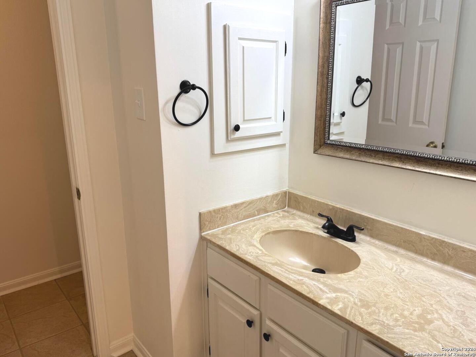
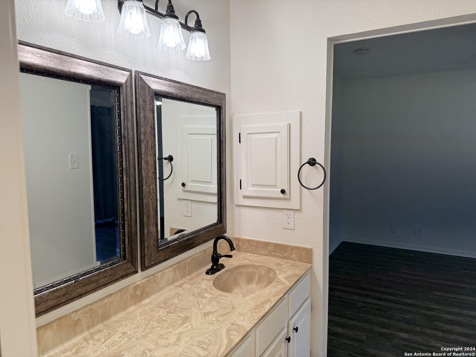
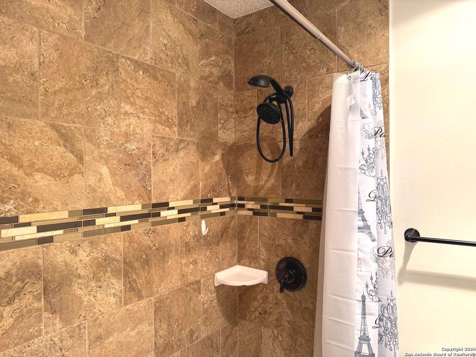
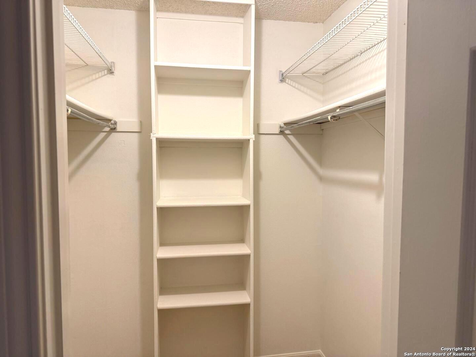
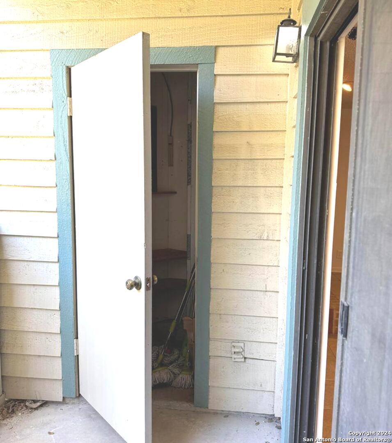
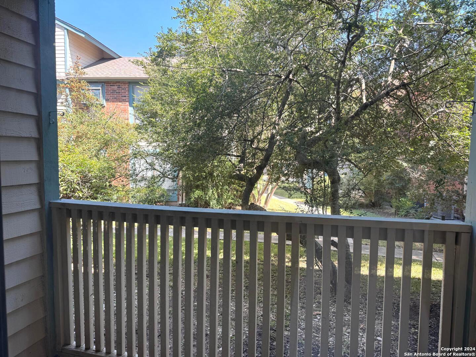
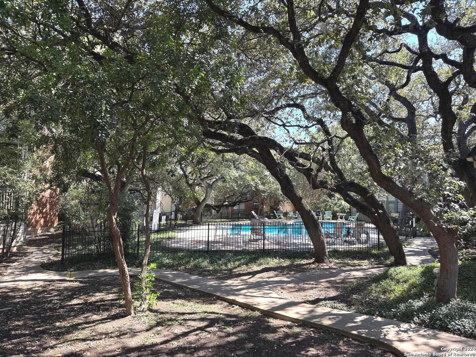
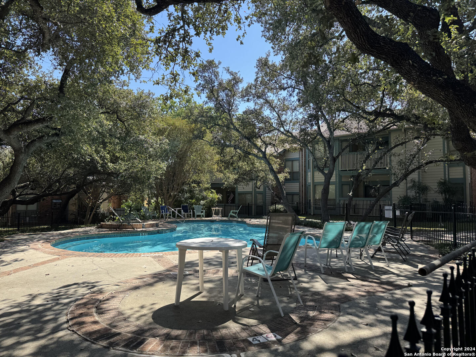
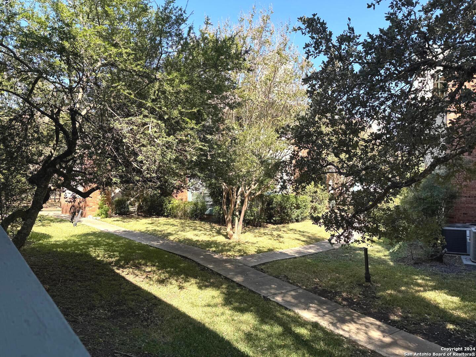
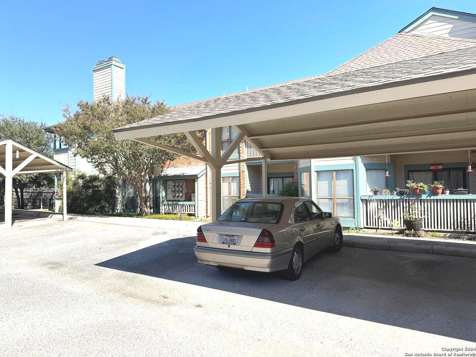
GROUND FLOOR ENTRY LEVEL - SINGLE STORY Nice unit with some updates in the kitchen - granite counters and newer stainless steel appliances. Walking trails and mature landscaping surround this unit. Covington Oaks offers a pool area, a clubhouse, and a gated entrance. The laundry room is inside and will accommodate a washing machine and a dryer. One covered parking space is provided for the homeowner and many additional parking spaces for guests. The bathroom is set up with 2 separate vanities (Jack and Jill style) and has a walk-in shower. The primary bedroom has a large walk-in closet. The 2nd bedroom has a private patio. There is another patio off the dining room that has a storage closet. Lots of shopping in the area and the unit is close to USAA, the medical center. and UTSA.

2
beds

1
bath

900 Sq.Ft. LIVING AREA

Sue Baillio

Sue Baillio

Features &

Interior

  • total bedrooms2
  • Total bathroom1
  • full bathroom1
  • Flooring CTILE, LMNAT
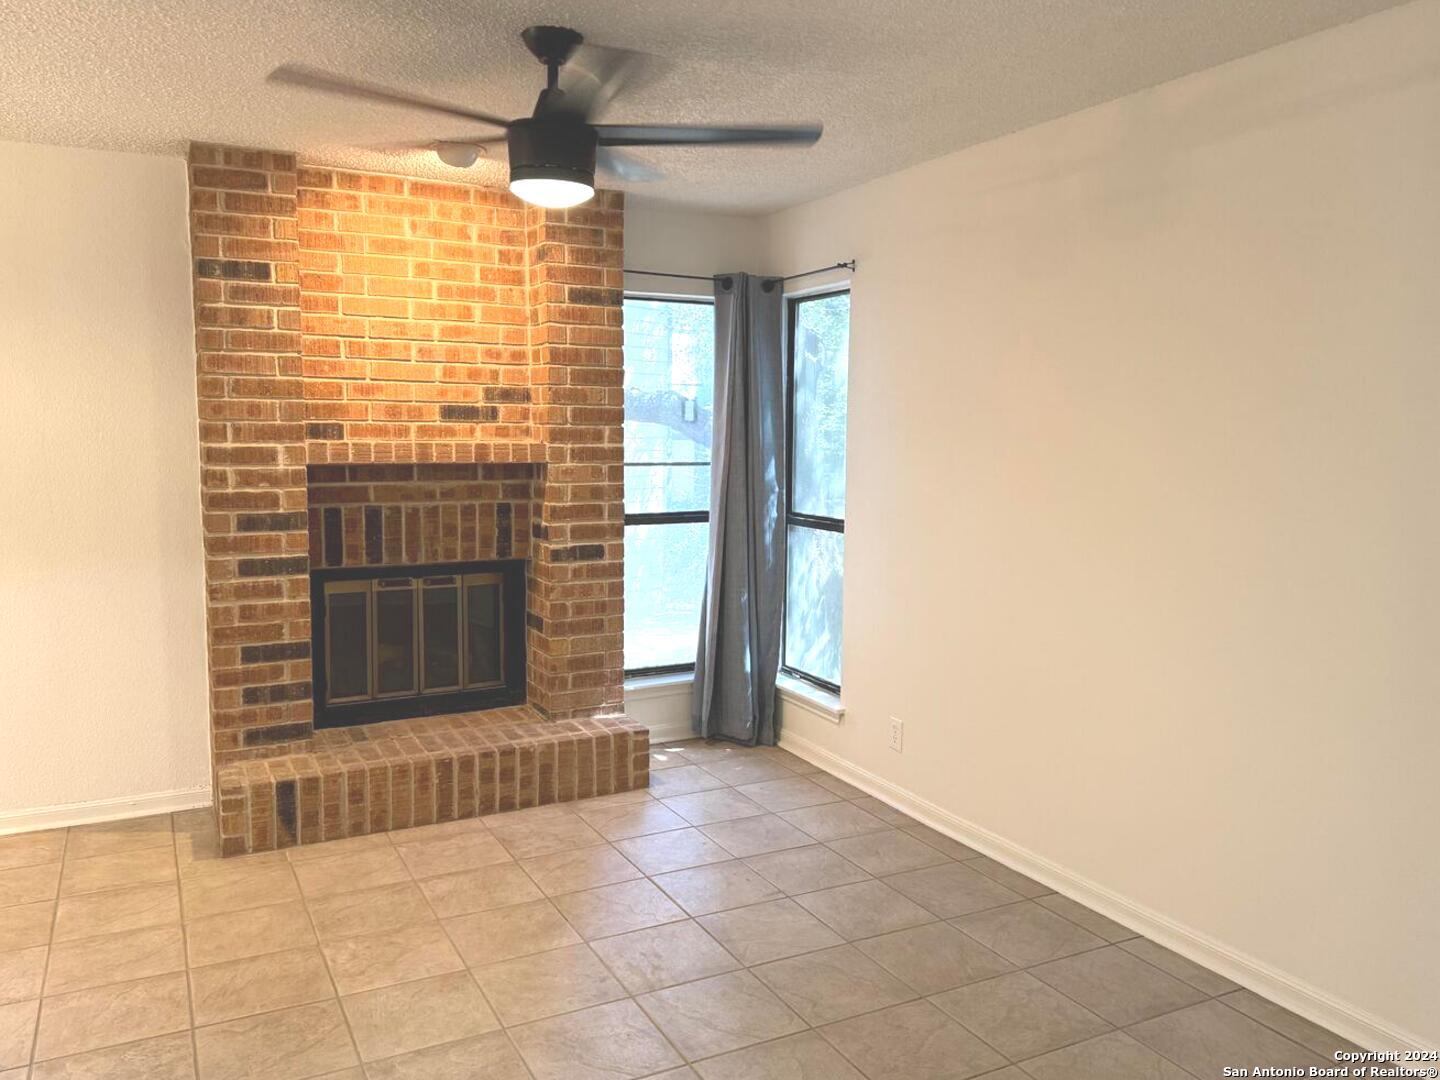
  • Fireplace ONE
  • APPLIANCES CLFNS, CHNDL, WSHCN, DRYCN, SCOVN, MCOVN, STVRN, REFRI, DISPL, DSHWR, ICMKR, SMKAL, ELWTR, PRIVATEGARBAGE

Area & Lot

  • Status Sold
  • Date Sold February 7, 2025
  • Living Area900 Sq.Ft.
  • Total Area900 Sq.Ft.
  • MLS® ID1816698
  • TypeCondo
  • YEAR BUILT1983
  • NeighborhoodNorth Central San Antonio
  • Elementary SchoolLOCKHILL
  • Middle SchoolHOBBY_WILL
  • High SchoolCLARK
  • School DistrictNORTHSIDE

Exterior

  • STORIES2
  • parkingNONE
  • HEAT TYPECNTRL
  • AIR CONDITIONING_1 CNTR
  • Disability FeaturesNOCRPT, NOSTR, _1 STBA, _1 STBD, STALL
  • security FeaturesCNTRL

Financial

  • Price Upon Request

Let's Work

Real estate decisions deserve trusted advice. With experienced agents, deep local market expertise, and attentive service, JBGoodwin REALTORS® focuses on helping people first, guiding you through the process with clarity, care, and confidence from your first questions to closing day.

Follow Us on Instagram