
Leave a Message

Thank you for your message. We will be in touch with you shortly.

Explore Our Properties
502 Diamond Fls
502 Diamond Fls
502 Diamond Fls
502 Diamond Fls
502 Diamond Fls
502 Diamond Fls
502 Diamond Fls
502 Diamond Fls
502 Diamond Fls
502 Diamond Fls
502 Diamond Fls
502 Diamond Fls
502 Diamond Fls
502 Diamond Fls
502 Diamond Fls
502 Diamond Fls
502 Diamond Fls
502 Diamond Fls
502 Diamond Fls
502 Diamond Fls
502 Diamond Fls
502 Diamond Fls
502 Diamond Fls
502 Diamond Fls
502 Diamond Fls
502 Diamond Fls
502 Diamond Fls
502 Diamond Fls
502 Diamond Fls
502 Diamond Fls
502 Diamond Fls
502 Diamond Fls
SEE ALL PHOTOS
502 Diamond Fls
502 Diamond Fls
502 Diamond Fls
502 Diamond Fls
502 Diamond Fls
502 Diamond Fls
502 Diamond Fls
502 Diamond Fls
502 Diamond Fls
502 Diamond Fls
502 Diamond Fls
502 Diamond Fls
502 Diamond Fls
502 Diamond Fls
502 Diamond Fls
502 Diamond Fls
502 Diamond Fls
502 Diamond Fls
502 Diamond Fls
502 Diamond Fls
502 Diamond Fls
502 Diamond Fls
502 Diamond Fls
502 Diamond Fls
502 Diamond Fls
502 Diamond Fls
502 Diamond Fls
502 Diamond Fls
502 Diamond Fls
502 Diamond Fls
502 Diamond Fls
502 Diamond Fls
Sold

502 Diamond Fls

502 Diamond Fls, SANANTONIO, TX 78251

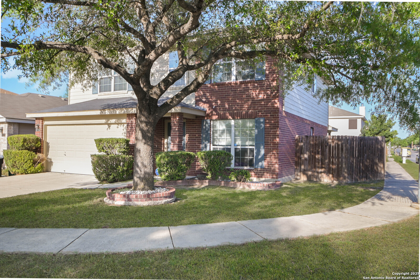
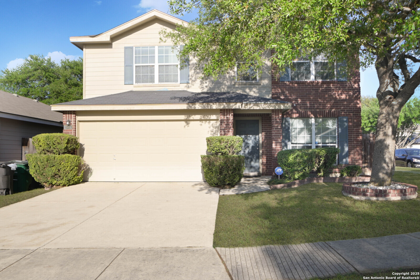
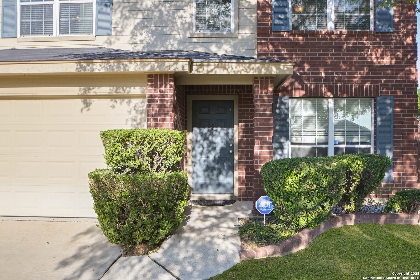
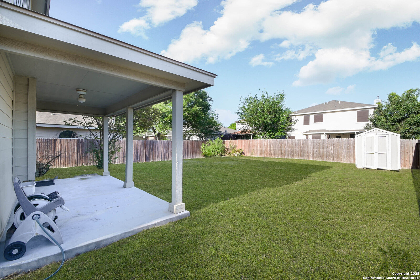
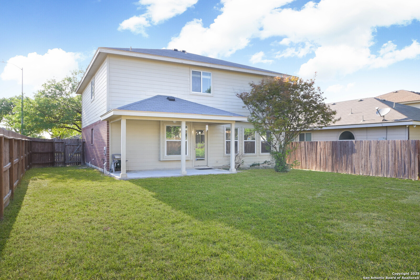
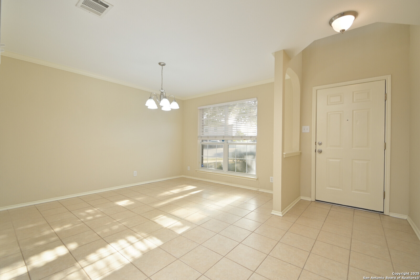
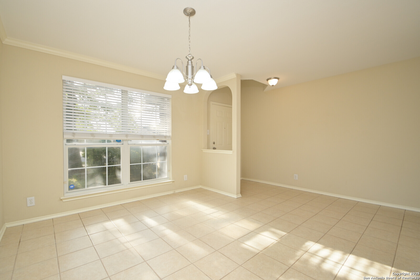
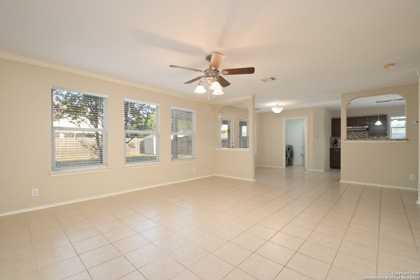
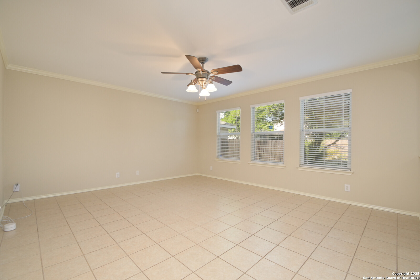
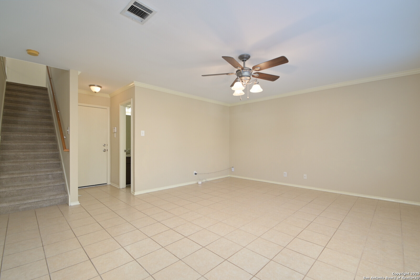
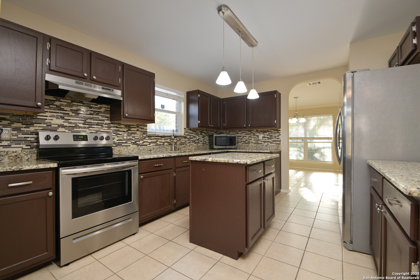
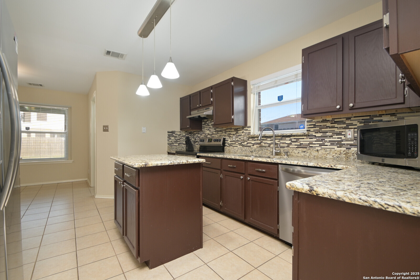
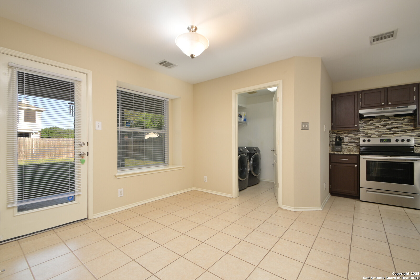
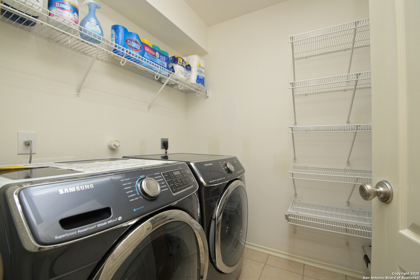
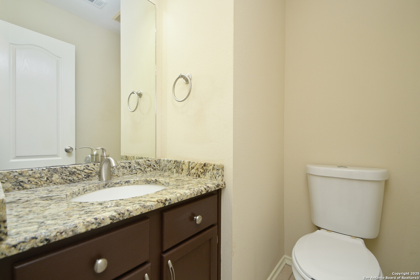
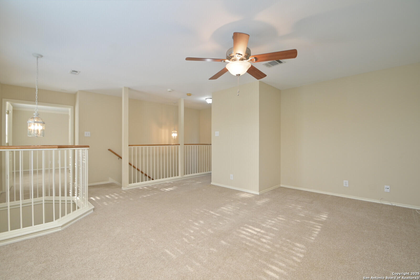
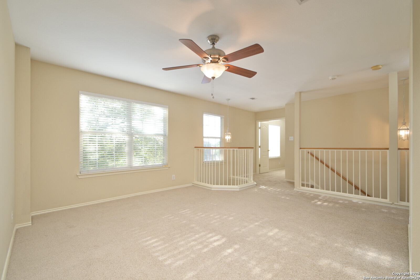
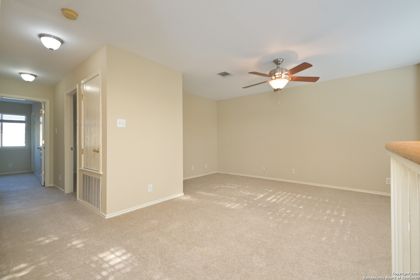
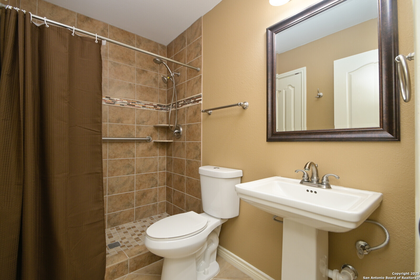
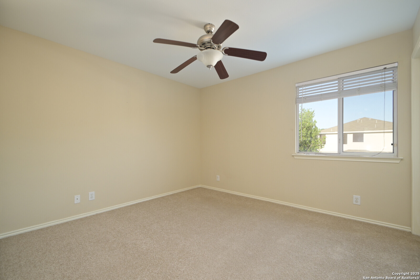
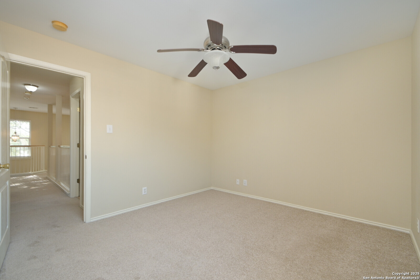
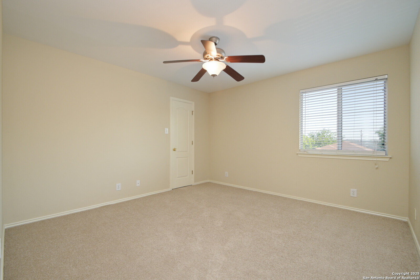
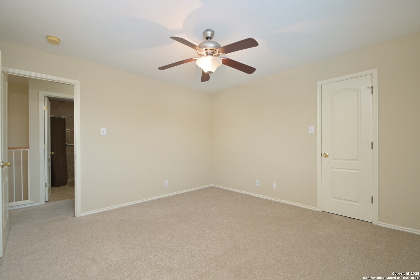
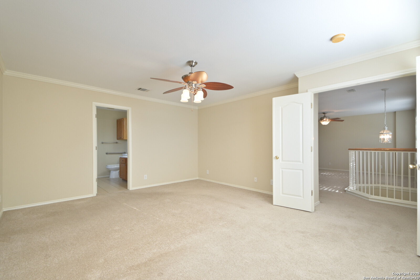
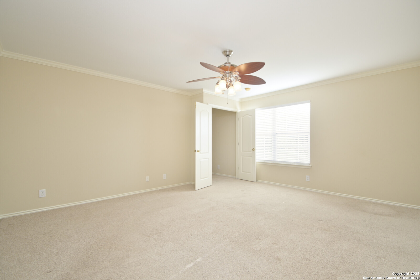
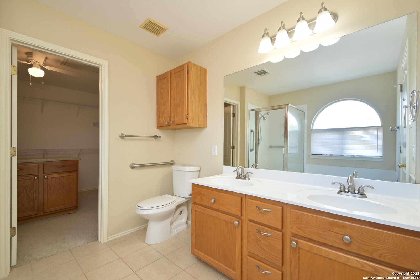
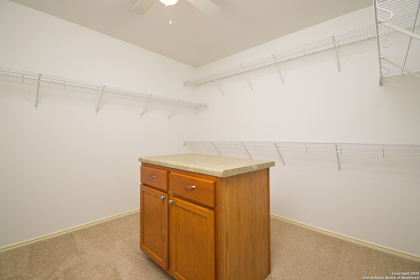
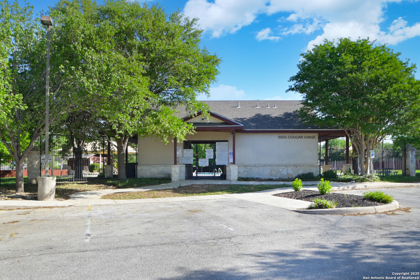
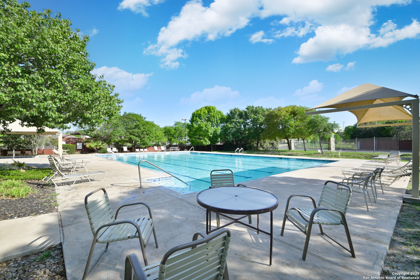
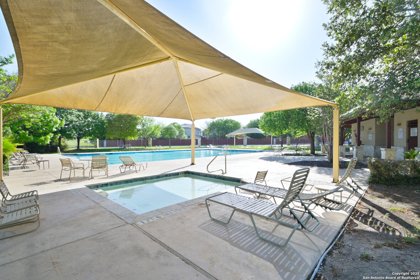
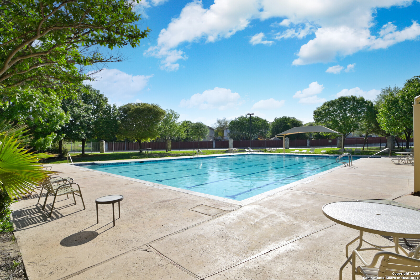
Welcome to 502 Diamond Falls-a well-maintained 3-bedroom, 2.5-bath home on a spacious corner lot in a quiet, established neighborhood. Just minutes from Sea World and within walking distance of Bob Lewis Elementary School and the gated community pool, this home offers a prime location inside Loop 1604 with convenient access to shopping, dining, and major highways. Step inside to a bright and inviting layout featuring tile flooring throughout the main level, multiple living spaces, and a seamless flow from room to room. The downstairs living area is filled with natural light and opens to the kitchen, creating an ideal space for entertaining or relaxing. Upstairs, a second living room offers versatility for a playroom, game room, or home office. The kitchen boasts granite countertops, stainless steel appliances, a tile backsplash, and rich wood cabinetry, along with a central island that offers extra prep space and storage. Nearby, the dining area sits in front of large windows, making meals feel light and open. All three bedrooms are upstairs, including a spacious primary suite with a walk-in closet featuring built-in island storage. The en suite bathroom includes double vanities, a soaking tub, and separate shower for added comfort. Secondary bedrooms are well-sized and share a full bath. Enjoy outdoor living with a covered patio overlooking a private, fully fenced backyard-perfect for pets, gardening, or weekend BBQs. With curb appeal, updates, and a fantastic location, this move-in-ready home is a must-see!

3
beds

3
baths

2,086 Sq.Ft. LIVING AREA

5,837.04 Sq.Ft. lot

Features &

Interior

  • total bedrooms3
  • Total bathrooms3
  • full bathrooms2
  • half bathroom1
  • Flooring CRPT, CTILE
  • Fireplace NA
  • APPLIANCES CLFNS, WSHCN, DRYCN, WSHER, DRYER, CKTOP, BIOVN, MCOVN, REFRI, DSHWR, SFOWN, SSLSD, PRWRD, ELWTR, GARDR, PLUMB, SLCNT, CITYGARBAGE
  • other interior Features _2 LVAR

Area & Lot

  • Status Sold
  • Date Sold May 16, 2025
  • Living Area2,086 Sq.Ft.
  • Total Area2,086 Sq.Ft.
  • Lot Area5,837.04 Sq.Ft.
  • MLS® ID1857765
  • TypeResidential
  • YEAR BUILT2003
  • NeighborhoodWest / Far West San Antonio
  • Architecture Styles_2 STRY, CRAFTSMAN
  • Elementary SchoolLEWIS
  • Middle SchoolVALE
  • High SchoolSTEVENS
  • School DistrictNORTHSIDE

Exterior

  • STORIES2
  • water SourceCITY
  • PoolNONE
  • roofCOMP
  • lot featuresCRNR, CLDSC
  • parking_2 GAR
  • HEAT TYPECNTRL
  • AIR CONDITIONING_1 CNTR
  • sewerCITY
  • SubstructureSLAB
  • HOA AmenitiesPOOL
  • other exterior FeaturesPTSLB, CVPAT, PVFNC, SPSYS, DBLPN, STRG, TREES

Financial

  • Price Upon Request

Let's Work

Real estate decisions deserve trusted advice. With experienced agents, deep local market expertise, and attentive service, JBGoodwin REALTORS® focuses on helping people first, guiding you through the process with clarity, care, and confidence from your first questions to closing day.

Follow Us on Instagram



