Leave a Message

Thank you for your message. We will be in touch with you shortly.

Explore Our Properties
511 SHANNON ROSE
511 SHANNON ROSE
511 SHANNON ROSE
511 SHANNON ROSE
511 SHANNON ROSE
511 SHANNON ROSE
511 SHANNON ROSE
511 SHANNON ROSE
511 SHANNON ROSE
511 SHANNON ROSE
511 SHANNON ROSE
511 SHANNON ROSE
511 SHANNON ROSE
511 SHANNON ROSE
511 SHANNON ROSE
511 SHANNON ROSE
511 SHANNON ROSE
511 SHANNON ROSE
511 SHANNON ROSE
511 SHANNON ROSE
511 SHANNON ROSE
511 SHANNON ROSE
511 SHANNON ROSE
511 SHANNON ROSE
511 SHANNON ROSE
511 SHANNON ROSE
511 SHANNON ROSE
511 SHANNON ROSE
511 SHANNON ROSE
511 SHANNON ROSE
511 SHANNON ROSE
511 SHANNON ROSE
511 SHANNON ROSE
511 SHANNON ROSE
SEE ALL PHOTOS
511 SHANNON ROSE
511 SHANNON ROSE
511 SHANNON ROSE
511 SHANNON ROSE
511 SHANNON ROSE
511 SHANNON ROSE
511 SHANNON ROSE
511 SHANNON ROSE
511 SHANNON ROSE
511 SHANNON ROSE
511 SHANNON ROSE
511 SHANNON ROSE
511 SHANNON ROSE
511 SHANNON ROSE
511 SHANNON ROSE
511 SHANNON ROSE
511 SHANNON ROSE
511 SHANNON ROSE
511 SHANNON ROSE
511 SHANNON ROSE
511 SHANNON ROSE
511 SHANNON ROSE
511 SHANNON ROSE
511 SHANNON ROSE
511 SHANNON ROSE
511 SHANNON ROSE
511 SHANNON ROSE
511 SHANNON ROSE
511 SHANNON ROSE
511 SHANNON ROSE
511 SHANNON ROSE
511 SHANNON ROSE
511 SHANNON ROSE
511 SHANNON ROSE
Sold

511 SHANNON ROSE

511 SHANNON ROSE, SANANTONIO, TX 78260-3534

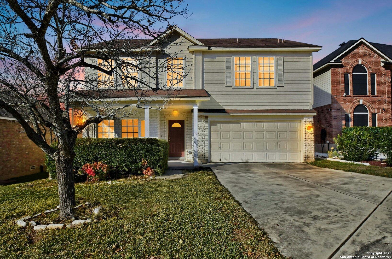
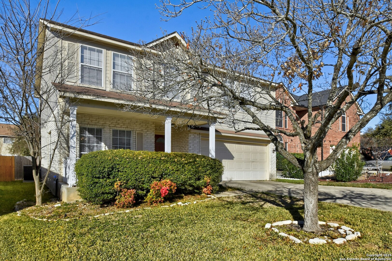
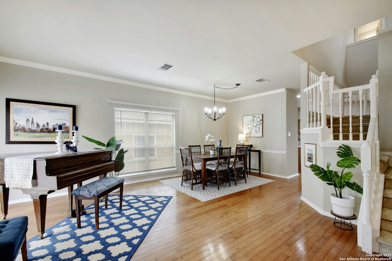
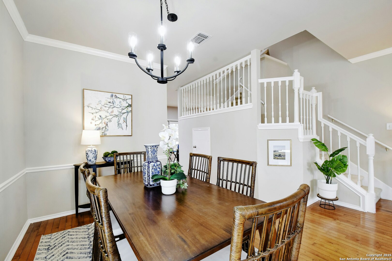
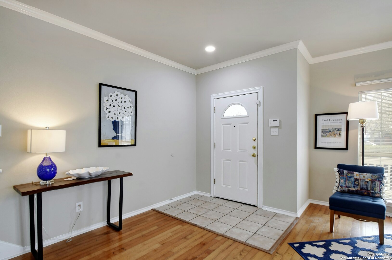
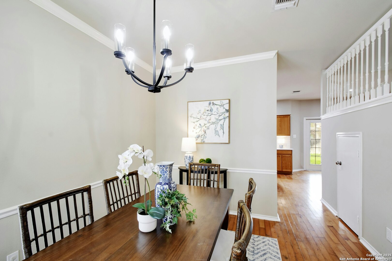
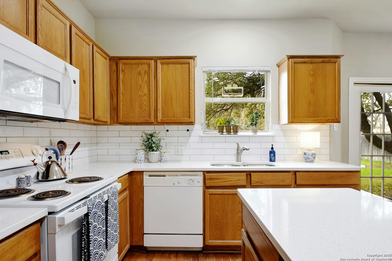
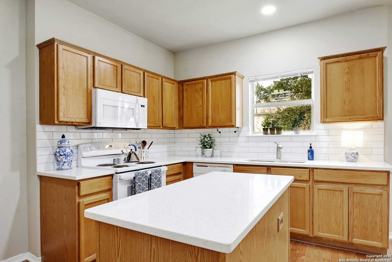
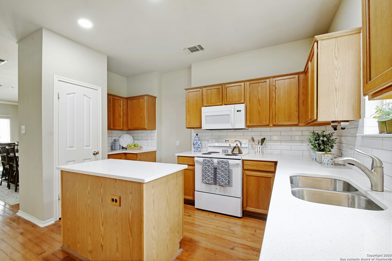
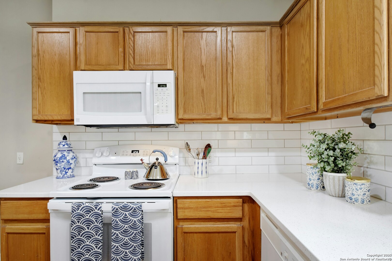
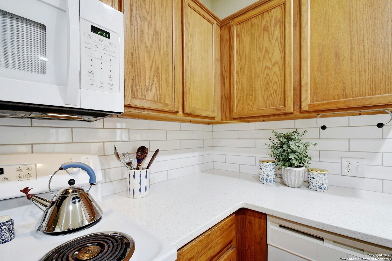
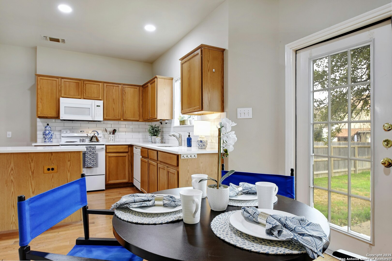
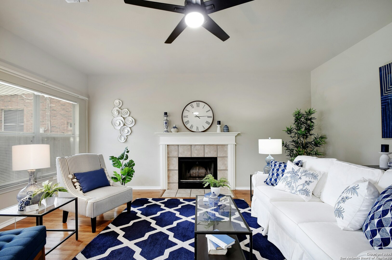
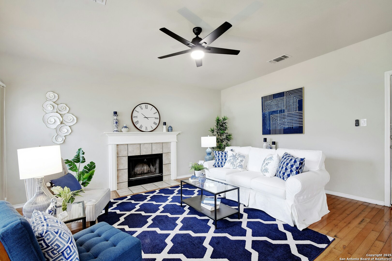
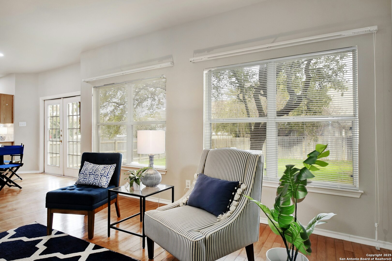
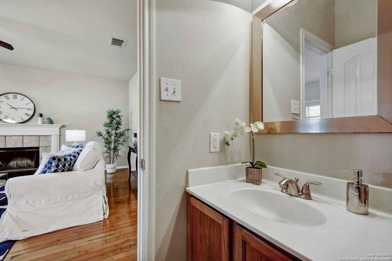
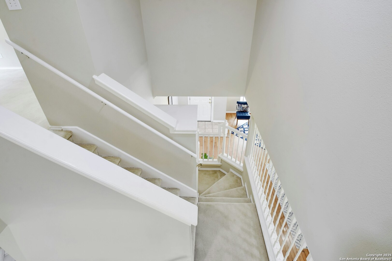
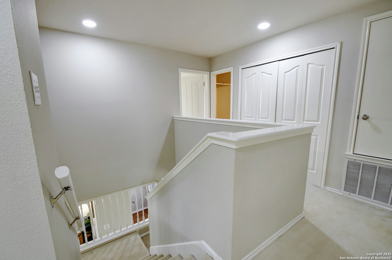
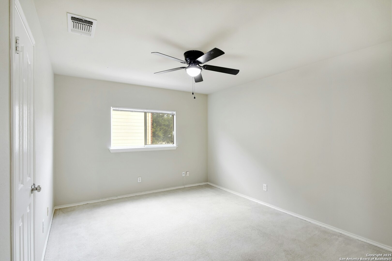
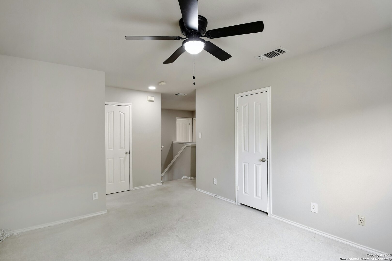
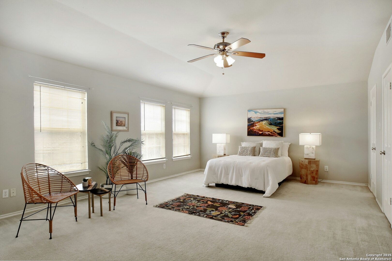
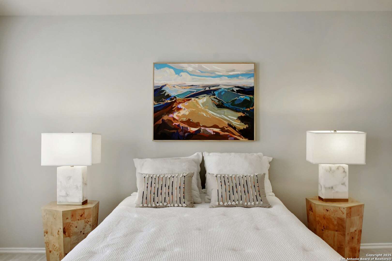
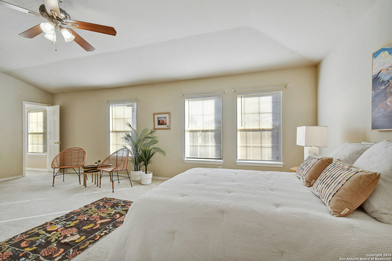
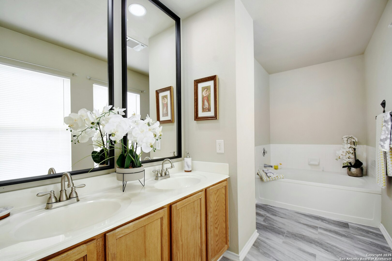
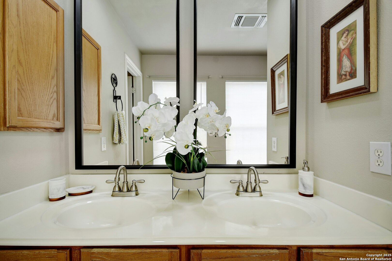
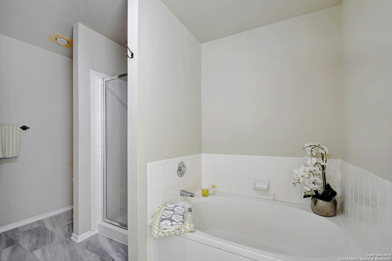
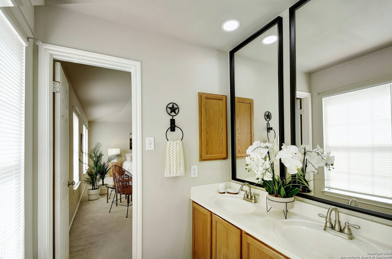
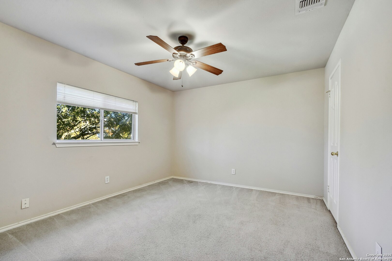
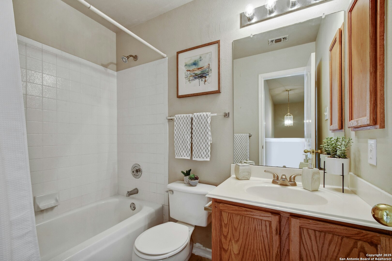
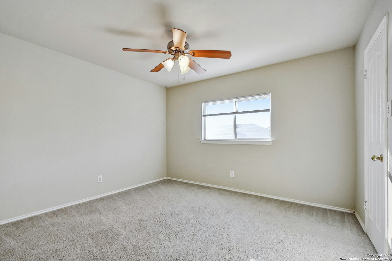
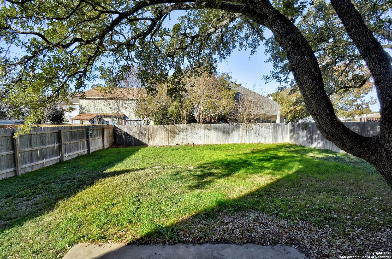
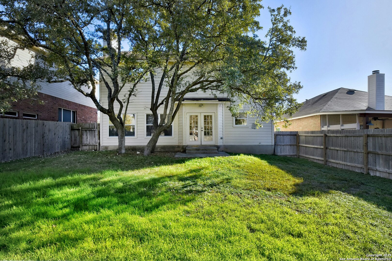
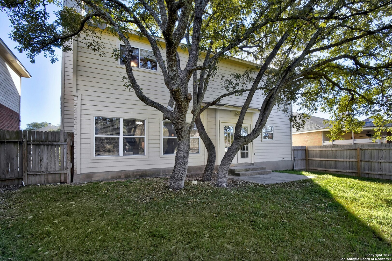
BRAND NEW ROOF coming March 2025! Move-in ready and affordably priced, this charming home in the sought-after Reagan School District is ready for you! Enjoy modern updates, including stylish recessed lighting, updated fixtures, and contemporary hardware. The kitchen shines with sleek quartz countertops and a beautifully tiled backsplash. All that's left to do is move in and make it yours! Tucked away in a gated Stone Oak community, at the end of a peaceful cul-de-sac, this house has everything you're looking for-and then some! Inside, you'll find three spacious living areas-perfect for movie marathons, game nights, or just kicking back and relaxing. The primary suite? Let's just call it massive. It's the kind of space where you can truly unwind, with plenty of room for your king-size bed, a reading nook, and maybe even that Peloton. But the charm doesn't stop there! This home is full of character, from the thoughtful details to the warm and welcoming vibe. And when you need to run errands or grab dinner, you're just minutes from top-rated NEISD schools, one mile to the Wilderness Oak H-E-B (Texans' beloved grocery store), fabulous restaurants, and shopping galore. Don't just buy a house-move into a community where neighbors wave hello and convenience is right around the corner. Your Stone Oak dream awaits!

3
beds

3
baths

2,442 Sq.Ft. LIVING AREA

6,054.84 Sq.Ft. lot

Jill Whittaker

Jill Whittaker

Features &

Interior

  • total bedrooms3
  • Total bathrooms3
  • full bathrooms2
  • half bathroom1
  • Flooring CRPT, WOOD, VINYL
  • Fireplace ONE, FAMRM
  • APPLIANCES CLFNS, WSHCN, DRYCN, MCOVN, STVRN, DISPL, DSHWR, ICMKR, SFOWN, SMKAL, ELWTR, GARDR, PLUMB
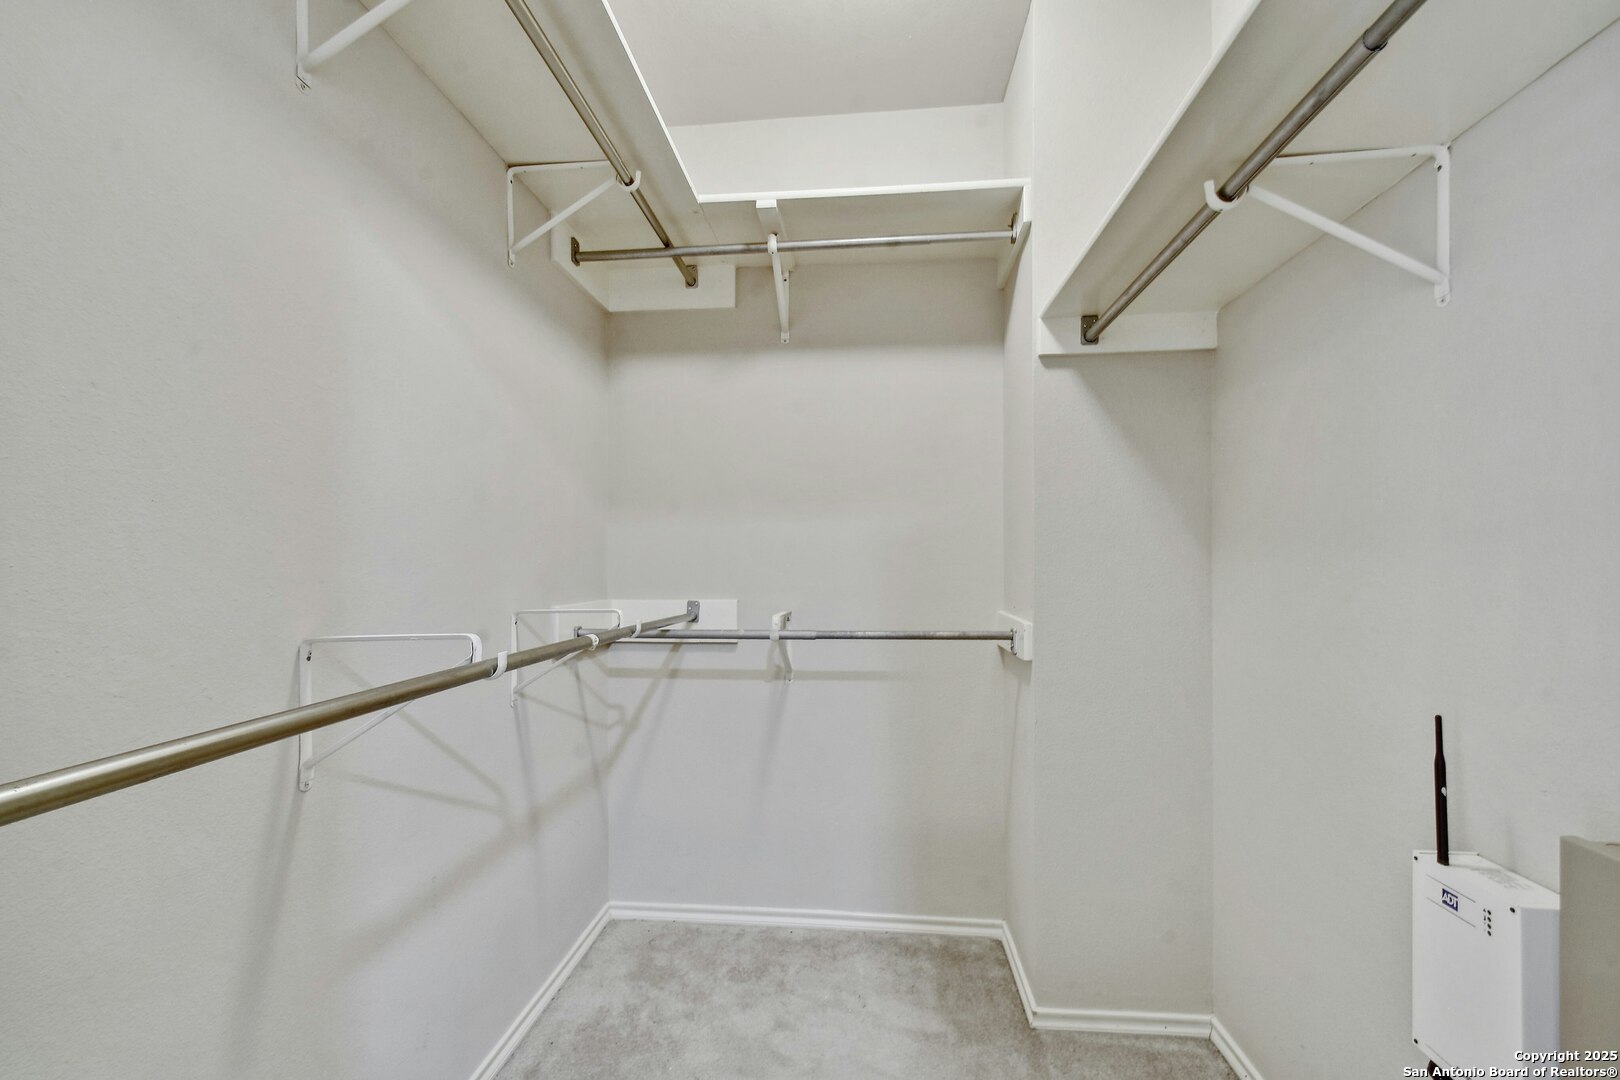
  • other interior Features _3 LVAR, LDCMB, SPDIN, EATIN, _2 ETAR, ISLKT, LOFT, BEDUP, HGHCL, OPEN, CABLE, INTRN, LDYUPPER, WIC

Area & Lot

  • Status Sold
  • Date Sold April 3, 2025
  • Living Area2,442 Sq.Ft.
  • Total Area2,442 Sq.Ft.
  • Lot Area6,054.84 Sq.Ft.
  • MLS® ID1831782
  • TypeResidential
  • YEAR BUILT1998
  • NeighborhoodStone Oak
  • Architecture Styles_2 STRY, TRDNL
  • Elementary SchoolWILDERNESS
  • Middle SchoolLOPEZ

Exterior

  • STORIES2
  • water SourceWTRSY, SWRSY
  • PoolNONE
  • roofCOMP
  • lot featuresCLDSC, LEVEL
  • parking_2 GAR
  • HEAT TYPECNTRL
  • AIR CONDITIONING_1 CNTR
  • sewerWTRSY, SWRSY
  • SubstructureSLAB
  • HOA AmenitiesCNTRL
  • Green featuresDPWIN, CFANS
  • other exterior FeaturesPTSLB, PVFNC, SPSYS, DBLPN, TREES

Financial

  • Price Upon Request
View Virtual Tour

Let's Work

Real estate decisions deserve trusted advice. With experienced agents, deep local market expertise, and attentive service, JBGoodwin REALTORS® focuses on helping people first, guiding you through the process with clarity, care, and confidence from your first questions to closing day.

Follow Us on Instagram



