Leave a Message

Thank you for your message. We will be in touch with you shortly.

Explore Our Properties
531 Claude W Black
531 Claude W Black
531 Claude W Black
531 Claude W Black
531 Claude W Black
531 Claude W Black
531 Claude W Black
531 Claude W Black
531 Claude W Black
531 Claude W Black
531 Claude W Black
531 Claude W Black
531 Claude W Black
531 Claude W Black
531 Claude W Black
531 Claude W Black
531 Claude W Black
531 Claude W Black
531 Claude W Black
531 Claude W Black
531 Claude W Black
531 Claude W Black
531 Claude W Black
531 Claude W Black
531 Claude W Black
SEE ALL PHOTOS
531 Claude W Black
531 Claude W Black
531 Claude W Black
531 Claude W Black
531 Claude W Black
531 Claude W Black
531 Claude W Black
531 Claude W Black
531 Claude W Black
531 Claude W Black
531 Claude W Black
531 Claude W Black
531 Claude W Black
531 Claude W Black
531 Claude W Black
531 Claude W Black
531 Claude W Black
531 Claude W Black
531 Claude W Black
531 Claude W Black
531 Claude W Black
531 Claude W Black
531 Claude W Black
531 Claude W Black
531 Claude W Black
Sold

531 Claude W Black

531 Claude W Black, SANANTONIO, TX 78203

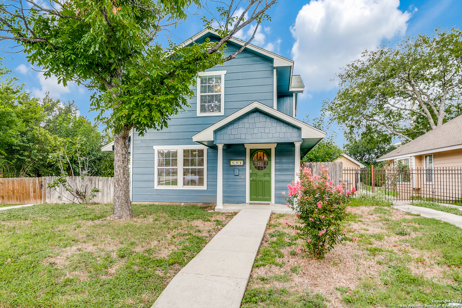
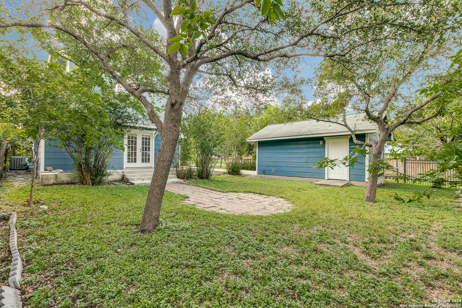
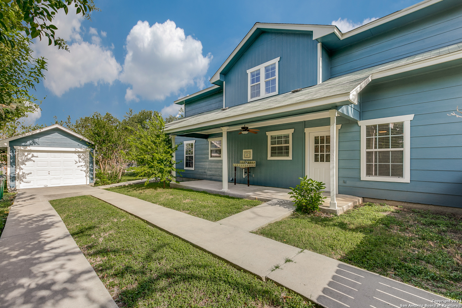
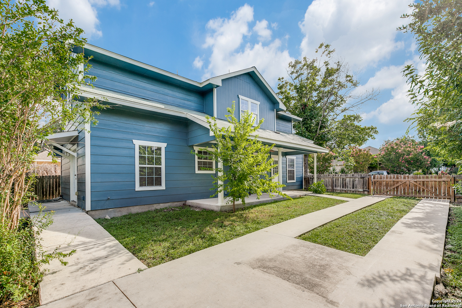
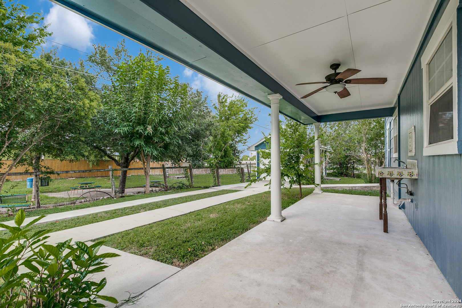
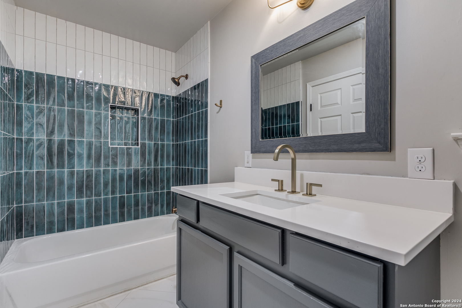
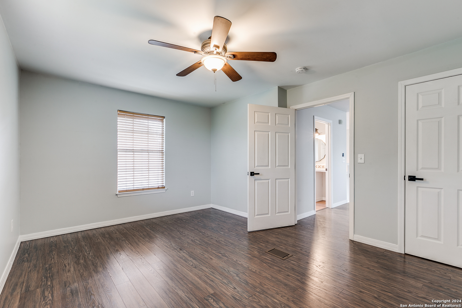
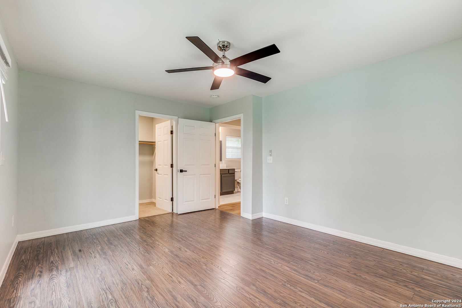
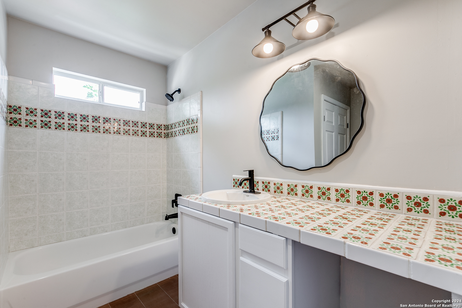
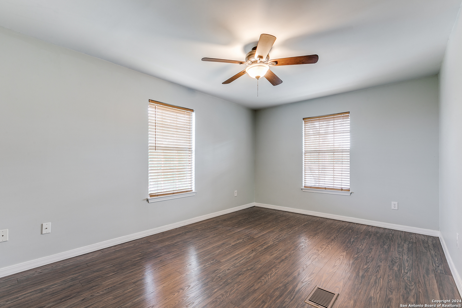
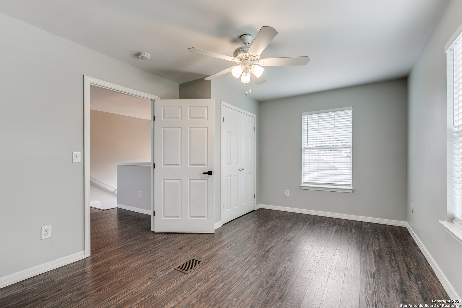
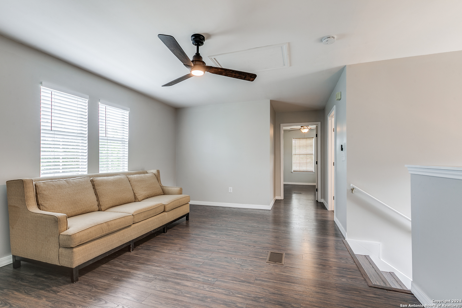
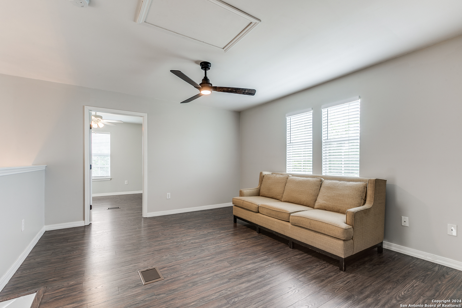
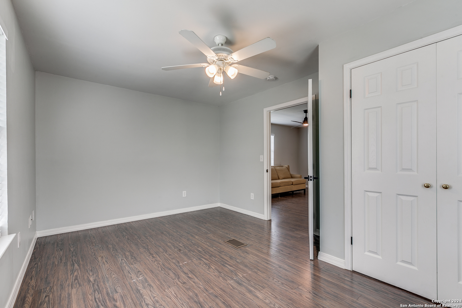
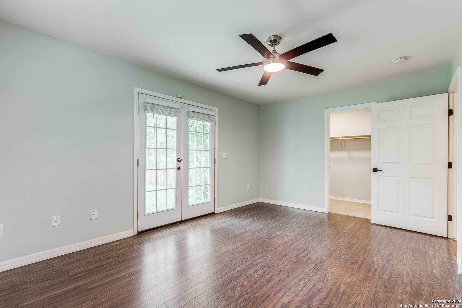
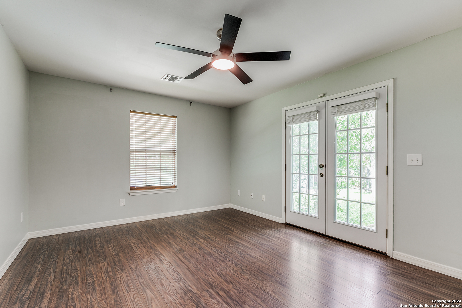
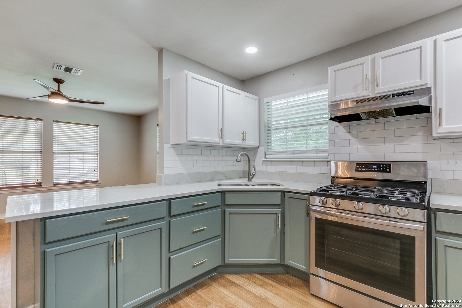
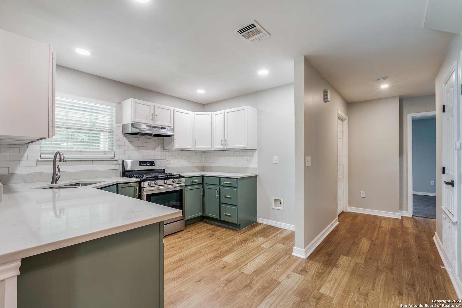
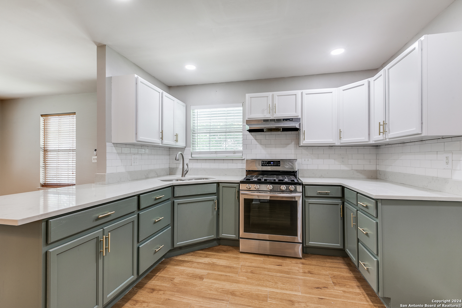
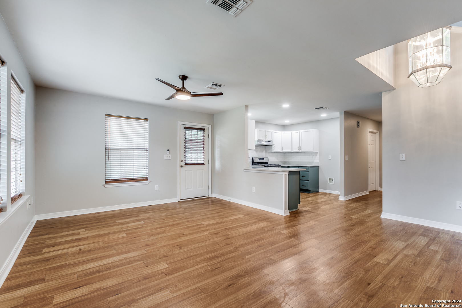
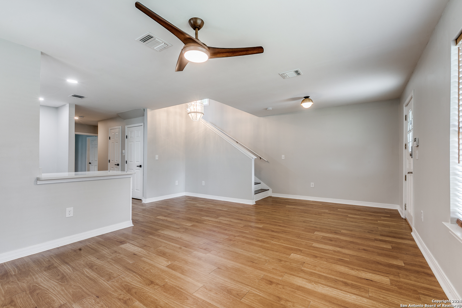
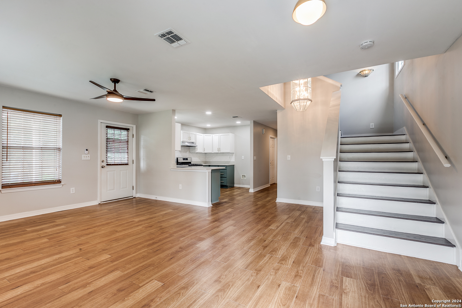
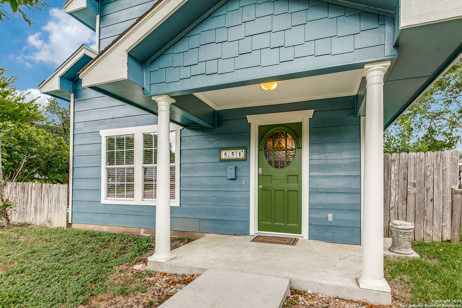
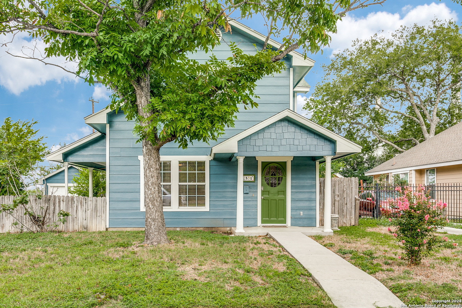
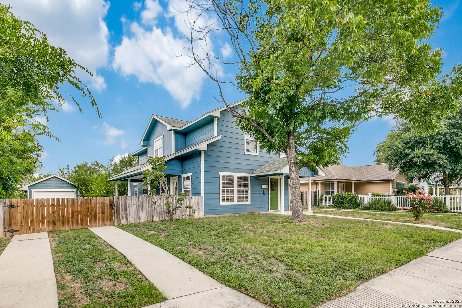
Enjoy downtown living and views of the tower while still being tucked away on one of the most quiet streets! The home's thoughtful planned layout boasts two living spaces and three bedrooms each separately located in the home to take full advantage of privacy. On the first floor you'll enjoy an open concept kitchen, with loads of cabinet storage and an adjacent dining space. Beyond the kitchen you'll find a large laundry room and primary bed with large walk in closet and French doors. The primary bathroom has been fully remodeled with new tile, countertops and serene shades of green, gray, and brass finishes. Off the living space there is a lovely patio large patios to enjoy outdoor living and the added bonus of looking out onto a neighborhood park. Upstairs you'll find the second living space perfect for use as an office or bonus TV/lounge area. The two bedrooms are separate from each other but enjoy use of the updated bathroom that is decorated with a San Antonio flare! Don't miss out on the perfectly remodeled SA beauty!

3
beds

2
baths

1,634 Sq.Ft. LIVING AREA

6,581.92 Sq.Ft. lot

Luke  Macias

Luke Macias

Features &

Interior

  • total bedrooms3
  • Total bathrooms2
  • full bathrooms2
  • Flooring CTILE, LNLEM, LMNAT
  • Fireplace NA
  • APPLIANCES CLFNS, CHNDL, WSHCN, DRYCN, CKTOP, BIOVN, SCOVN, STVRN, GSCK, REFRI, DISPL, DSHWR, SMKAL, GSWTR
  • other interior Features _2 LVAR

Area & Lot

  • Status Sold
  • Date Sold March 21, 2025
  • Living Area1,634 Sq.Ft.
  • Total Area1,634 Sq.Ft.
  • Lot Area6,581.92 Sq.Ft.
  • MLS® ID1791211
  • TypeResidential
  • YEAR BUILT2005
  • NeighborhoodDenver Heights
  • Architecture Styles_2 STRY
  • Elementary SchoolDOUGLASS
  • Middle SchoolPAGE
  • High SchoolBRACKENRDG
  • School DistrictSAN_ANTON

Exterior

  • STORIES2
  • water SourceCITY
  • PoolNONE
  • roofCOMP
  • parking_1 GAR
  • HEAT TYPECNTRL
  • AIR CONDITIONING_1 CNTR
  • sewerCITY
  • SubstructureSLAB
  • HOA AmenitiesPARK

Financial

  • Price Upon Request
View Virtual Tour

Let's Work

Real estate decisions deserve trusted advice. With experienced agents, deep local market expertise, and attentive service, JBGoodwin REALTORS® focuses on helping people first, guiding you through the process with clarity, care, and confidence from your first questions to closing day.

Follow Us on Instagram



