Leave a Message

Thank you for your message. We will be in touch with you shortly.

Explore Our Properties
615 River Springs Drive
SEE ALL PHOTOS
615 River Springs Drive
Sold

615 River Springs Drive

615 River Springs Drive, Seguin, TX 78155

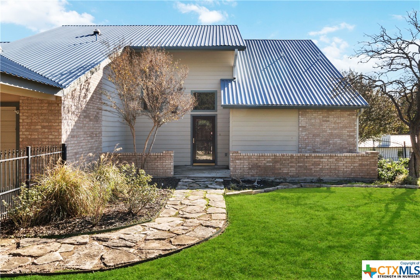
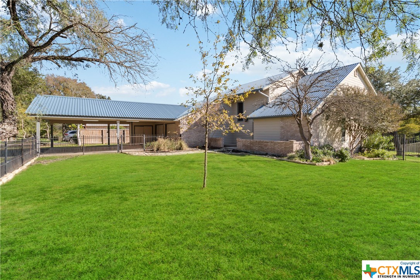
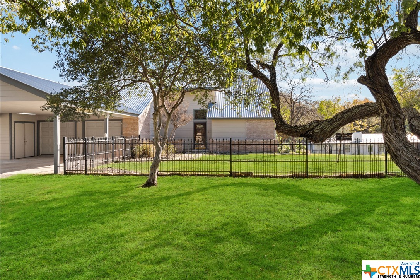
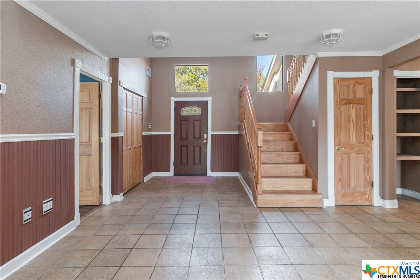
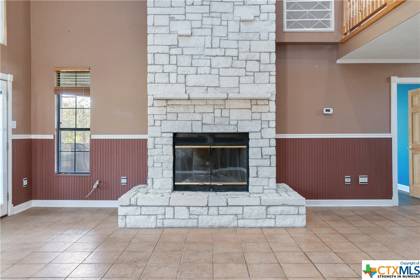
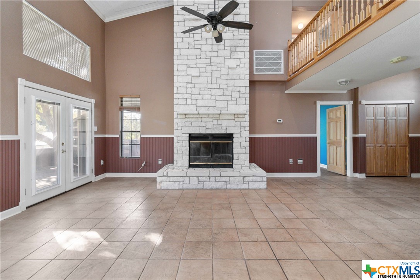
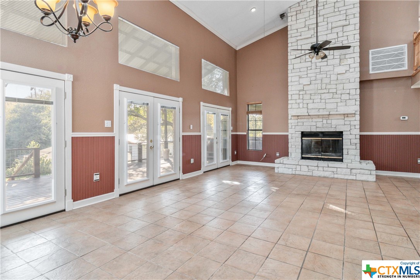
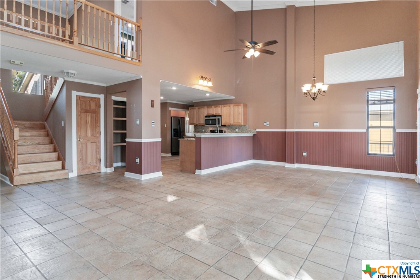
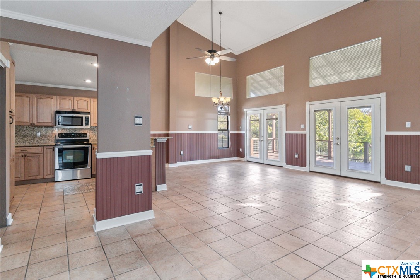
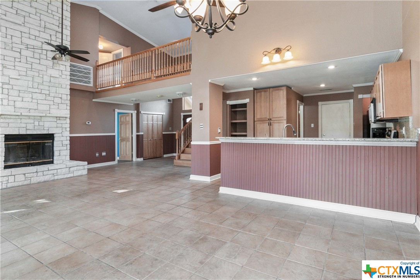
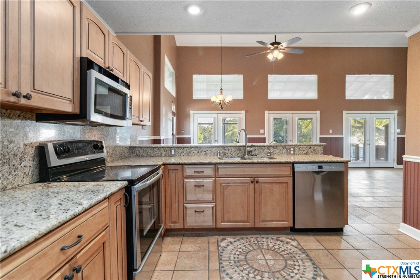
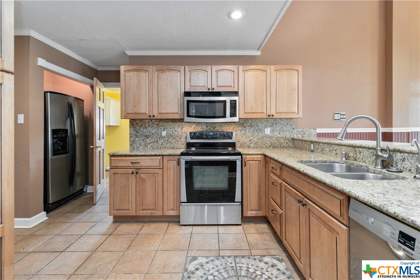
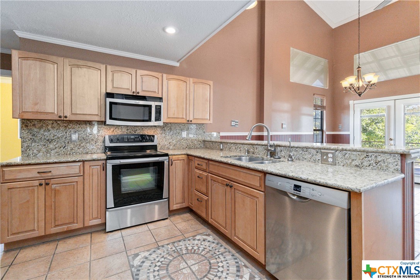
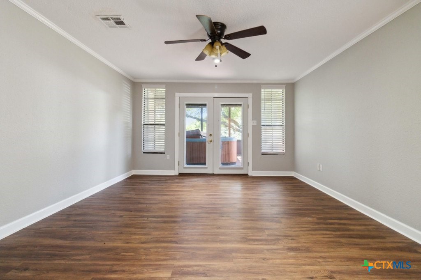
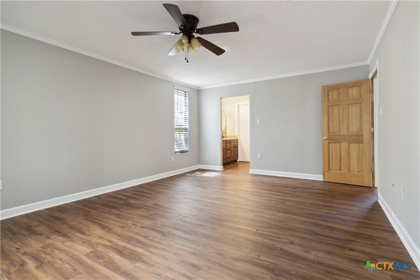
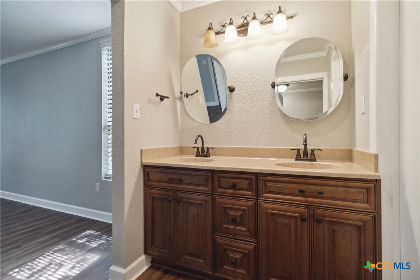
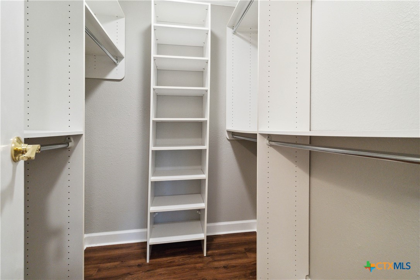
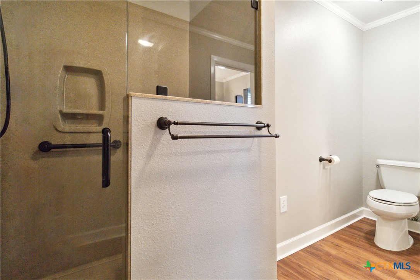
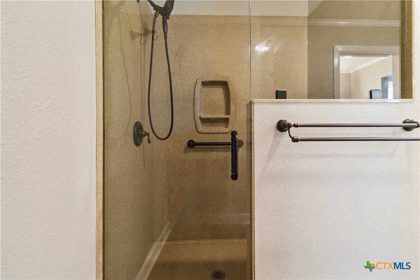
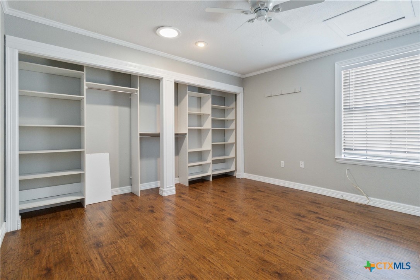
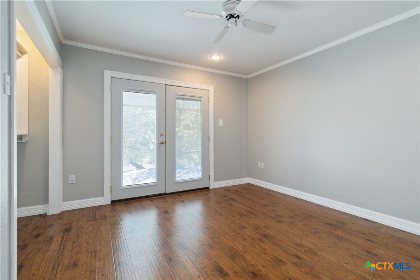
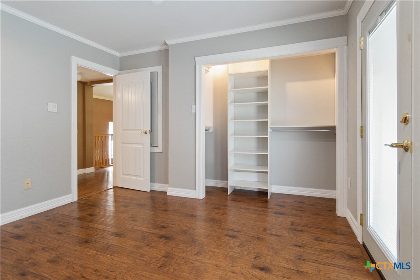
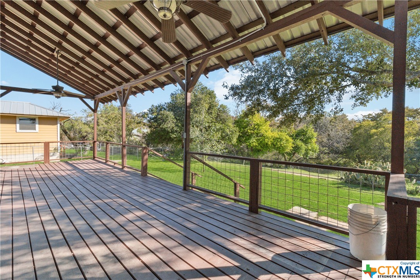
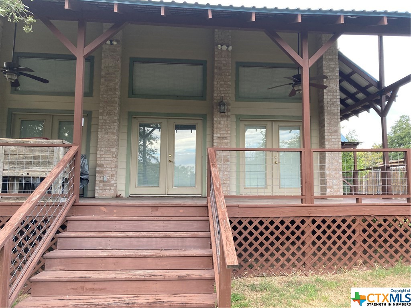
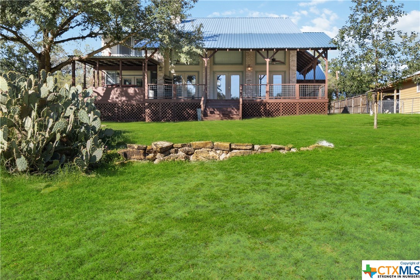
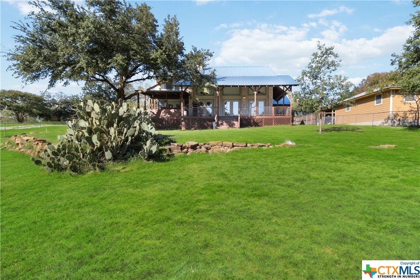
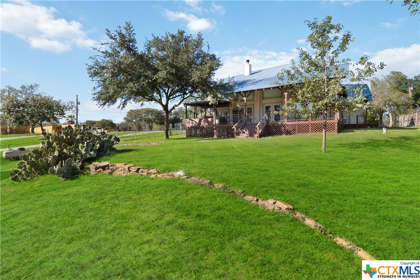
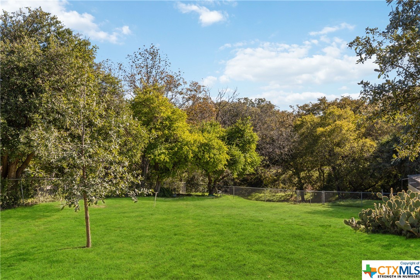
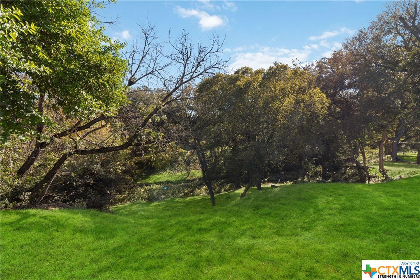
Tucked away at the end, on a cul de sac. Waterfront canal on beautiful Lake McQueeney; the waterski capital of Texas. Entertain on 15' x 15' covered deck & 32' x 12' open deck on back of home. French doors in the formal dining rm., lead to the deck. Two sets of French doors, in the great room, lead to the open deck. French doors in the master bedroom, open to the covered deck & hot tub. What a place to enjoy the outdoors, day or night, with a beautiful view of the water. Limestone block wood burning fireplace in the great room. Granite countertop in kitchen. Soaring 24' cathedral ceiling in great room. One guest bd. rm. has French doors. Natural wood custom cabinets enhance the kitchen. Natural wood doors add to that hill country feel. Back yard terraces down to the water. Charming wrought iron fence greets you in the front. Then, follow the flagstone walk to the welcoming porch with its half wall. Master bath has over sized walk in shower. Cultured marble vanity with his & hers sinks. Large walk in closet. Crown molding adds elegance to the home. Your home is now your STAYCATION.

3
beds

3
baths

2,119 Sq.Ft. LIVING AREA

0.74 Acres lot

Features &

Interior

  • total bedrooms3
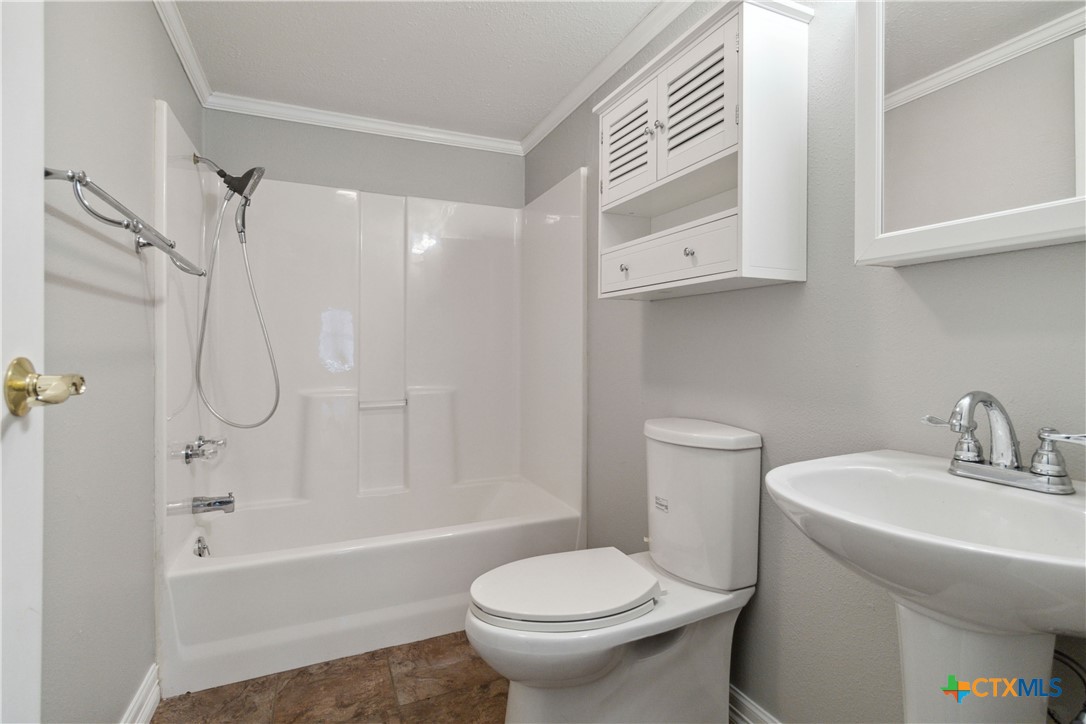
  • Total bathrooms3
  • full bathrooms2
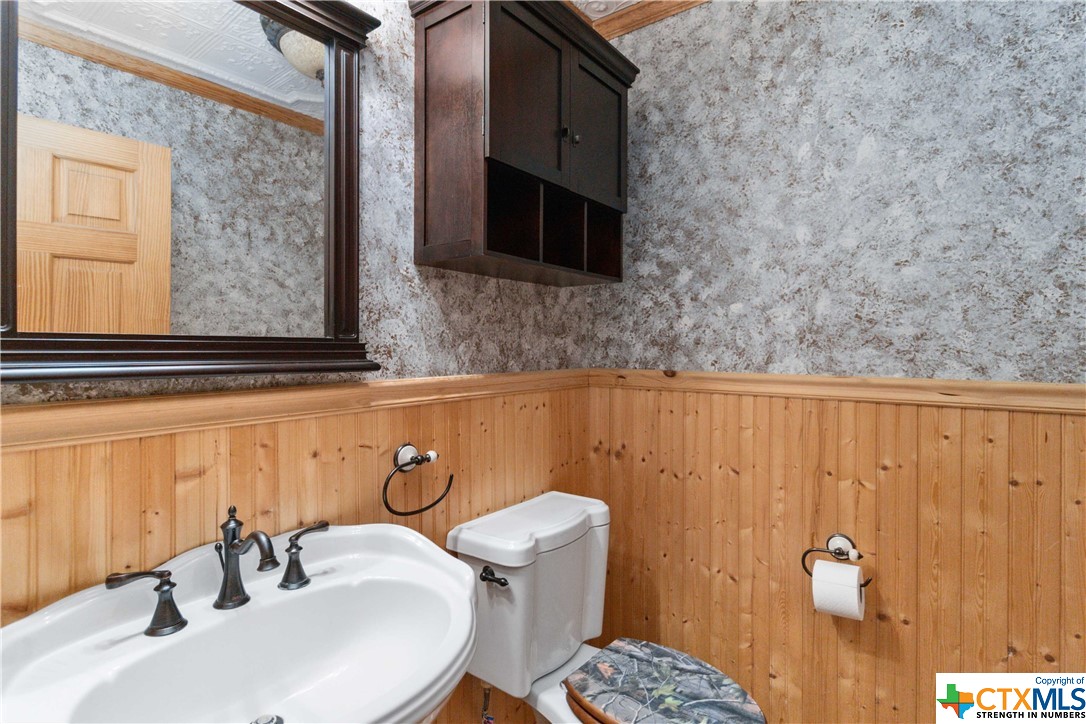
  • half bathroom1
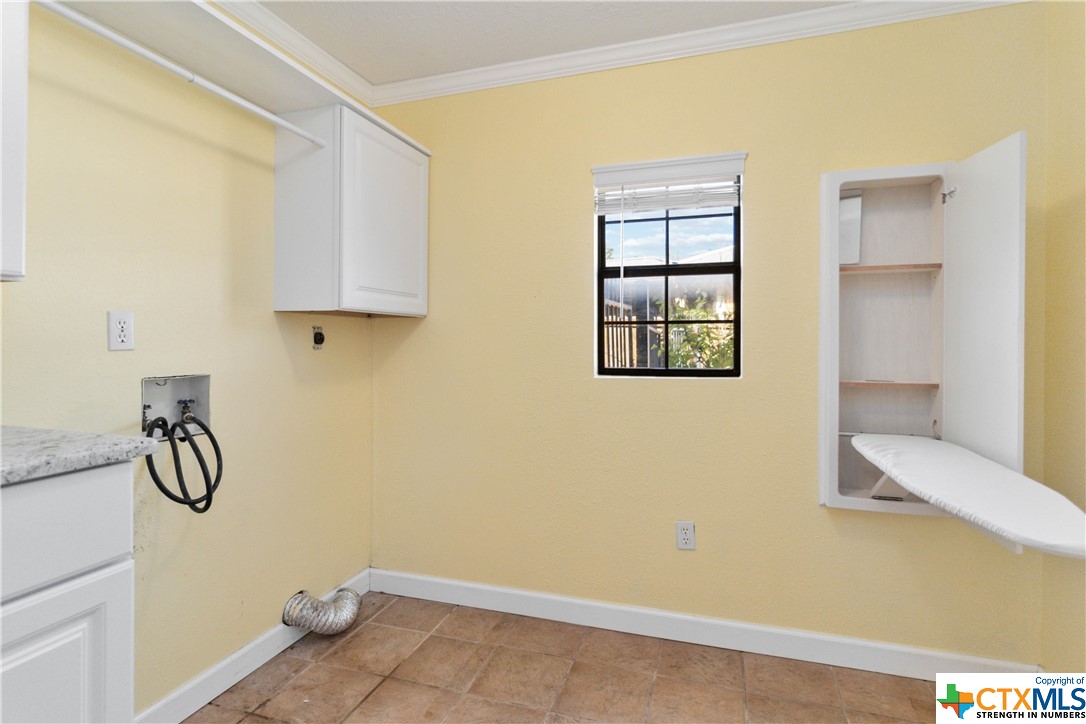
  • Laundry room Washer Hookup, Electric Dryer Hookup, Inside, Laundry in Utility Room, Main Level, Laundry Room
  • Flooring Carpet, Ceramic Tile, Laminate
  • Fireplace Great Room, Masonry, Raised Hearth, Wood Burning
  • APPLIANCES Dishwasher, Exhaust Fan, Electric Range, Electric Water Heater, Disposal, Oven, Plumbed For Ice Maker, Refrigerator, Water Heater, Some Electric Appliances, Microwave, Water Softener Owned
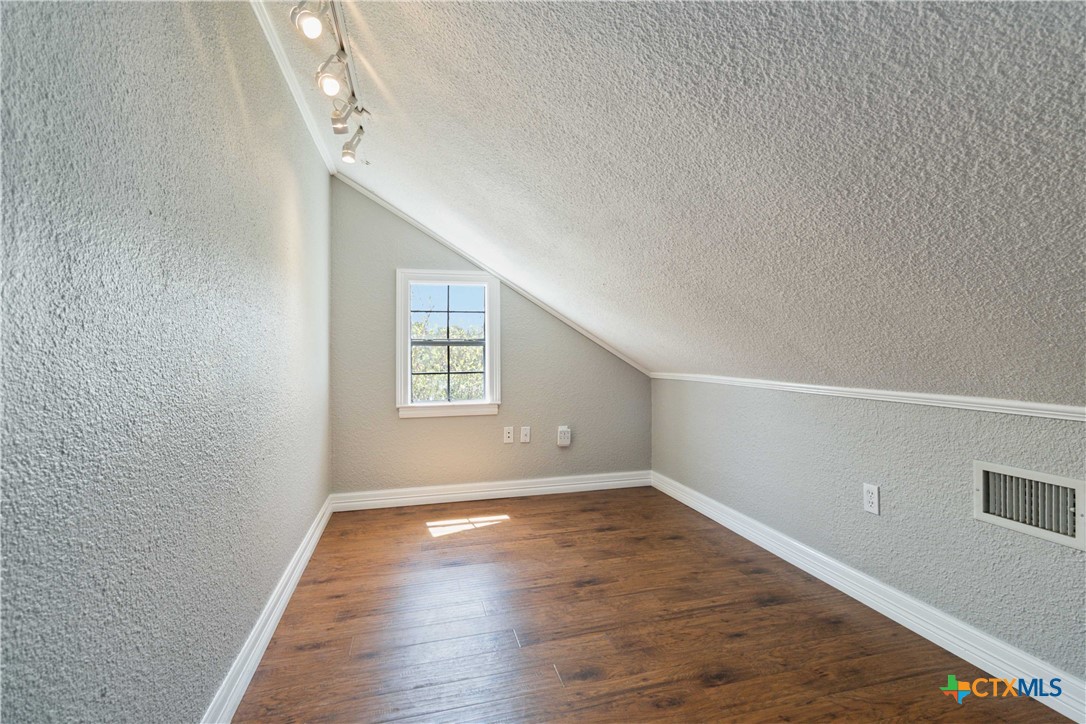
  • other interior Features Ceiling Fan(s), Chandelier, Carbon Monoxide Detector, Dining Area, Separate/Formal Dining Room, Entrance Foyer, Eat-in Kitchen, High Ceilings, Primary Downstairs, Multiple Dining Areas, Main Level Primary, Open Floorplan, Pull Down Attic Stairs, Recessed Lighting, Split Bedrooms, Storage, Solar Tube(s), Separate Shower, Tub Shower, Wired for Data, Natural Woodwork

Area & Lot

  • Status Sold
  • Date Sold November 26, 2024
  • Living Area2,119 Sq.Ft.
  • Lot Area0.74 Acres
  • MLS® ID523358
  • TypeResidential
  • YEAR BUILT1994
  • NeighborhoodSeguin
  • Architecture StylesHill Country
  • Water FrontageDock Access, Water Access, Canal Access
  • View DescriptionLake
  • Middle SchoolNavarro Intermediate School
  • High SchoolNavarro High School
  • School DistrictNavarro ISD

Exterior

  • Garage Space2.0
  • water SourceCommunity/Coop
  • utilitiesAbove Ground Utilities, Electricity Available, Natural Gas Available, Propane, Phone Available, Trash Collection Private
  • PoolNone
  • roofMetal
  • parkingAttached Carport, Attached, Carport, Door-Multi, Garage Faces Front, Garage, Garage Door Opener, Oversized, Handicap
  • HEAT TYPECentral, Electric, Heat Pump, Propane
  • AIR CONDITIONINGCentral Air, Electric, Heat Pump, 1 Unit
  • sewerNot Connected (at lot), Public Sewer, Septic Tank
  • SubstructureCombination, Concrete Perimeter, Permanent, Pillar/Post/Pier
  • Disability FeaturesSafe Emergency Egress from Home, Low Threshold Shower, Parking, Accessible Doors, Accessible Hallway(s)
  • security FeaturesSmoke Detector(s), Security Lights
  • other exterior FeaturesCovered Patio, Deck, Porch, Patio, Private Yard, Rain Gutters, Security Lighting, Propane Tank - Owned
View Virtual Tour

Let's Work

Real estate decisions deserve trusted advice. With experienced agents, deep local market expertise, and attentive service, JBGoodwin REALTORS® focuses on helping people first, guiding you through the process with clarity, care, and confidence from your first questions to closing day.

Follow Us on Instagram



