Leave a Message

Thank you for your message. We will be in touch with you shortly.

Explore Our Properties
6927 STOUT WAY
6927 STOUT WAY
6927 STOUT WAY
6927 STOUT WAY
6927 STOUT WAY
6927 STOUT WAY
6927 STOUT WAY
6927 STOUT WAY
6927 STOUT WAY
6927 STOUT WAY
6927 STOUT WAY
6927 STOUT WAY
6927 STOUT WAY
6927 STOUT WAY
6927 STOUT WAY
6927 STOUT WAY
6927 STOUT WAY
6927 STOUT WAY
6927 STOUT WAY
6927 STOUT WAY
6927 STOUT WAY
6927 STOUT WAY
SEE ALL PHOTOS
6927 STOUT WAY
6927 STOUT WAY
6927 STOUT WAY
6927 STOUT WAY
6927 STOUT WAY
6927 STOUT WAY
6927 STOUT WAY
6927 STOUT WAY
6927 STOUT WAY
6927 STOUT WAY
6927 STOUT WAY
6927 STOUT WAY
6927 STOUT WAY
6927 STOUT WAY
6927 STOUT WAY
6927 STOUT WAY
6927 STOUT WAY
6927 STOUT WAY
6927 STOUT WAY
6927 STOUT WAY
6927 STOUT WAY
6927 STOUT WAY
Sold

6927 STOUT WAY

6927 STOUT WAY, CONVERSE, TX 78109

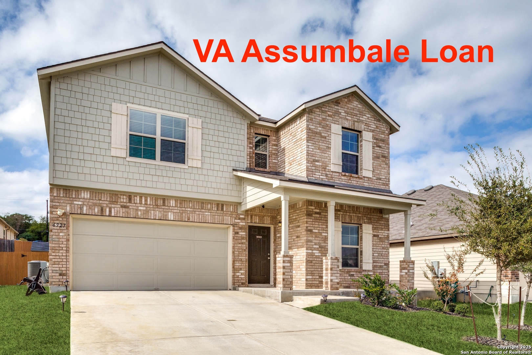
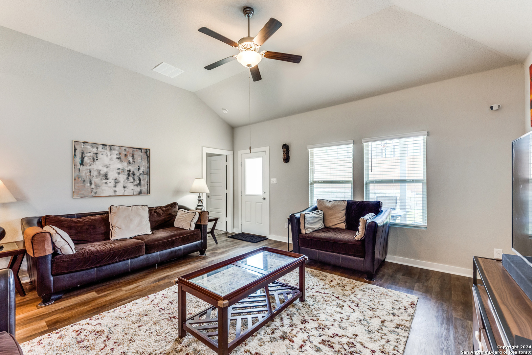
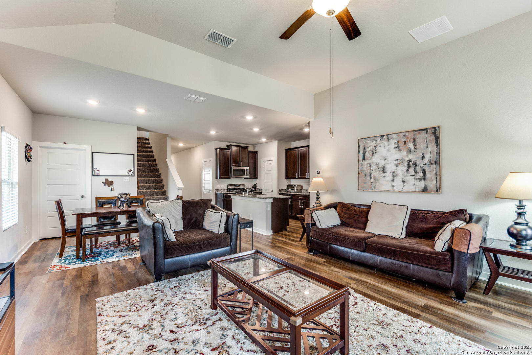
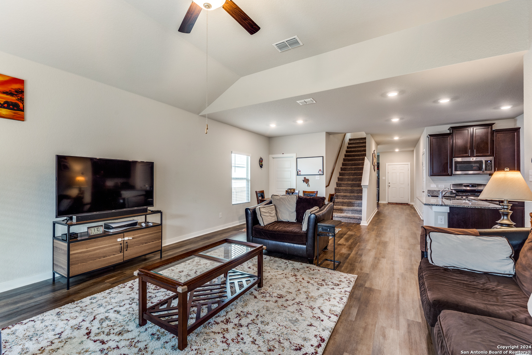
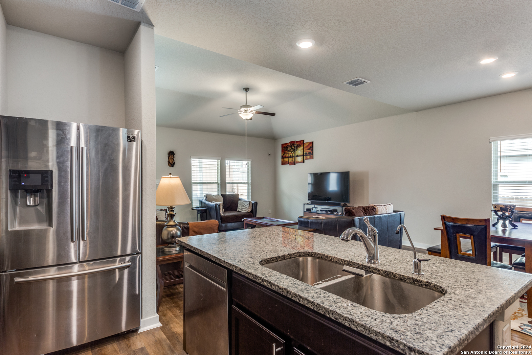
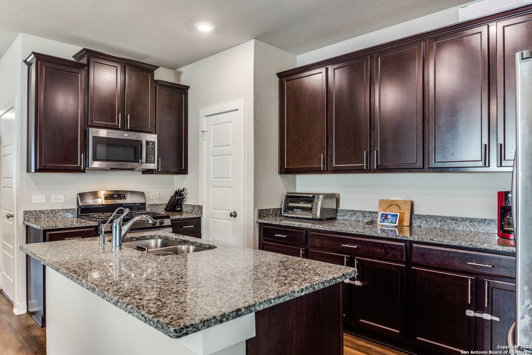
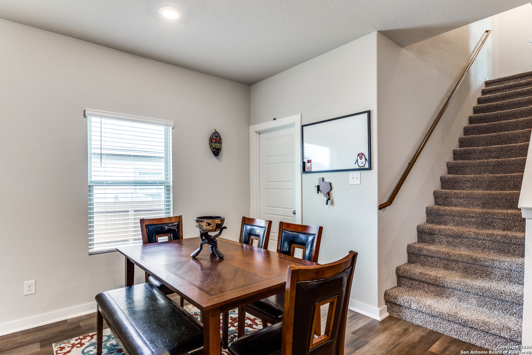
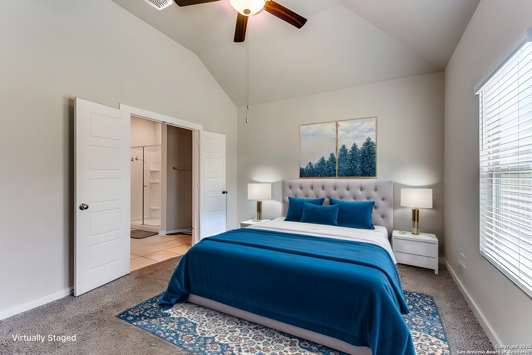
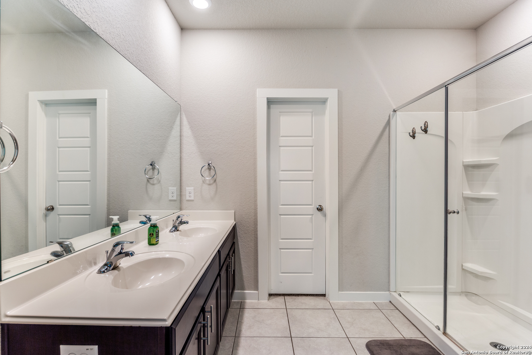
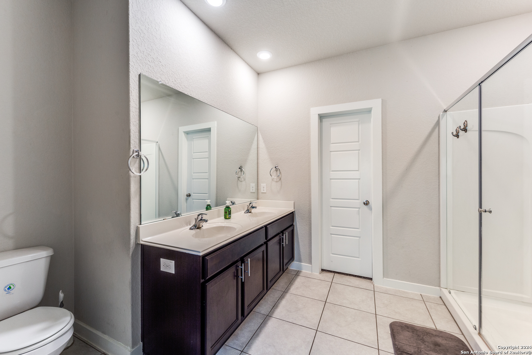
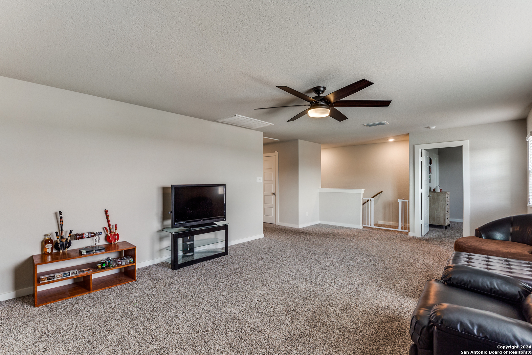
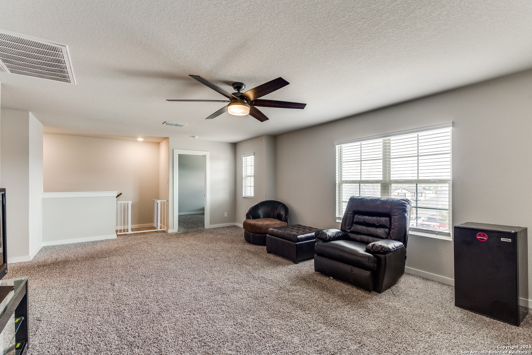
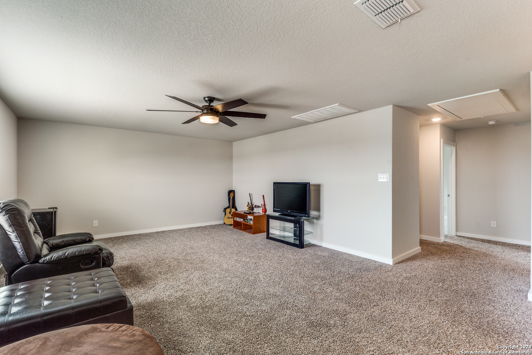
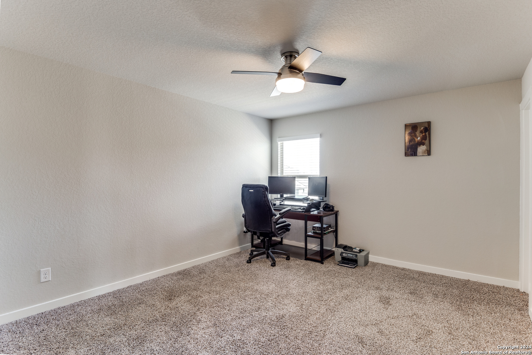
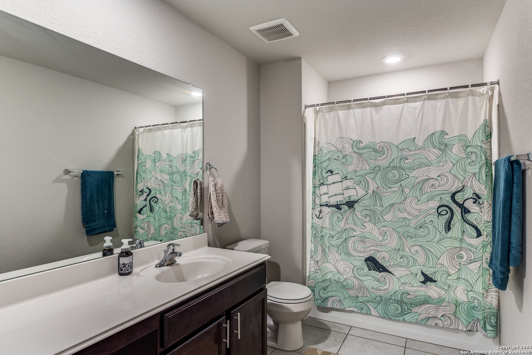
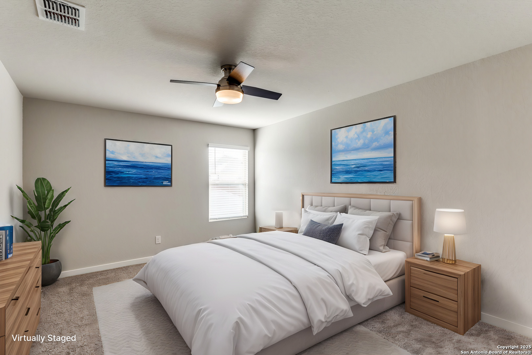
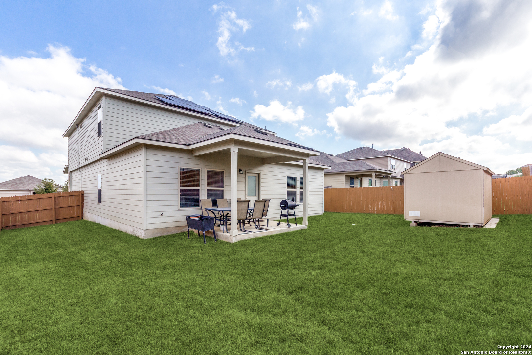
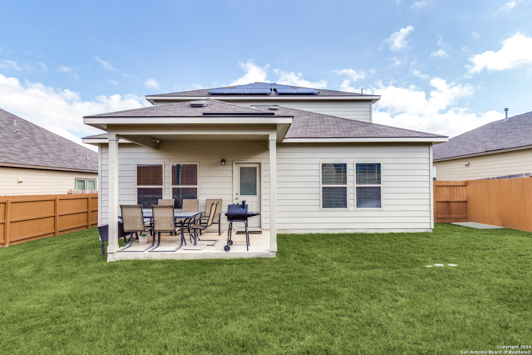
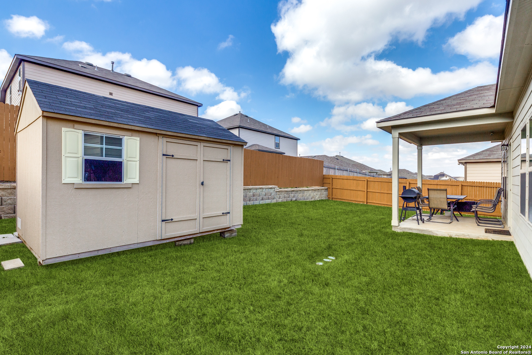
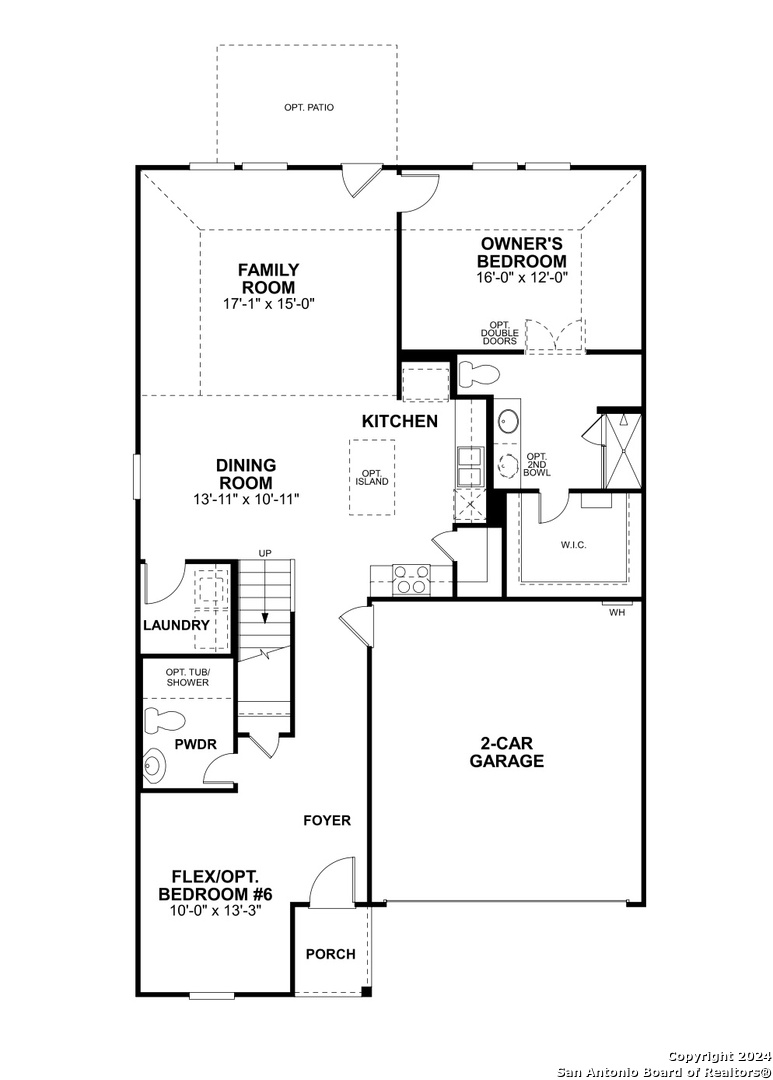
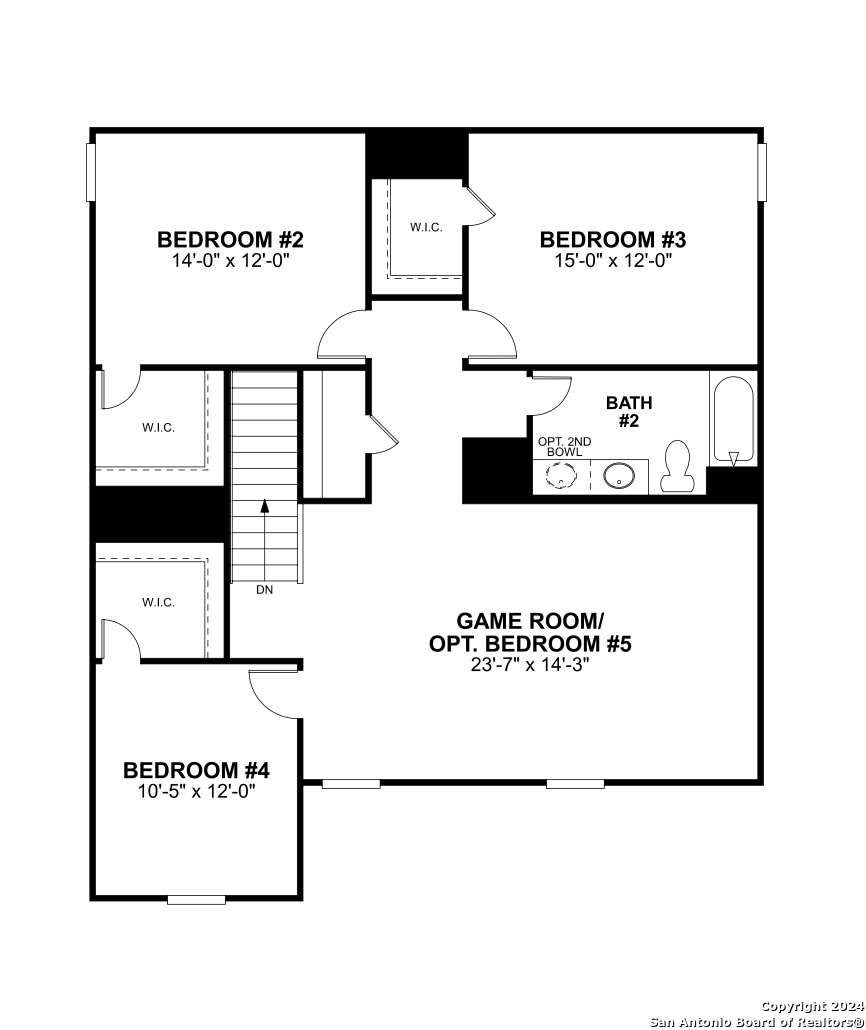
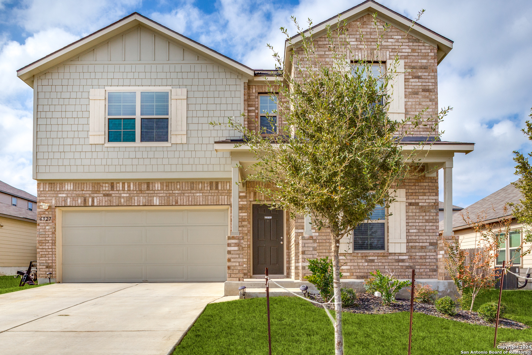
VA Assumable Loan 2.75 (VA Buyers ONLY who will use their entitlement). READY FOR IMMEDIATE MOVE IN! Impressively maintained home, built in 2020, boasts over 2,500SF of modern living space, featuring 4 bedrooms, 2.5 baths, and an office/dining room. An expansive upstairs loft adds flexibility, and the home comes loaded with top-tier upgrades, including a Nest Thermostat, solar panels (a $26k investment), a water filtration system, upgraded sink nozzles, cabinet hardware, and shower fixtures in the primary bath. Additional features include an outdoor shed, painted fence, and door chirp alarms. The primary bedroom, located downstairs, offers a spacious retreat with a full bath, dual sink vanity, walk-in shower, and walk-in closet. The living area shines with high ceilings, recessed lighting, ceiling fans, and beautiful laminate flooring. The open-concept kitchen features gas cooking, island with sink, granite countertops, crown-molded cabinetry, and stainless steel/black appliances. Upstairs, you'll find a versatile loft, 3 sizable bedrooms, all carpeted and equipped with ceiling fans, providing plenty of room for everyone. Outside, enjoy entertaining on a covered patio surrounded by painted privacy fence, plus a handy storage shed. This home is packed with thoughtful details and upgrades that make it stand out. Just 10 minutes to Randolph AFB. Come see for yourself and discover all the homeowner benefits waiting for you in this exceptional home in Bridgehaven!

4
beds

3
baths

2,560 Sq.Ft. LIVING AREA

6,403.32 Sq.Ft. lot

Renee Bachman

Renee Bachman

Features &

Interior

  • total bedrooms4
  • Total bathrooms3
  • full bathrooms2
  • half bathroom1
  • Flooring CRPT, CTILE, VINYL
  • Fireplace NA
  • APPLIANCES CLFNS, WSHCN, DRYCN, SCOVN, MCOVN, STVRN, GSCK, DISPL, DSHWR, ICMKR, SMKAL, GARDR, PSTCN, SLCNT, CODETECTOR
  • other interior Features _2 LVAR, SPDIN, EATIN, _2 ETAR, ISLKT, GAMRM, OPEN, PLDWN, CABLE, INTRN, LDYMAIN, TELEPHONE, WIC

Area & Lot

  • Status Sold
  • Date Sold May 9, 2025
  • Living Area2,560 Sq.Ft.
  • Total Area2,560 Sq.Ft.
  • Lot Area6,403.32 Sq.Ft.
  • MLS® ID1816761
  • TypeResidential
  • YEAR BUILT2020
  • NeighborhoodEscondido North
  • Architecture Styles_2 STRY
  • Elementary SchoolCONVERSE
  • Middle SchoolJUDSON_MIDDLE_SCHOOL
  • High SchoolJUDSON
  • School DistrictJUDSON

Exterior

  • STORIES2
  • water SourceWTRSY, SWRSY
  • PoolNONE
  • roofCOMP
  • parking_2 GAR
  • HEAT TYPECNTRL
  • AIR CONDITIONING_1 CNTR
  • sewerWTRSY, SWRSY
  • SubstructureSLAB
  • HOA AmenitiesNONE
  • Green featuresSEERAX, PTHRM, DPWIN, VSH, ESAPP, RADBAR, LOEWIN
  • other exterior FeaturesPTSLB, CVPAT, PVFNC, DBLPN, STRG

Financial

  • Price Upon Request
View Virtual Tour

Let's Work

Real estate decisions deserve trusted advice. With experienced agents, deep local market expertise, and attentive service, JBGoodwin REALTORS® focuses on helping people first, guiding you through the process with clarity, care, and confidence from your first questions to closing day.

Follow Us on Instagram



