Leave a Message

Thank you for your message. We will be in touch with you shortly.

Explore Our Properties
772 Lost Creek Dr
772 Lost Creek Dr
772 Lost Creek Dr
772 Lost Creek Dr
772 Lost Creek Dr
772 Lost Creek Dr
772 Lost Creek Dr
772 Lost Creek Dr
772 Lost Creek Dr
772 Lost Creek Dr
772 Lost Creek Dr
772 Lost Creek Dr
772 Lost Creek Dr
772 Lost Creek Dr
772 Lost Creek Dr
772 Lost Creek Dr
772 Lost Creek Dr
772 Lost Creek Dr
772 Lost Creek Dr
772 Lost Creek Dr
772 Lost Creek Dr
772 Lost Creek Dr
772 Lost Creek Dr
772 Lost Creek Dr
772 Lost Creek Dr
772 Lost Creek Dr
772 Lost Creek Dr
772 Lost Creek Dr
772 Lost Creek Dr
772 Lost Creek Dr
772 Lost Creek Dr
772 Lost Creek Dr
772 Lost Creek Dr
772 Lost Creek Dr
772 Lost Creek Dr
772 Lost Creek Dr
772 Lost Creek Dr
772 Lost Creek Dr
772 Lost Creek Dr
772 Lost Creek Dr
772 Lost Creek Dr
SEE ALL PHOTOS
772 Lost Creek Dr
772 Lost Creek Dr
772 Lost Creek Dr
772 Lost Creek Dr
772 Lost Creek Dr
772 Lost Creek Dr
772 Lost Creek Dr
772 Lost Creek Dr
772 Lost Creek Dr
772 Lost Creek Dr
772 Lost Creek Dr
772 Lost Creek Dr
772 Lost Creek Dr
772 Lost Creek Dr
772 Lost Creek Dr
772 Lost Creek Dr
772 Lost Creek Dr
772 Lost Creek Dr
772 Lost Creek Dr
772 Lost Creek Dr
772 Lost Creek Dr
772 Lost Creek Dr
772 Lost Creek Dr
772 Lost Creek Dr
772 Lost Creek Dr
772 Lost Creek Dr
772 Lost Creek Dr
772 Lost Creek Dr
772 Lost Creek Dr
772 Lost Creek Dr
772 Lost Creek Dr
772 Lost Creek Dr
772 Lost Creek Dr
772 Lost Creek Dr
772 Lost Creek Dr
772 Lost Creek Dr
772 Lost Creek Dr
772 Lost Creek Dr
772 Lost Creek Dr
772 Lost Creek Dr
772 Lost Creek Dr
Sold

772 Lost Creek Dr

772 Lost Creek Dr, BULVERDE, TX 78163

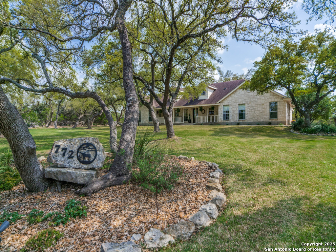
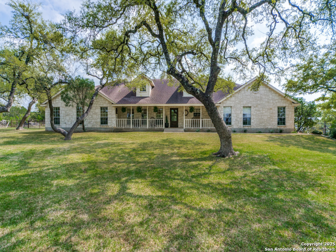
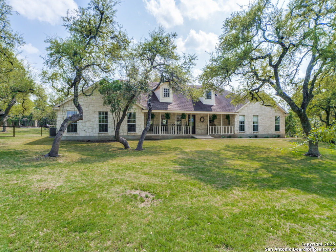
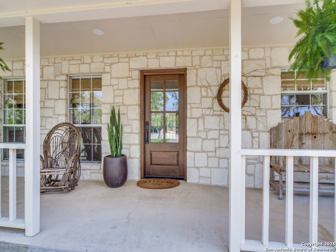
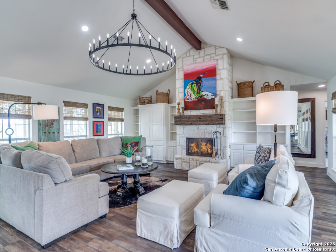
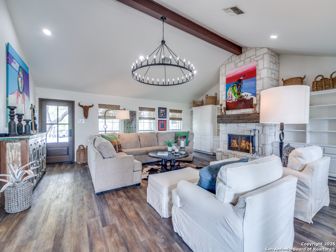
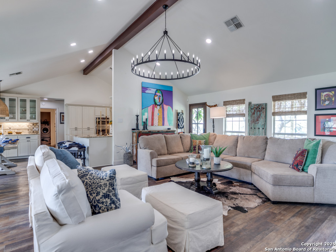
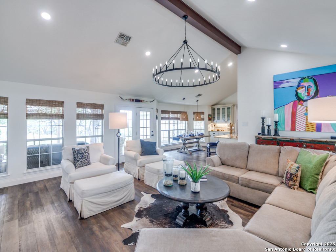
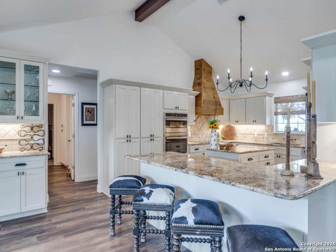
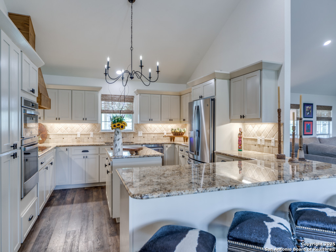
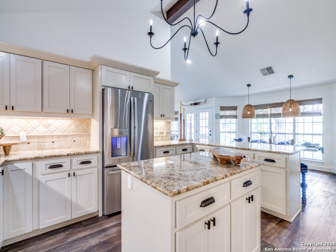
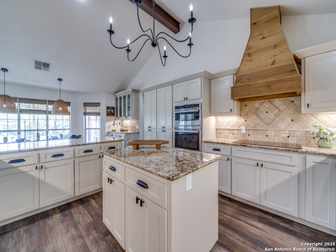
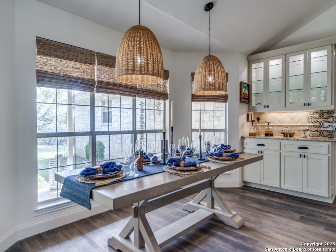
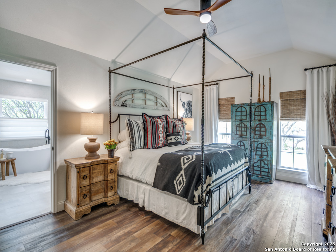
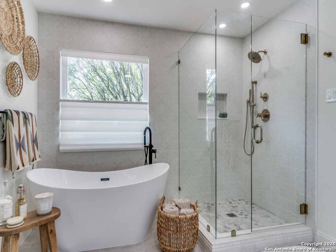
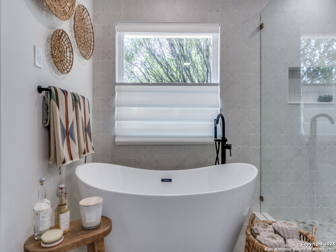
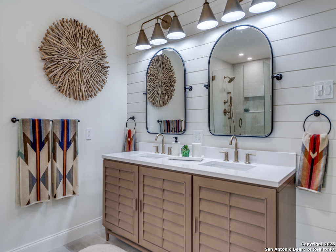
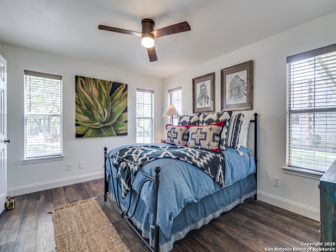
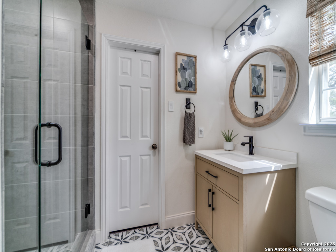
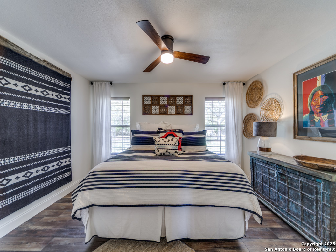
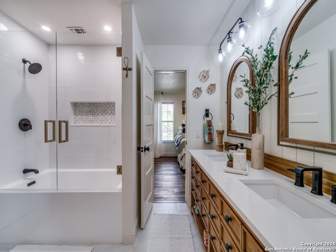
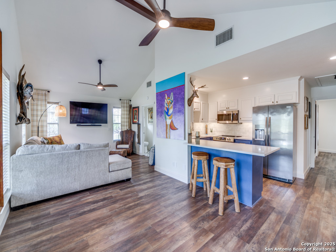
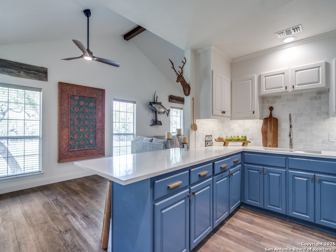
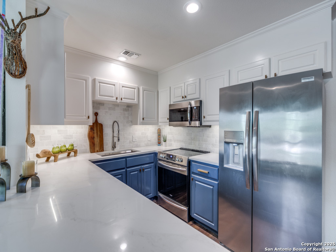
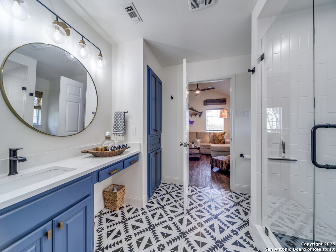
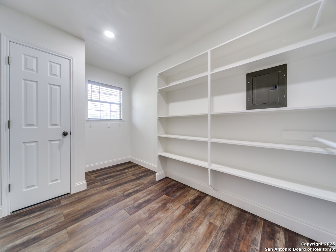
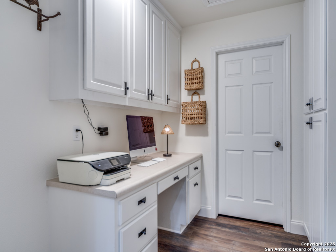
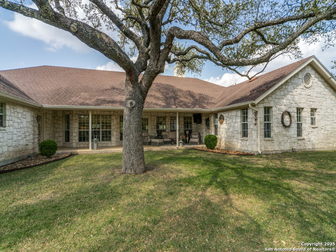
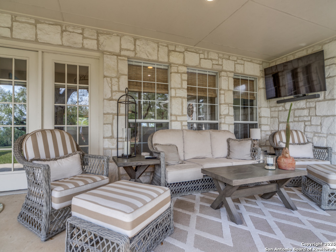
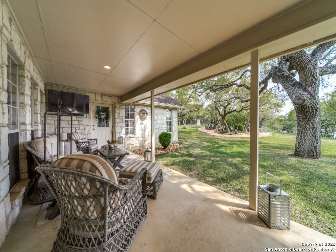
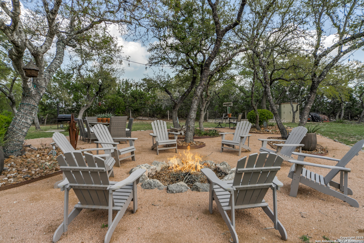
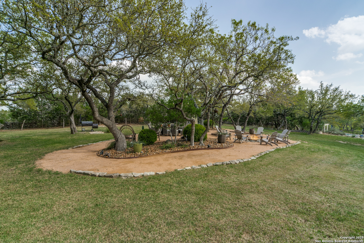
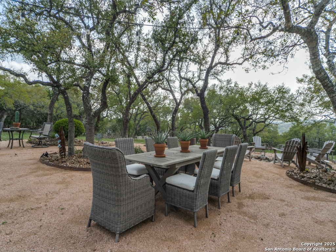
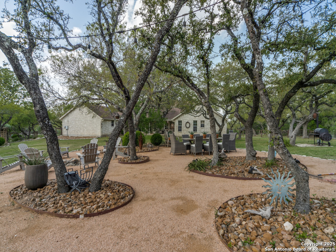
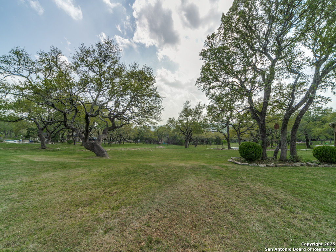
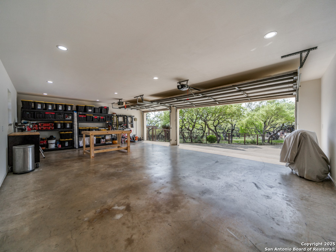
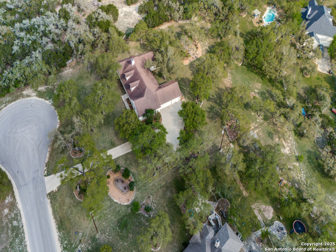
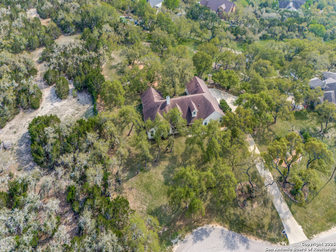
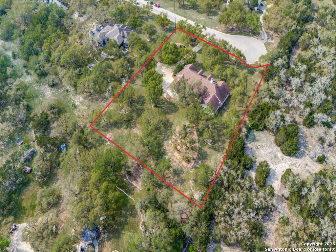
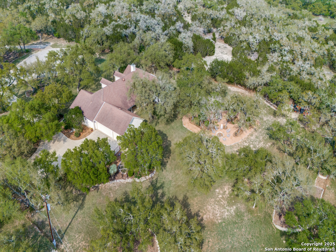
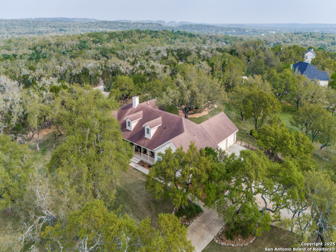
Open house Saturday, April 19, 1 pm- 3 pm.Welcome to 772 Lost Creek Dr, a beautifully renovated single-story, ranch-style home. Offering modern upgrades, generous living space, and an attached casita - perfect for multi-generational living or a media room. Each of the 4 bedrooms and 4 baths have quality updates and renovations with today's trends in mind. The living area is a great gathering spot that shares space with the dining room, the open kitchen, and the breakfast bar. The fireplace adds a cozy ambiance. This kitchen has been updated with newer top-notch appliances, check out the custom vent hood (2024)! Luxury vinyl flooring in the entire home was added in 2022 (no carpet anywhere). Custom window coverings are the perfect decor while allowing lots of natural light. You will appreciate all the newer lighting fixtures, fans, and hardware. All interior completely painted (2024). The office with a computer desk is tucked away close to the kitchen. The extra special attached casita includes a full bath, a complete kitchen, and has its own private entrance - it could be used as guest quarters or a gameroom. The 1.45 ac lot is well groomed in the front and back yards and has almost full-coverage sprinklers. The trees are majestic and have been well cared for. There are several gathering areas in the backyard - perfect for outdoor entertaining. This lot has plenty of room for a pool if you choose. The cul-de-sac lot and the private ranch that buffers one side of the lot will provide extra privacy. A 3-car garage has ample space for 2 large vehicles, and the 3rd bay has an area for a workshop, workout room, or extra vehicle parking.

4
beds

4
baths

3,145 Sq.Ft. LIVING AREA

1.45 Acres lot

Sue Baillio

Sue Baillio

Features &

Interior

  • total bedrooms4
  • Total bathrooms4
  • full bathrooms4
  • Flooring LMNAT
  • Fireplace ONE, LIVRM
  • APPLIANCES CLFNS, CHNDL, WSHCN, DRYCN, CKTOP, BIOVN, SCOVN, MCOVN, STVRN, REFRI, DSHWR, ICMKR, SFOWN, VNTFN, SMKAL, PRWRD, ELWTR, GARDR, PLUMB, TWOPLUSWTRHTR, PRIVATEGARBAGE
  • other interior Features _2 LVAR, SPDIN, EATIN, _2 ETAR, ISLKT, BKFST, STUDY, UTINS, _1 FLRL, HGHCL, OPEN, MDQTR, PLDWN, CABLE, INTRN, LDYRM, WIC, ATCPARTFINISHED

Area & Lot

  • Status Sold
  • Date Sold May 19, 2025
  • Living Area3,145 Sq.Ft.
  • Total Area3,145 Sq.Ft.
  • Lot Area1.45 Acres
  • MLS® ID1855688
  • TypeResidential
  • YEAR BUILT1999
  • NeighborhoodJohnson Ranch
  • Architecture StylesTEXAS
  • Elementary SchoolBILL_BROWN
  • Middle SchoolSMITHSON
  • High SchoolSMITHSON
  • School DistrictCOMAL

Exterior

  • STORIES1
  • water SourceWTRSY, SPTIC
  • PoolNONE
  • roofCOMP
  • lot featuresCLDSC, CNTY, _1_2 A, MATURETREES
  • parking_3 GAR, ATT, SIDE
  • HEAT TYPECNTRL, HTPMP, _1 UNIT
  • AIR CONDITIONING_1 CNTR, HTPMP
  • sewerWTRSY, SPTIC
  • SubstructureSLAB
  • Disability Features_2_ACX, INTDR, EXTDR, _36 IND, _42 WID, DRSWI, ENT 1 F
  • HOA AmenitiesPARK, BBALLCT
  • Green featuresSEERAX, DPWIN, ESAPP, RADBAR, CFANS
  • other exterior FeaturesPTSLB, CVPAT, SPSYS, DBLPN, GTTRS, SPCL, TREES, WIRE, RANCHFENCE

Financial

  • Price Upon Request
View Virtual Tour

Let's Work

Real estate decisions deserve trusted advice. With experienced agents, deep local market expertise, and attentive service, JBGoodwin REALTORS® focuses on helping people first, guiding you through the process with clarity, care, and confidence from your first questions to closing day.

Follow Us on Instagram



