Leave a Message

Thank you for your message. We will be in touch with you shortly.

Explore Our Properties
7731 BROADWAY Unit: 114C
SEE ALL PHOTOS
7731 BROADWAY Unit: 114C
Sold

7731 BROADWAY Unit: 114C

7731 BROADWAY Unit: 114C, SANANTONIO, TX 78209-3259

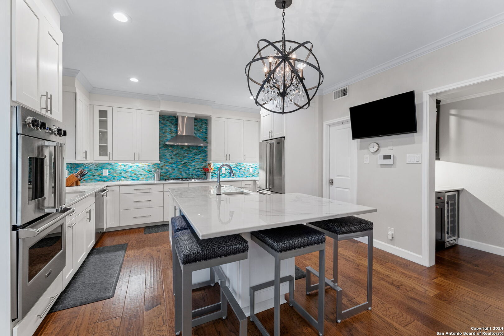
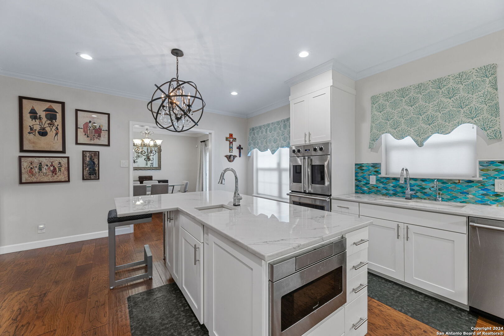
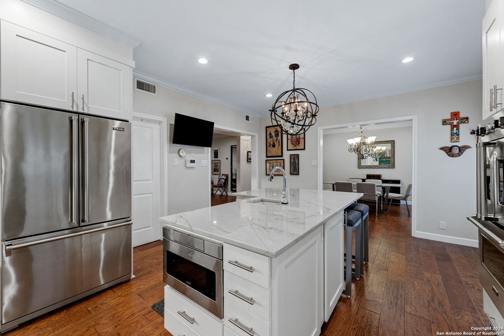
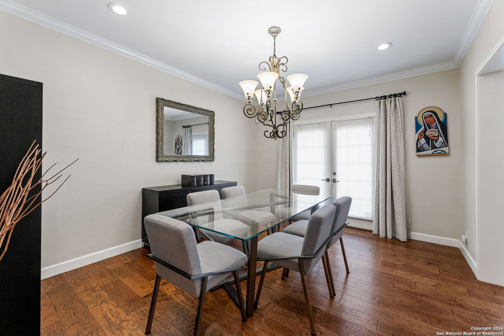
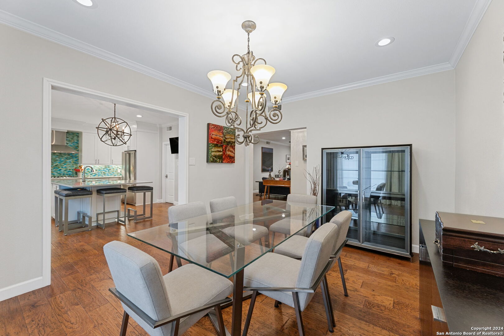
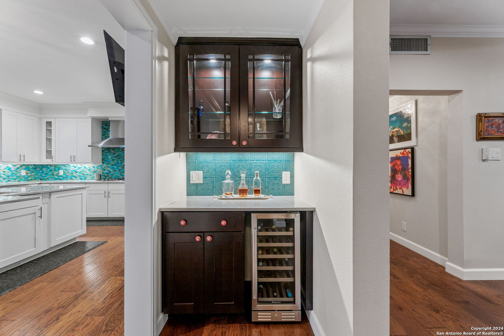
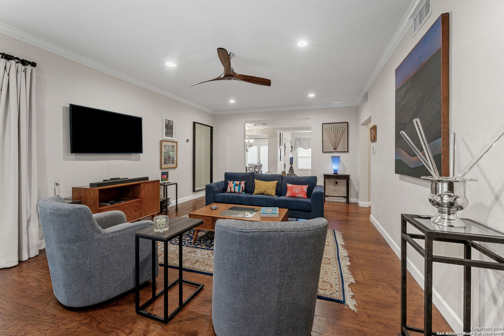
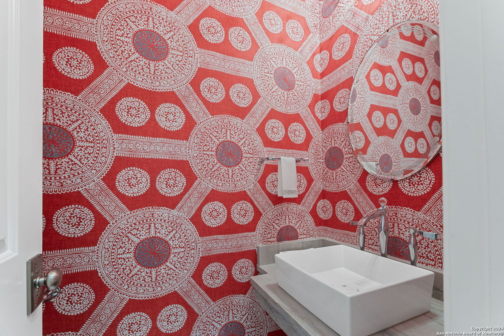
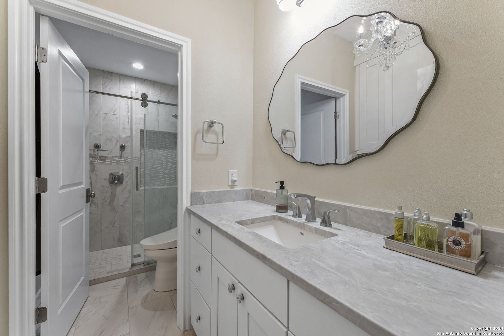
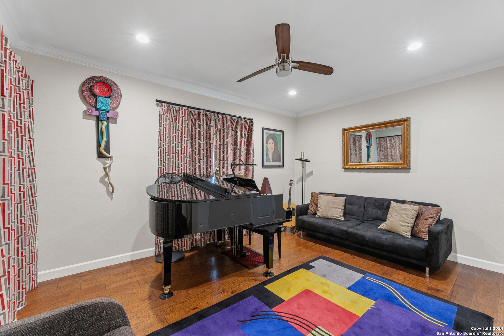
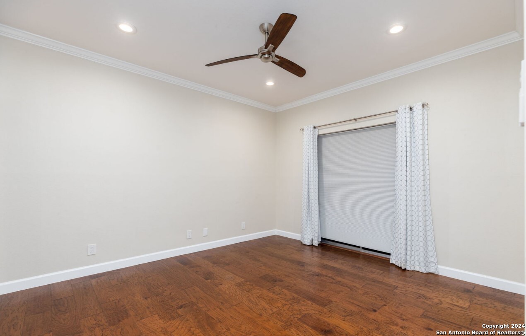
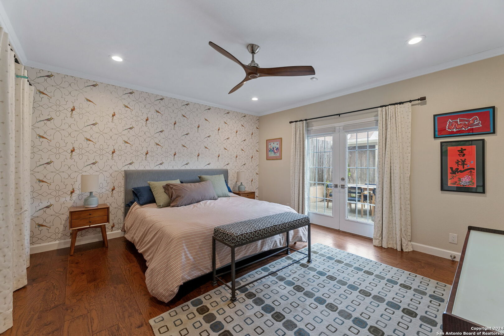
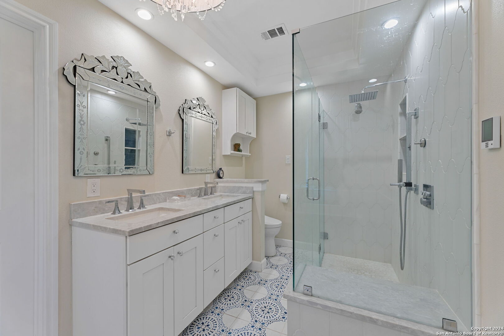
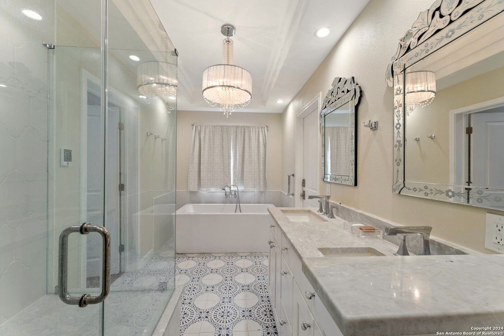
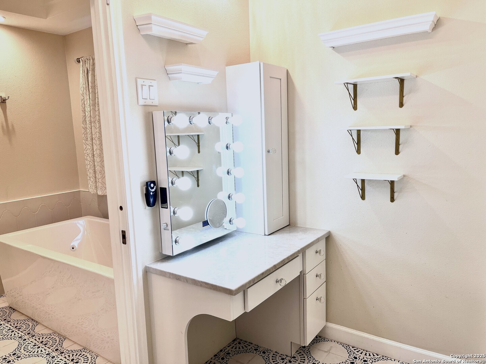
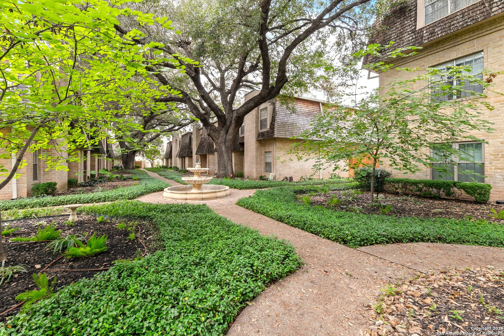
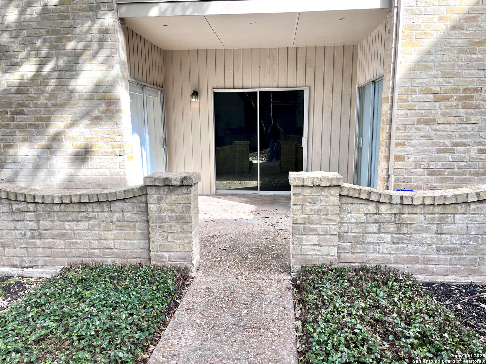
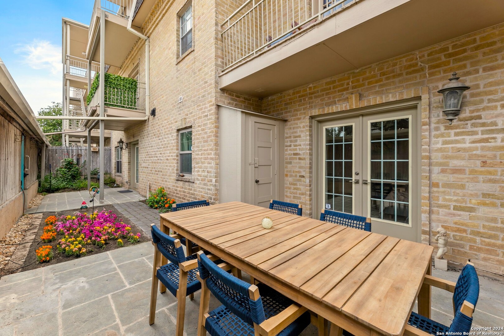
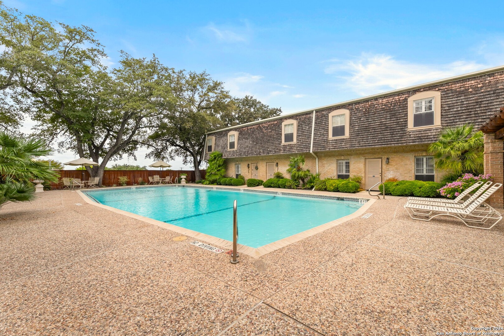
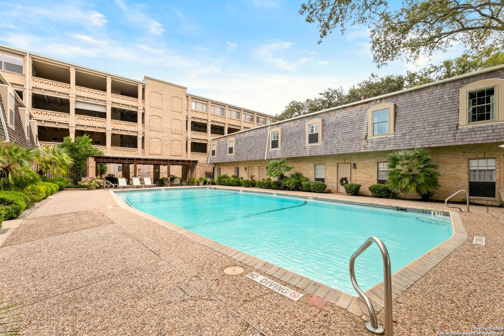
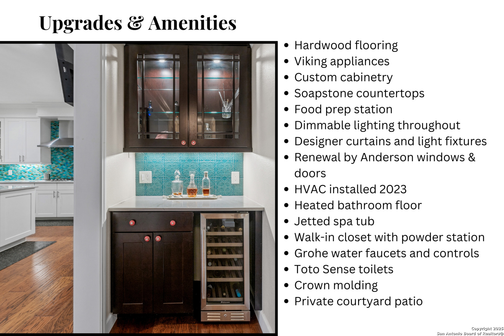
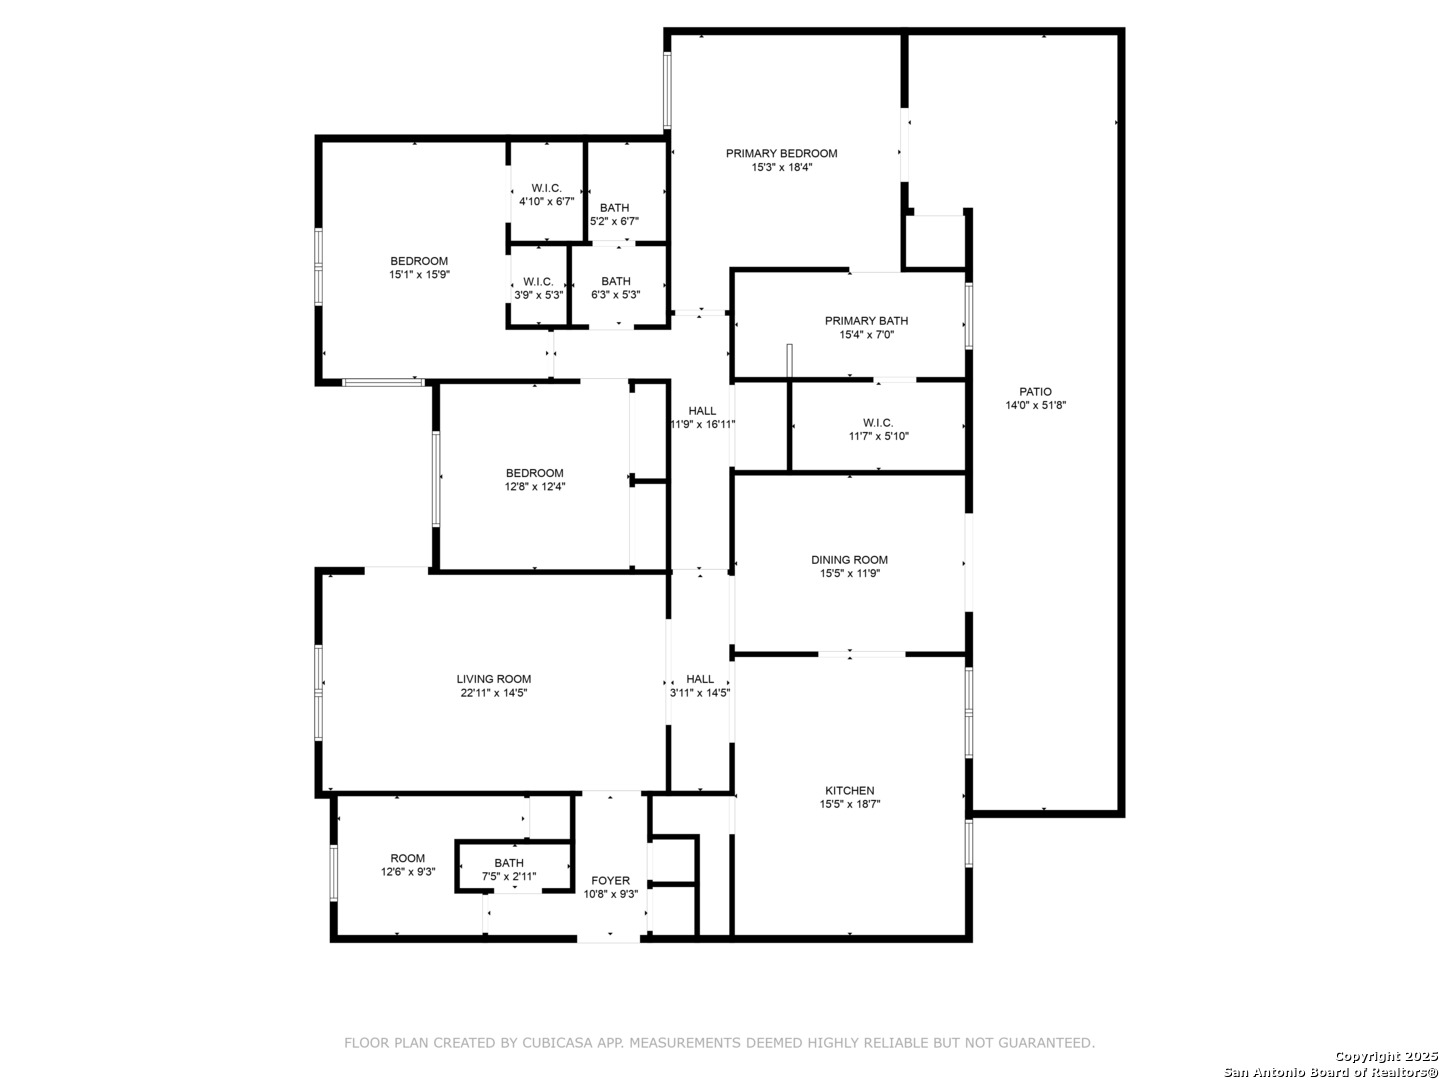
Welcome to Dijon North and this stunning 3-bedroom, 2.5-bathroom home with an office, private back patio and interior upgrades that will exceed your expectations. Unit 114C is a first floor, single story unit with no stairs. The kitchen is a chef's dream, featuring all-new cabinets and countertops, a double oven with French doors, a warming drawer, and top-of-the-line Viking appliances. The instant hot water system in the kitchen ensures convenience for your cooking needs. Step inside to discover generous closet and storage spaces, ensuring ample room for all your belongings. The master bedroom boasts a luxurious bidet, while the master bath and closet offer heated flooring for optimal comfort. Additionally, you'll find a built-in vanity in the master closet, perfect for your daily routine. This home has been professionally updated with new flooring, double paned windows, ceiling fans, and lighting throughout. Remodeled in 2020, this home showcases quartzite natural stone counters in the bathrooms, kitchen, and bar area, adding an elegant touch to the overall aesthetic. Outside, you can appreciate the private back patio, perfect for relaxing or entertaining guests, and direct access to parking. The drip irrigation system helps maintain the beautiful landscaping effortlessly. Convenience is key, with two reserved parking spaces available for your vehicles. Don't miss this opportunity to own a meticulously updated home with high-end features and thoughtful touches throughout.

3
beds

3
baths

2,235 Sq.Ft. LIVING AREA

Michael Goff

Michael Goff

Features &

Interior

  • total bedrooms3
  • Total bathrooms3
  • full bathrooms2
  • half bathroom1
  • Flooring CTILE, WOOD
  • Fireplace NA
  • APPLIANCES CLFNS, CHNDL, WSHCN, DRYCN, BIOVN, STVRN, REFRI, DISPL, DSHWR

Area & Lot

  • Status Sold
  • Date Sold June 6, 2025
  • Living Area2,235 Sq.Ft.
  • Total Area2,235 Sq.Ft.
  • MLS® ID1818982
  • TypeCondo
  • YEAR BUILT1974
  • Elementary SchoolCAMBRIDGE
  • Middle SchoolALAMO_HGT
  • High SchoolALAMO_HGT
  • School DistrictALAMO

Exterior

  • STORIES3
  • roofOTHER
  • parkingNONE
  • HEAT TYPECNTRL
  • AIR CONDITIONING_1 CNTR
  • security FeaturesCNTRL

Financial

  • Price Upon Request

Let's Work

Real estate decisions deserve trusted advice. With experienced agents, deep local market expertise, and attentive service, JBGoodwin REALTORS® focuses on helping people first, guiding you through the process with clarity, care, and confidence from your first questions to closing day.

Follow Us on Instagram



