
Leave a Message

Thank you for your message. We will be in touch with you shortly.

Explore Our Properties
8422 Whitebrush
8422 Whitebrush
8422 Whitebrush
8422 Whitebrush
8422 Whitebrush
8422 Whitebrush
8422 Whitebrush
8422 Whitebrush
8422 Whitebrush
8422 Whitebrush
8422 Whitebrush
8422 Whitebrush
8422 Whitebrush
8422 Whitebrush
8422 Whitebrush
8422 Whitebrush
8422 Whitebrush
8422 Whitebrush
8422 Whitebrush
8422 Whitebrush
8422 Whitebrush
8422 Whitebrush
8422 Whitebrush
8422 Whitebrush
8422 Whitebrush
8422 Whitebrush
8422 Whitebrush
8422 Whitebrush
8422 Whitebrush
8422 Whitebrush
8422 Whitebrush
8422 Whitebrush
8422 Whitebrush
8422 Whitebrush
8422 Whitebrush
8422 Whitebrush
8422 Whitebrush
8422 Whitebrush
8422 Whitebrush
SEE ALL PHOTOS
8422 Whitebrush
8422 Whitebrush
8422 Whitebrush
8422 Whitebrush
8422 Whitebrush
8422 Whitebrush
8422 Whitebrush
8422 Whitebrush
8422 Whitebrush
8422 Whitebrush
8422 Whitebrush
8422 Whitebrush
8422 Whitebrush
8422 Whitebrush
8422 Whitebrush
8422 Whitebrush
8422 Whitebrush
8422 Whitebrush
8422 Whitebrush
8422 Whitebrush
8422 Whitebrush
8422 Whitebrush
8422 Whitebrush
8422 Whitebrush
8422 Whitebrush
8422 Whitebrush
8422 Whitebrush
8422 Whitebrush
8422 Whitebrush
8422 Whitebrush
8422 Whitebrush
8422 Whitebrush
8422 Whitebrush
8422 Whitebrush
8422 Whitebrush
8422 Whitebrush
8422 Whitebrush
8422 Whitebrush
8422 Whitebrush
Sold

8422 Whitebrush

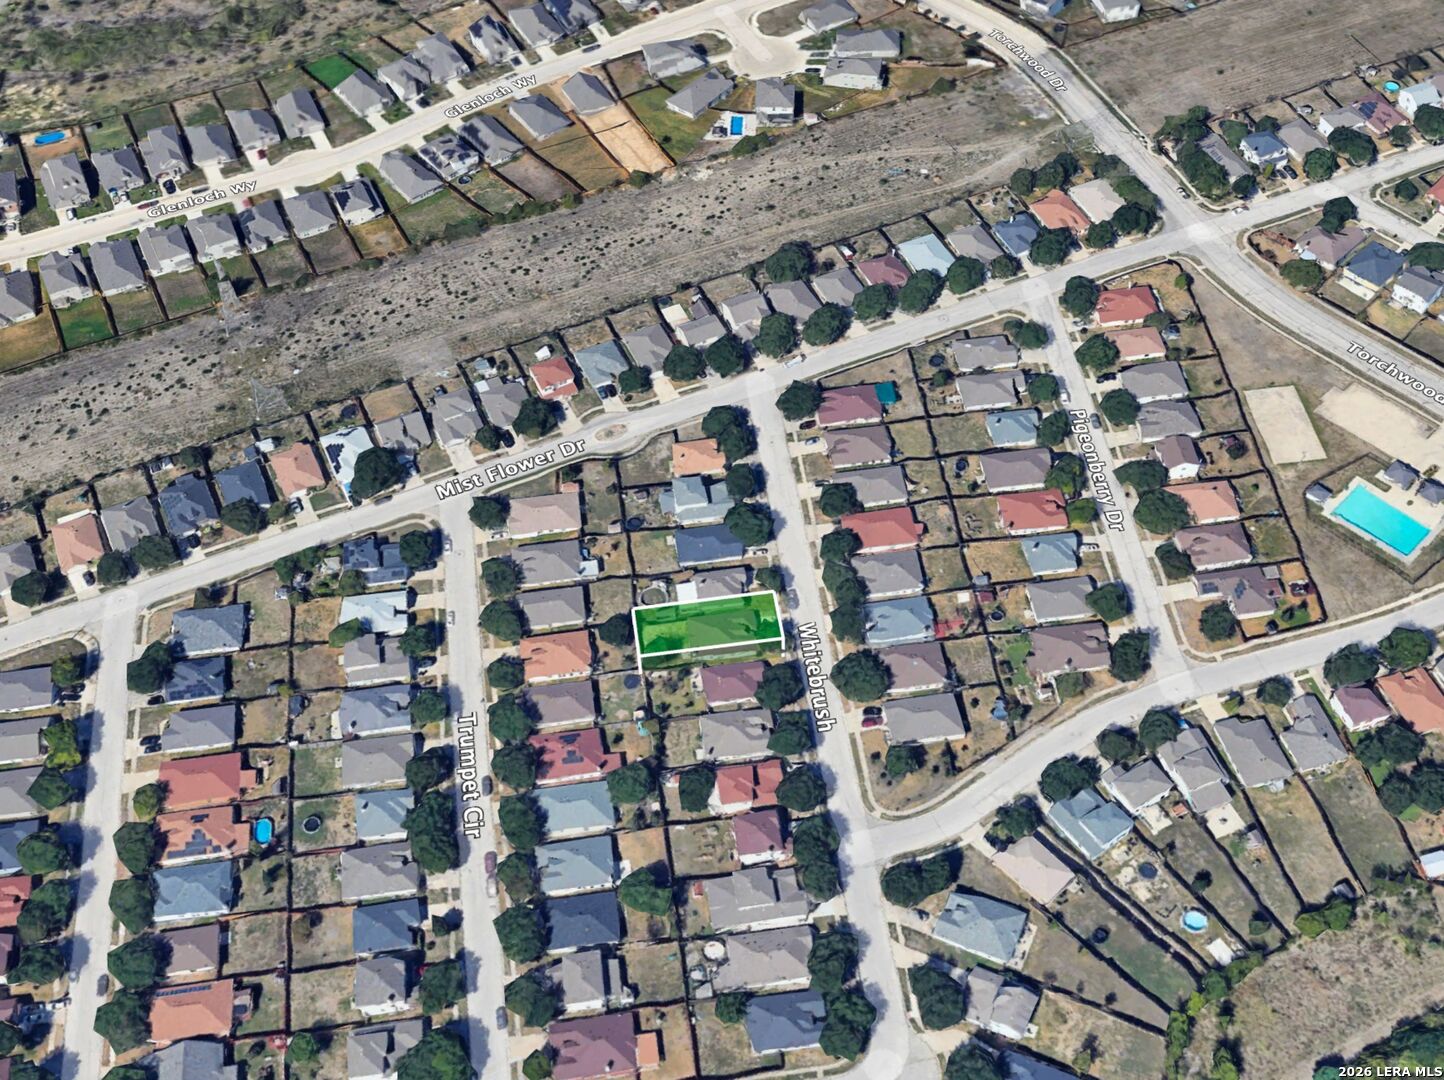
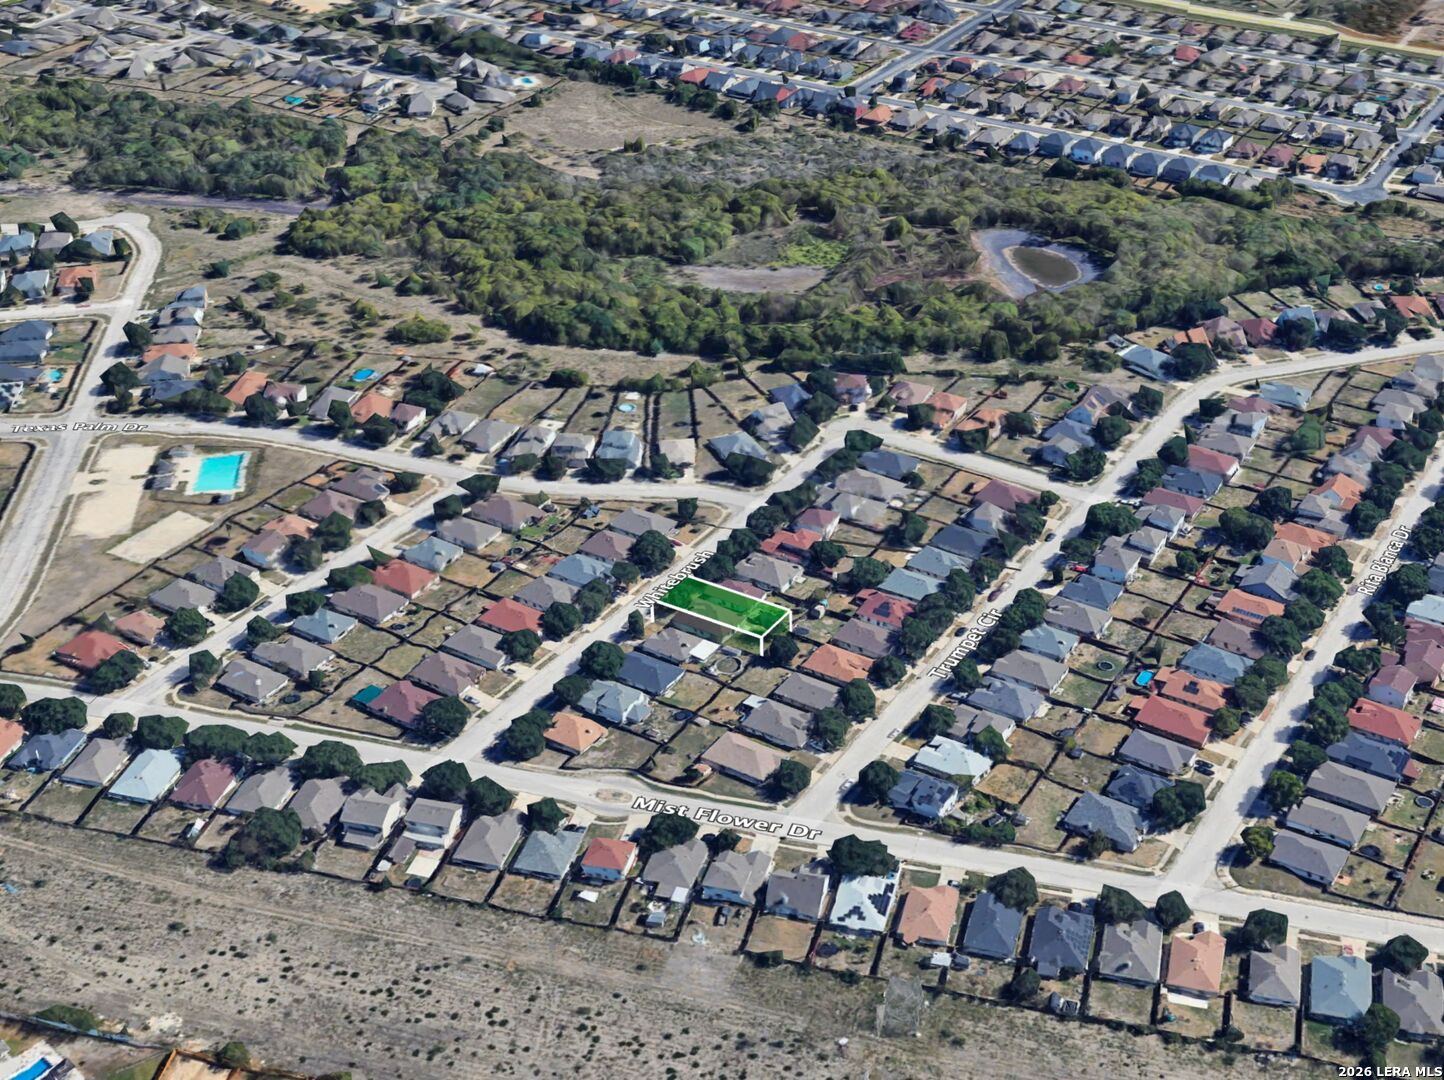
8422 Whitebrush, CONVERSE, TX 78109

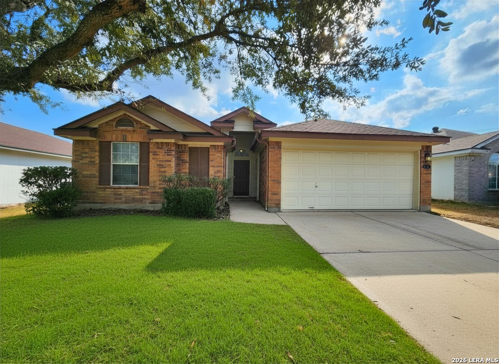
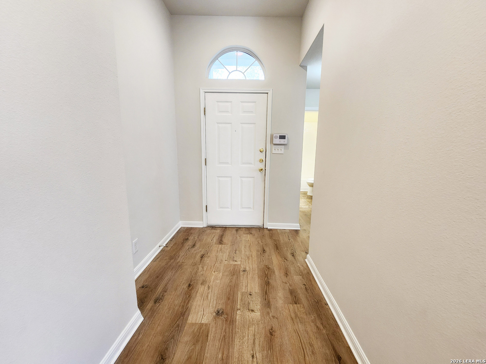
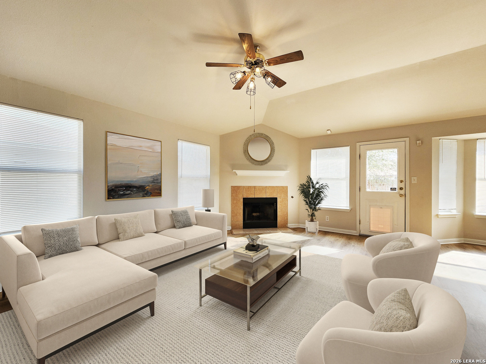
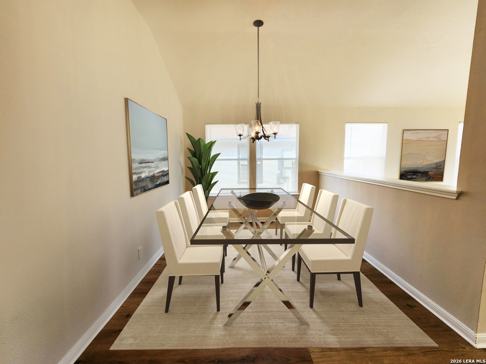
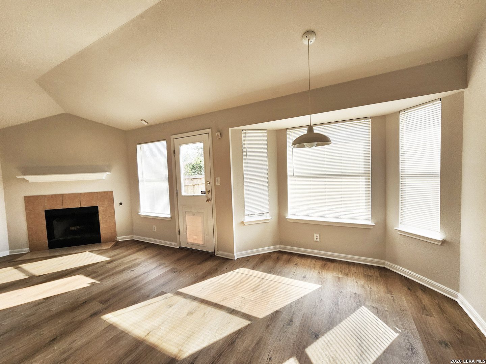
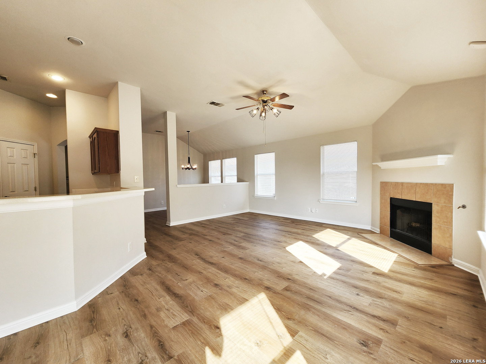
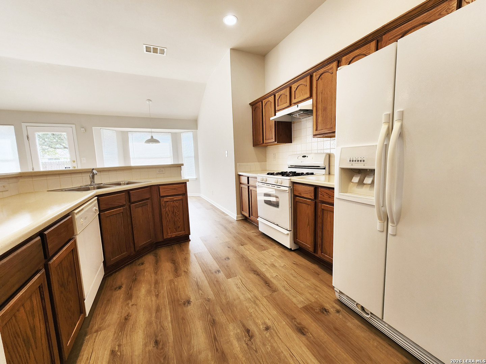
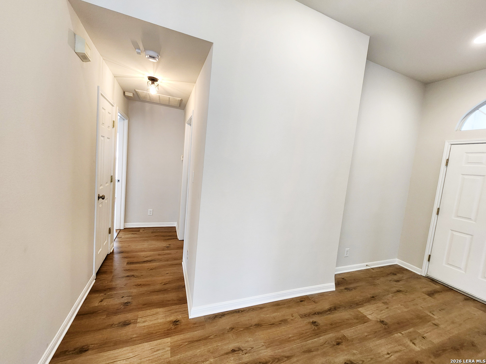
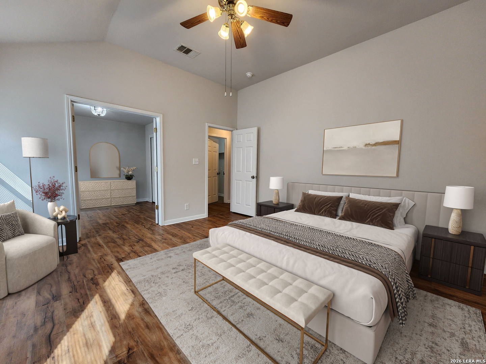
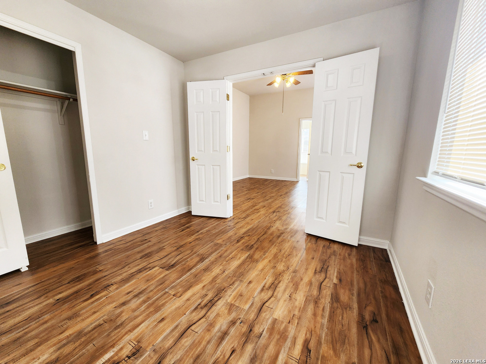
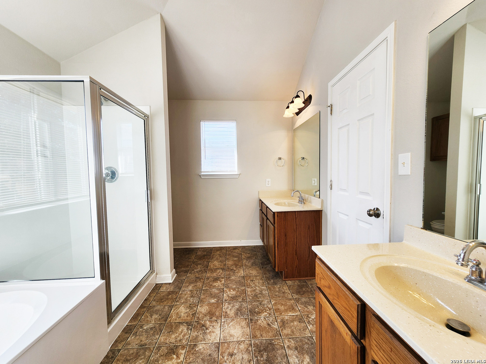
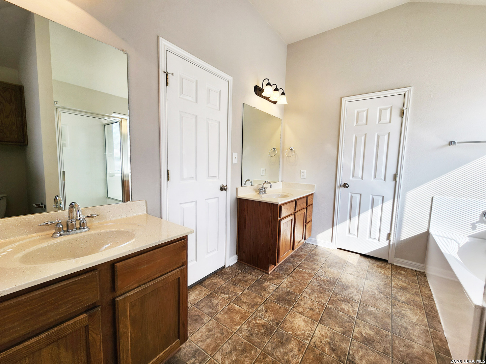
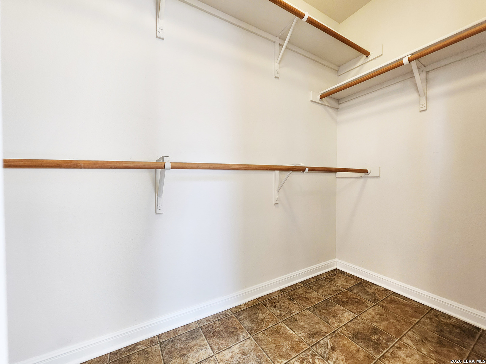
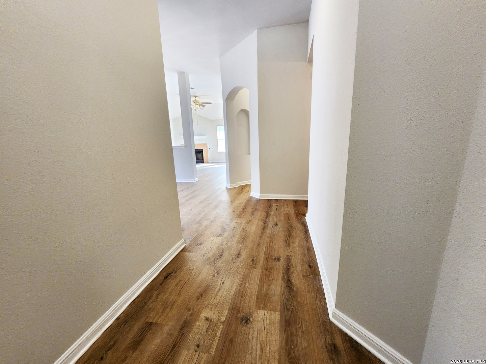
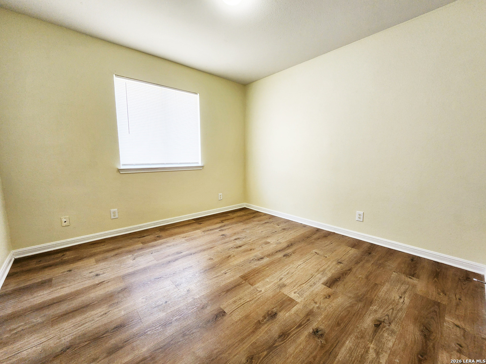
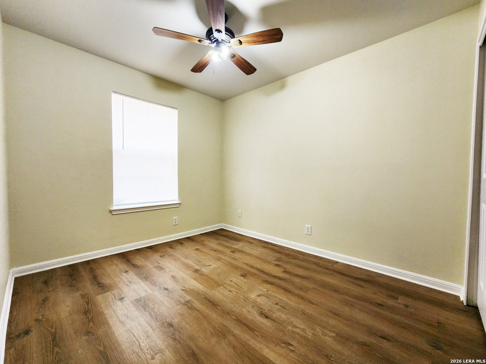
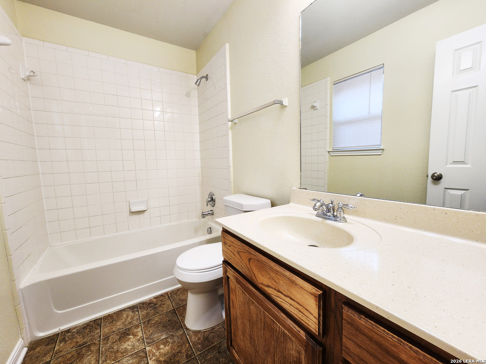
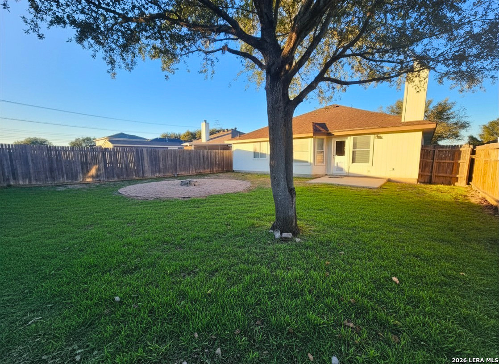
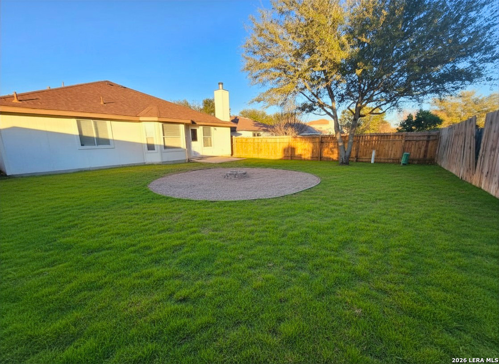
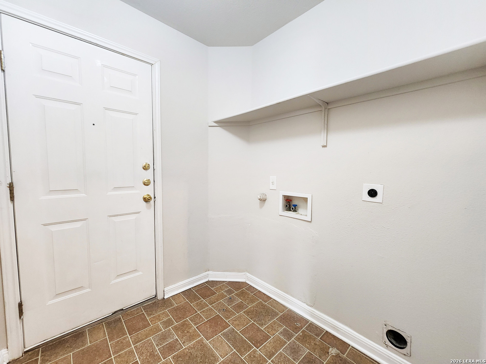
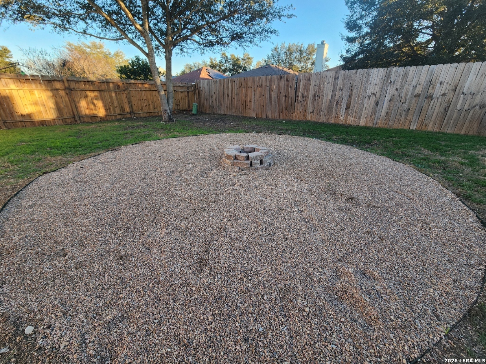
No city taxes and turnkey modern living await in the highly desirable Escondido Creek community! This meticulously maintained, single-story home features nearly 1,700 sq ft of bright, open-concept living space upgraded with brand-new luxury vinyl plank (LVP) flooring and fresh interior paint throughout. The thoughtful 3-bedroom, 2-bathroom layout boasts a rare, versatile bonus room off the primary suite-ideal for a home office, nursery, or private gym. Enjoy ultimate peace of mind with major structural upda

3
beds

2
baths

1,699 Sq.Ft. LIVING AREA

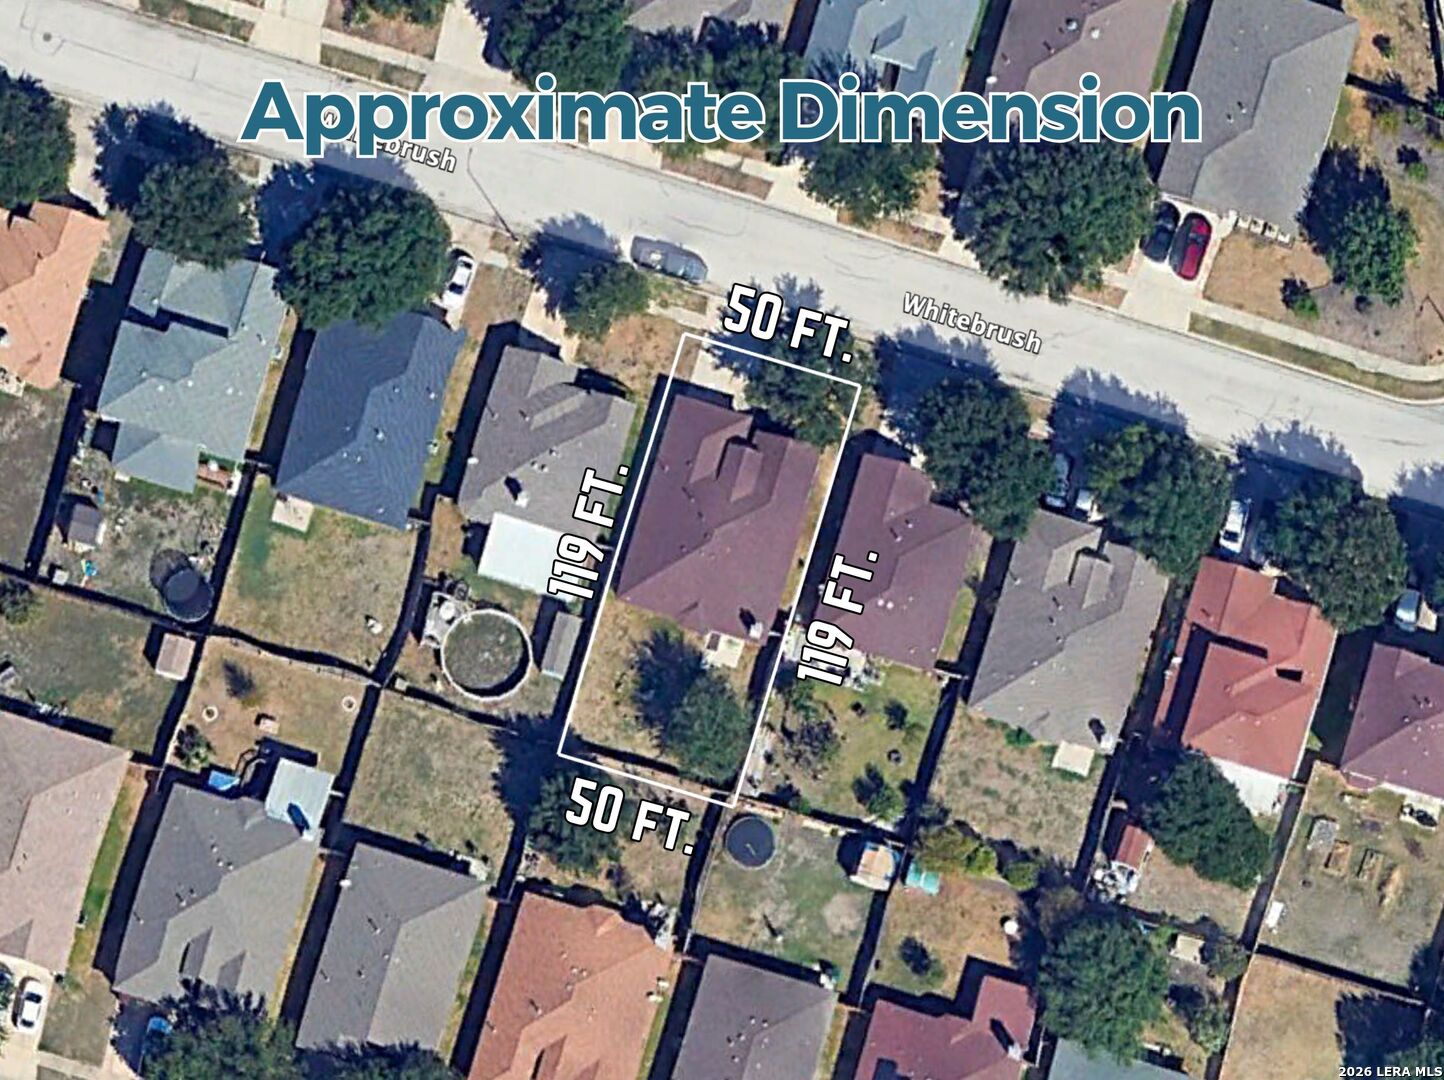
6,011.28 Sq.Ft. lot

Bryan Ryder

Bryan Ryder

Features &

Interior

  • total bedrooms3
  • Total bathrooms2
  • full bathrooms2
  • Flooring WOOD, LMNAT
  • Fireplace ONE, LIVRM, GAS
  • APPLIANCES CLFNS, CHNDL, WSHCN, DRYCN, CKTOP, STVRN, GSCK, REFRI, DISPL, DSHWR, ICMKR, SMKAL, SSOWN, PRWRD, GSWTR, GARDR, PRIVATEGARBAGE
  • other interior Features _1 LVAR, SPDIN, EATIN, _2 ETAR, BKFST, STUDY, _1 FLRL, HGHCL, OPEN, CABLE, INTRN, ALLBEDSDOWN, LDYRM, TELEPHONE, WIC, ATCOTHER

Area & Lot

  • Status Sold
  • Date Sold August 26, 2026
  • Living Area1,699 Sq.Ft.
  • Total Area1,699 Sq.Ft.
  • Lot Area6,011.28 Sq.Ft.
  • MLS® ID1995195
  • TypeResidential
  • YEAR BUILT2005
  • NeighborhoodEscondido North
  • Architecture Styles_1 STRY, TRDNL
  • Elementary SchoolWOODLAKE
  • Middle SchoolMETZGER
  • High SchoolJUDSON
  • School DistrictJUDSON

Exterior

  • STORIES1
  • water SourceWTRSY, CITY
  • PoolNONE
  • roofHVCMP
  • parking_2 GAR
  • HEAT TYPECNTRL, HTPMP, _1 UNIT
  • AIR CONDITIONING_1 CNTR, HTPMP
  • sewerWTRSY, CITY
  • SubstructureSLAB
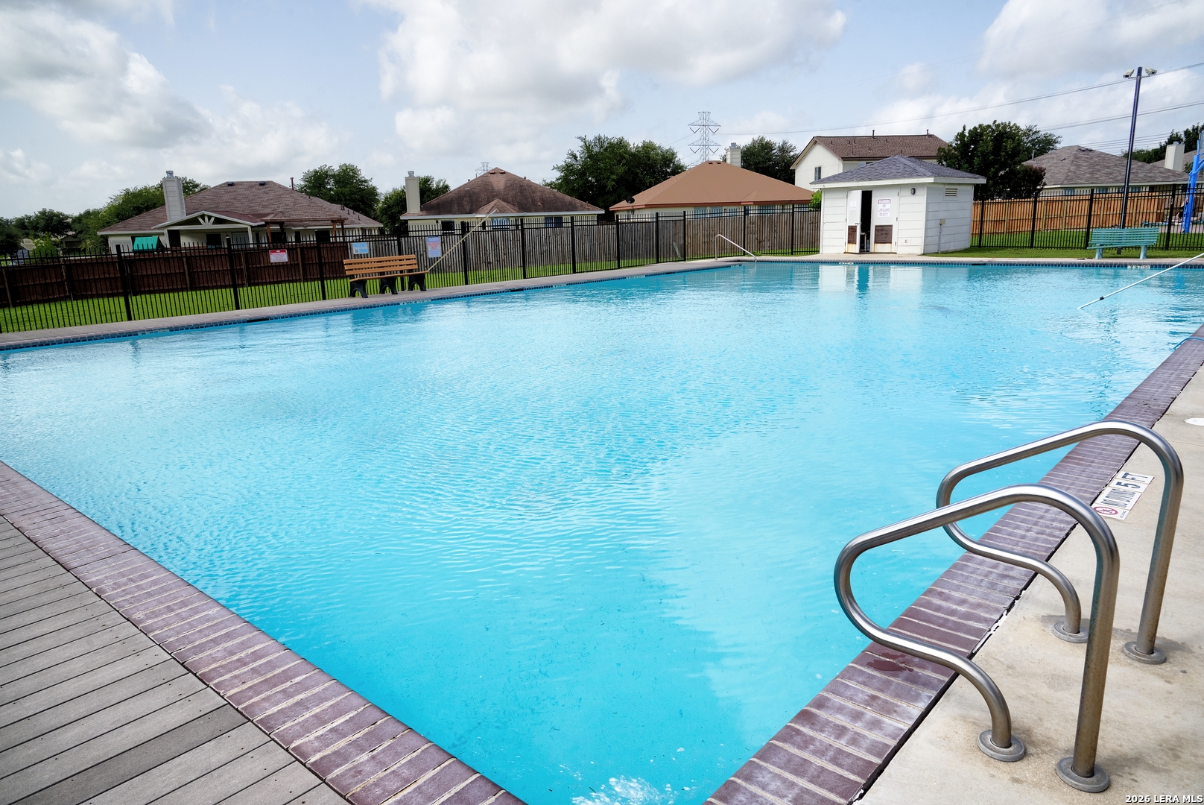
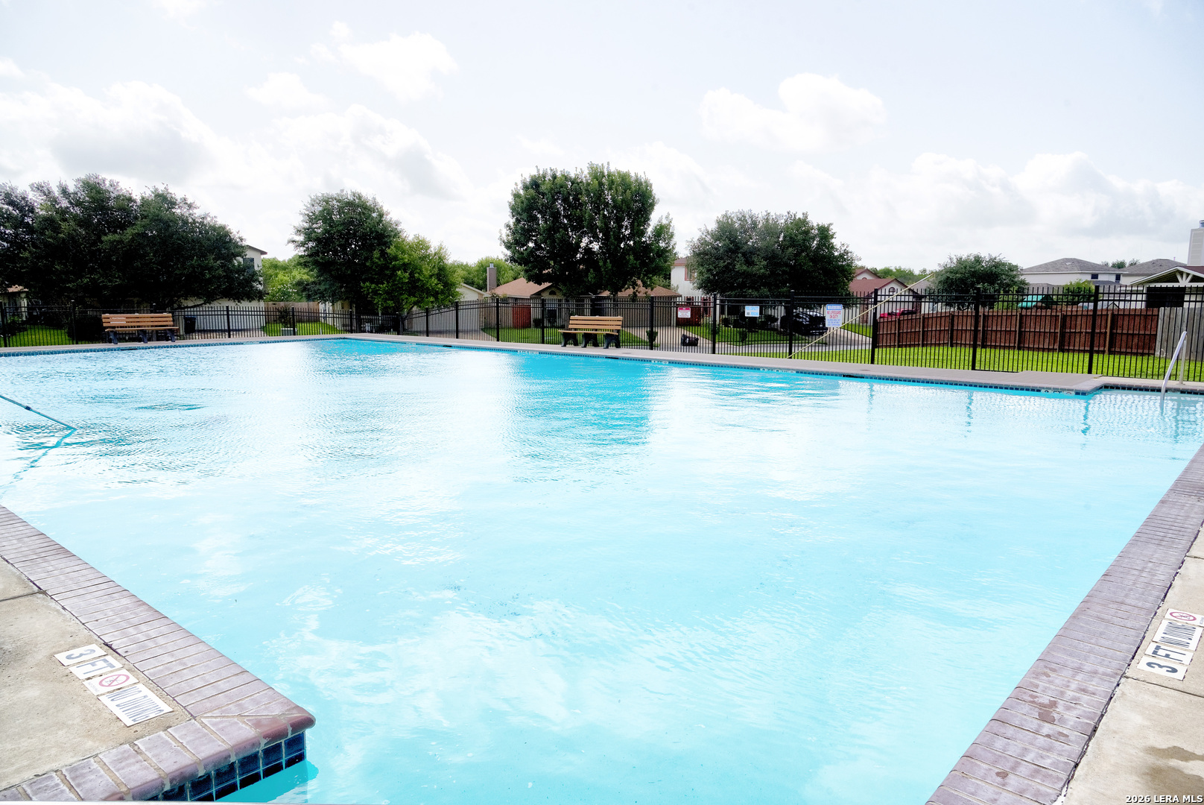
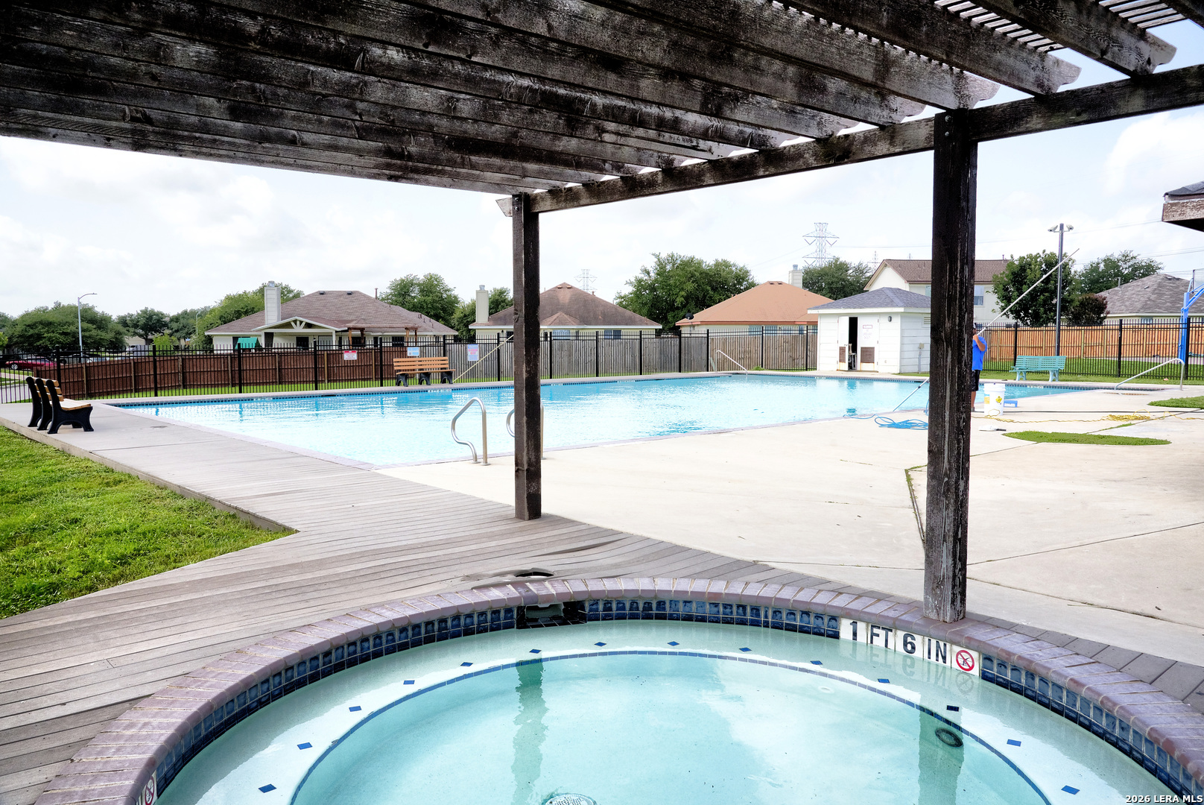
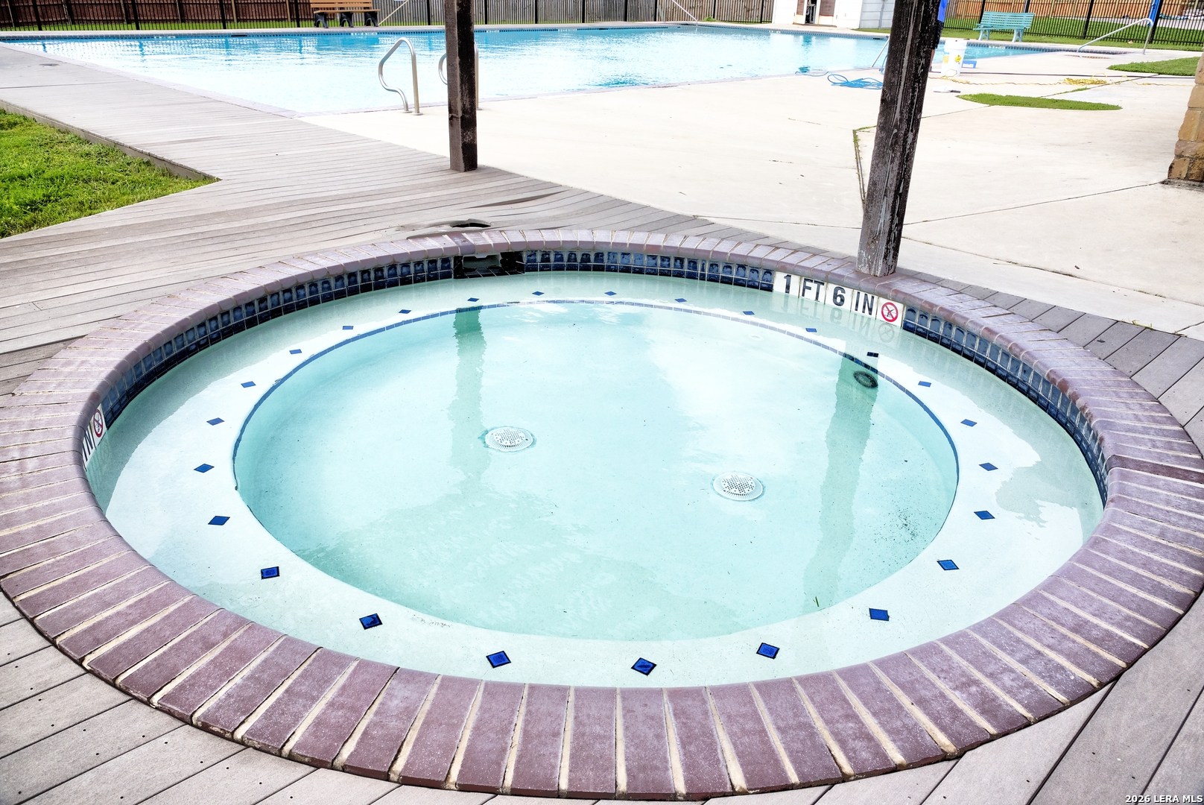
  • HOA AmenitiesPOOL, CLBHS, PARK, COURT, BBALLCT, OTHER

Financial

  • Price Upon Request

Let's Work

Real estate decisions deserve trusted advice. With experienced agents, deep local market expertise, and attentive service, JBGoodwin REALTORS® focuses on helping people first, guiding you through the process with clarity, care, and confidence from your first questions to closing day.

Follow Us on Instagram



