Leave a Message

Thank you for your message. We will be in touch with you shortly.

Explore Our Properties
8843 BRAE CREST DR
8843 BRAE CREST DR
8843 BRAE CREST DR
8843 BRAE CREST DR
8843 BRAE CREST DR
8843 BRAE CREST DR
8843 BRAE CREST DR
8843 BRAE CREST DR
8843 BRAE CREST DR
8843 BRAE CREST DR
8843 BRAE CREST DR
8843 BRAE CREST DR
8843 BRAE CREST DR
8843 BRAE CREST DR
8843 BRAE CREST DR
8843 BRAE CREST DR
8843 BRAE CREST DR
8843 BRAE CREST DR
8843 BRAE CREST DR
8843 BRAE CREST DR
8843 BRAE CREST DR
8843 BRAE CREST DR
8843 BRAE CREST DR
8843 BRAE CREST DR
8843 BRAE CREST DR
8843 BRAE CREST DR
8843 BRAE CREST DR
8843 BRAE CREST DR
SEE ALL PHOTOS
8843 BRAE CREST DR
8843 BRAE CREST DR
8843 BRAE CREST DR
8843 BRAE CREST DR
8843 BRAE CREST DR
8843 BRAE CREST DR
8843 BRAE CREST DR
8843 BRAE CREST DR
8843 BRAE CREST DR
8843 BRAE CREST DR
8843 BRAE CREST DR
8843 BRAE CREST DR
8843 BRAE CREST DR
8843 BRAE CREST DR
8843 BRAE CREST DR
8843 BRAE CREST DR
8843 BRAE CREST DR
8843 BRAE CREST DR
8843 BRAE CREST DR
8843 BRAE CREST DR
8843 BRAE CREST DR
8843 BRAE CREST DR
8843 BRAE CREST DR
8843 BRAE CREST DR
8843 BRAE CREST DR
8843 BRAE CREST DR
8843 BRAE CREST DR
8843 BRAE CREST DR
Sold

8843 BRAE CREST DR

8843 BRAE CREST DR, SANANTONIO, TX 78249-3838

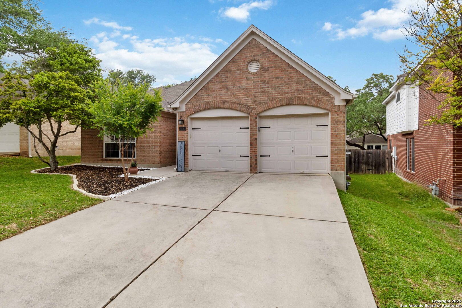
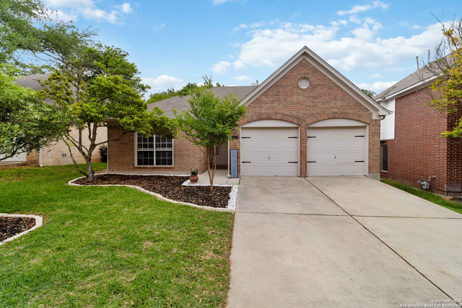
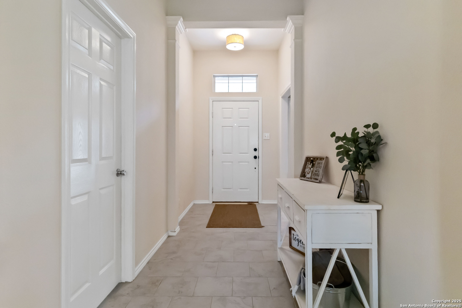
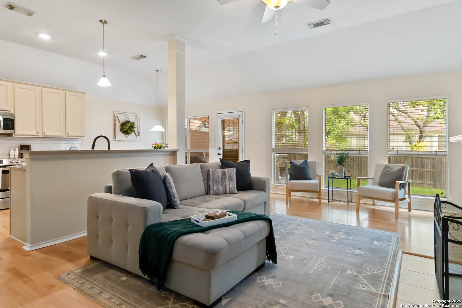
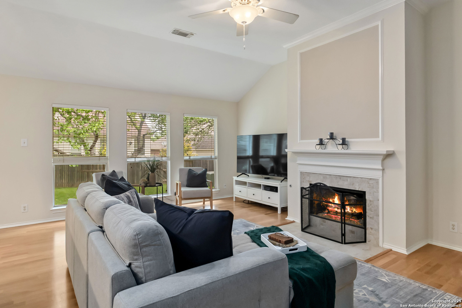
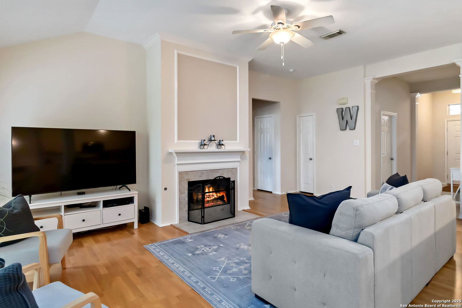
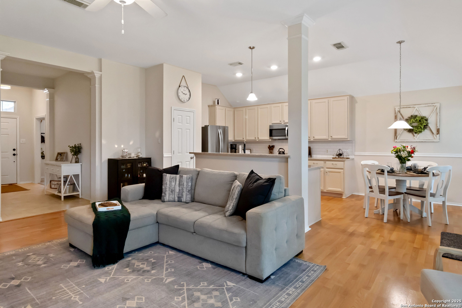
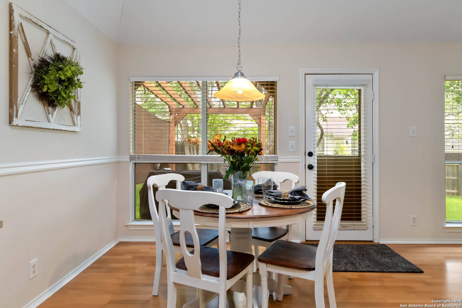
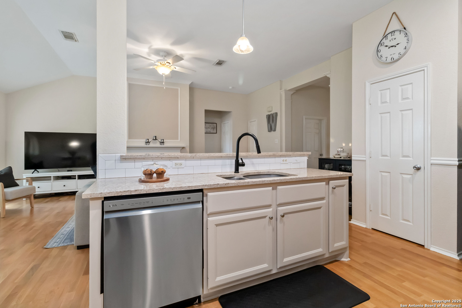
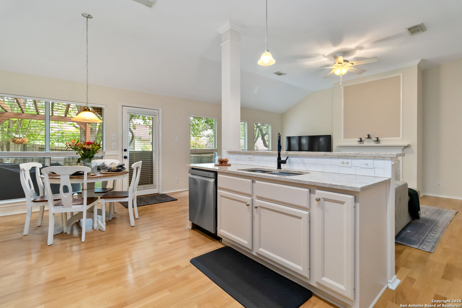
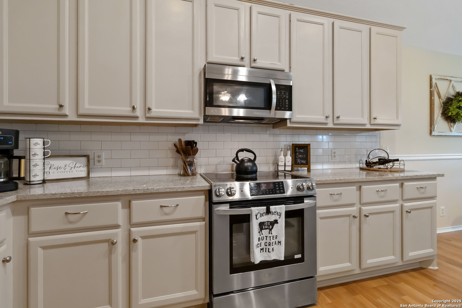
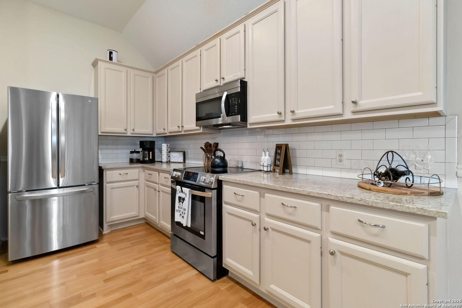
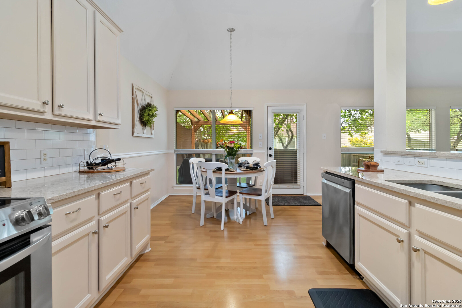
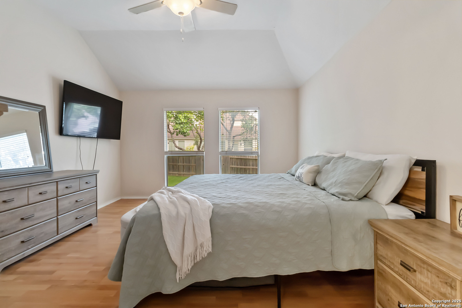
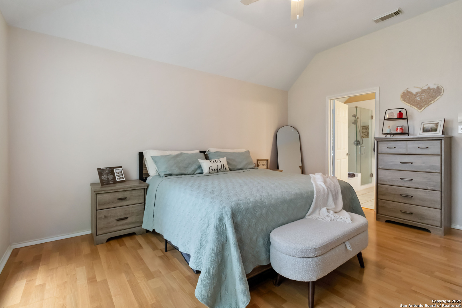
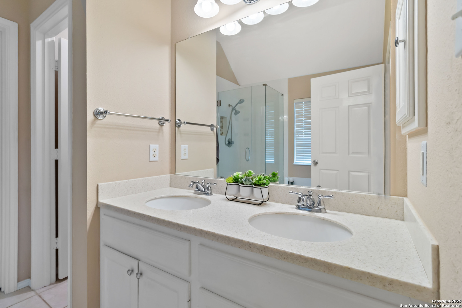
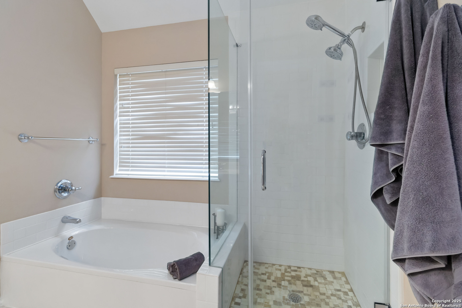
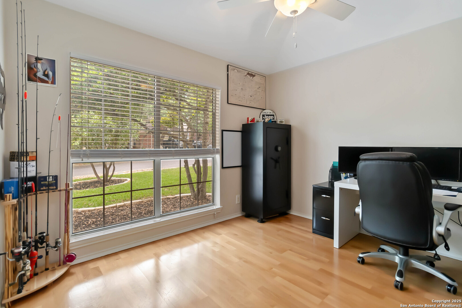
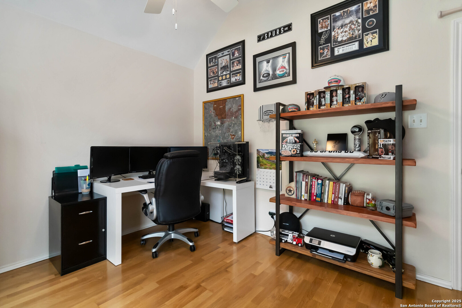
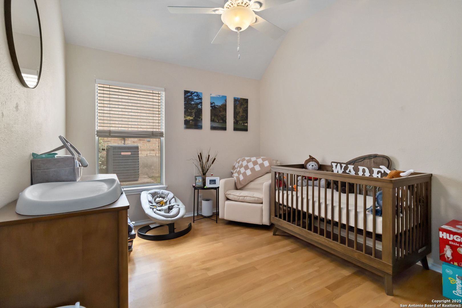
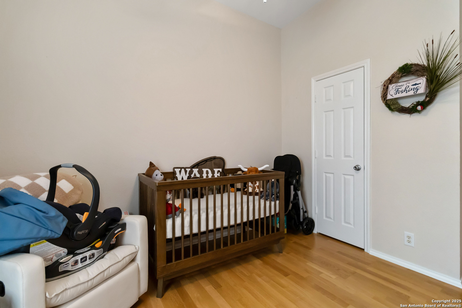
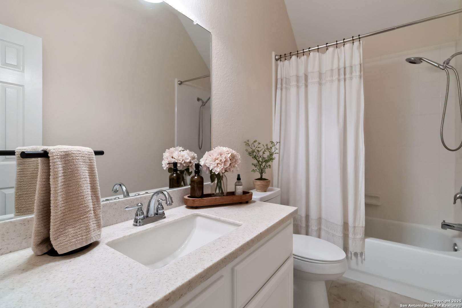
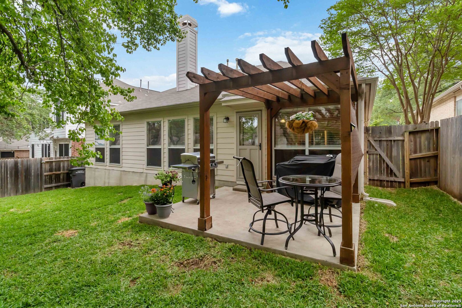
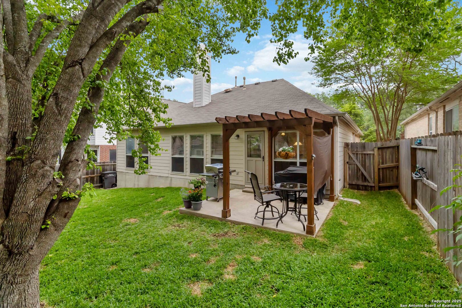
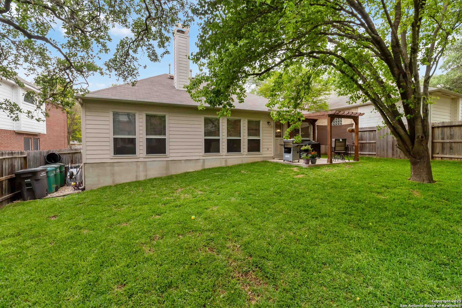
MULTIPLE OFFERS. Please submit your clients' best offer soonest! Potential 5.625% FHA assumable loan. Step into comfort and style with this beautifully maintained 3-bedroom, 2-bath home nestled in the peaceful, gated community of Oakridge Pointe. This inviting single-story residence features a spacious open-concept layout-perfect for both everyday living and entertaining. The updated kitchen is a standout, offering generous counter space and sleek, matching LG appliances that make cooking a breeze. After a long day, unwind under the pergola while enjoying the soothing sounds of nature, or cozy up next to the fireplace when the temperatures drop. Retreat to your spacious primary suite, where a large garden tub invites you to relax and recharge. Don't miss the chance to make this gem your own-schedule a tour today and start picturing your life in this warm and welcoming home!

3
beds

2
baths

1,520 Sq.Ft. LIVING AREA

5,967.72 Sq.Ft. lot

James  Payne

James Payne

Features &

Interior

  • total bedrooms3
  • Total bathrooms2
  • full bathrooms2
  • Flooring CTILE, WOOD
  • Fireplace ONE, LIVRM, GAS, STONEROCKBRICK
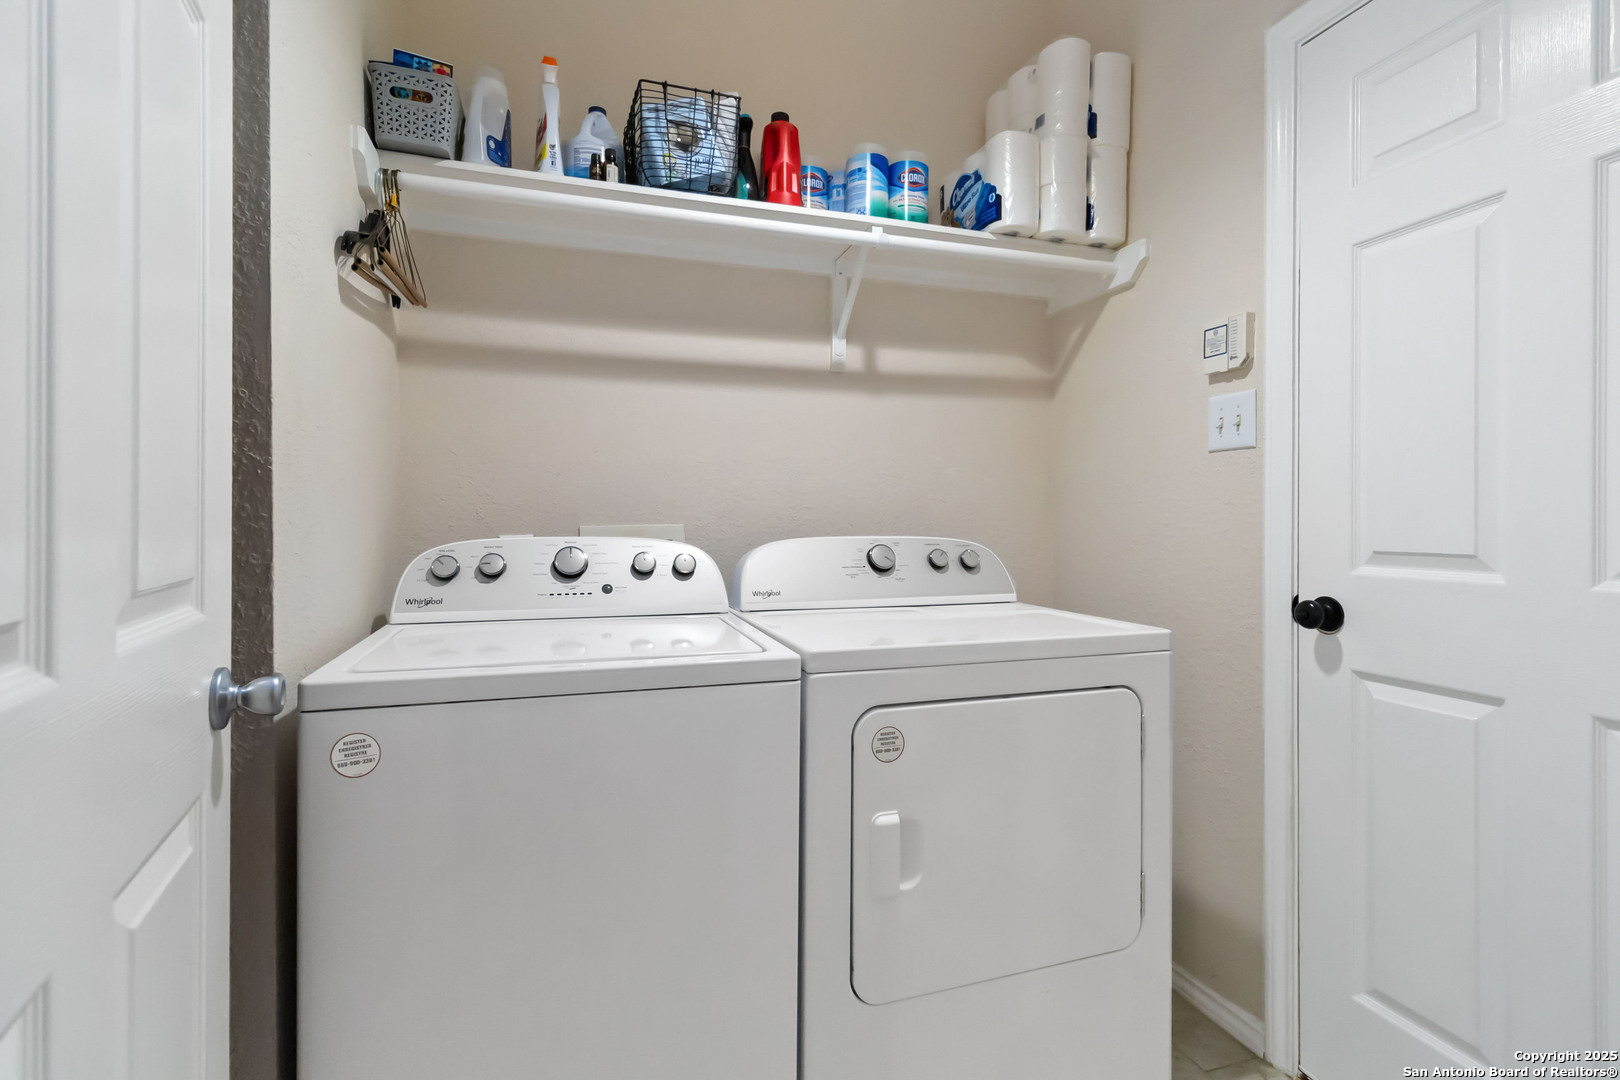
  • APPLIANCES CLFNS, WSHCN, DRYCN, CKTOP, BIOVN, MCOVN, STVRN, REFRI, DISPL, DSHWR, ICMKR, VNTFN, SMKAL, PRWRD, GSWTR, GARDR, SMCK, SLCNT, CODETECTOR, CITYGARBAGE
  • other interior Features _1 LVAR, LDCMB, BKFST, UTINS, _1 FLRL, HGHCL, OPEN, PLDWN, CABLE, LDYRM, WIC, ATCPULLSTAIRS, ATCFAN

Area & Lot

  • Status Sold
  • Date Sold June 26, 2025
  • Living Area1,520 Sq.Ft.
  • Total Area1,520 Sq.Ft.
  • Lot Area5,967.72 Sq.Ft.
  • MLS® ID1860850
  • TypeResidential
  • YEAR BUILT1997
  • NeighborhoodNorthwest / Far North San Antonio
  • Architecture Styles_1 STRY, TRDNL
  • Elementary SchoolSTEUBING
  • Middle SchoolSTINSON
  • High SchoolBRANDEIS
  • School DistrictNORTHSIDE

Exterior

  • STORIES1
  • water SourceCITY
  • PoolNONE
  • roofCOMP
  • parking_2 GAR
  • HEAT TYPEHTPMP
  • AIR CONDITIONING_1 CNTR
  • sewerCITY
  • SubstructureSLAB
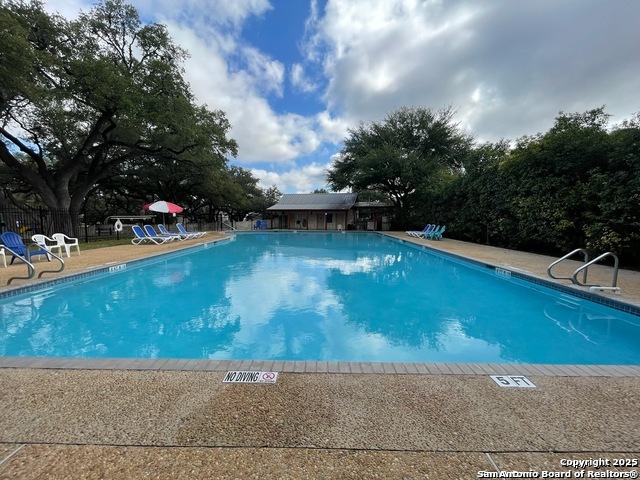
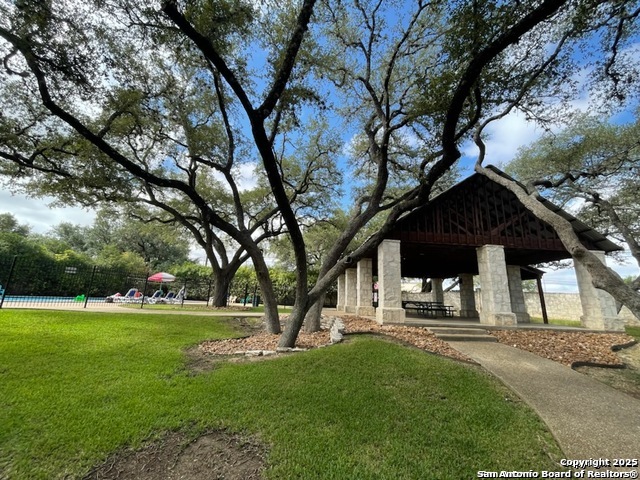
  • HOA AmenitiesCNTRL, POOL, CLBHS, PARK, BBQ
  • Green featuresDPWIN, ESAPP, CFANS
  • other exterior FeaturesPVFNC, DBLPN, GTTRS, TREES

Financial

  • Price Upon Request
View Virtual Tour

Let's Work

Real estate decisions deserve trusted advice. With experienced agents, deep local market expertise, and attentive service, JBGoodwin REALTORS® focuses on helping people first, guiding you through the process with clarity, care, and confidence from your first questions to closing day.

Follow Us on Instagram



