Leave a Message

Thank you for your message. We will be in touch with you shortly.

Explore Our Properties
9947 Sandlet Trail
9947 Sandlet Trail
9947 Sandlet Trail
9947 Sandlet Trail
9947 Sandlet Trail
9947 Sandlet Trail
9947 Sandlet Trail
9947 Sandlet Trail
9947 Sandlet Trail
9947 Sandlet Trail
9947 Sandlet Trail
9947 Sandlet Trail
9947 Sandlet Trail
9947 Sandlet Trail
9947 Sandlet Trail
9947 Sandlet Trail
9947 Sandlet Trail
9947 Sandlet Trail
9947 Sandlet Trail
9947 Sandlet Trail
9947 Sandlet Trail
9947 Sandlet Trail
9947 Sandlet Trail
9947 Sandlet Trail
9947 Sandlet Trail
9947 Sandlet Trail
9947 Sandlet Trail
9947 Sandlet Trail
9947 Sandlet Trail
9947 Sandlet Trail
SEE ALL PHOTOS
9947 Sandlet Trail
9947 Sandlet Trail
9947 Sandlet Trail
9947 Sandlet Trail
9947 Sandlet Trail
9947 Sandlet Trail
9947 Sandlet Trail
9947 Sandlet Trail
9947 Sandlet Trail
9947 Sandlet Trail
9947 Sandlet Trail
9947 Sandlet Trail
9947 Sandlet Trail
9947 Sandlet Trail
9947 Sandlet Trail
9947 Sandlet Trail
9947 Sandlet Trail
9947 Sandlet Trail
9947 Sandlet Trail
9947 Sandlet Trail
9947 Sandlet Trail
9947 Sandlet Trail
9947 Sandlet Trail
9947 Sandlet Trail
9947 Sandlet Trail
9947 Sandlet Trail
9947 Sandlet Trail
9947 Sandlet Trail
9947 Sandlet Trail
9947 Sandlet Trail
Sold

9947 Sandlet Trail

9947 Sandlet Trail, SANANTONIO, TX 78254

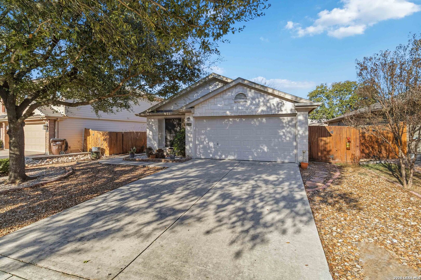
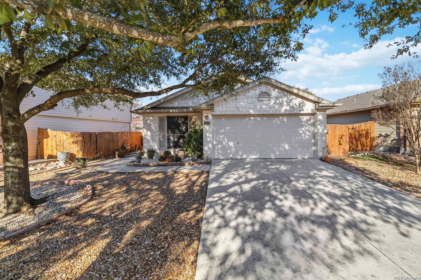
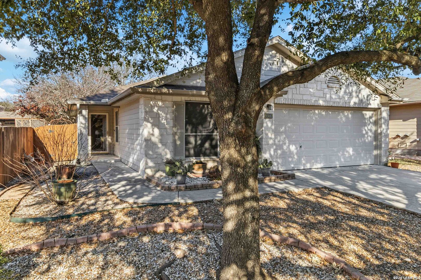
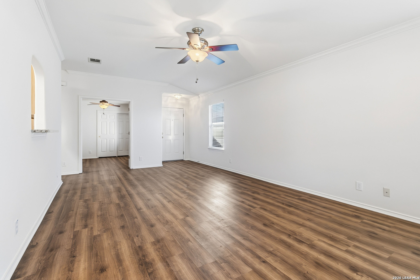
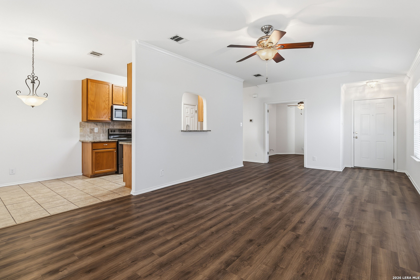
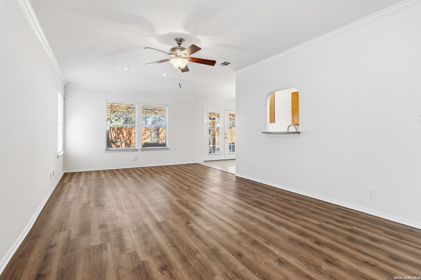
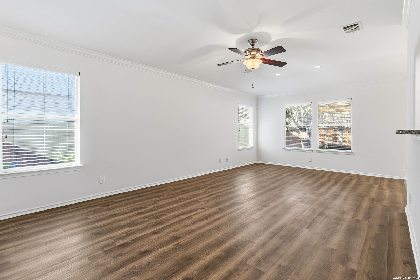
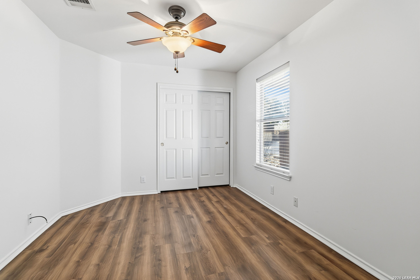
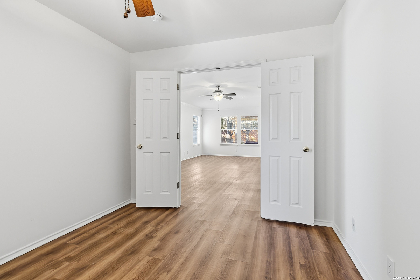
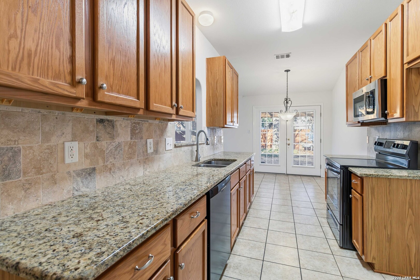
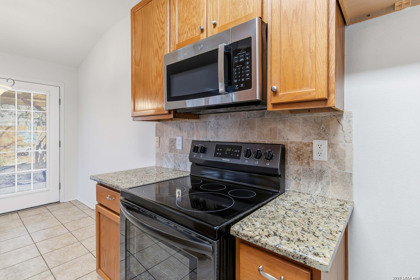
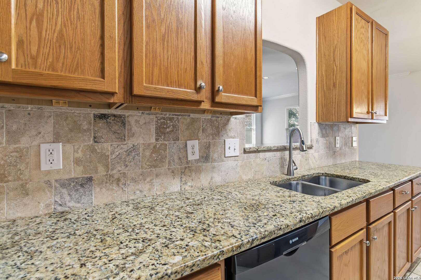
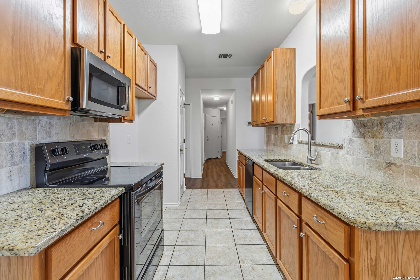
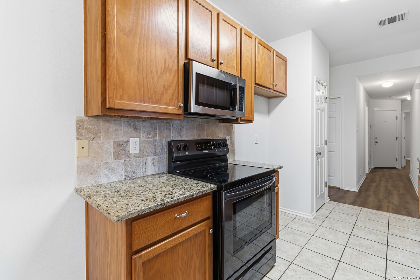
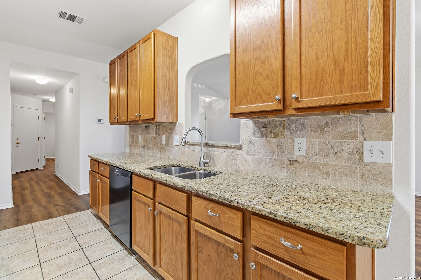
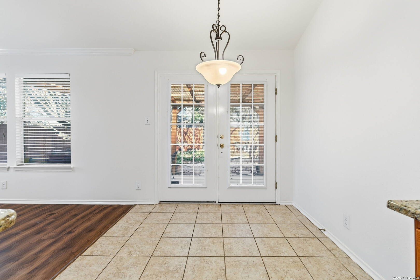
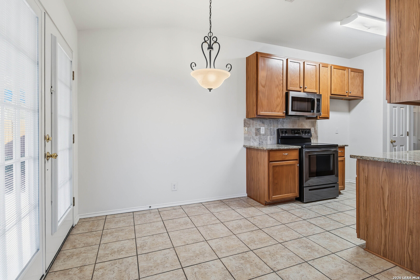
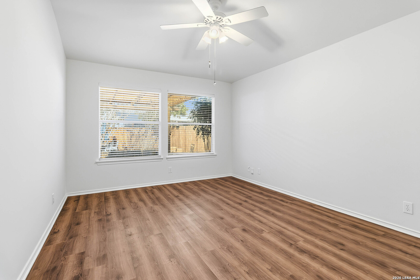
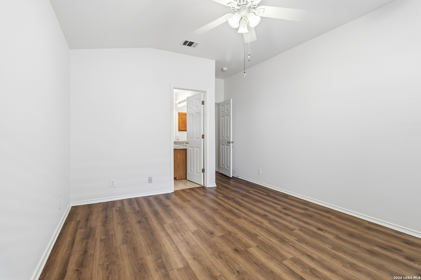
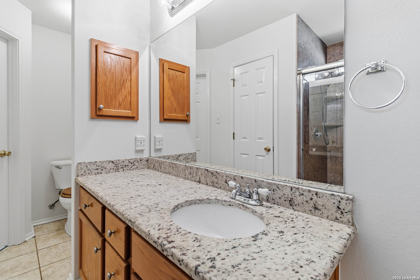
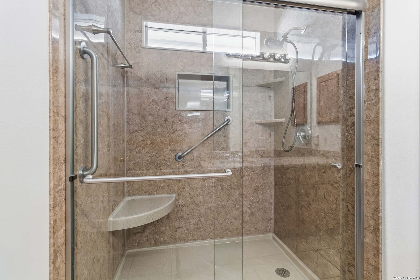
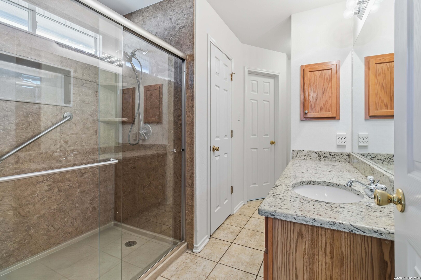
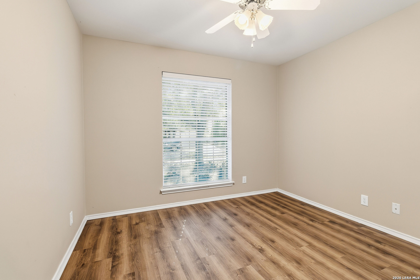
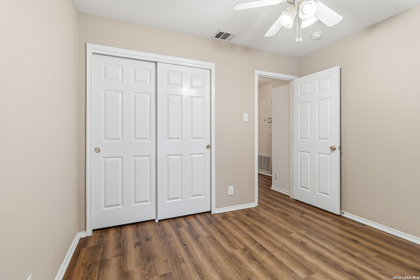
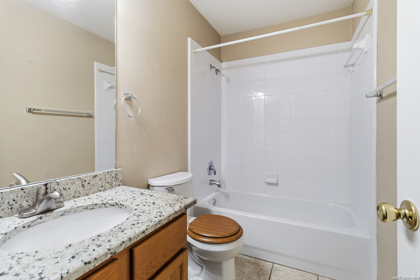
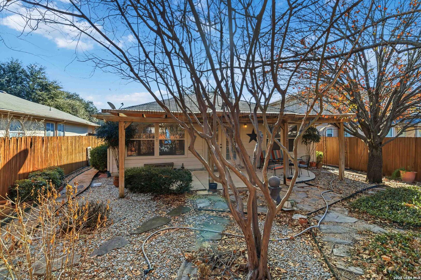
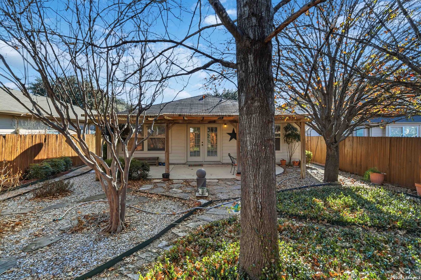
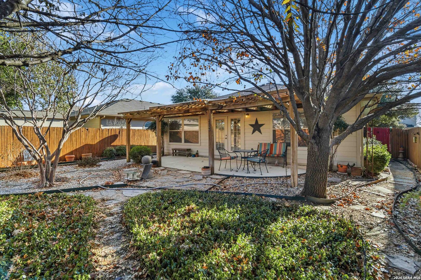
Nestled on a quiet, tree-lined street in the highly sought-after Wildhorse neighborhood, this inviting 3-bedroom, 2-bath home offers a thoughtful blend of comfort, functionality, and charm. A mature oak tree and low-maintenance landscaping create welcoming curb appeal, while the private driveway and 2-car garage provide everyday convenience. Inside, freshly updated paint and rich wood-look flooring set the tone for a bright, airy interior. The spacious living area features crown molding and ceiling fans, offering a flexible layout ideal for relaxing or entertaining. Natural light flows easily throughout the home, enhancing its open and welcoming feel. The galley-style kitchen is both practical and stylish, showcasing granite countertops, tile backsplash, stainless steel appliances, and ample cabinetry for storage. Just beyond, the dining area opens to the backyard, making indoor-outdoor living seamless. The primary suite includes a beautifully updated, walk-in shower with modern tile finishes and accessibility features, while the secondary bedrooms offer versatility for guests, home office space, or hobbies. Step outside to a peaceful backyard retreat with a covered patio and pergola, perfect for morning coffee, evening gatherings, or simply enjoying the shade and privacy of the landscaped yard. Conveniently located near top-rated schools, parks, shopping, and neighborhood amenities, this well-maintained home offers everyday ease in a community that's easy to love.

3
beds

2
baths

1,295 Sq.Ft. LIVING AREA

579.35 Sq.Ft. lot

Martha Hodge

Martha Hodge

Features &

Interior

  • total bedrooms3
  • Total bathrooms2
  • full bathrooms2
  • Flooring LMNAT
  • Fireplace NA
  • APPLIANCES CLFNS, WSHCN, DRYCN, SCOVN, MCOVN
  • other interior Features _1 LVAR

Area & Lot

  • Status Sold
  • Date Sold March 9, 2026
  • Living Area1,295 Sq.Ft.
  • Total Area1,295 Sq.Ft.
  • Lot Area579.35 Sq.Ft.
  • MLS® ID1937414
  • TypeResidential
  • YEAR BUILT2004
  • NeighborhoodNorthwest / Far North San Antonio
  • Architecture Styles_1 STRY, RANCH
  • Elementary SchoolKRUEGER
  • Middle SchoolJEFFERSON
  • School DistrictNORTHSIDE

Exterior

  • STORIES1
  • water SourceWTRSY, SWRSY, CITY
  • PoolNONE
  • roofCOMP
  • parking_2 GAR
  • HEAT TYPECNTRL
  • AIR CONDITIONING_1 CNTR
  • sewerWTRSY, SWRSY, CITY
  • SubstructureSLAB
  • HOA AmenitiesPOOL, PARK, COURT, BBQ, BBALLCT, NONE
  • other exterior FeaturesCVPAT, TREES, STORMDOORS

Financial

  • Price Upon Request

Let's Work

Real estate decisions deserve trusted advice. With experienced agents, deep local market expertise, and attentive service, JBGoodwin REALTORS® focuses on helping people first, guiding you through the process with clarity, care, and confidence from your first questions to closing day.

Follow Us on Instagram



