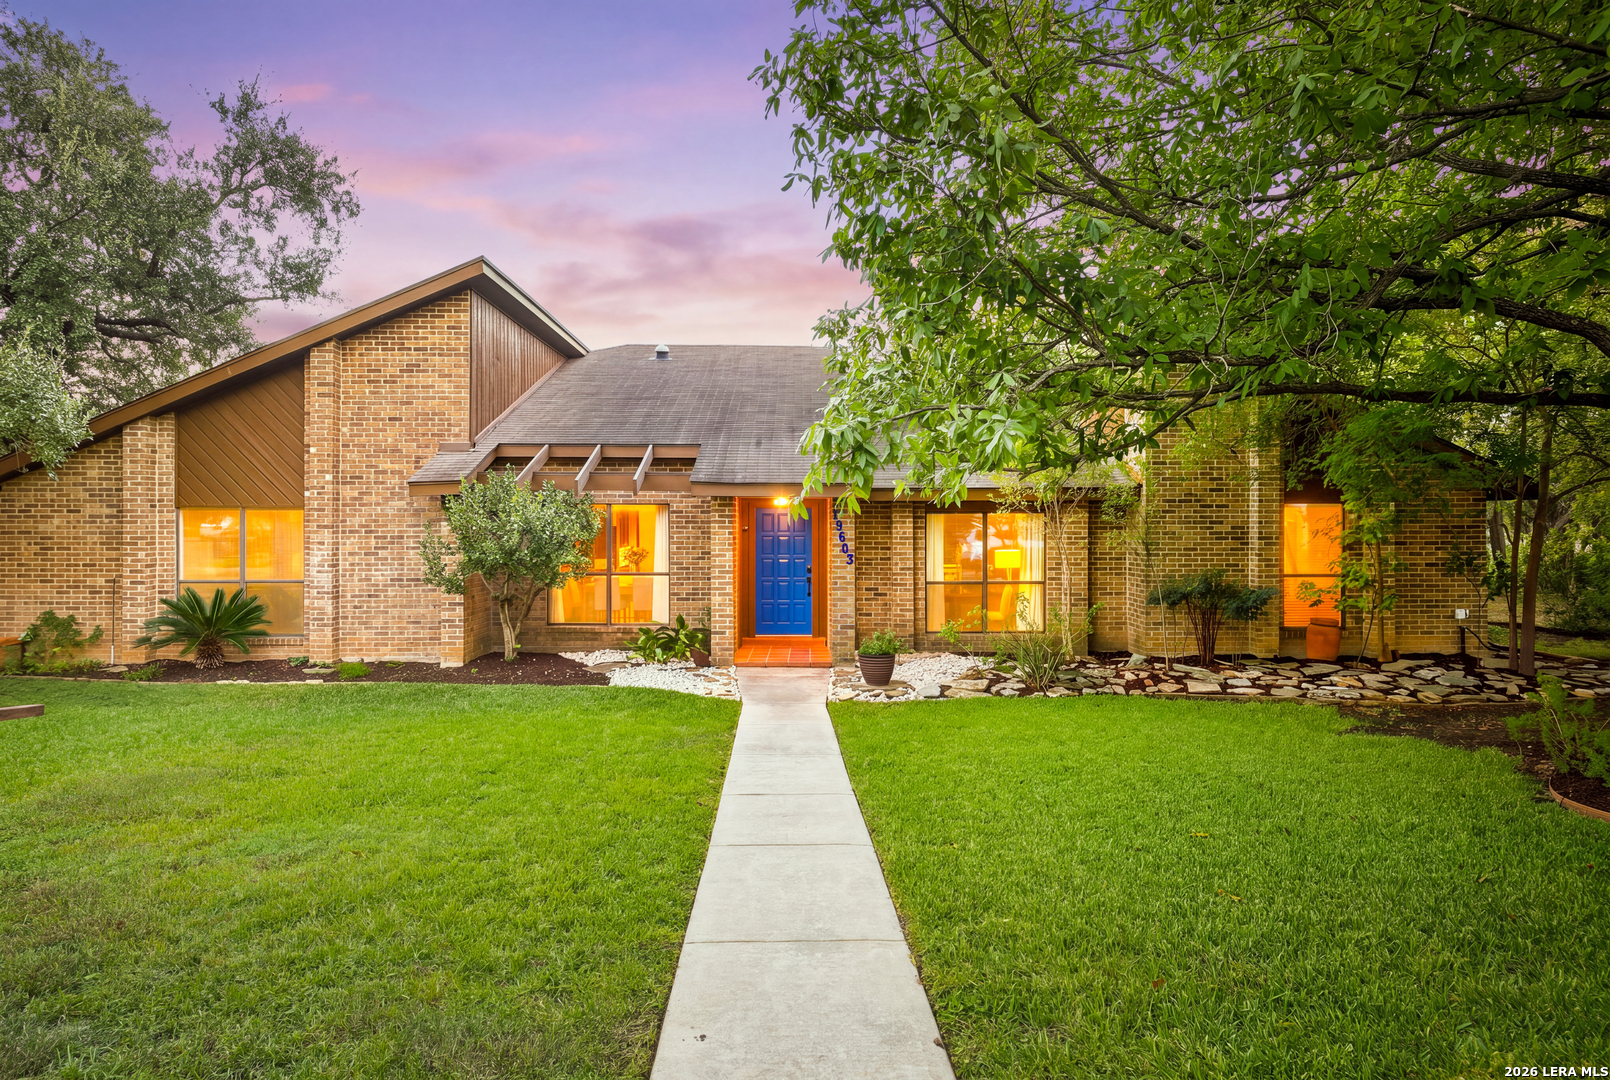
Property photo 1
Property photo 2
Property photo 3
Property photo 4
Property photo 5
4 Beds
2 Baths
2,356 sqft

$440,000

19603 Encino Way, San Antonio TX, 78259

Price per sqft$186.76
Built in1983
Property size2,356 sqft
Property typeResidential

Overview

Under contract

Ao

Listed Nov 12, 2026

Updated 19h ago

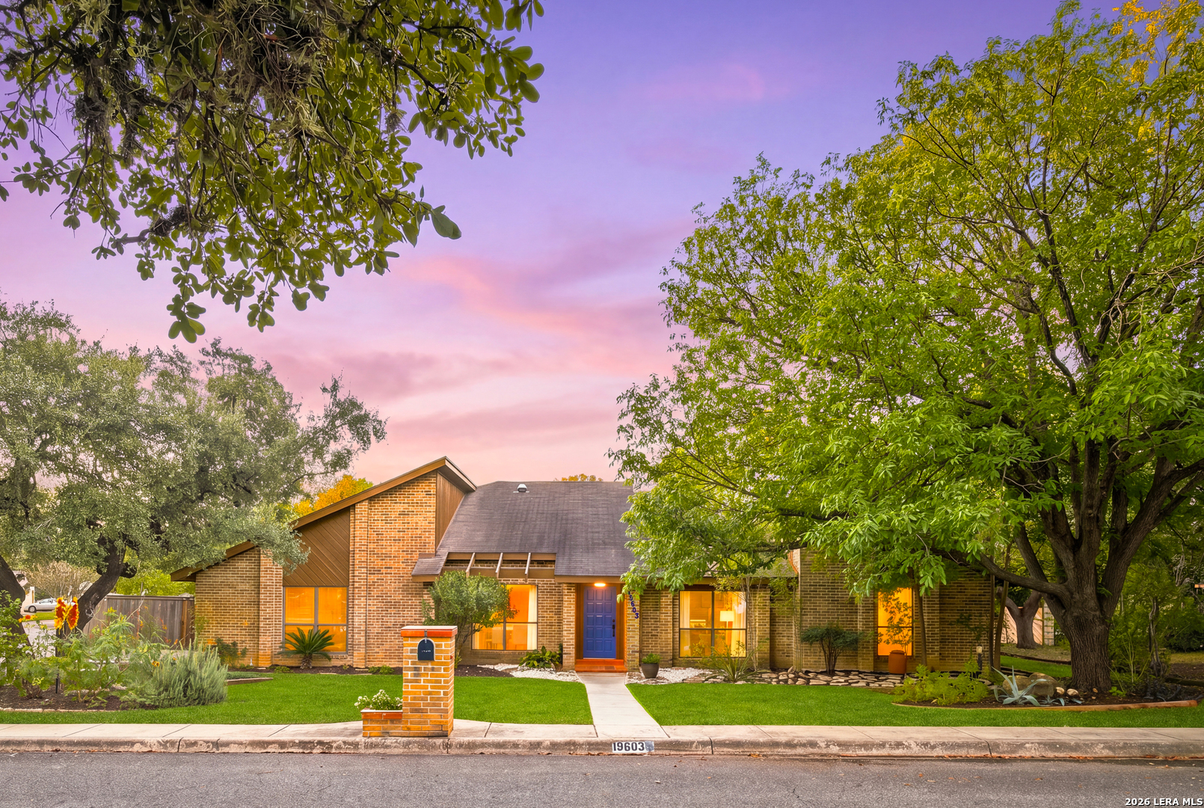
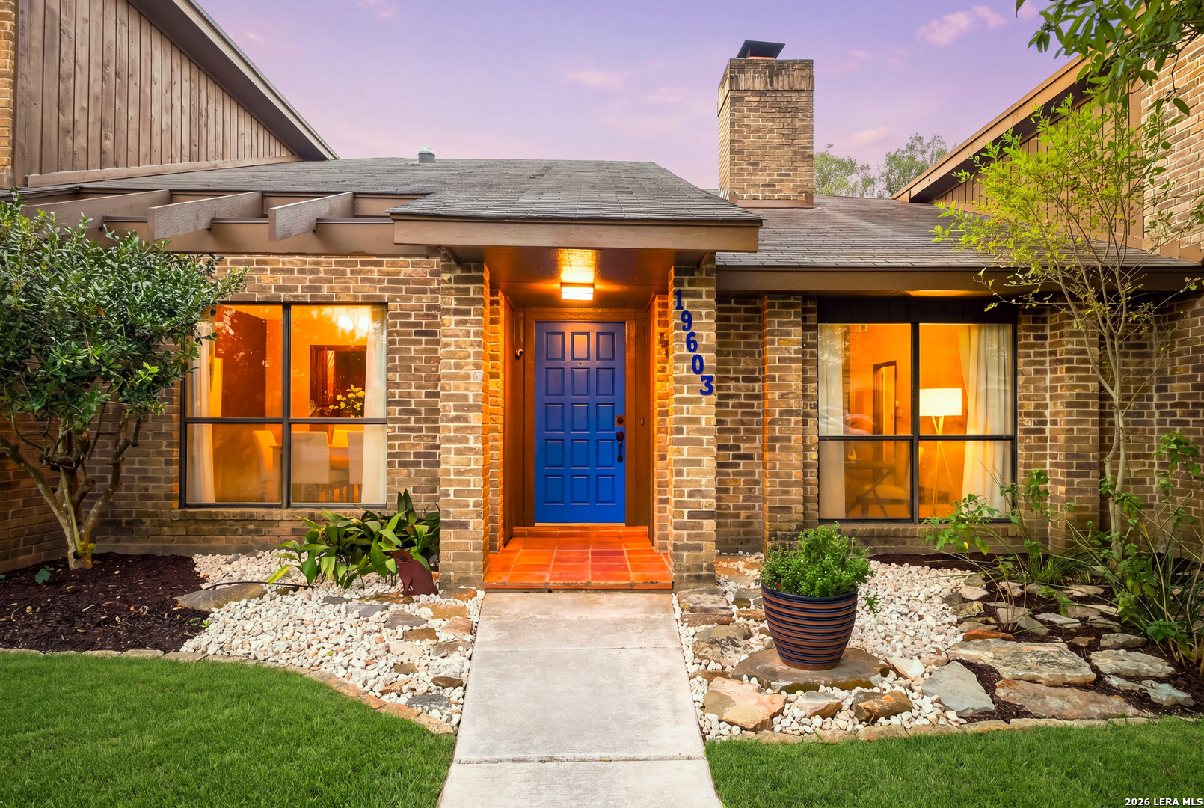
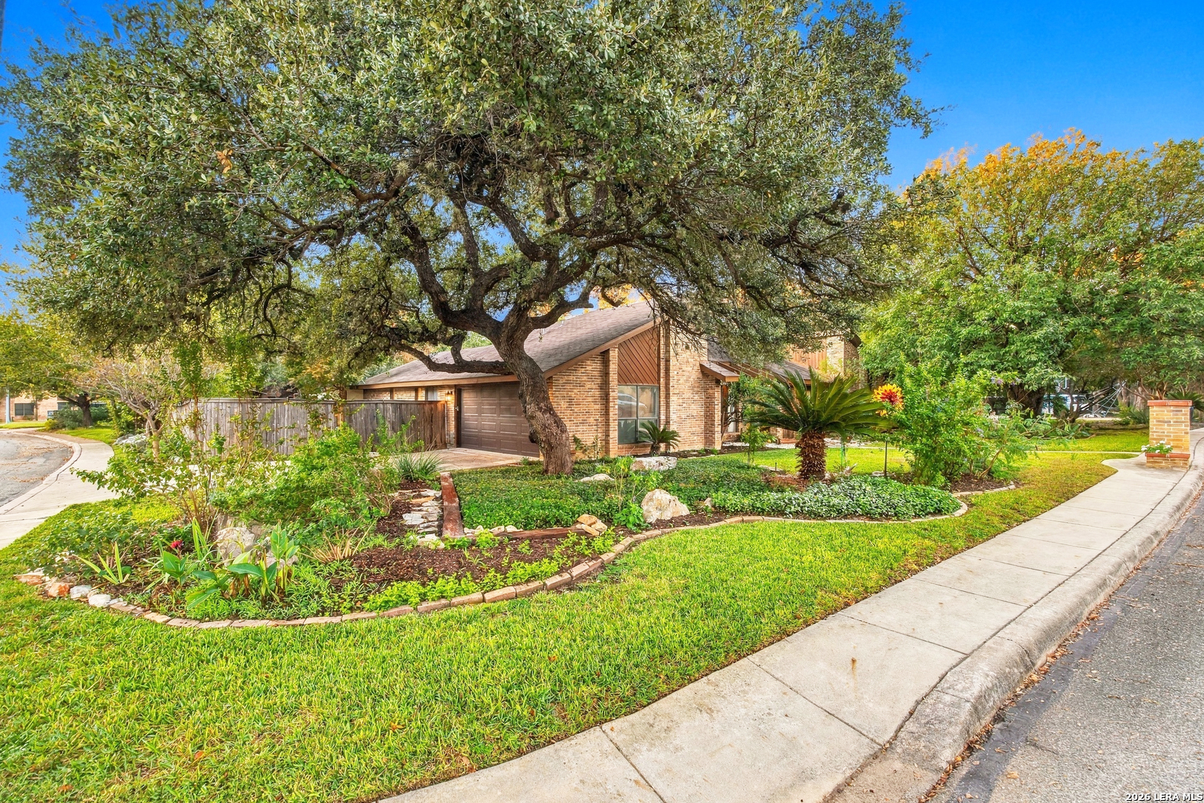
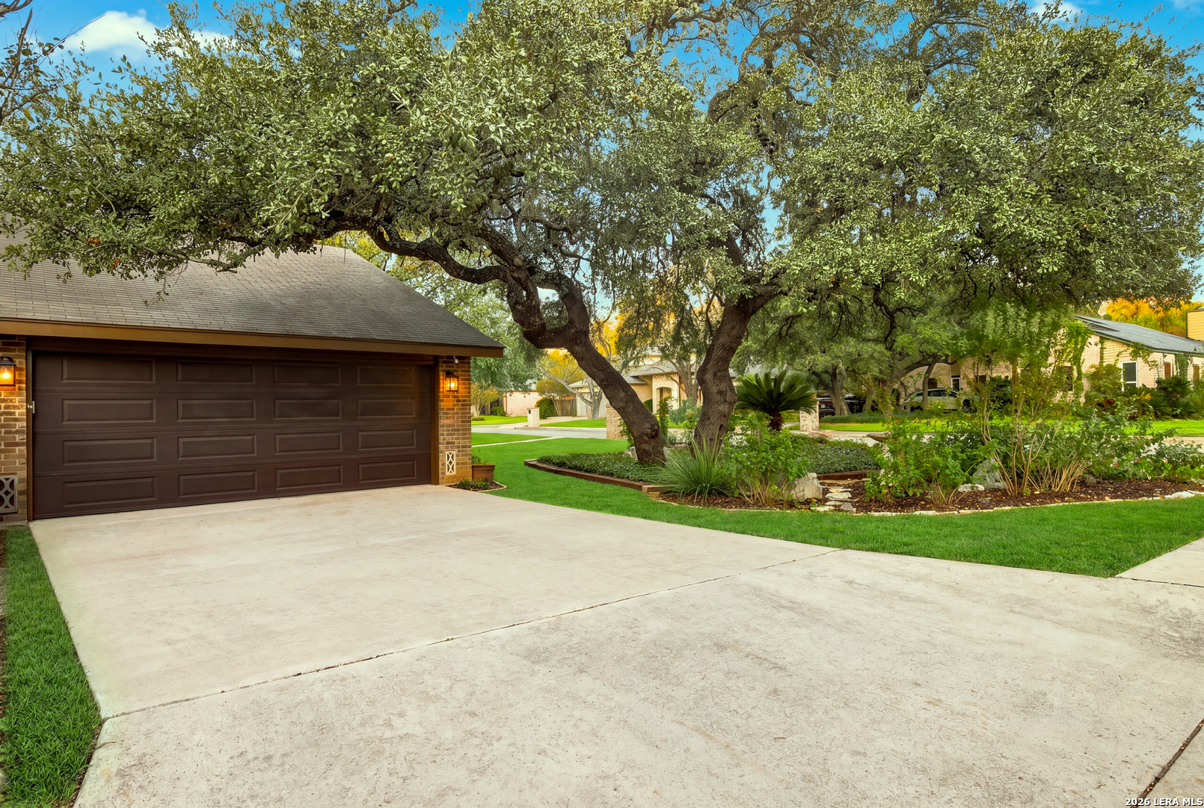
Set on a spacious 0.31-acre corner lot, 19603 Encino Way offers thoughtfully designed, single-story living with 4 bedrooms, 2 full bathrooms, and 2,356 square feet. Well maintained with timeless appeal, the home features an open, inviting layout with engineered wood flooring in the main living and dining areas and luxury vinyl plank in the secondary rooms. Two living areas provide plenty of room to spread out. The spacious main living area features high ceilings with a distinctive double-sided brick fireplace that visually connects the two living areas. The kitchen includes granite countertops, pantry, a center island, and double ovens. The breakfast area looks onto the Florida Room and includes a desk-height area and glass front cabinets. Refinished solid oak cabinets and built-in storage with new, champagne-brass handles are featured throughout the house. The spacious dining room conveniently flows into the front living area. The spacious primary suite features a bright bathroom with abundant natural light, an expansive double vanity, a separate tub, and a walk-in shower. Direct access from the bathroom to a private outdoor patio with a hot tub creates an inviting and convenient private retreat. The hot tub is included with the sale. A screened-in Florida Room offers additional space to relax and enjoy the outdoors, as well as a great space to over-winter potted plants. The sizable backyard includes mature live oaks, a goldfish pond (plantings, pump, and filter convey), and a re-built, spacious storage shed. Beautiful landscaping extends throughout the property, supported by a full sprinkler system. A double gate from the driveway into the side yard provides convenient access for boat or trailer parking. Other features include a two-car garage with an additional storage room, a floored attic, and a full-house water softener. The AC/heat pump was just serviced. Neighborhood amenities include a community center, swimming pool, park and playground, basketball court, and tennis court. Enjoy quick access to Highway 281, nearby restaurants, shopping, and entertainment. Abundant medical offices, healthcare services, and hospitals are minutes away. The home is zoned to Johnson High School within North East ISD. Schedule your private showing today!

$2,927/mo

Est. mortgage payment based on a $440,000 home price.

All estimates are provided by Luxury Presence for informational purposes only. Actual amounts may vary.

Additional information

MLS® ID
2028990

Interior Features

Bedrooms
4
Bathrooms
2
Fireplace
Yes
Cooling
Yes
Heating
Yes
Basement
No

Exterior Features

Lot Size
0.32 Acres

Other Property Details

Taxes
$10,417
Tax Frequency
Annually
MLS provider logo

Courtesy of Sebastiano Formica, eXp Realty

Listing Contact: (888) 519-7431

Source:  ©2026 Local Expertise Regional Access

The data relating to real estate for sale on this website comes in part from the Internet Data exchange (IDX) program of the Local Expertise Regional Access®. IDX information is provided exclusively for consumers' personal, non-commercial use and may not be used for any purpose other than to identify prospective properties consumers may be interested in purchasing. Real estate listings held by brokerage firms other than , are indicated by detailed information about them such as the name of the listing firms. Information deemed reliable but not guaranteed. The MLS may, at its discretion, require use of other disclaimers as necessary to protect participants and/or the MLS from liability. Copyright © [[year] Local Expertise Regional Access®. All Rights Reserved.

Data last updated 3:54 AM UTC, 11/17/2026

Powered by Luxury Presence