Property photo 1
Property photo 2
Property photo 3
Property photo 4
Property photo 5
3 Beds
3 Baths
2,515 sqft

$825,000

214 Vance St, SANANTONIO TX, 78210

Price per sqft$328.03
Built in2007
Property size2,515 sqft
Property typeResidential

Overview

Active

Act

Listed Jul 18, 2026

Updated 11 days ago

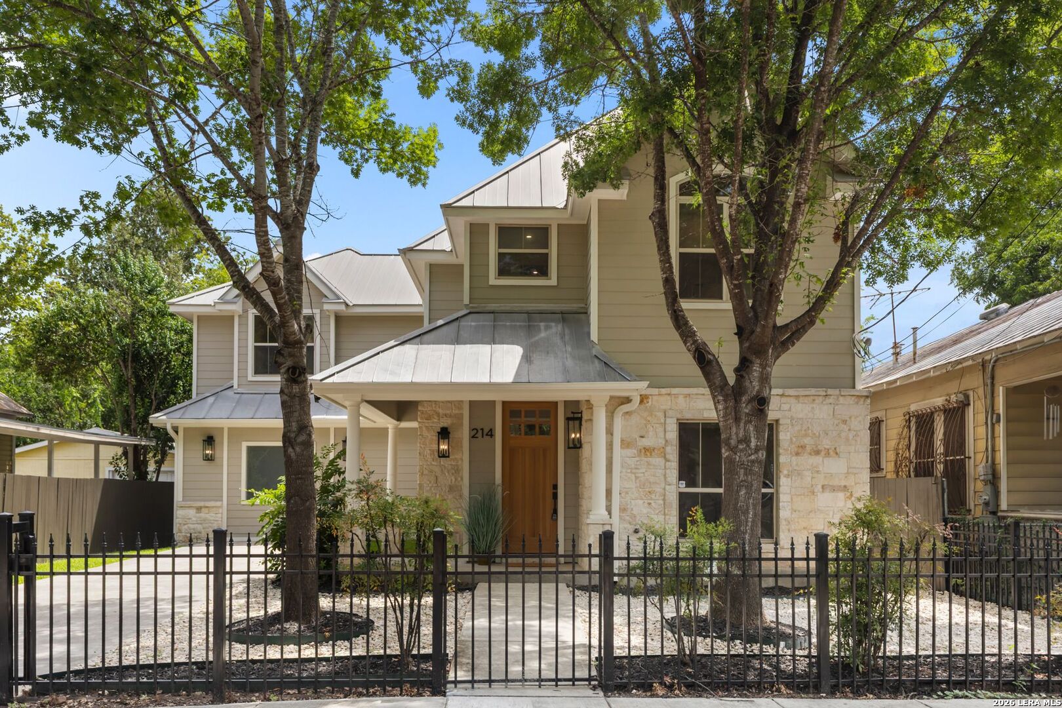
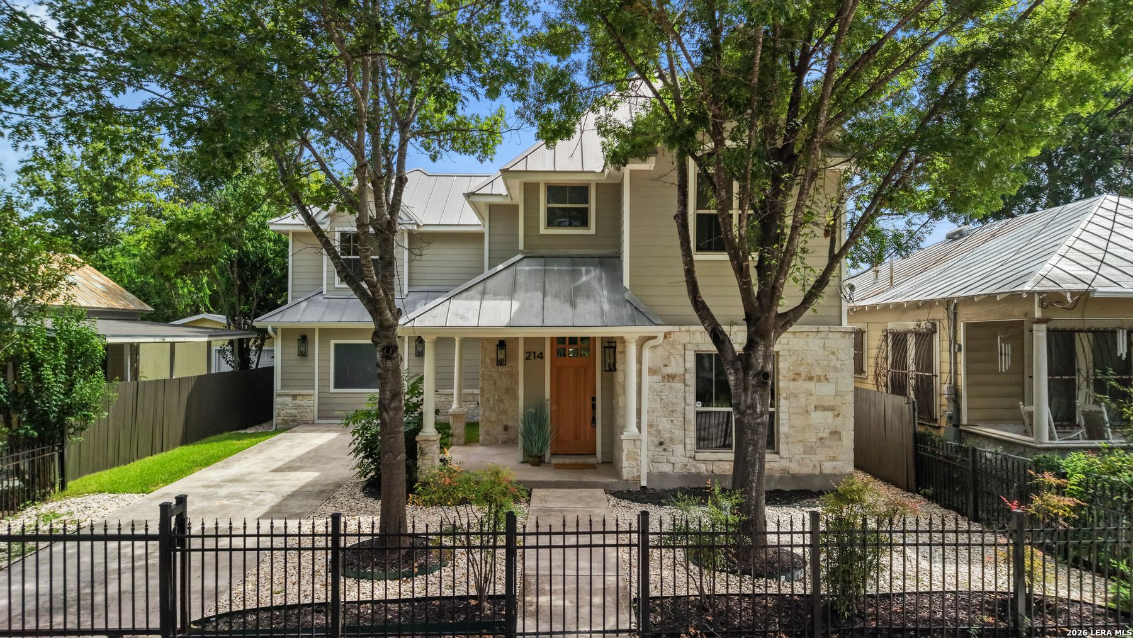
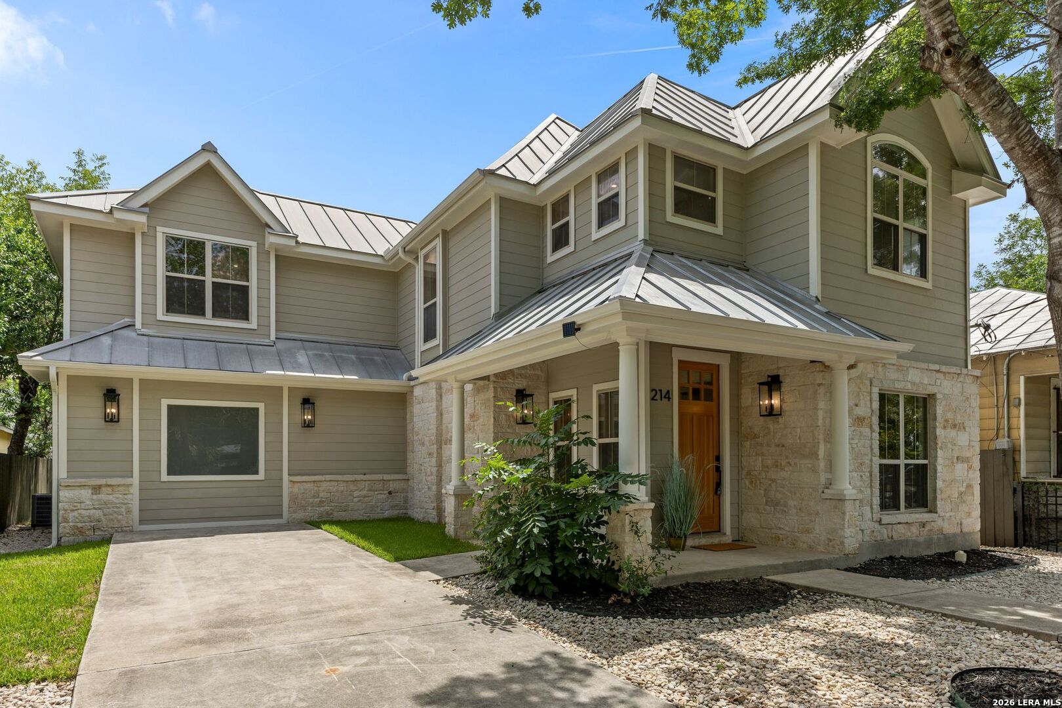
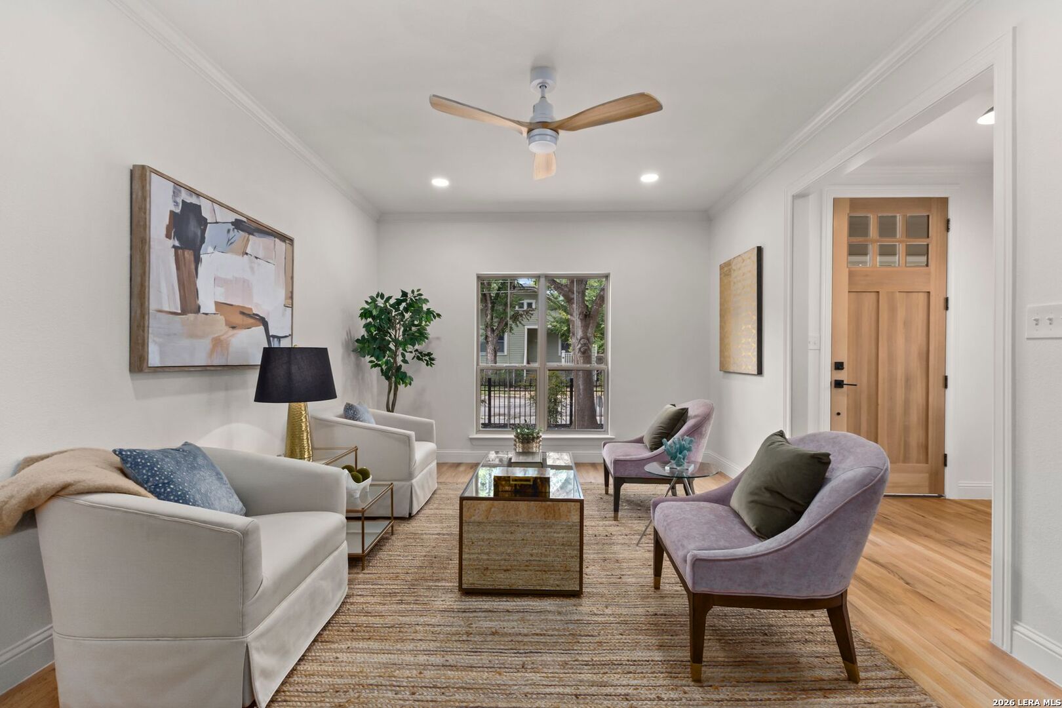
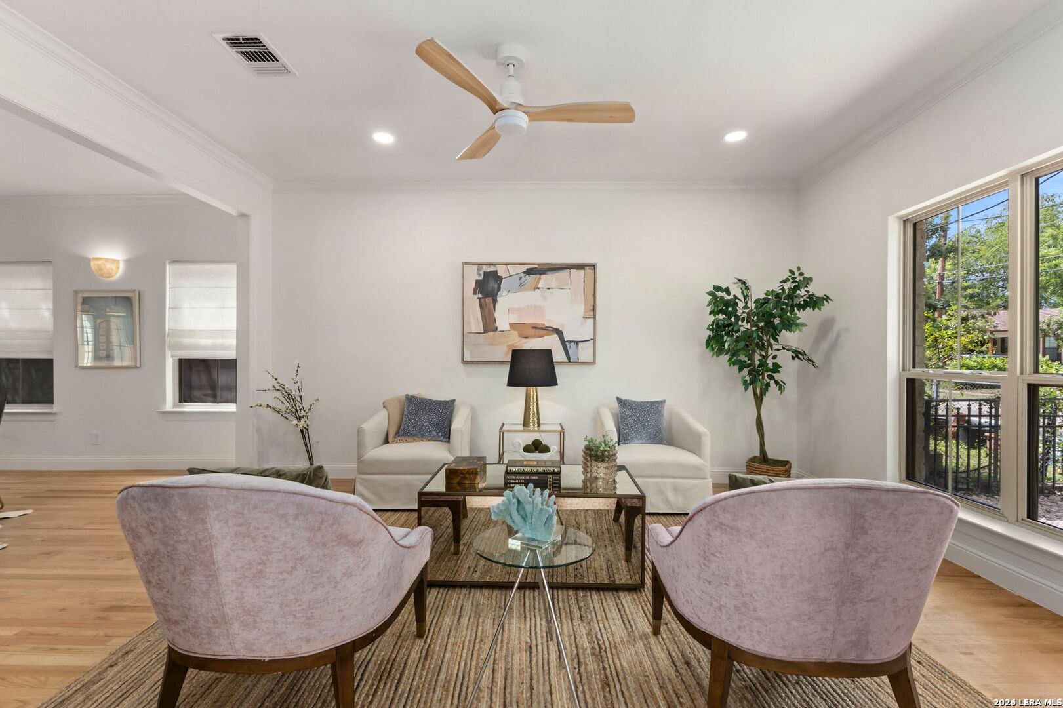
Perfectly shaded beneath mature trees in the heart of Lavaca, 214 Vance Street offers the rare opportunity to enjoy one of San Antonio's most walkable historic neighborhoods with the benefits of newer construction. Built in 2007 with a slab foundation and standing seam metal roof, this recently reimagined home pairs the peace of mind of newer construction and modern systems with a comprehensive designer renovation and warm contemporary style. Behind a private wrought iron gate, whitewashed limestone, creamy siding, natural wood accents, mature landscaping, and a low-maintenance yard create exceptional curb appeal. Inside, blonde hardwood floors, tall ceilings, widened and raised doorways, abundant natural light, designer lighting, and thoughtfully curated finishes create a sophisticated, airy interior with an unmistakably custom feel. The stunning kitchen features sage green and slate blue cabinetry, quartz countertops, a limestone backsplash, brushed brass hardware, and a complete suite of new Forno appliances, including an induction range. A spacious family room with French doors opening to the backyard provides the secondary living space rarely found in Southtown. Upstairs, two guest bedrooms share a beautifully renovated Jack-and-Jill bath, while the expansive primary suite offers a private sitting area, vaulted ceilings, dual vanities, an oversized spa-inspired shower, and a custom walk-in closet. Just minutes from the River Walk, Hemisfair, Blue Star, and Southtown's acclaimed restaurants, coffee shops, and galleries, this turnkey home delivers historic neighborhood charm without the maintenance or compromise.

$5,489/mo

Est. mortgage payment based on a $825,000 home price.

All estimates are provided by Luxury Presence for informational purposes only. Actual amounts may vary.

Additional information

MLS® ID
2001039

Interior Features

Bedrooms
3
Bathrooms
3
Fireplace
Yes
Cooling
Yes
Heating
Yes
Basement
No

Exterior Features

Lot Size
0.1 Acres

Other Property Details

Taxes
$12,437
Tax Frequency
Annually
MLS provider logo

Courtesy of , Phyllis Browning Company

Listing Contact: (210) 824-7878

Source:  ©2026 Local Expertise Regional Access

The data relating to real estate for sale on this website comes in part from the Internet Data exchange (IDX) program of the Local Expertise Regional Access®. IDX information is provided exclusively for consumers' personal, non-commercial use and may not be used for any purpose other than to identify prospective properties consumers may be interested in purchasing. Real estate listings held by brokerage firms other than , are indicated by detailed information about them such as the name of the listing firms. Information deemed reliable but not guaranteed. The MLS may, at its discretion, require use of other disclaimers as necessary to protect participants and/or the MLS from liability. Copyright © [[year] Local Expertise Regional Access®. All Rights Reserved.

Data last updated 2:01 AM UTC, 9/4/2026

Powered by Luxury Presence
