Property photo 1
Property photo 2
Property photo 3
Property photo 4
Property photo 5
4 Beds
4 Baths
3,619 sqft

$955,000

5314 Blackberry Dr, LEONVALLEY TX, 78238

Price per sqft$263.89
Built in2024
Property size3,619 sqft
Property typeResidential

Overview

Active

New

Listed Oct 1, 2026

Updated 1h ago

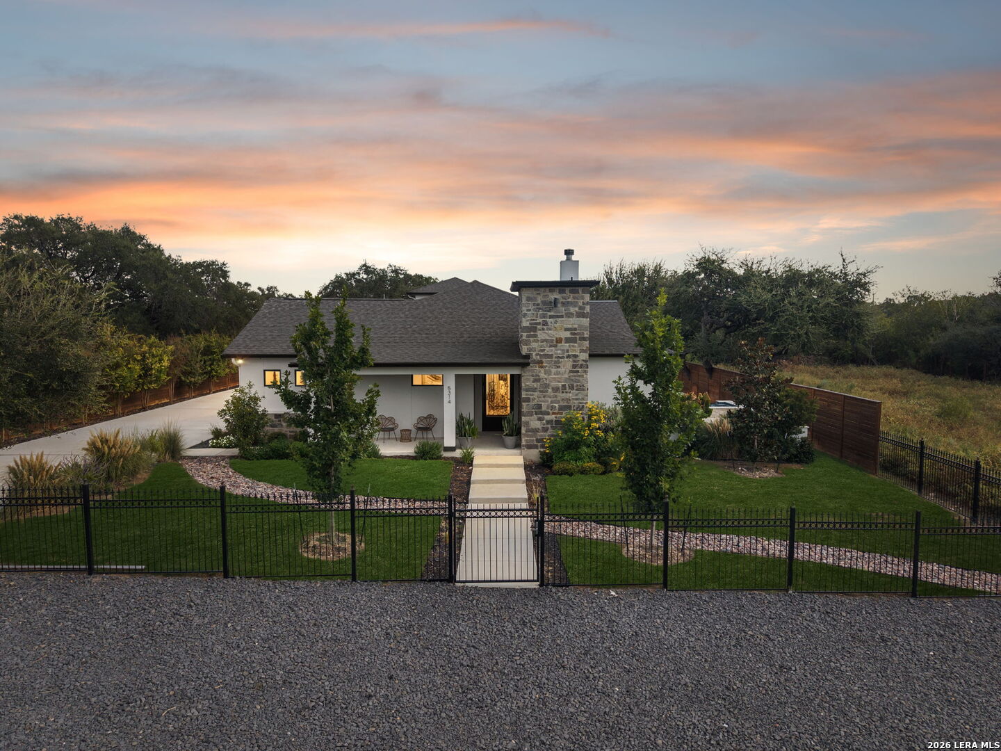
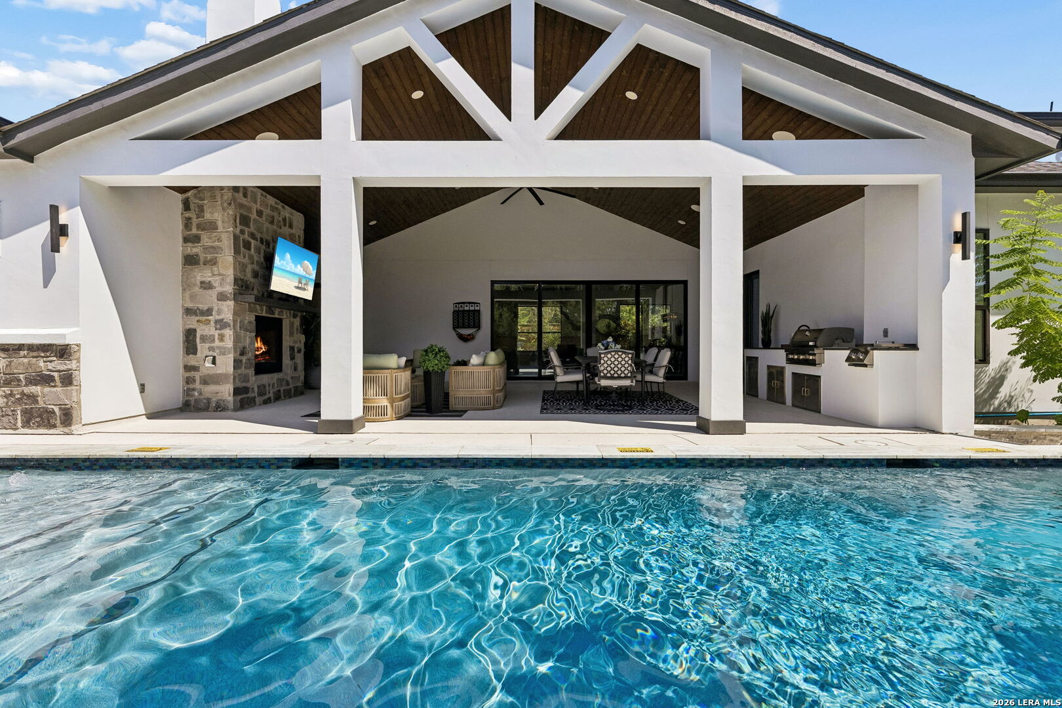
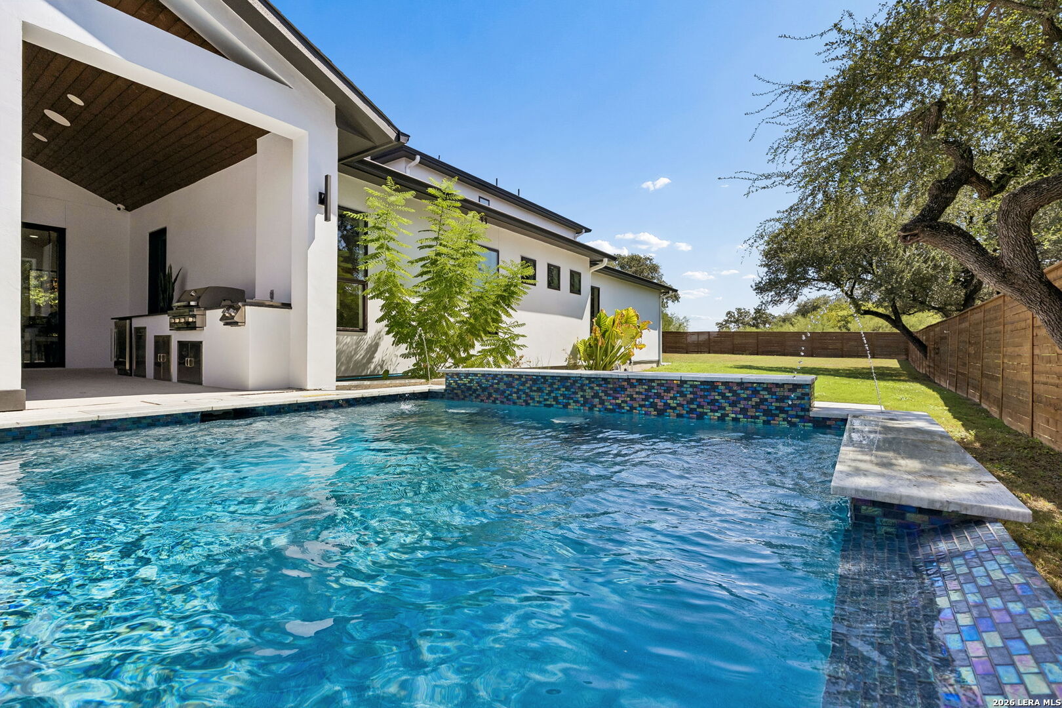
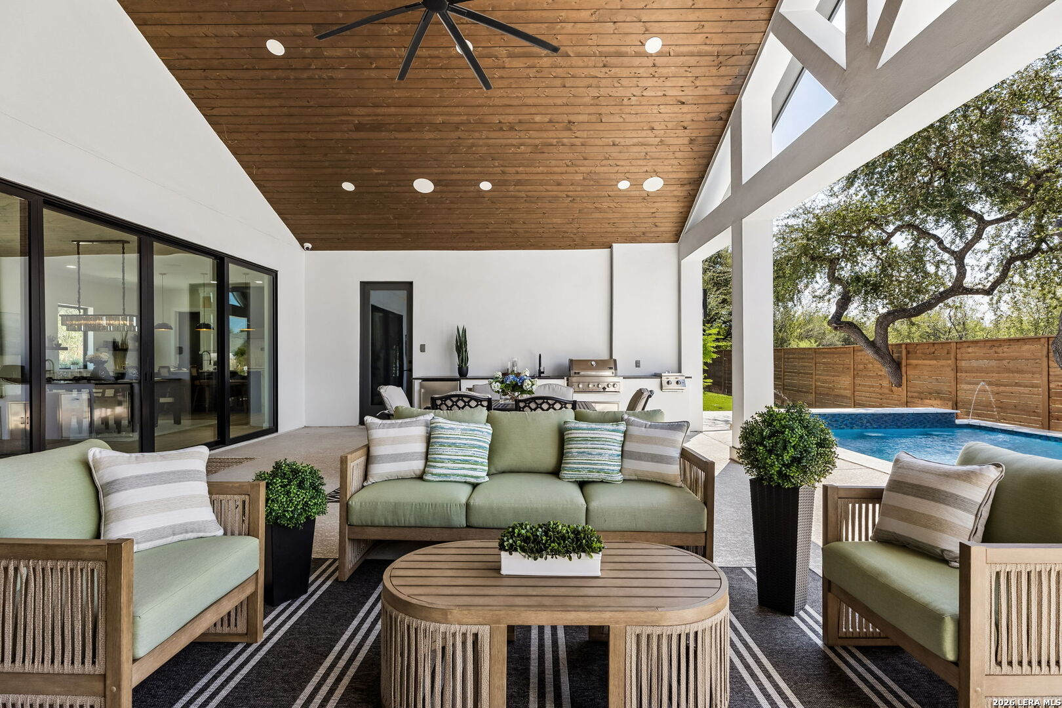
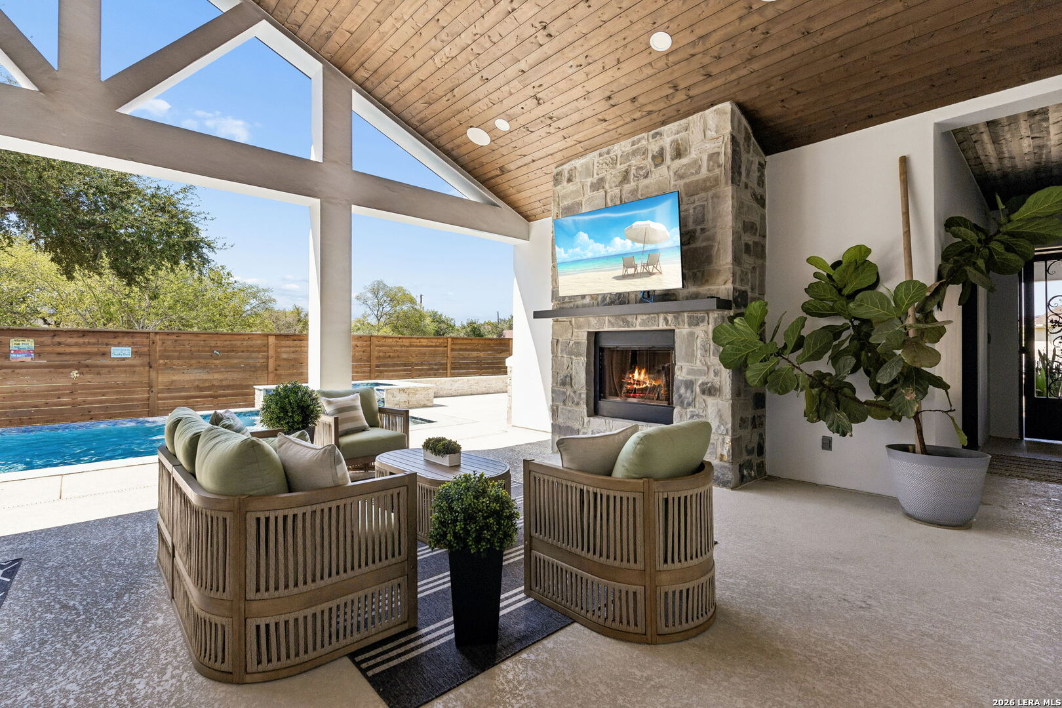
Contemporary interiors and an exceptional outdoor setting shape the distinctive presence of 5314 Blackberry Drive, a custom home on .57 acres in Leon Valley with 3,619 sq ft unfolding across the main residence, a private garage apartment and a detached office. An open-air passage leads between the main home and office, revealing the pool along the approach. Black-framed windows and doors open to the main living spaces and carry pool views through the house. The kitchen brings a graphic contrast of black and white cabinetry against quartz surfaces, with a broad waterfall island at its center. Cafe appliances, including a gas range and refrigerator, are folded into long runs of cabinetry, while the open layout keeps an easy line of sight across the dining and living areas. The primary suite extends to a separate sitting area and a striking bath with a freestanding tub, walk-in shower and dual vanities, plus an impressive walk-in closet. Two additional bedrooms and a spacious utility room complete the main home. Above the oversized garage with epoxy floors, the private apartment has its own entrance, full kitchen, full bath, laundry and an open bedroom and living area, ideal as a casita for guests or family. The air-conditioned detached office has a half bath and works equally well for work from home, fitness or creative pursuits. At 804 sq ft, the covered patio lives like another room, with a vaulted wood ceiling, stone fireplace and built-in grill beside the heated pool and spa. Beyond the pool, a large backyard offers mature trees, open lawn and a storage shed.

$6,354/mo

Est. mortgage payment based on a $955,000 home price.

All estimates are provided by Luxury Presence for informational purposes only. Actual amounts may vary.

Additional information

MLS® ID
2018180

Interior Features

Bedrooms
4
Bathrooms
4
Fireplace
Yes
Cooling
Yes
Heating
Yes
Basement
No

Exterior Features

Lot Size
0.57 Acres

Other Property Details

Taxes
$18,073
Tax Frequency
Annually
Pool
Yes
MLS provider logo

Courtesy of Maria Rivera, Phyllis Browning Company

Listing Contact: (210) 408-2500

Source:  ©2026 Local Expertise Regional Access

The data relating to real estate for sale on this website comes in part from the Internet Data exchange (IDX) program of the Local Expertise Regional Access®. IDX information is provided exclusively for consumers' personal, non-commercial use and may not be used for any purpose other than to identify prospective properties consumers may be interested in purchasing. Real estate listings held by brokerage firms other than , are indicated by detailed information about them such as the name of the listing firms. Information deemed reliable but not guaranteed. The MLS may, at its discretion, require use of other disclaimers as necessary to protect participants and/or the MLS from liability. Copyright © [[year] Local Expertise Regional Access®. All Rights Reserved.

Data last updated 5:07 AM UTC, 10/3/2026

Powered by Luxury Presence
