10227 Midsummer
10227 Midsummer
10227 Midsummer
10227 Midsummer
10227 Midsummer
10227 Midsummer
10227 Midsummer
10227 Midsummer
10227 Midsummer
10227 Midsummer
10227 Midsummer
10227 Midsummer
10227 Midsummer
10227 Midsummer
10227 Midsummer
10227 Midsummer
10227 Midsummer
10227 Midsummer
10227 Midsummer
10227 Midsummer
10227 Midsummer
10227 Midsummer
10227 Midsummer
10227 Midsummer
10227 Midsummer
10227 Midsummer
10227 Midsummer
10227 Midsummer
SEE ALL PHOTOS
10227 Midsummer
10227 Midsummer
10227 Midsummer
10227 Midsummer
10227 Midsummer
10227 Midsummer
10227 Midsummer
10227 Midsummer
10227 Midsummer
10227 Midsummer
10227 Midsummer
10227 Midsummer
10227 Midsummer
10227 Midsummer
10227 Midsummer
10227 Midsummer
10227 Midsummer
10227 Midsummer
10227 Midsummer
10227 Midsummer
10227 Midsummer
10227 Midsummer
10227 Midsummer
10227 Midsummer
10227 Midsummer
10227 Midsummer
10227 Midsummer
10227 Midsummer
Sold

10227 Midsummer

10227 Midsummer, CONVERSE, TX 78109

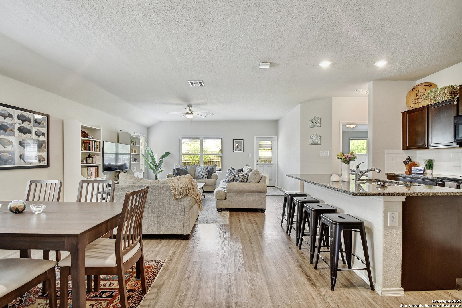
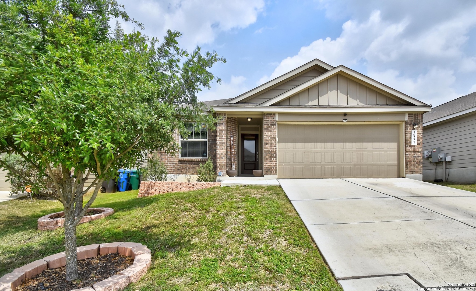
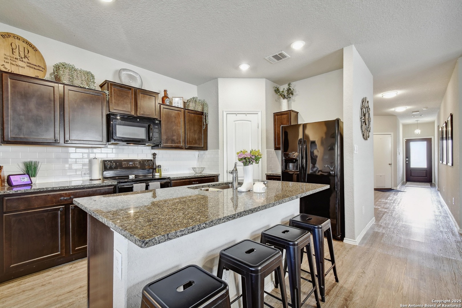
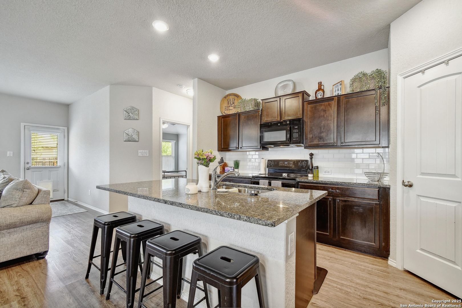
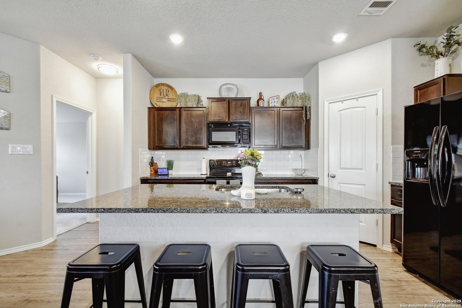
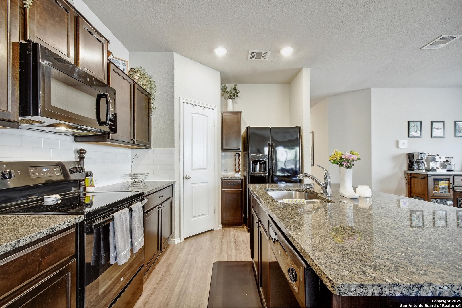
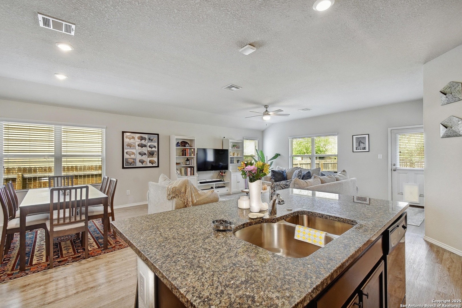
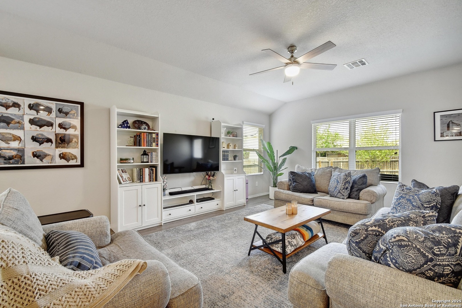
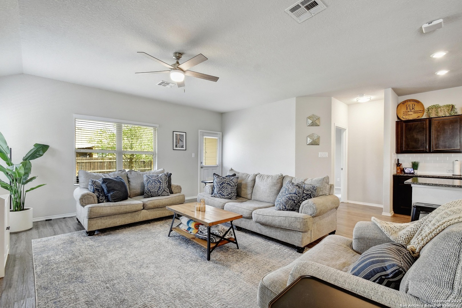
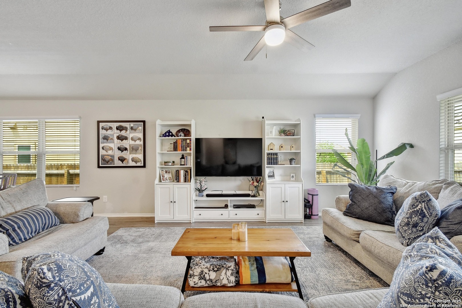
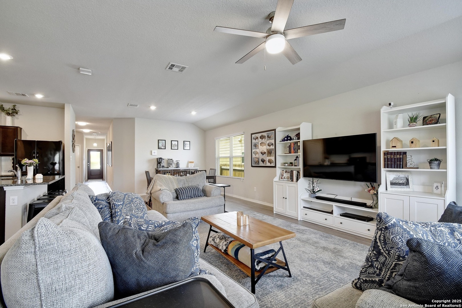
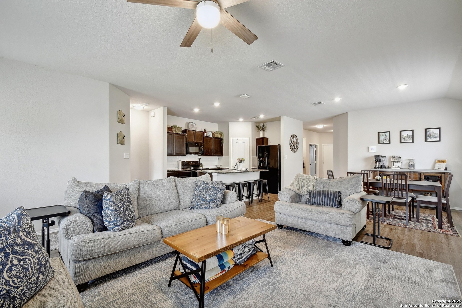
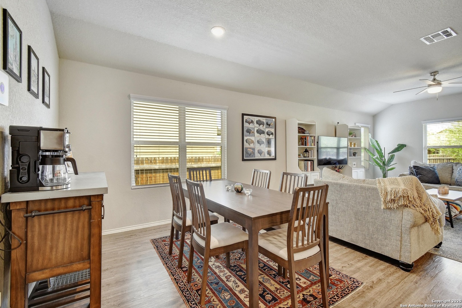
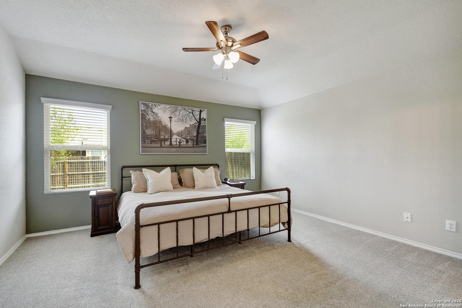
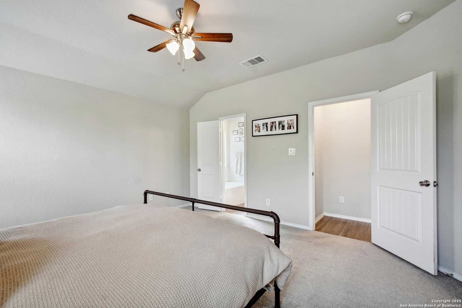
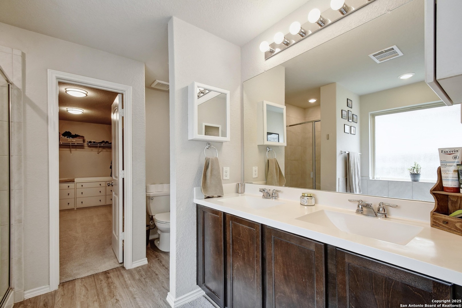
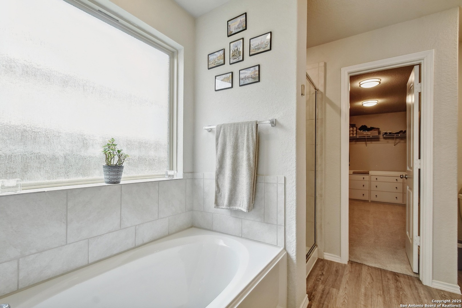
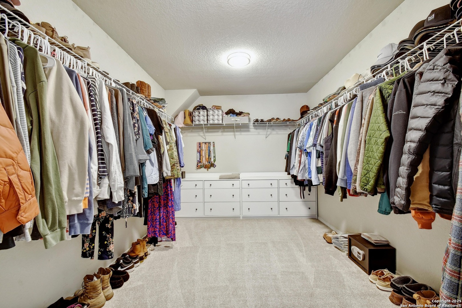
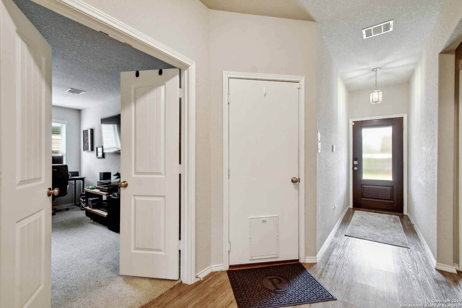
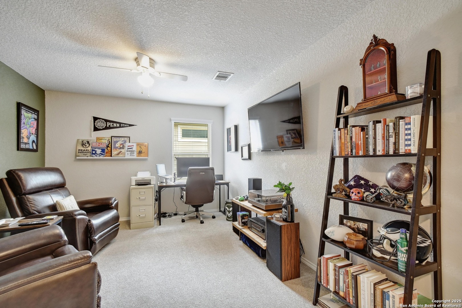
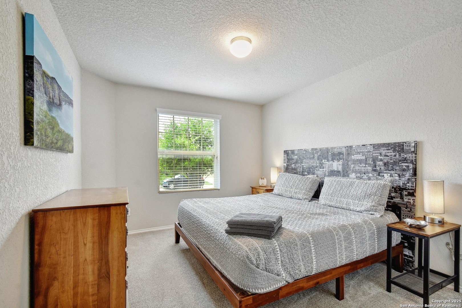
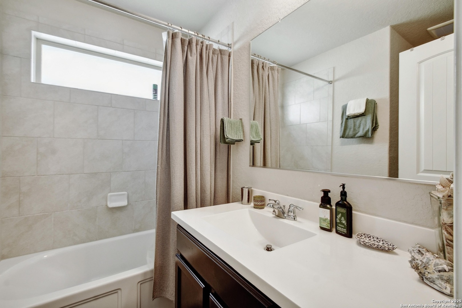
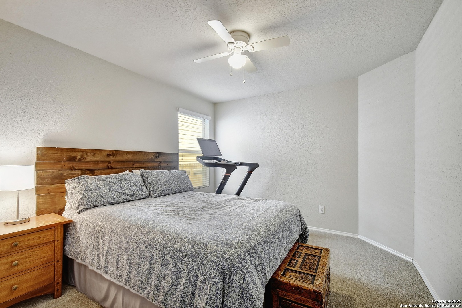
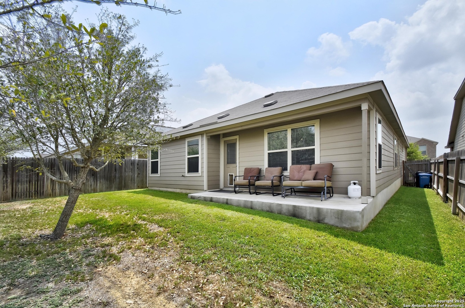
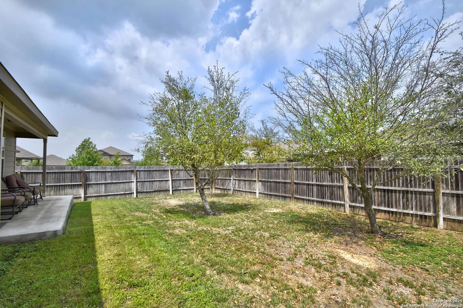
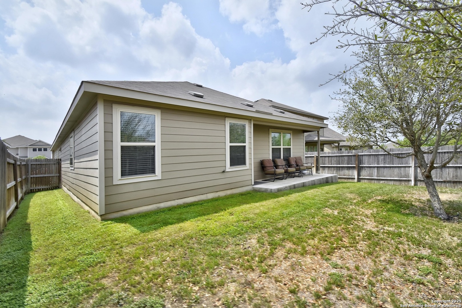
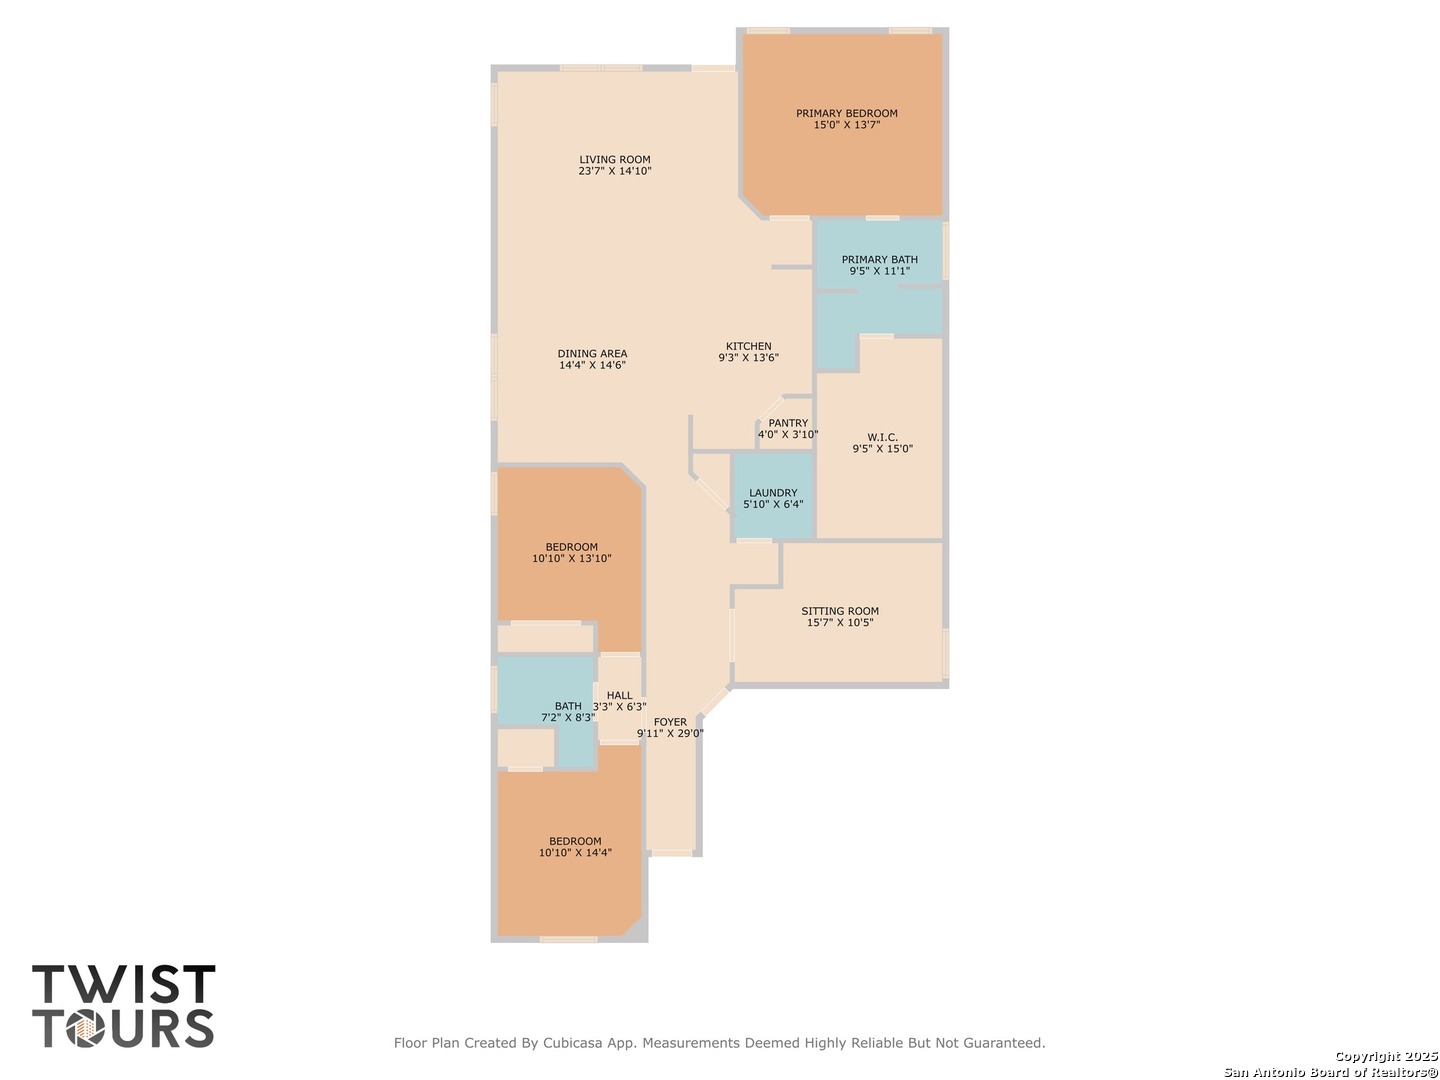
*VA Assumption Available - 3% interest rate* Step into a home that feels both spacious and cozy, with a smart layout that makes the most of every inch. This beautifully maintained single-story Lennar gem features 3 bedrooms, 2 full bathrooms, and a dedicated office-perfect for working from home or tackling creative projects in peace. The bright, open-concept living space centers around a stylish kitchen with a welcoming center island-ideal for gathering, cooking, or morning coffee. The thoughtful design gives the whole home an airy, open feel. Outside, you'll find a private backyard that's just the right size-low-maintenance, with space to garden, play, or unwind under the stars. With easy access to Randolph AFB, Ft Sam Houston and even Lackland AFB, the location is great for military or civilian personnel working on any of the local bases. Affordable and move-in ready! Call for a showing today!

3
beds

2
baths

1,907 Sq.Ft. LIVING AREA

5,401.44 Sq.Ft. lot

Jill Whittaker

Jill Whittaker

Features &

Interior

  • total bedrooms3
  • Total bathrooms2
  • full bathrooms2
  • Flooring CRPT, VINYL
  • Fireplace NA
  • APPLIANCES CLFNS, WSHCN, DRYCN, WSHER, DRYER, SCOVN, MCOVN, STVRN, REFRI, DISPL, DSHWR, SFOWN, SMKAL, SSOWN, ELWTR, GARDR, PLUMB, SMCK, SLCNT, CODETECTOR, CITYGARBAGE
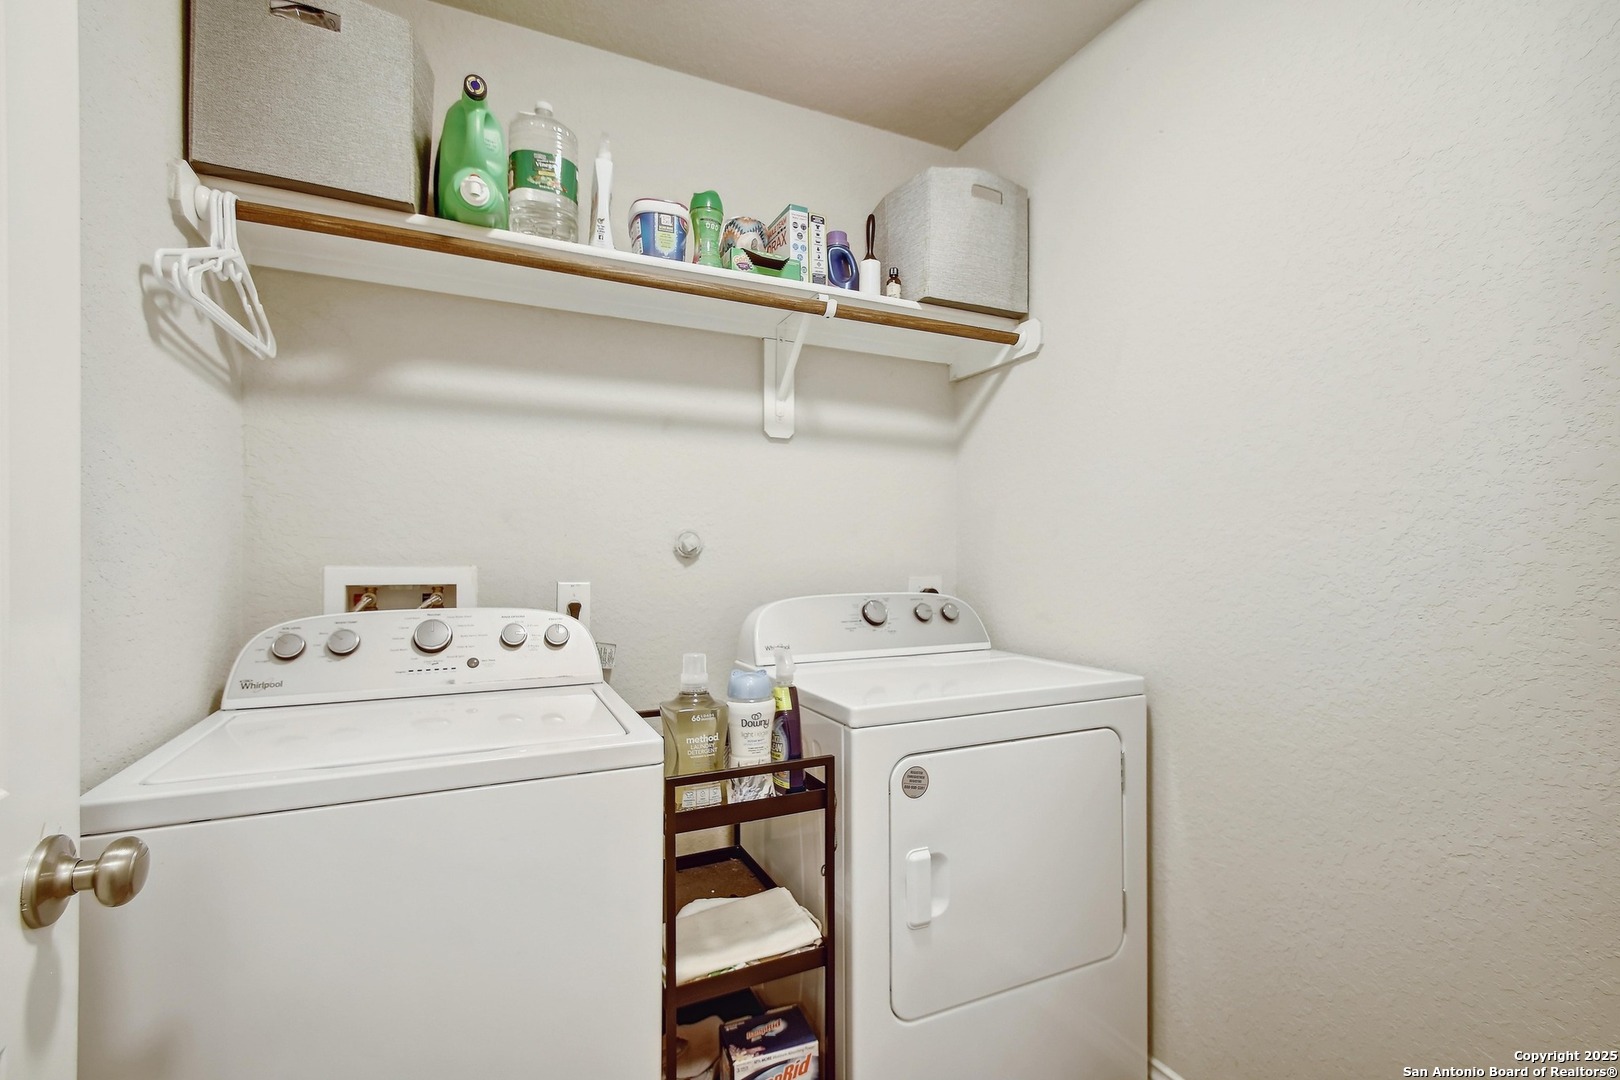
  • other interior Features _1 LVAR, LDCMB, EATIN, ISLKT, BKFST, STUDY, _1 FLRL, OPEN, INTRN, ALLBEDSDOWN, LDYMAIN, LDYRM, WIC

Area & Lot

  • Status Sold
  • Date Sold July 3, 2025
  • Living Area1,907 Sq.Ft.
  • Total Area1,907 Sq.Ft.
  • Lot Area5,401.44 Sq.Ft.
  • MLS® ID1856399
  • TypeResidential
  • YEAR BUILT2018
  • NeighborhoodEscondido North
  • Architecture Styles_1 STRY
  • Middle SchoolHERITAGE
  • High SchoolE_CENTRAL
  • School DistrictE_CENTRAL

Exterior

  • STORIES1
  • water SourceWTRSY, SWRSY
  • PoolNONE
  • roofCOMP
  • parking_2 GAR, ATT
  • HEAT TYPECNTRL, HTPMP
  • AIR CONDITIONING_1 CNTR
  • sewerWTRSY, SWRSY
  • SubstructureSLAB
  • HOA AmenitiesPARK
  • Green featuresPTHRM, _12_AI, DPWIN, ESAPP, CFANS
  • other exterior FeaturesPTSLB, CVPAT, PVFNC, SPSYS, DBLPN

Financial

  • Price Upon Request
View Virtual Tour

Let's Work

Real estate decisions deserve trusted advice. With experienced agents, deep local market expertise, and attentive service, JBGoodwin REALTORS® focuses on helping people first, guiding you through the process with clarity, care, and confidence from your first questions to closing day.

Follow Us on Instagram



