Leave a Message

Thank you for your message. We will be in touch with you shortly.

Explore Our Properties
10562 Green Rock Dr
10562 Green Rock Dr
10562 Green Rock Dr
10562 Green Rock Dr
10562 Green Rock Dr
10562 Green Rock Dr
10562 Green Rock Dr
10562 Green Rock Dr
SEE ALL PHOTOS
10562 Green Rock Dr
10562 Green Rock Dr
10562 Green Rock Dr
10562 Green Rock Dr
10562 Green Rock Dr
10562 Green Rock Dr
10562 Green Rock Dr
10562 Green Rock Dr
Sold

10562 Green Rock Dr

10562 Green Rock Dr, SANANTONIO, TX 78223

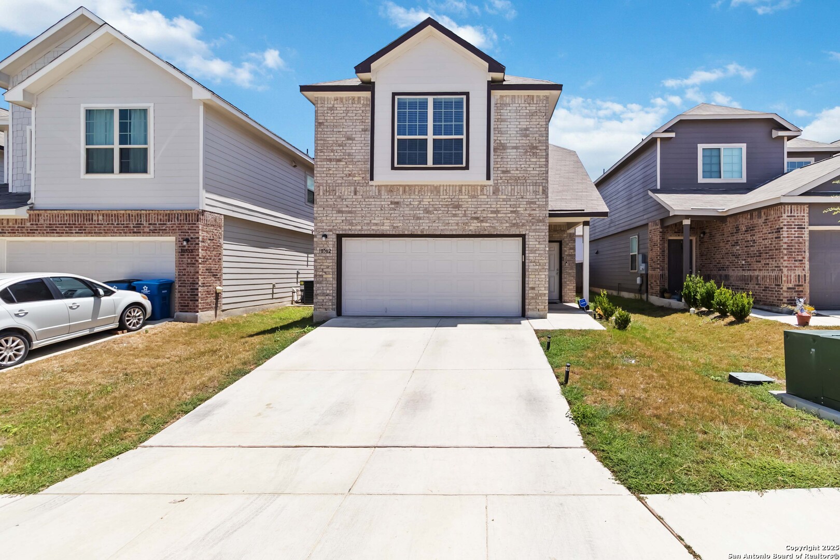
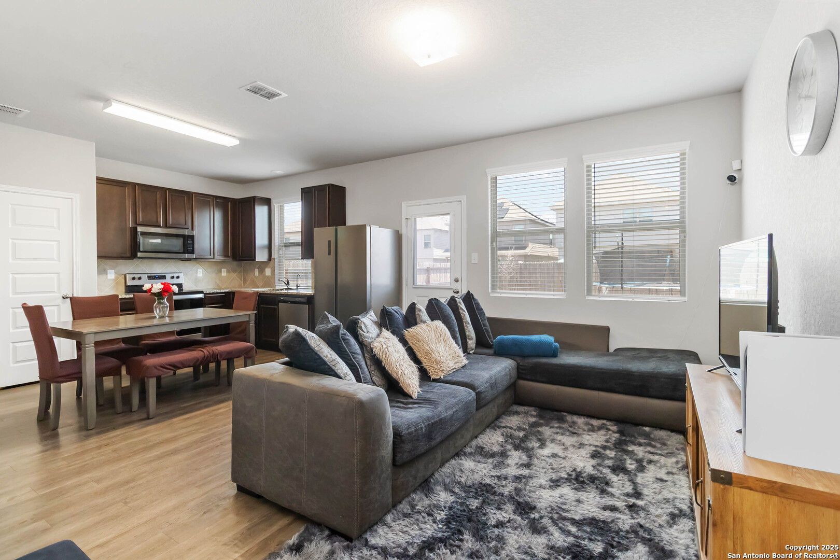
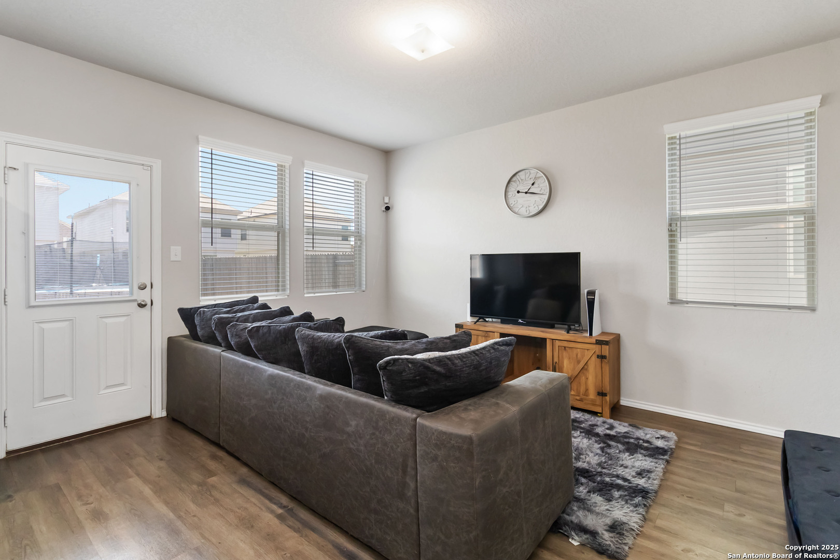
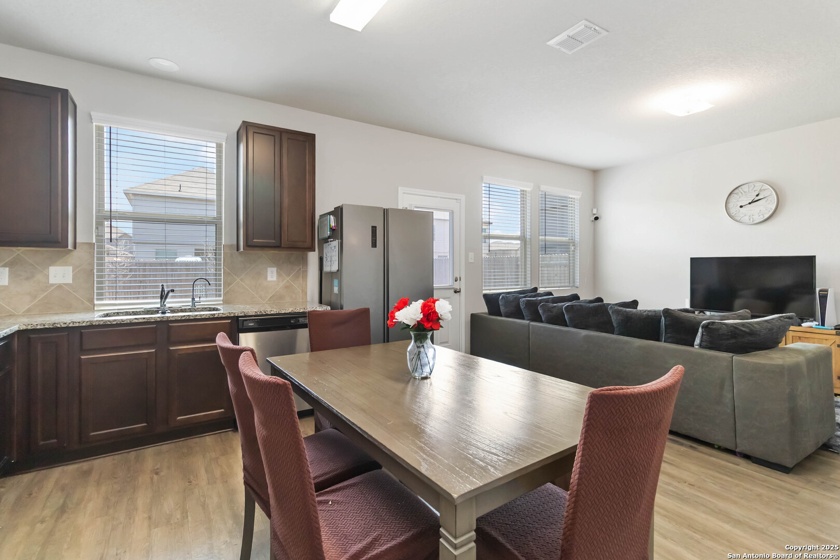
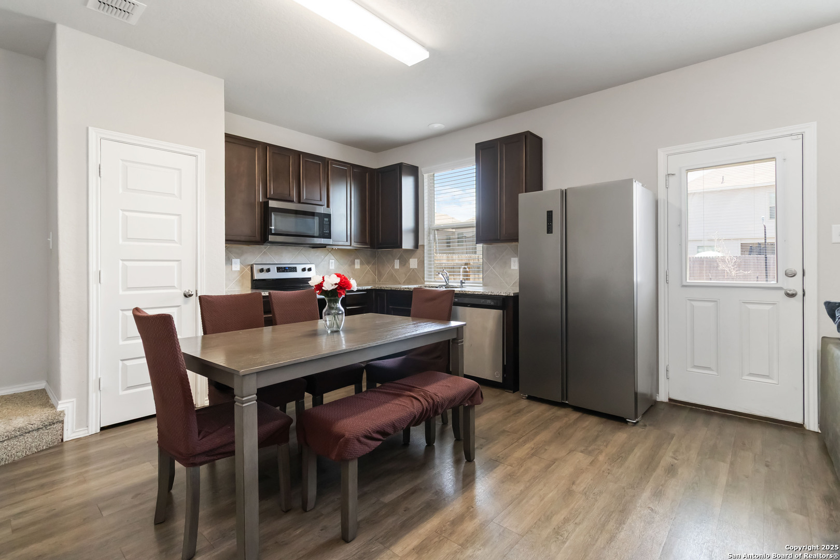
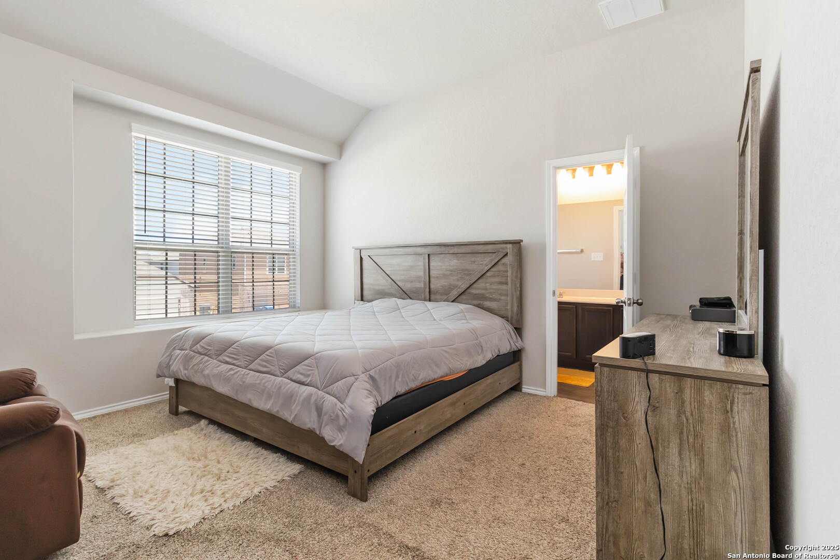
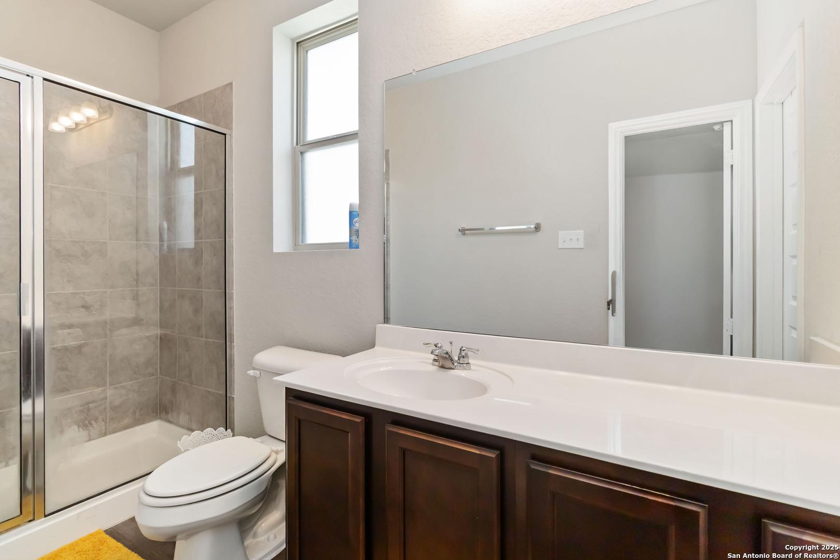
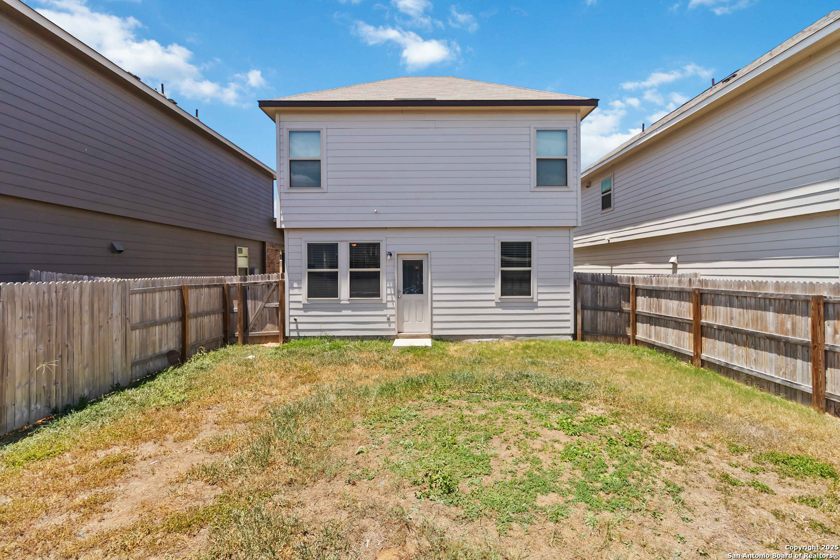
Welcome to your next home in the desirable Green Lake Meadow community-perfectly , with quick access to downtown San Antonio, shopping, dining, and more. This well-maintained Louie floor plan offers a bright, open-concept layout with plenty of natural light. The kitchen features sleek stainless steel appliances, including an electric range, microwave, and dishwasher-ideal for both everyday use and entertaining. Inside, you'll find three bedrooms, including a spacious primary suite with a private bath. A full guest bathroom and a powder room provide extra flexibility and convenience for family and visitors alike. Families will appreciate that the home is just two streets away from the nearest elementary school, making for easy commutes and added peace of mind. Enjoy additional value with a still-active builder structural warranty (home is under 10 years old) and the major benefit of qualifying for 0% down payment financing-a fantastic opportunity for eligible buyers. This move-in ready home checks all the boxes. Home also has potential for an assumed 3.1% VA loan! Also, this home can be leased for $1,700 a month. Contact today for more information.

3
beds

3
baths

1,312 Sq.Ft. LIVING AREA

3,850.7 Sq.Ft. lot

Features &

Interior

  • total bedrooms3
  • Total bathrooms3
  • full bathrooms2
  • half bathroom1
  • Flooring CRPT, LMNAT
  • Fireplace NA
  • APPLIANCES WSHCN, DRYCN, WSHER, DRYER, SCOVN, MCOVN, STVRN, REFRI, DISPL, DSHWR, VNTFN, SMKAL, PLUMB
  • other interior Features _1 LVAR, LDCMB, BEDUP, OPEN, LDYRM, TELEPHONE, WIC, ATCPULLSTAIRS

Area & Lot

  • Status Sold
  • Date Sold October 1, 2025
  • Living Area1,312 Sq.Ft.
  • Total Area1,312 Sq.Ft.
  • Lot Area3,850.7 Sq.Ft.
  • MLS® ID1889441
  • TypeResidential
  • YEAR BUILT2021
  • Architecture Styles_2 STRY
  • Elementary SchoolHARMONY
  • Middle SchoolHERITAGE
  • High SchoolE_CENTRAL
  • School DistrictE_CENTRAL

Exterior

  • STORIES2
  • water SourceWTRSY, SWRSY, CITY
  • PoolNONE
  • roofCOMP
  • parking_2 GAR
  • HEAT TYPECNTRL, _1 UNIT
  • AIR CONDITIONING_1 CNTR
  • sewerWTRSY, SWRSY, CITY
  • SubstructureSLAB
  • Disability Features_2_ACX
  • HOA AmenitiesNONE
  • Green featuresSEERAX, SEERAC, _12_AI, DPWIN, ESAPP
  • other exterior FeaturesPTSLB, PVFNC, DBLPN

Financial

  • Price Upon Request

Let's Work

Real estate decisions deserve trusted advice. With experienced agents, deep local market expertise, and attentive service, JBGoodwin REALTORS® focuses on helping people first, guiding you through the process with clarity, care, and confidence from your first questions to closing day.

Follow Us on Instagram



