Leave a Message

Thank you for your message. We will be in touch with you shortly.

Explore Our Properties
10709 Berthound DR
10709 Berthound DR
10709 Berthound DR
10709 Berthound DR
10709 Berthound DR
10709 Berthound DR
10709 Berthound DR
10709 Berthound DR
10709 Berthound DR
10709 Berthound DR
10709 Berthound DR
10709 Berthound DR
10709 Berthound DR
10709 Berthound DR
10709 Berthound DR
10709 Berthound DR
10709 Berthound DR
10709 Berthound DR
10709 Berthound DR
10709 Berthound DR
10709 Berthound DR
10709 Berthound DR
10709 Berthound DR
10709 Berthound DR
10709 Berthound DR
10709 Berthound DR
10709 Berthound DR
10709 Berthound DR
10709 Berthound DR
10709 Berthound DR
10709 Berthound DR
10709 Berthound DR
SEE ALL PHOTOS
10709 Berthound DR
10709 Berthound DR
10709 Berthound DR
10709 Berthound DR
10709 Berthound DR
10709 Berthound DR
10709 Berthound DR
10709 Berthound DR
10709 Berthound DR
10709 Berthound DR
10709 Berthound DR
10709 Berthound DR
10709 Berthound DR
10709 Berthound DR
10709 Berthound DR
10709 Berthound DR
10709 Berthound DR
10709 Berthound DR
10709 Berthound DR
10709 Berthound DR
10709 Berthound DR
10709 Berthound DR
10709 Berthound DR
10709 Berthound DR
10709 Berthound DR
10709 Berthound DR
10709 Berthound DR
10709 Berthound DR
10709 Berthound DR
10709 Berthound DR
10709 Berthound DR
10709 Berthound DR
Courtesy of JBGoodwin REALTORS WL, Kelli Lopez Listing Contact: (512) 502-7601 
Pending

10709 Berthound DR

10709 Berthound DR, Austin, TX 78758

$2,100/month
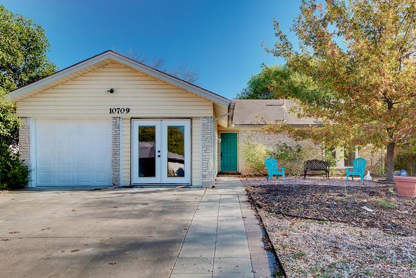
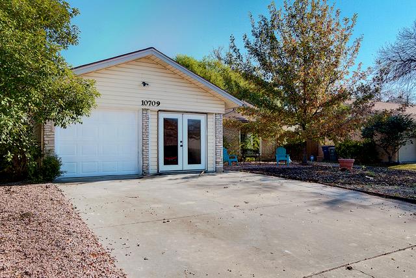
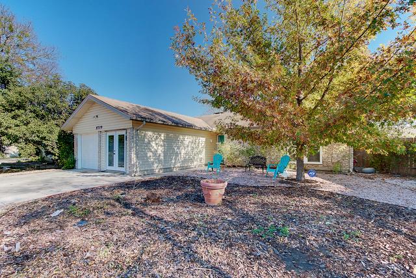
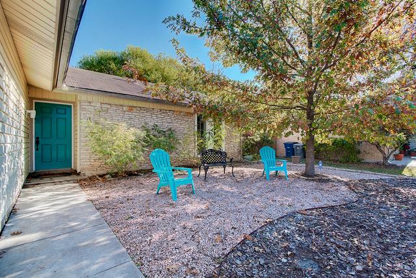
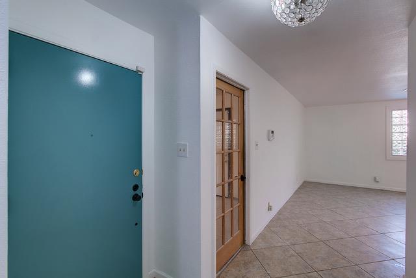
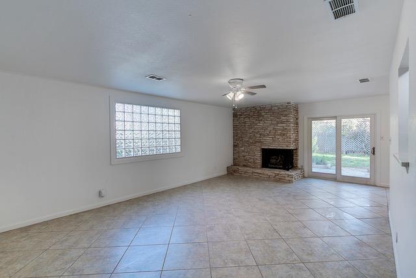
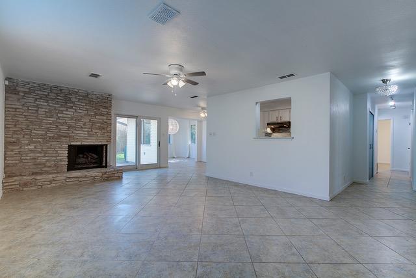
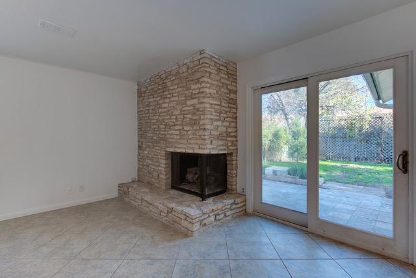
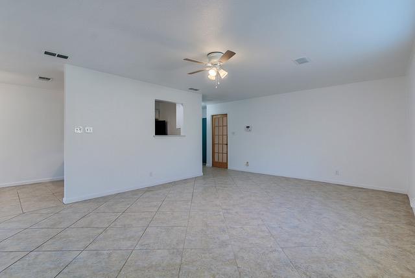
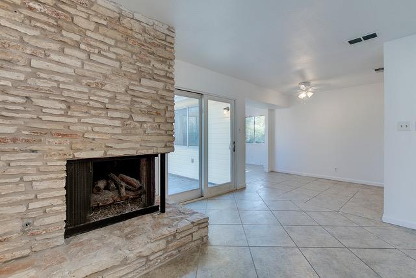
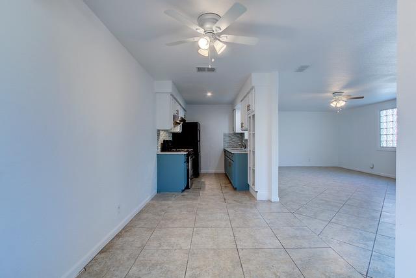
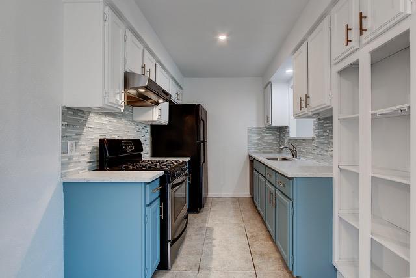
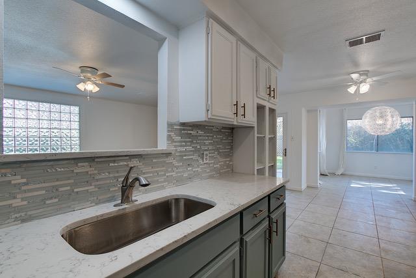
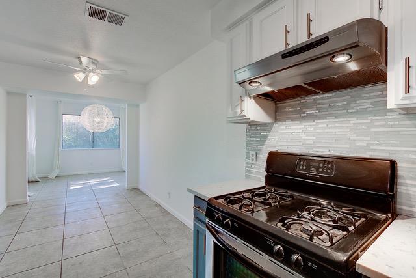
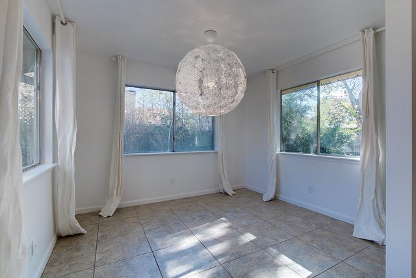
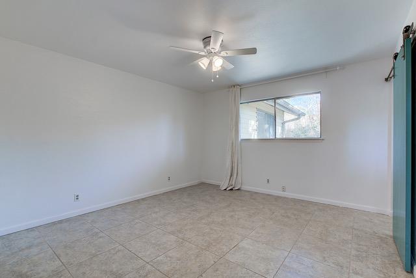
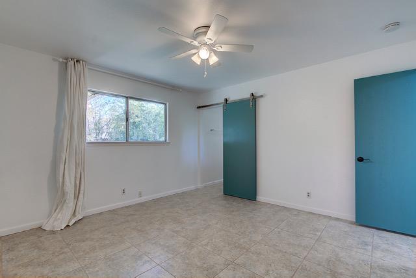
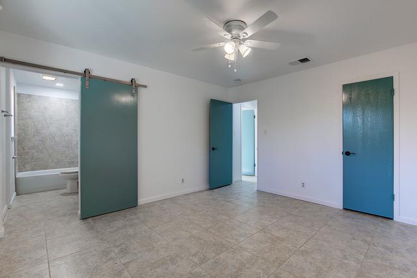
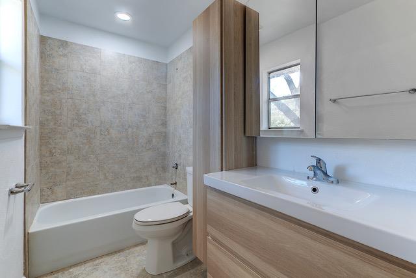
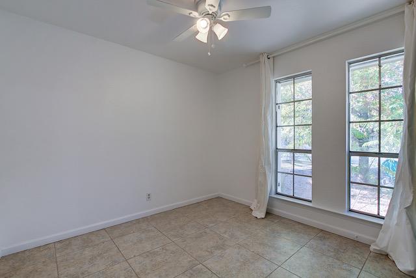
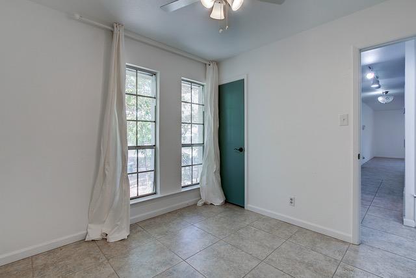
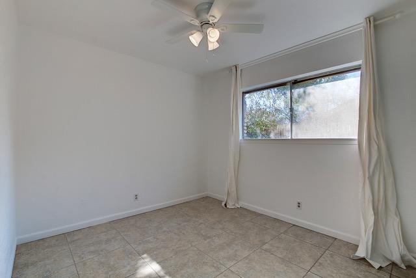
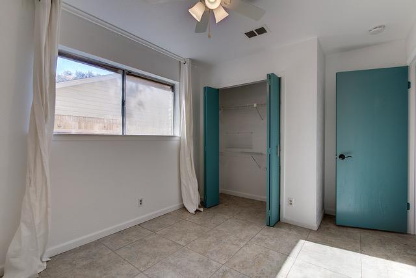
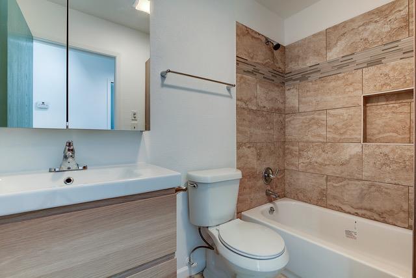
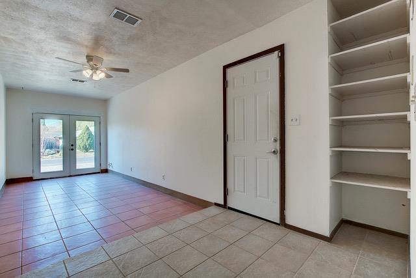
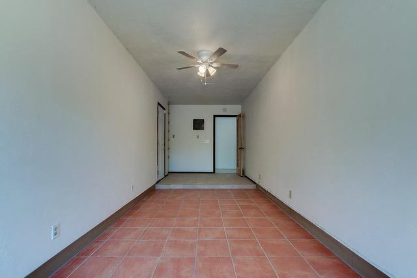
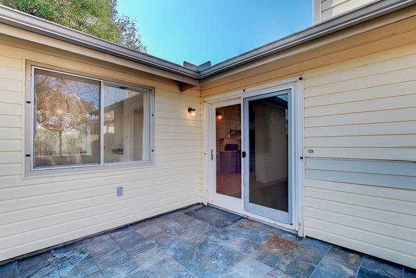
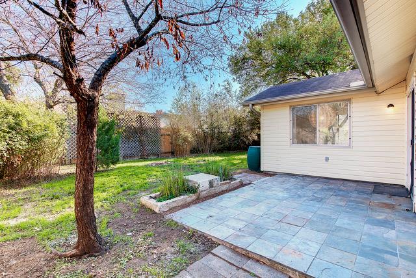
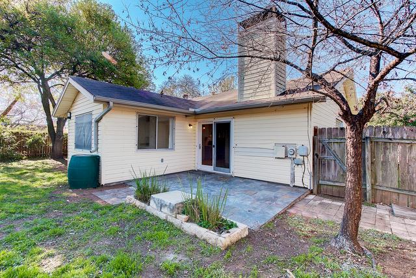
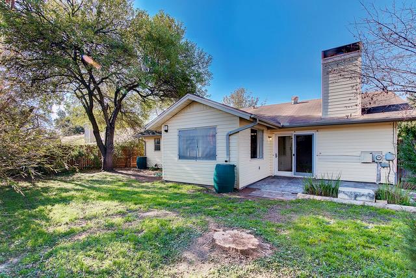
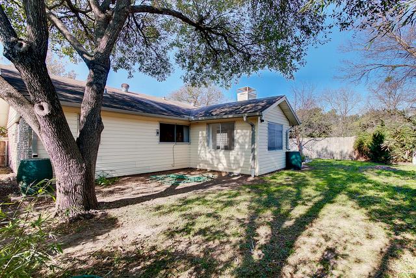
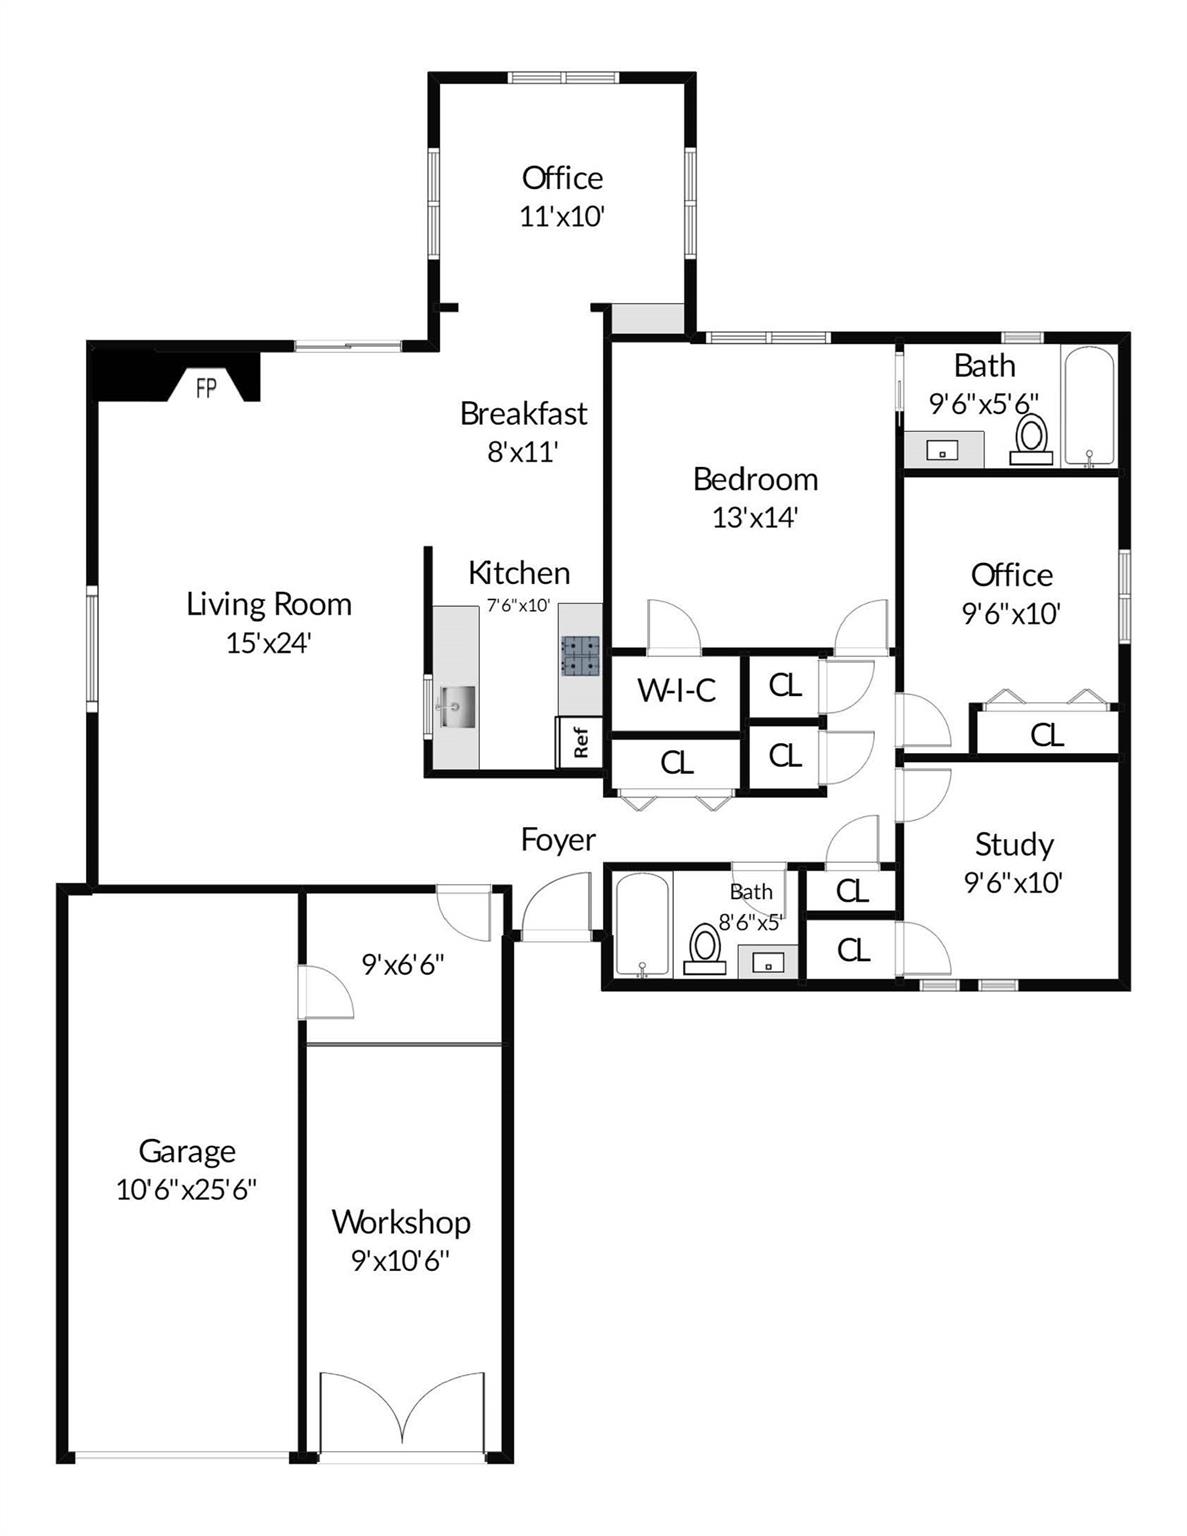
Welcome home to 10709 Berthound Dr, a single-story Austin rental offering 3 bedrooms, 2 full baths and flexible spaces for work, hobbies, or everyday living. The spacious living room features a floor-to-ceiling stone fireplace and French-style doors that open to the backyard. A bright breakfast area connects to a galley kitchen featuring two-tone cabinetry, mosaic tile backsplash, black appliances, open shelving, and a pass-throughwindow. Easy-care tile flooring and plentiful windows run through much of the home, adding ample comfort and natural light. Both bathrooms include modern vanities and tiled tub/shower surrounds. Well-sized flex rooms next to the garage and next to the dining room can serve as a home office, study, fitness area, creative space, or guest room. Built-in shelving, ample closets, and a separate laundry/utility area make day-to-day organization simple. Step outside to a fenced backyard shaded by mature trees, with a paved patio, lawn space, and a raised planting bed. Enjoy easy access to North Austin shopping, dining, and services, along with popular destinations such as The Domain, Q2 Stadium, and Walnut Creek Metropolitan Park, which offers miles of hiking and cycling trails, an off-leash dog area, a pool, playground, and recreation facilities. CapMetro bus and rail options serve the Q2 Stadium area, while nearby I-35, MoPac, and U.S. 183 help connect you throughout Austin. This home offers comfort and flexibility in a convenient Austin setting! [ 2 small pets ok - $200 refundable pet deposit + $200 nonrefundable pet fee = $400 per pet. No aggressive breeds ]

3
beds

2
baths

1,625 Sq.Ft. LIVING AREA

7,143.84 Sq.Ft. lot

Kelli Lopez

Kelli Lopez

Features &

Interior

  • total bedrooms3
  • Total bathrooms2
  • full bathrooms2
  • Flooring Tile
  • Fireplace Family Room
  • APPLIANCES Dishwasher, Disposal, Microwave, Refrigerator
  • other interior Features Built-in Features, Ceiling Fan(s), Electric Dryer Hookup, French Doors, Multiple Dining Areas, Multiple Living Areas, Open Floorplan, Washer Hookup

Area & Lot

  • Status Pending
  • Living Area1,625 Sq.Ft.
  • Lot Area7,143.84 Sq.Ft.
  • MLS® ID9021324
  • TypeResidential
  • YEAR BUILT1975
  • Water FrontageNone
  • View DescriptionNone
  • Elementary SchoolMcBee
  • Middle SchoolBurnet (Austin ISD)
  • High SchoolNavarro Early College
  • School DistrictAustin ISD

Exterior

  • STORIES1
  • Garage Space1.0
  • water SourcePublic
  • utilitiesElectricity Available, Natural Gas Available
  • PoolNone
  • roofComposition
  • lot featuresLevel, Trees-Medium (20 Ft - 40 Ft)
  • parkingAttached, Garage Door Opener
  • HEAT TYPECentral
  • AIR CONDITIONINGCeiling Fan(s), Central Air
  • sewerPublic Sewer
  • SubstructureSlab
  • Disability FeaturesNone
  • other exterior FeaturesPrivate Yard

Financial

  • Lease Price$2,100/mo
  • Lease Term 12 MONTHS
image

Schedule a

We would love to show you our beautiful property. Please select your preferred date and time below. An agent will be in touch shortly to confirm your appointment.

Schedule a Showing

We would love to show you our beautiful property. Please select your preferred date and time below. An agent will be in touch shortly to confirm your appointment.

Thank you for your interest in 10709 Berthound DR, Austin, TX 78758. We are reviewing your request and will be in touch shortly!

Mortgage

Estimate your monthly mortgage payment, including the principal and interest, property taxes, and HOA. Adjust the values to generate a more accurate rate.
All estimates are provided for informational purposes only. Actual amounts may vary.
$0,000 Your Payment 20 15 65
$0,000 Your Payment

Let's Work

Real estate decisions deserve trusted advice. With experienced agents, deep local market expertise, and attentive service, JBGoodwin REALTORS® focuses on helping people first, guiding you through the process with clarity, care, and confidence from your first questions to closing day.

Follow Us on Instagram



