Leave a Message

Thank you for your message. We will be in touch with you shortly.

Explore Our Properties
10719 SERRENTO HI
10719 SERRENTO HI
10719 SERRENTO HI
10719 SERRENTO HI
10719 SERRENTO HI
10719 SERRENTO HI
10719 SERRENTO HI
10719 SERRENTO HI
10719 SERRENTO HI
10719 SERRENTO HI
10719 SERRENTO HI
10719 SERRENTO HI
10719 SERRENTO HI
10719 SERRENTO HI
10719 SERRENTO HI
10719 SERRENTO HI
10719 SERRENTO HI
10719 SERRENTO HI
10719 SERRENTO HI
10719 SERRENTO HI
10719 SERRENTO HI
10719 SERRENTO HI
10719 SERRENTO HI
10719 SERRENTO HI
10719 SERRENTO HI
10719 SERRENTO HI
10719 SERRENTO HI
10719 SERRENTO HI
10719 SERRENTO HI
SEE ALL PHOTOS
10719 SERRENTO HI
10719 SERRENTO HI
10719 SERRENTO HI
10719 SERRENTO HI
10719 SERRENTO HI
10719 SERRENTO HI
10719 SERRENTO HI
10719 SERRENTO HI
10719 SERRENTO HI
10719 SERRENTO HI
10719 SERRENTO HI
10719 SERRENTO HI
10719 SERRENTO HI
10719 SERRENTO HI
10719 SERRENTO HI
10719 SERRENTO HI
10719 SERRENTO HI
10719 SERRENTO HI
10719 SERRENTO HI
10719 SERRENTO HI
10719 SERRENTO HI
10719 SERRENTO HI
10719 SERRENTO HI
10719 SERRENTO HI
10719 SERRENTO HI
10719 SERRENTO HI
10719 SERRENTO HI
10719 SERRENTO HI
10719 SERRENTO HI
Sold

10719 SERRENTO HI

10719 SERRENTO HI, HELOTES, TX 78023

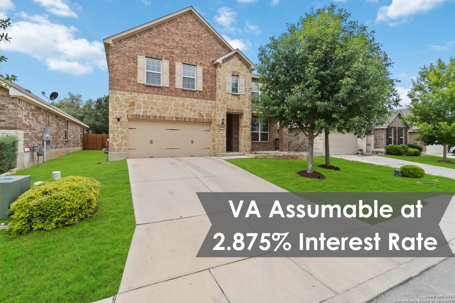
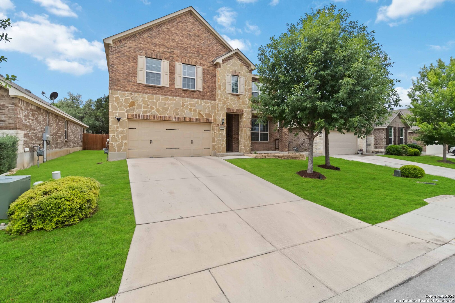
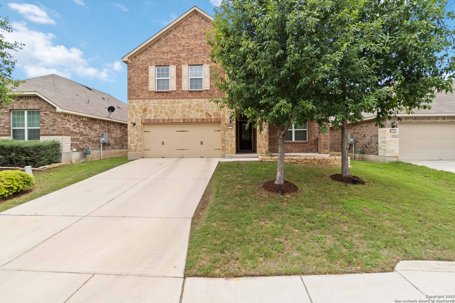
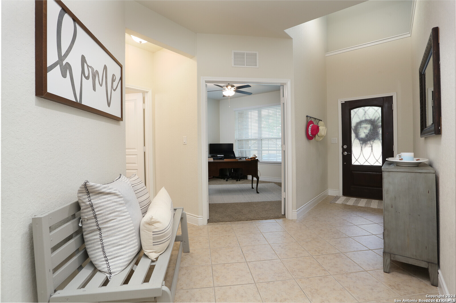
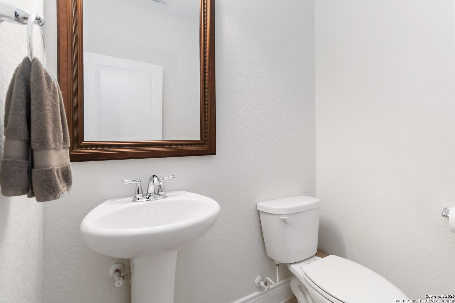
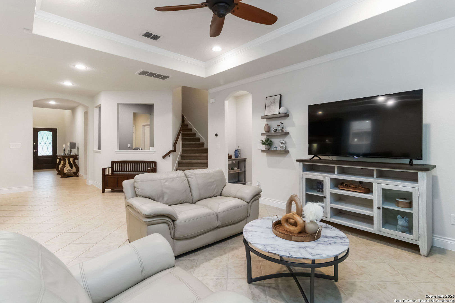
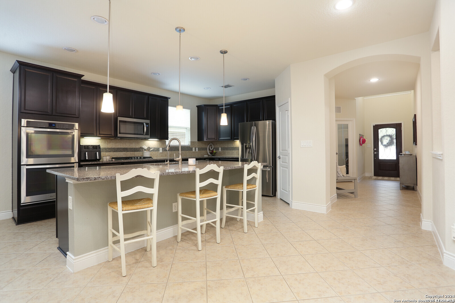
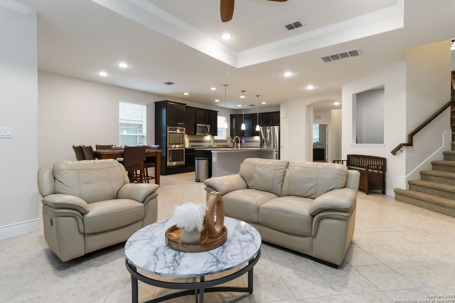
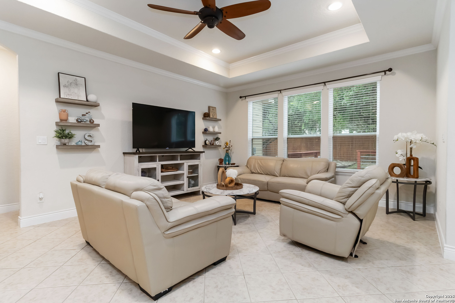
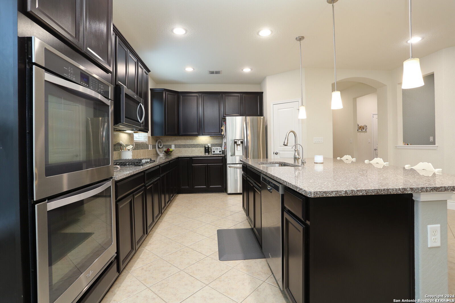
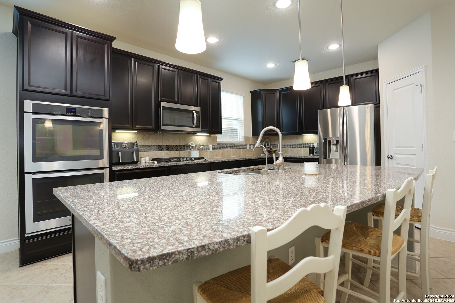
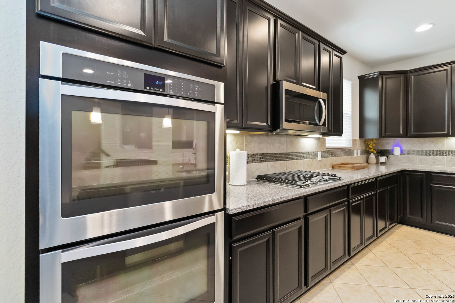
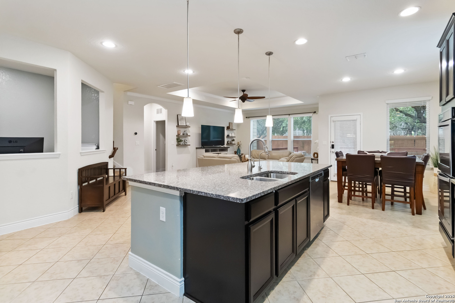
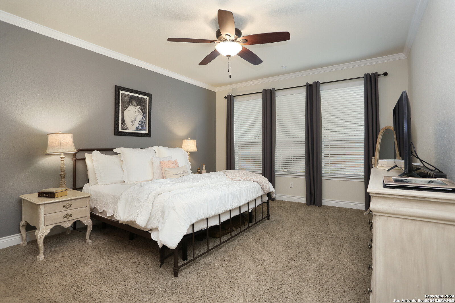
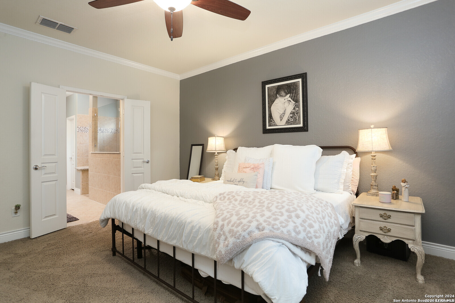
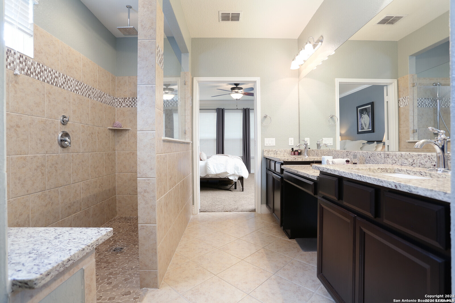
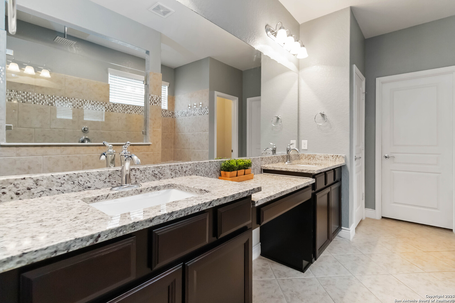
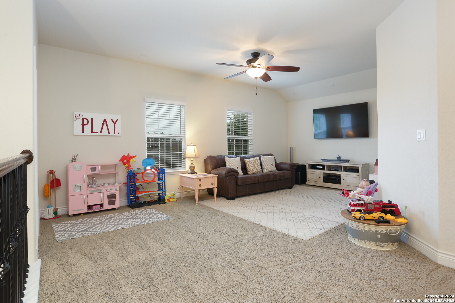
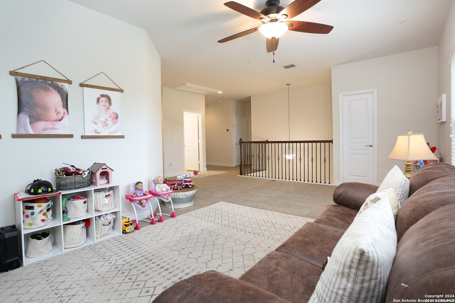
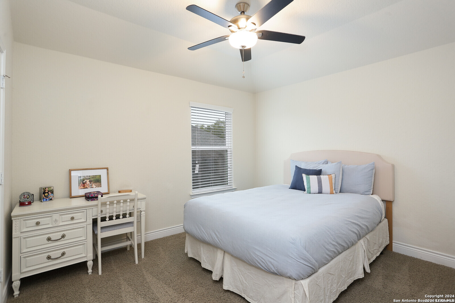
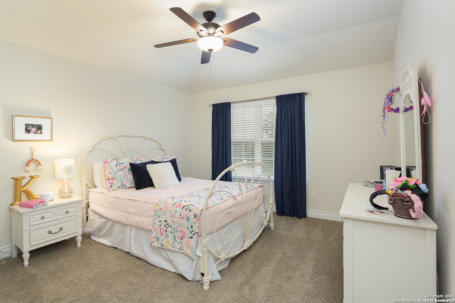
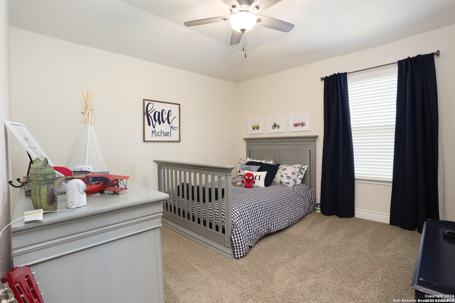
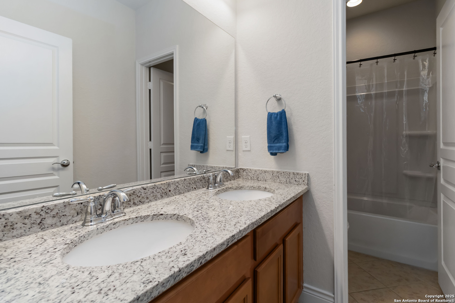
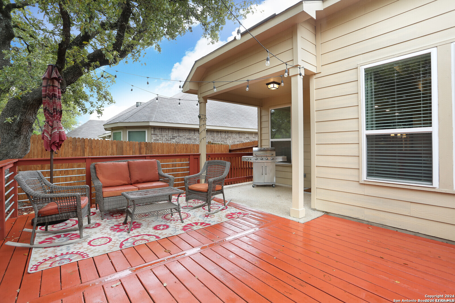
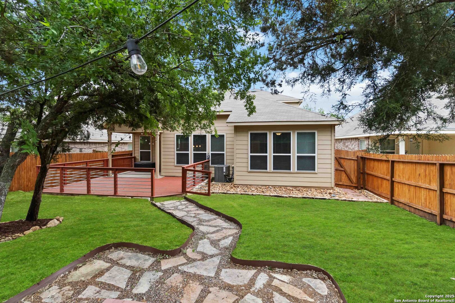
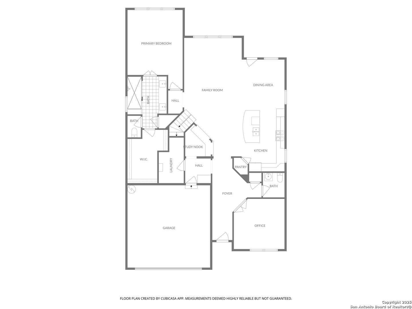
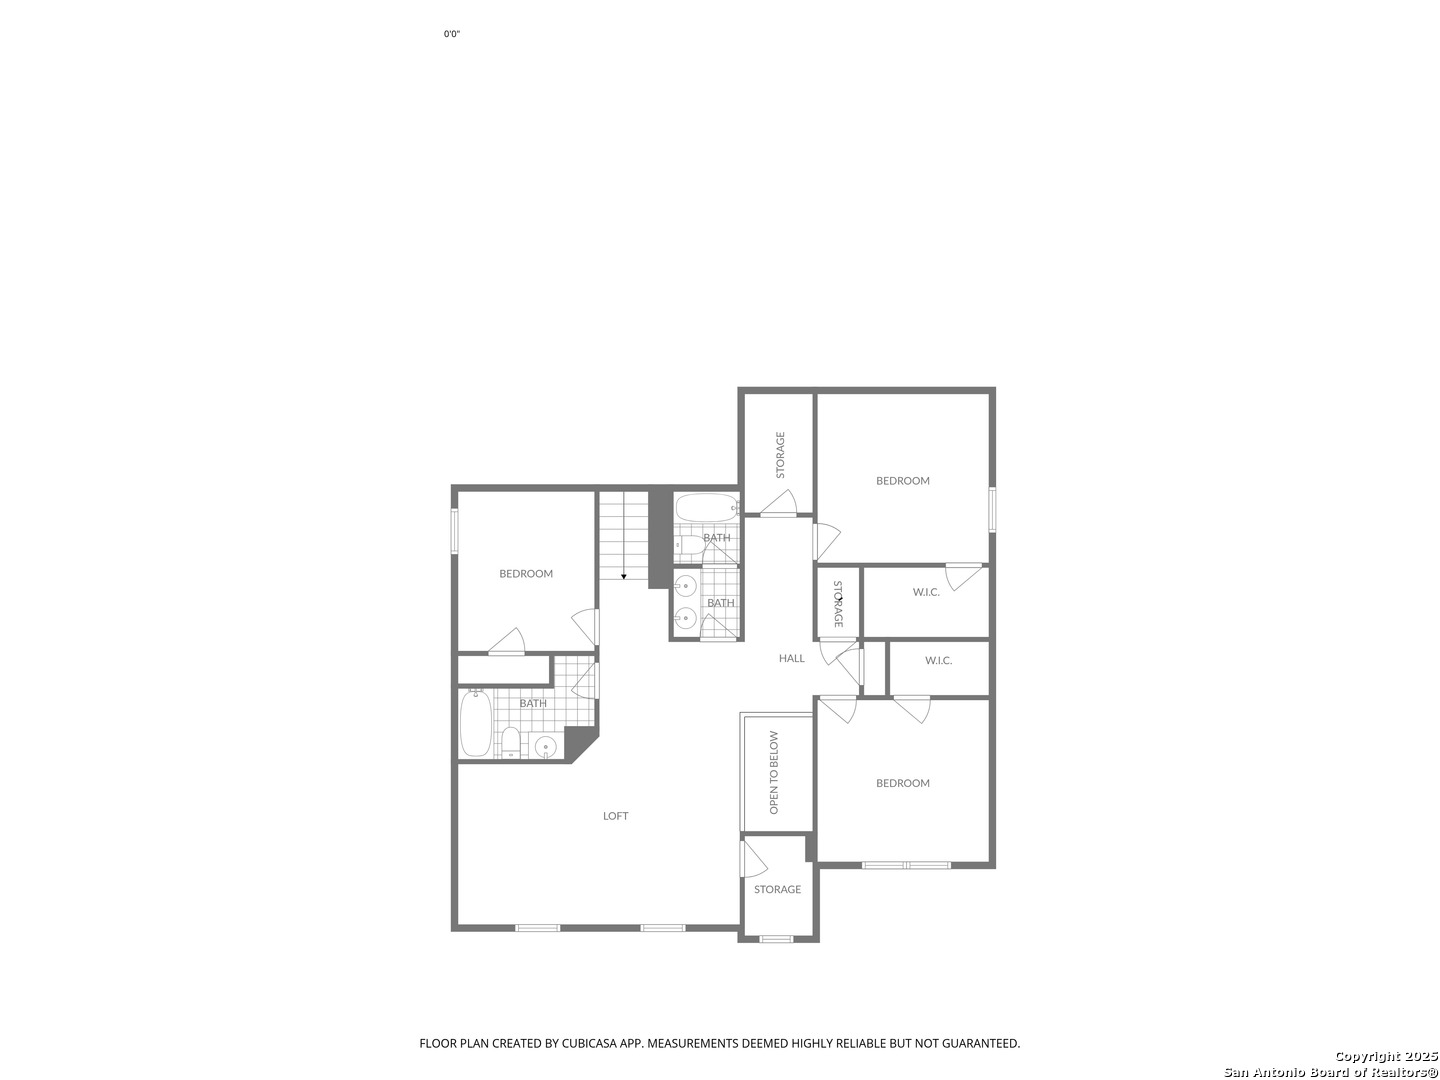
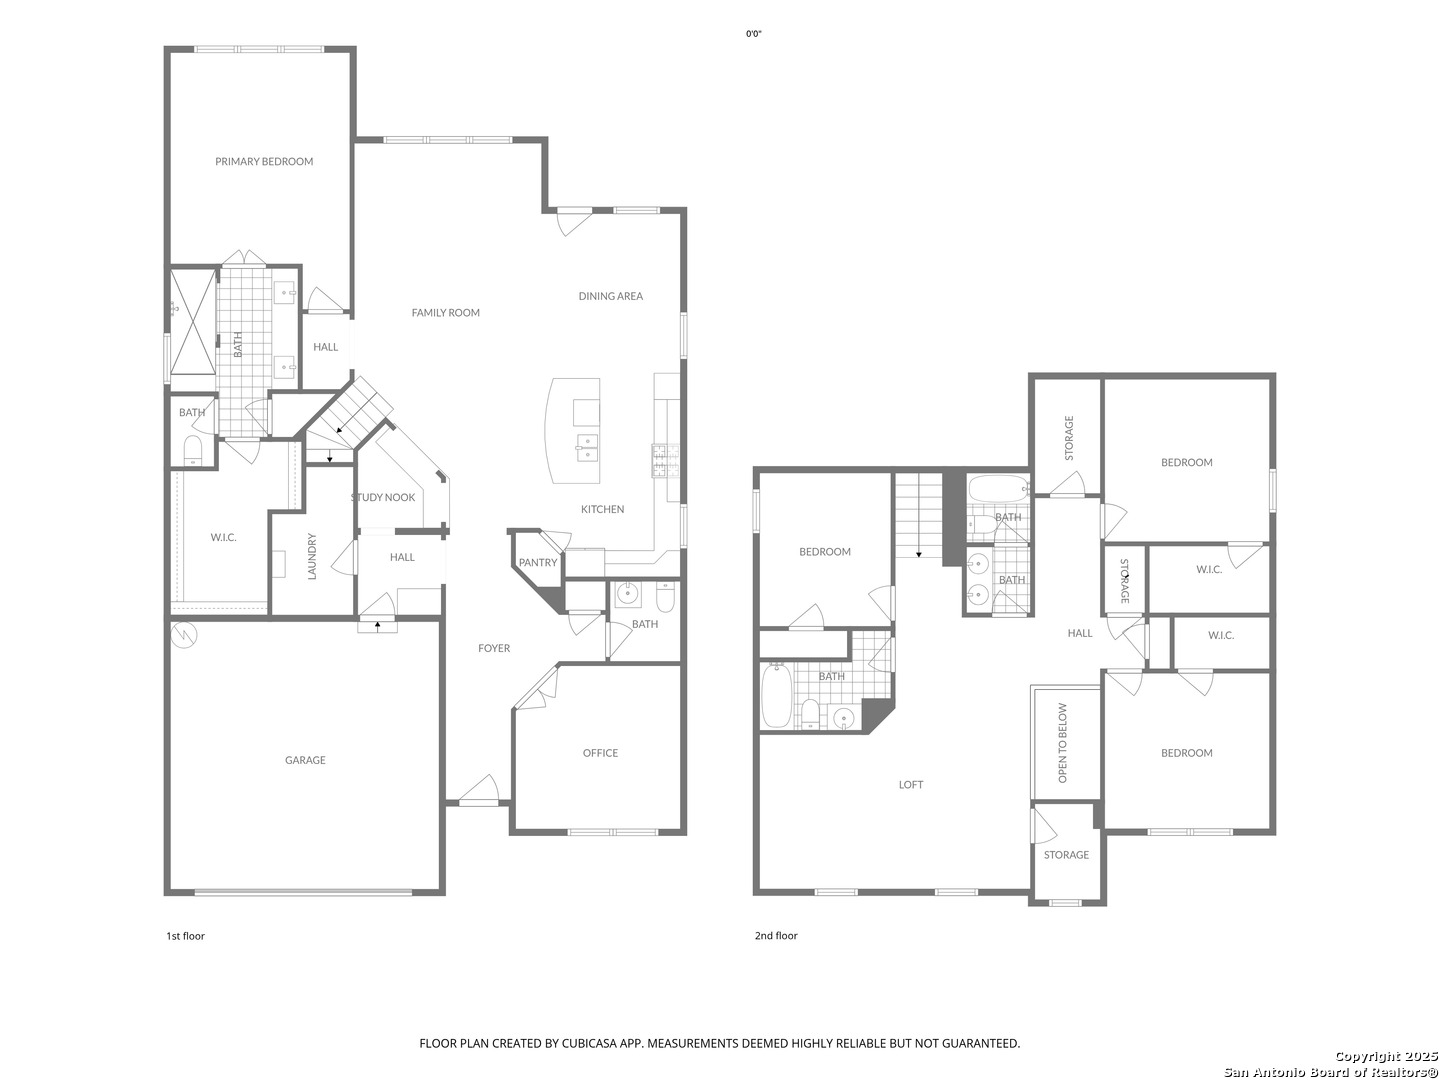
Motivated Sellers willing to help with closing costs or to buy down the rate. Nestled in the highly desirable Lantana Oaks neighborhood in Helotes, this stunning home is situated on a quiet cul-de-sac street. With 2 spacious living areas, 4 bedrooms, an office, and 3.5 bathrooms, this residence boasts a flexible open floor plan perfect for modern living. The large, eat-in-kitchen has granite countertops, a gas stove and double ovens and is open to the living room, creating wonderful entertainment space. Retreat to your primary bedroom located on the main floor, complete with an ensuite bathroom that includes double vanity sinks, a large walk-in shower, and a generous walk in closet. Heading upstairs, you'll discover a spacious game room accompanied by two walk-in storage closets, along with three additional bedrooms and two bathrooms, providing ample space for family and guests. Step outside to the backyard, which backs into a green belt and enjoy the cozy fire pit, mature trees, and spacious deck. Located just minutes outside of 1604 between I-10 and HW 151, you don't want to miss out on this wonderful home! VA Assumable to qualified VA buyers.

4
beds

4
baths

2,883 Sq.Ft. LIVING AREA

6,229.08 Sq.Ft. lot

Emily Lapinski

Emily Lapinski

Features &

Interior

  • total bedrooms4
  • Total bathrooms4
  • full bathrooms3
  • half bathroom1
  • Flooring CRPT, CTILE
  • Fireplace NA
  • APPLIANCES CLFNS, WSHCN, DRYCN, BIOVN, STVRN, GSCK, REFRI, DISPL, DSHWR, SFOWN, GSWTR, DBLOVENS
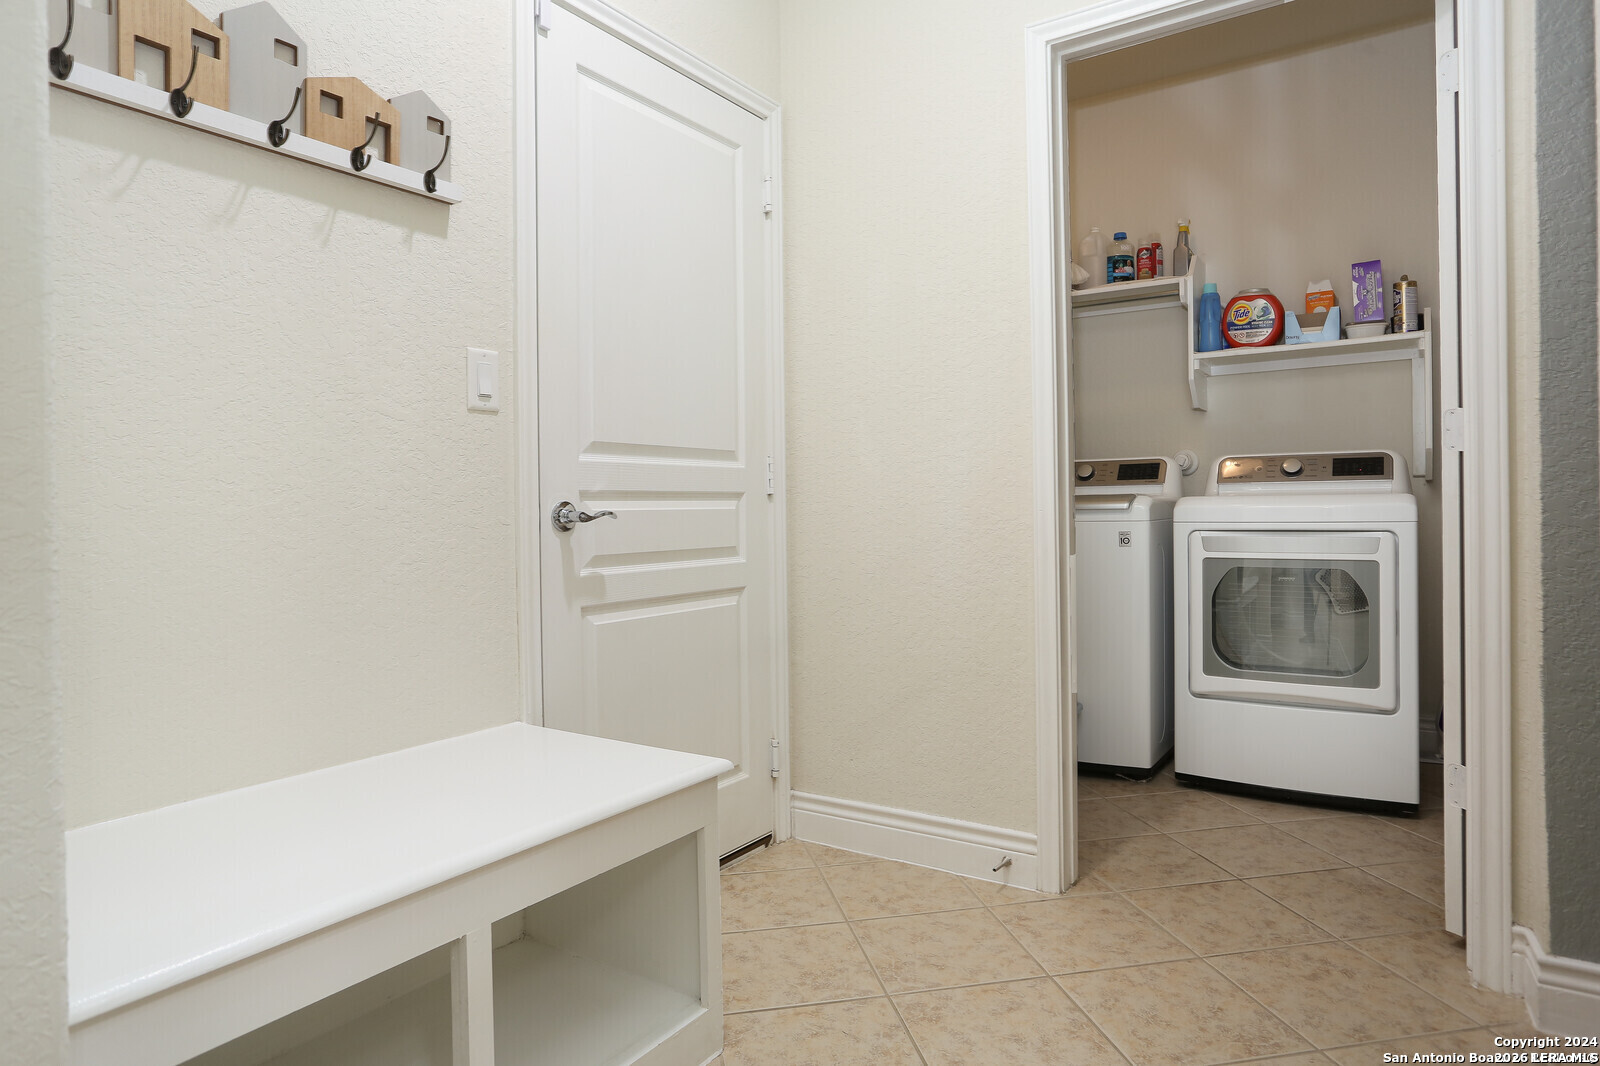
  • other interior Features _1 LVAR, LDCMB, EATIN, ISLKT, WLKIN, STUDY, GAMRM, UTINS, OPEN, LDYMAIN

Area & Lot

  • Status Sold
  • Date Sold June 2, 2026
  • Living Area2,883 Sq.Ft.
  • Total Area2,883 Sq.Ft.
  • Lot Area6,229.08 Sq.Ft.
  • MLS® ID1912071
  • TypeResidential
  • YEAR BUILT2016
  • NeighborhoodIron Horse Canyon
  • Architecture Styles_2 STRY
  • Elementary SchoolHELOTES
  • Middle SchoolFOLKS
  • School DistrictNORTHSIDE

Exterior

  • STORIES2
  • water SourceWTRSY, SWRSY, CITY
  • PoolNONE
  • roofCOMP
  • lot featuresCLDSC, GRNBL
  • parking_2 GAR
  • HEAT TYPECNTRL
  • AIR CONDITIONING_1 CNTR
  • sewerWTRSY, SWRSY, CITY
  • SubstructureSLAB
  • HOA AmenitiesPARK, BBALLCT
  • Green featuresPTHRM
  • other exterior FeaturesCVPAT, PVFNC, TREES

Financial

  • Price Upon Request
View Virtual Tour

Let's Work

Real estate decisions deserve trusted advice. With experienced agents, deep local market expertise, and attentive service, JBGoodwin REALTORS® focuses on helping people first, guiding you through the process with clarity, care, and confidence from your first questions to closing day.

Follow Us on Instagram



