1100 Salen CV
1100 Salen CV
1100 Salen CV
1100 Salen CV
1100 Salen CV
1100 Salen CV
1100 Salen CV
1100 Salen CV
1100 Salen CV
1100 Salen CV
1100 Salen CV
1100 Salen CV
1100 Salen CV
1100 Salen CV
1100 Salen CV
1100 Salen CV
1100 Salen CV
1100 Salen CV
1100 Salen CV
1100 Salen CV
1100 Salen CV
1100 Salen CV
1100 Salen CV
1100 Salen CV
1100 Salen CV
1100 Salen CV
1100 Salen CV
1100 Salen CV
1100 Salen CV
1100 Salen CV
1100 Salen CV
1100 Salen CV
1100 Salen CV
1100 Salen CV
1100 Salen CV
1100 Salen CV
1100 Salen CV
1100 Salen CV
1100 Salen CV
1100 Salen CV
SEE ALL PHOTOS
1100 Salen CV
1100 Salen CV
1100 Salen CV
1100 Salen CV
1100 Salen CV
1100 Salen CV
1100 Salen CV
1100 Salen CV
1100 Salen CV
1100 Salen CV
1100 Salen CV
1100 Salen CV
1100 Salen CV
1100 Salen CV
1100 Salen CV
1100 Salen CV
1100 Salen CV
1100 Salen CV
1100 Salen CV
1100 Salen CV
1100 Salen CV
1100 Salen CV
1100 Salen CV
1100 Salen CV
1100 Salen CV
1100 Salen CV
1100 Salen CV
1100 Salen CV
1100 Salen CV
1100 Salen CV
1100 Salen CV
1100 Salen CV
1100 Salen CV
1100 Salen CV
1100 Salen CV
1100 Salen CV
1100 Salen CV
1100 Salen CV
1100 Salen CV
1100 Salen CV
Courtesy of ATX Metro Realty, Mike Jones Listing Contact: (512) 632-0037 
For Sale

1100 Salen CV

1100 Salen CV, Spicewood, TX 78669

$539,900
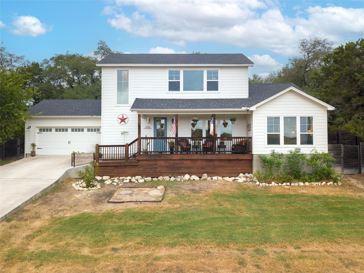
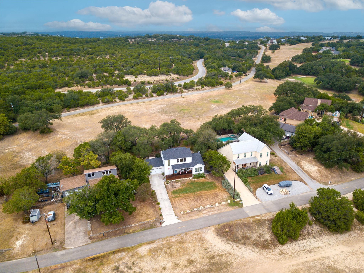
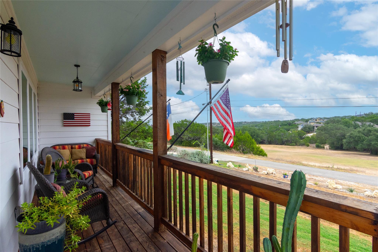
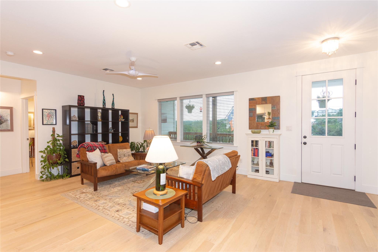
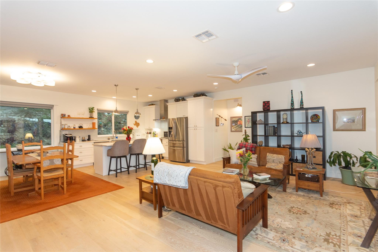
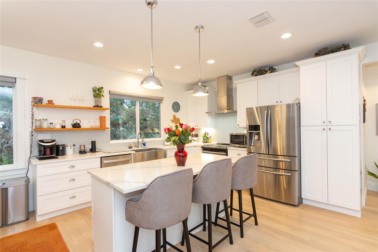
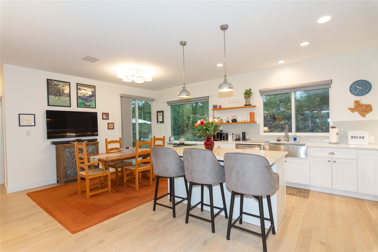
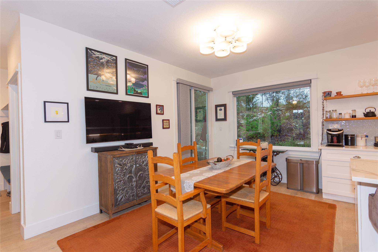
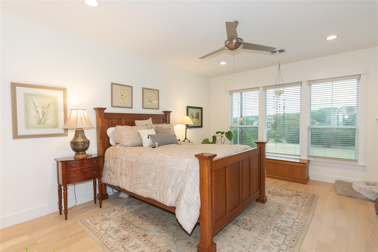
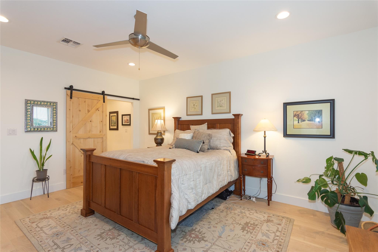
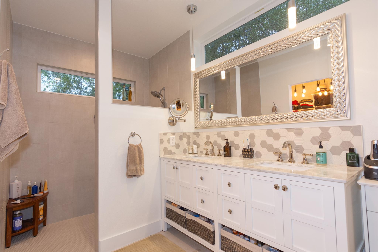
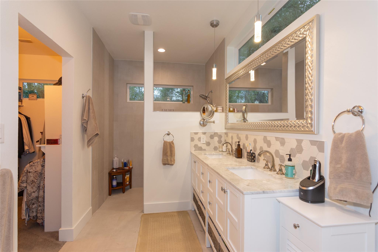
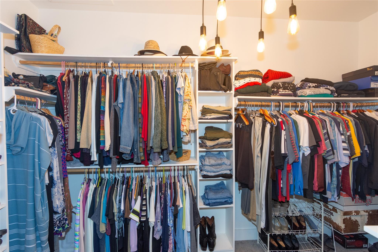
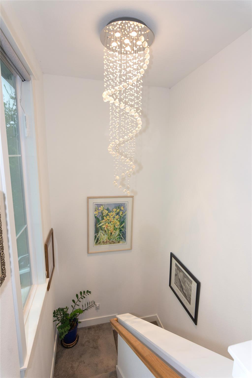
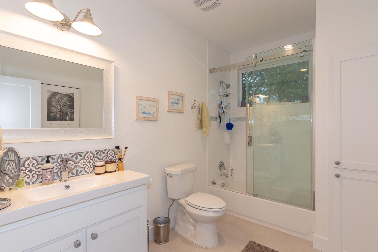
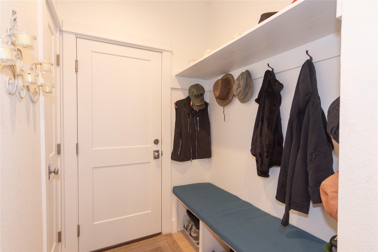
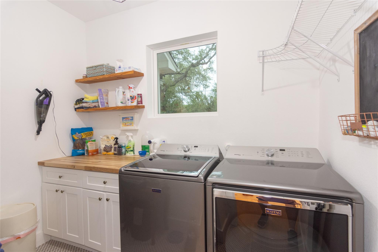
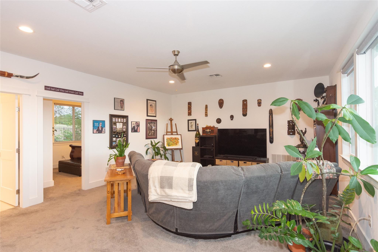
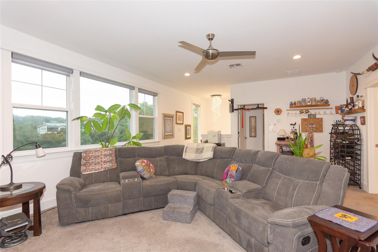
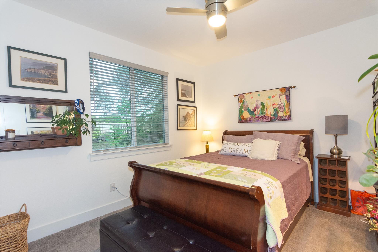
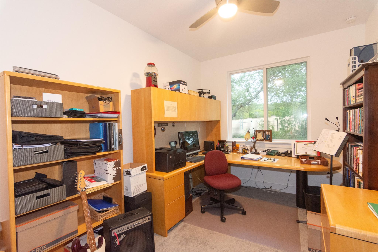
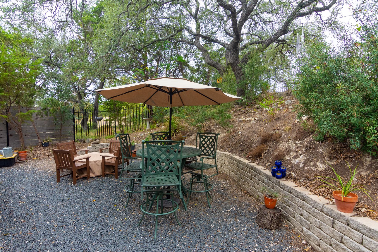
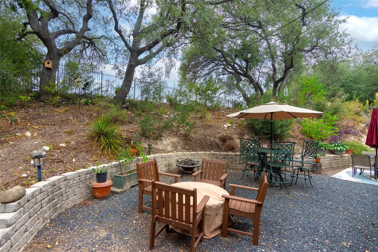
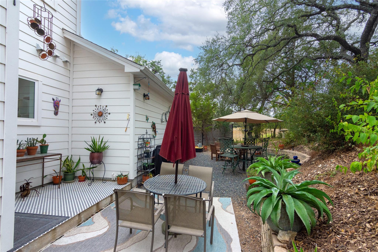
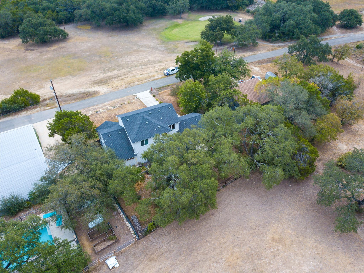
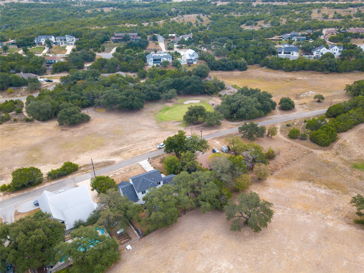
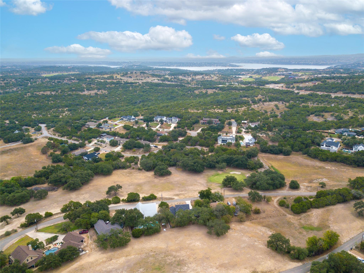
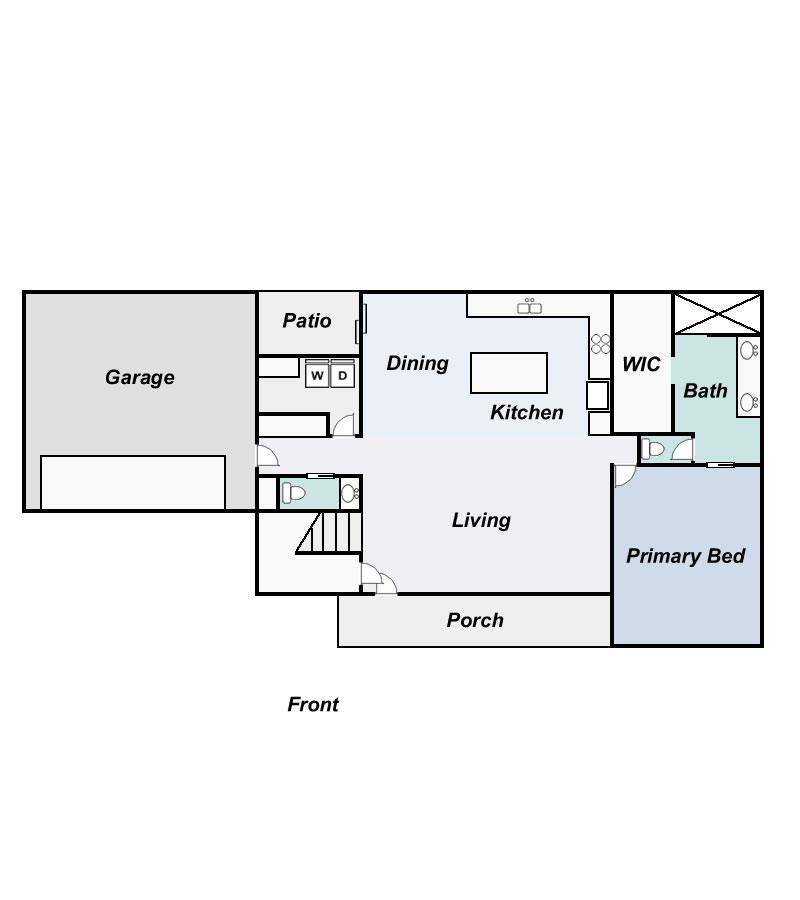
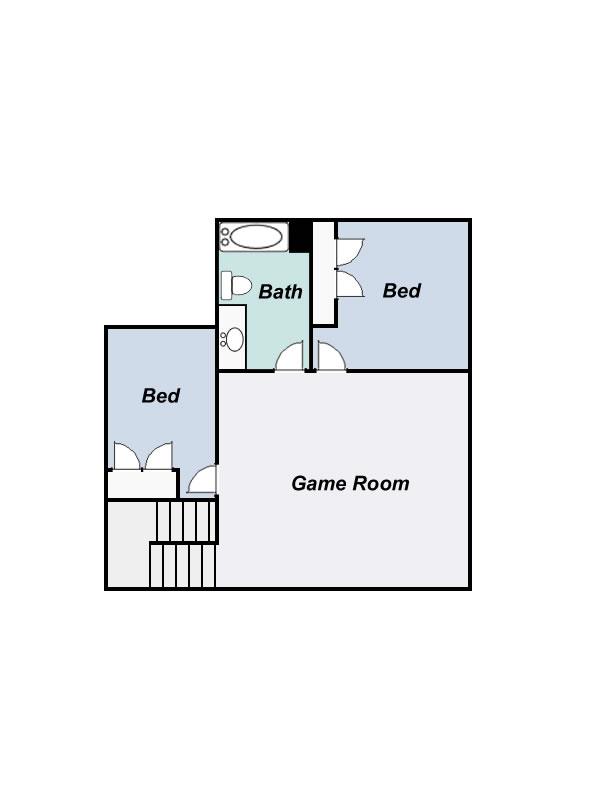
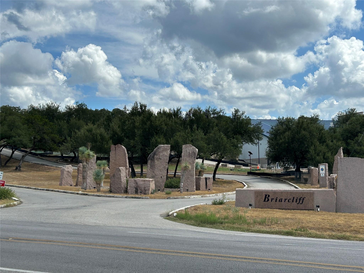
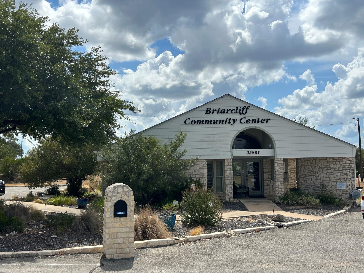
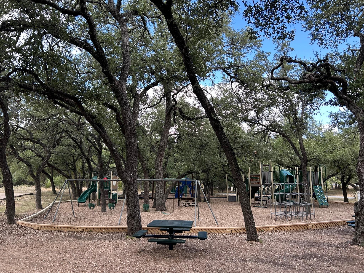
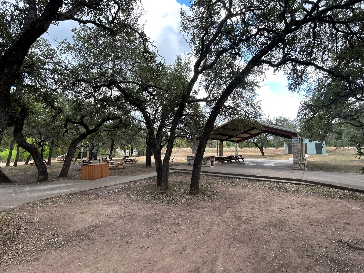
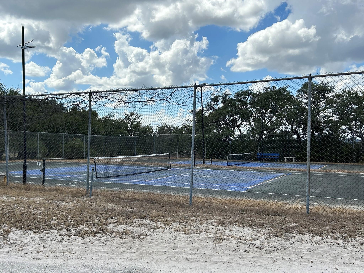
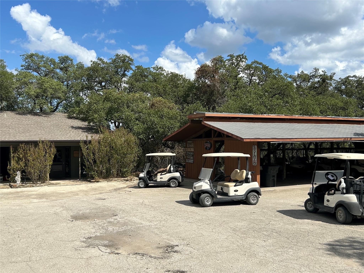
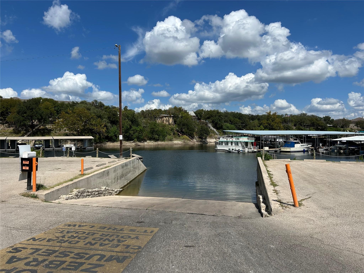
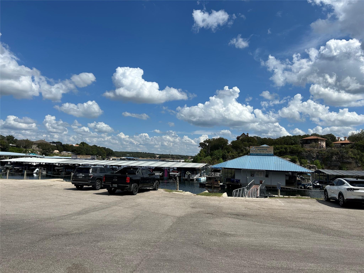
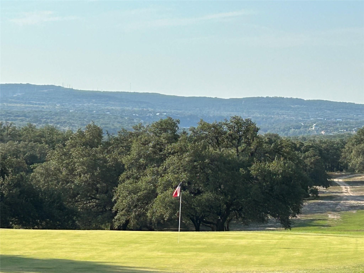
Custom farmhouse, 3/2.5, 2,199 sqft, in desirable Lake Travis water front community of Briarcliff in Spicewood, 20 miles west of Austin. Quiet street w/covered front deck overlooking 4th fairway & green, & panoramic hill country view. Backyard living area cut into hillside is private, peaceful retreat w/patios, hidden by hill, tree shaded, path to hilltop for view of 5th fairway. Custom millwork, 9' ceilings, and abundance of windows lets natural light flood into the home. Large foyer opens to the front family room with windows with hill country views, opens to the kitchen & dining area. The kitchen features an island and breakfast bar, custom quartz countertops, tile backsplash with farmhouse sink, soft close cabinet doors & drawers & stainless-steel appliances, and opens to both the family & dining room. Large utility room & half-bath. The first level, spacious primary suite features widows with golf course and hill country views & barndoor to the spacious primary bathroom with quartz countertops, dual vanities, a large walk or roll in separate shower, plus the large walk-in closet. Upstairs the large living/game/media room could also be used as a movie room with a wall of windows, electric remote shades and impressive panoramic hill country views. Also up are the are the two secondary bedrooms with views of the 5th fairway, and a spacious full bath. The HOA features a community center, dog park, large park with playscapes, pavilion, basketball courts, frisbee disk golf, connected to several hike & bike trails, and is golf cart friendly. In & around the neighborhood are the 9-hole Willie's Cut-n-Put Pedernales Golf Club, tennis/pickle ball courts, Lighthouse Restaurant, and Briarcliff Marina with boat ramp for residents. Near Travis County Pace Bend Park with camp sites, hike & bike trails, boat ramps and swimming & fishing areas. In the highly rated Lake Travis ISD. Just a short 20-minute drive to Bee Cave and the Hill Country Galleria, or to Marble Falls.

3
beds

3
baths

2,199 Sq.Ft. LIVING AREA

0.28 Acres lot

Mike Jones

Mike Jones

Features &

Interior

  • total bedrooms3
  • Total bathrooms3
  • full bathrooms2
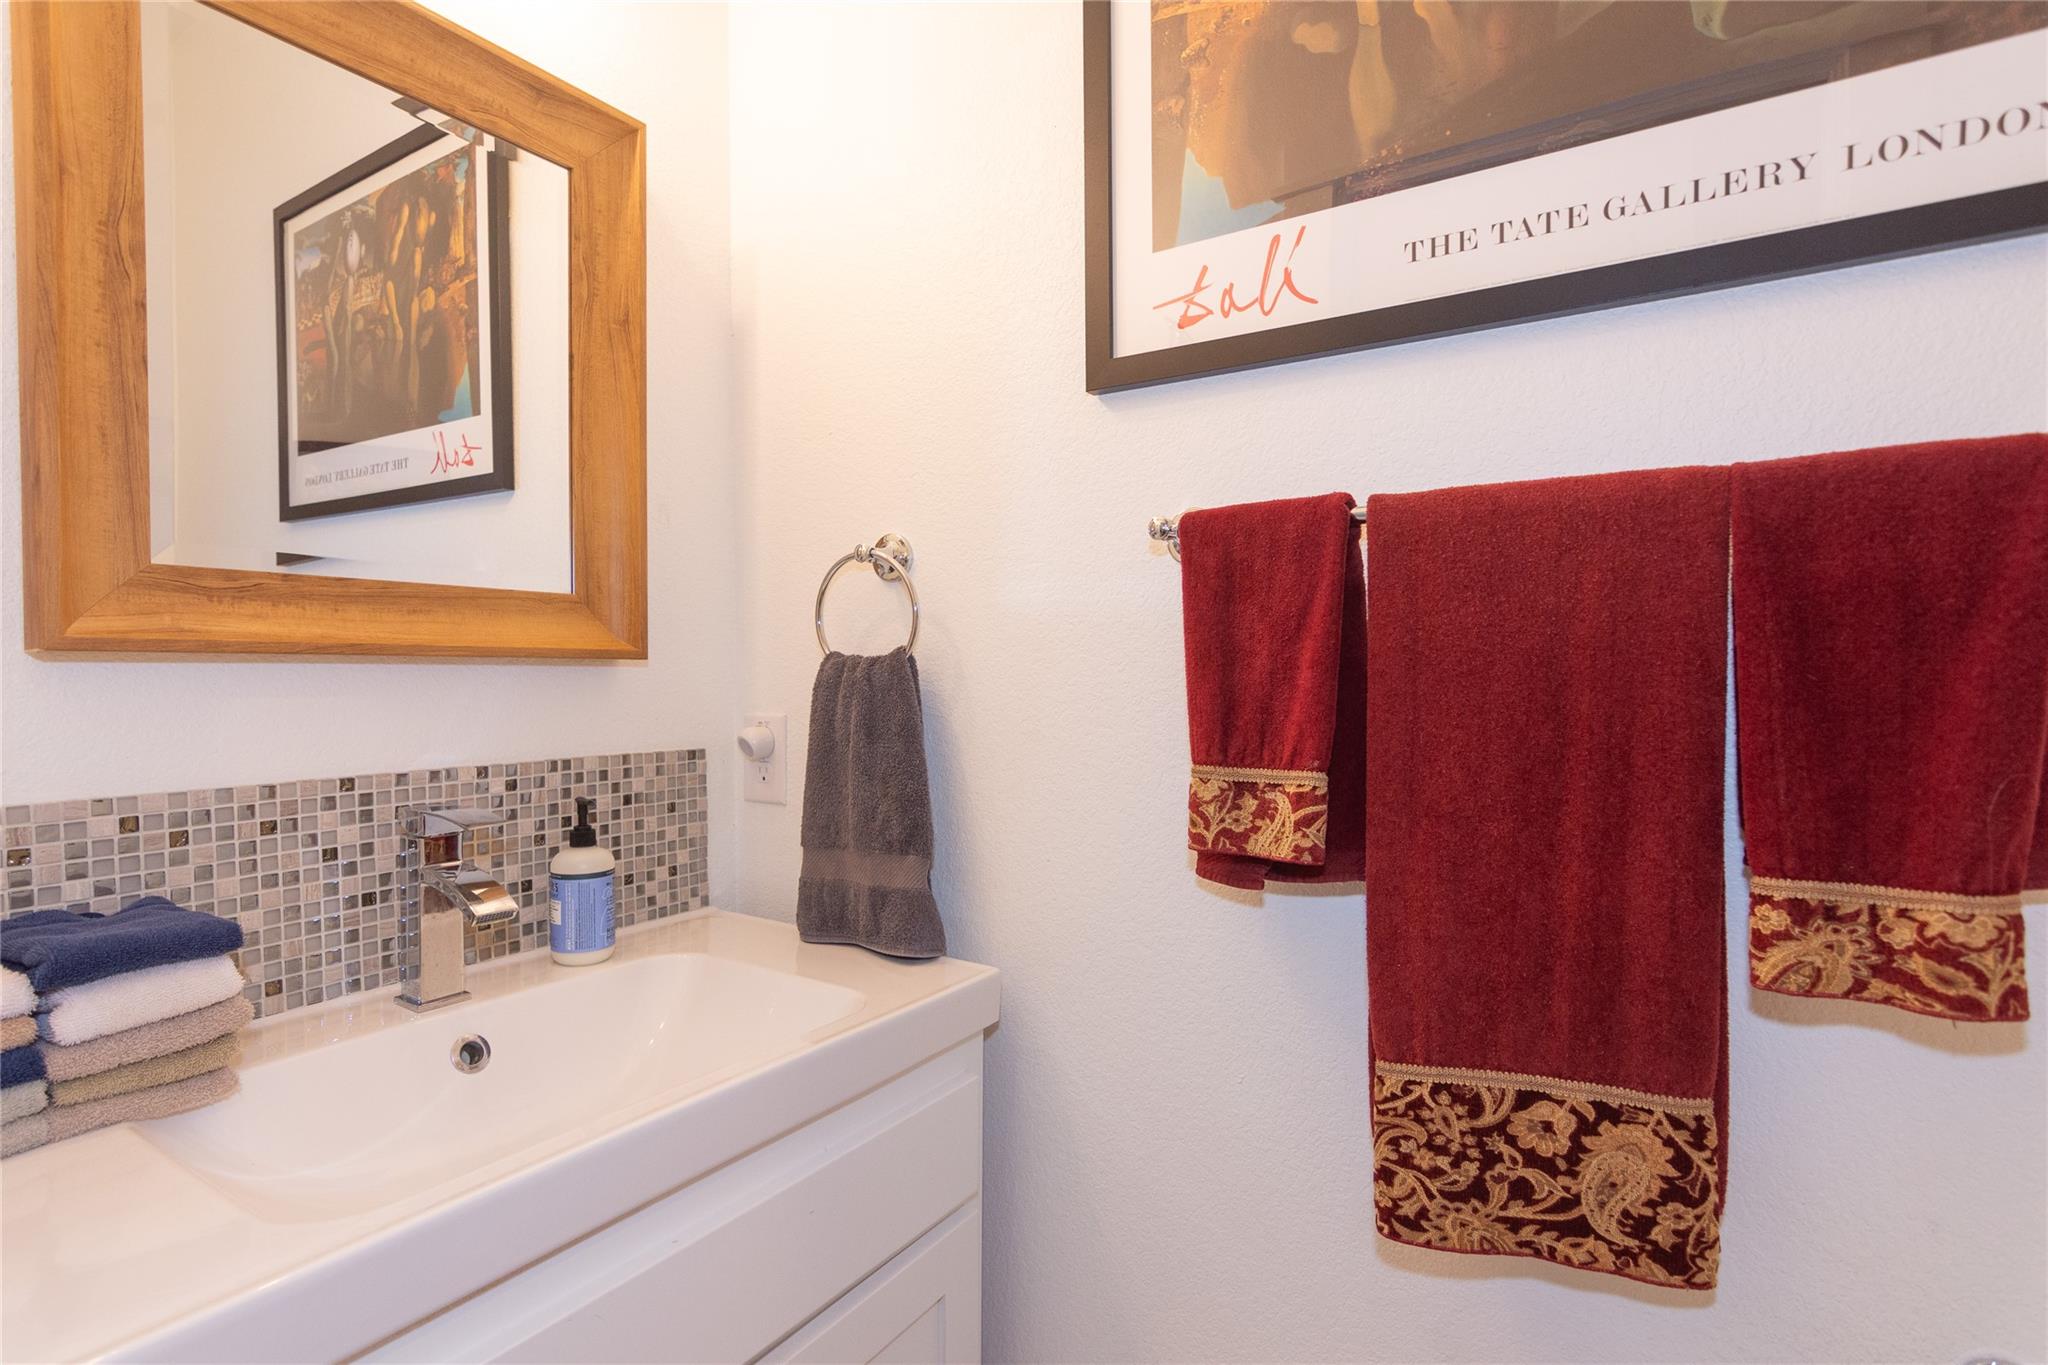
  • half bathroom1
  • Flooring Carpet, Tile, Wood
  • Fireplace None
  • APPLIANCES Dishwasher, Disposal, Dryer, Exhaust Fan, Free-Standing Electric Oven, Plumbed For Ice Maker, Free-Standing Range, Refrigerator, Self Cleaning Oven, Stainless Steel Appliance(s), Vented Exhaust Fan, Washer, Electric Water Heater
  • other interior Features Breakfast Bar, Ceiling Fan(s), High Ceilings, Quartz Counters, Double Vanity, Electric Dryer Hookup, Eat-in Kitchen, In-Law Floorplan, Interior Steps, Kitchen Island, Multiple Living Areas, Open Floorplan, Primary Bedroom on Main, Recessed Lighting, Smart Thermostat, Walk-In Closet(s), Washer Hookup

Area & Lot

  • Status For Sale
  • Living Area2,199 Sq.Ft.
  • Lot Area0.28 Acres
  • MLS® ID2902969
  • TypeResidential
  • YEAR BUILT2018
  • Water FrontageNone
  • View DescriptionCreek/Stream, Golf Course, Hill Country, Neighborhood, Panoramic, Trees/Woods
  • Elementary SchoolWest Cypress Hills
  • Middle SchoolLake Travis
  • High SchoolLake Travis
  • School DistrictLake Travis ISD

Exterior

  • STORIES2
  • Garage Space2.0
  • water SourcePublic
  • utilitiesElectricity Available
  • PoolNone
  • roofComposition
  • lot featuresFront Yard, Landscaped, Near Golf Course, Backs To Golf Course, Steep Slope, Trees-Large (Over 40 Ft), Views
  • parkingAttached, Garage Door Opener, Garage Faces Front
  • HEAT TYPECentral, Electric, Forced Air, Zoned
  • AIR CONDITIONINGCeiling Fan(s), Central Air, Electric, Exhaust Fan, Zoned
  • sewerSeptic Tank
  • SubstructureSlab
  • Disability FeaturesNone
  • other exterior FeaturesSee Remarks, Exterior Steps, Private Yard

Financial

  • Sales Price$539,900
  • Real Estate Tax $3,800/yr
  • HOA $327/yr
View Virtual Tour
image

Schedule a

We would love to show you our beautiful property. Please select your preferred date and time below. An agent will be in touch shortly to confirm your appointment.

Schedule a Showing

We would love to show you our beautiful property. Please select your preferred date and time below. An agent will be in touch shortly to confirm your appointment.

Thank you for your interest in 1100 Salen CV, Spicewood, TX 78669. We are reviewing your request and will be in touch shortly!

Mortgage

Estimate your monthly mortgage payment, including the principal and interest, property taxes, and HOA. Adjust the values to generate a more accurate rate.
All estimates are provided for informational purposes only. Actual amounts may vary.
$0,000 Your Payment 20 15 65
$0,000 Your Payment

Let's Work

Real estate decisions deserve trusted advice. With experienced agents, deep local market expertise, and attentive service, JBGoodwin REALTORS® focuses on helping people first, guiding you through the process with clarity, care, and confidence from your first questions to closing day.

Follow Us on Instagram