Leave a Message

Thank you for your message. We will be in touch with you shortly.

Explore Our Properties
1104 S Boundary ST
1104 S Boundary ST
1104 S Boundary ST
1104 S Boundary ST
1104 S Boundary ST
1104 S Boundary ST
1104 S Boundary ST
1104 S Boundary ST
1104 S Boundary ST
1104 S Boundary ST
1104 S Boundary ST
1104 S Boundary ST
1104 S Boundary ST
1104 S Boundary ST
1104 S Boundary ST
1104 S Boundary ST
1104 S Boundary ST
1104 S Boundary ST
1104 S Boundary ST
1104 S Boundary ST
1104 S Boundary ST
1104 S Boundary ST
1104 S Boundary ST
1104 S Boundary ST
1104 S Boundary ST
1104 S Boundary ST
1104 S Boundary ST
1104 S Boundary ST
1104 S Boundary ST
1104 S Boundary ST
1104 S Boundary ST
SEE ALL PHOTOS
1104 S Boundary ST
1104 S Boundary ST
1104 S Boundary ST
1104 S Boundary ST
1104 S Boundary ST
1104 S Boundary ST
1104 S Boundary ST
1104 S Boundary ST
1104 S Boundary ST
1104 S Boundary ST
1104 S Boundary ST
1104 S Boundary ST
1104 S Boundary ST
1104 S Boundary ST
1104 S Boundary ST
1104 S Boundary ST
1104 S Boundary ST
1104 S Boundary ST
1104 S Boundary ST
1104 S Boundary ST
1104 S Boundary ST
1104 S Boundary ST
1104 S Boundary ST
1104 S Boundary ST
1104 S Boundary ST
1104 S Boundary ST
1104 S Boundary ST
1104 S Boundary ST
1104 S Boundary ST
1104 S Boundary ST
1104 S Boundary ST
For Sale

1104 S Boundary ST

1104 S Boundary ST, Burnet, TX 78611

$265,000
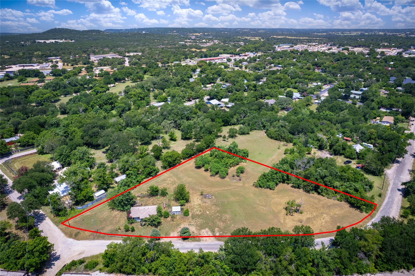
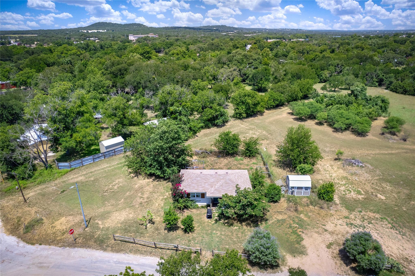
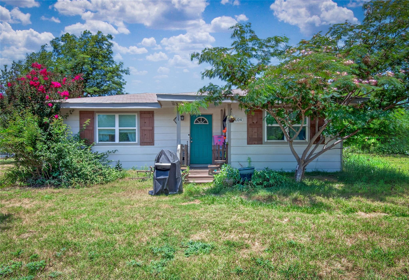
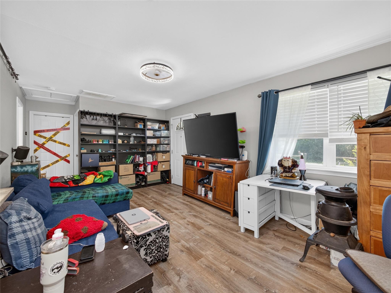
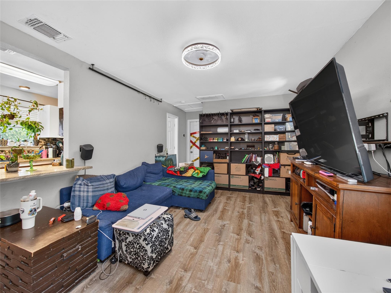
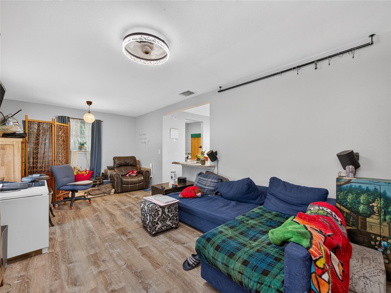
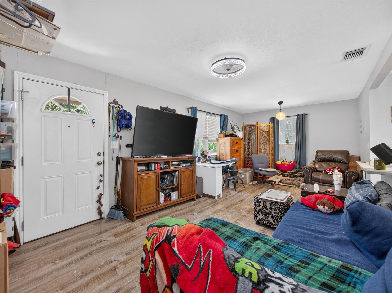
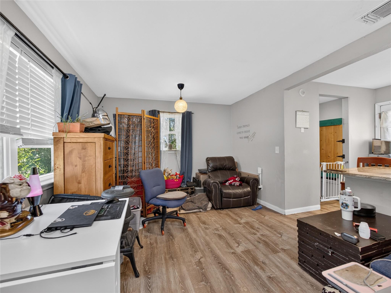
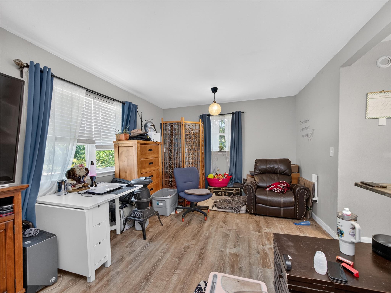
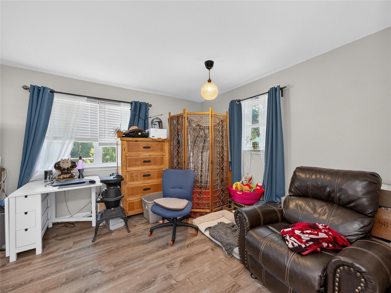
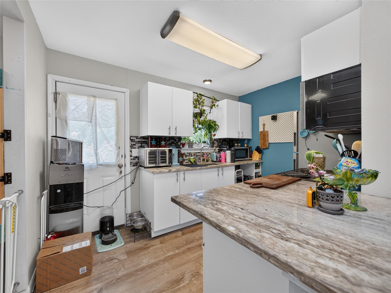
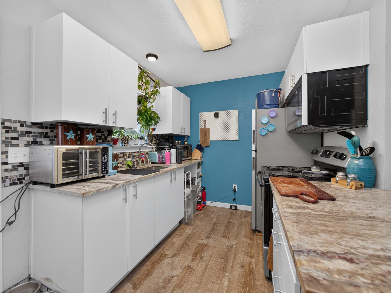
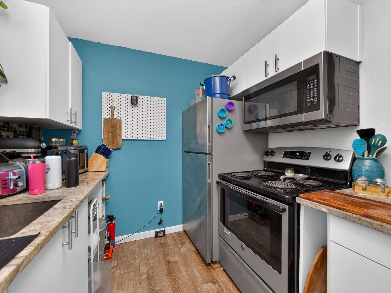
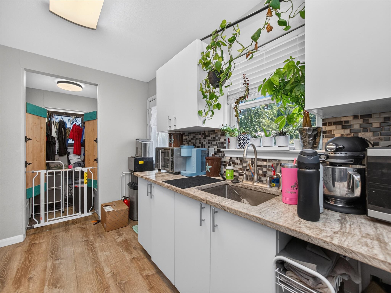
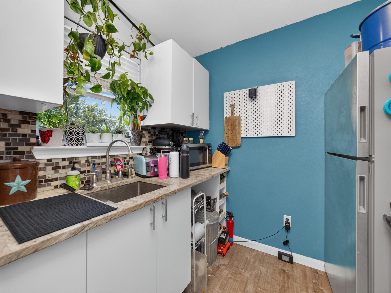
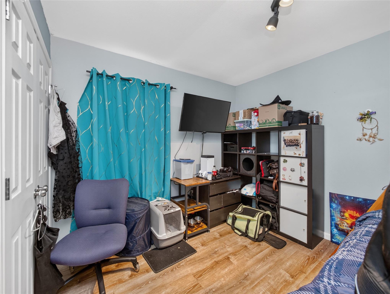
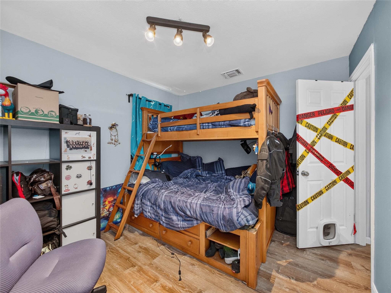
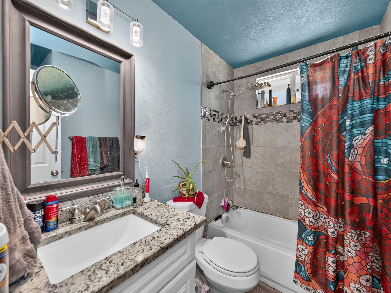
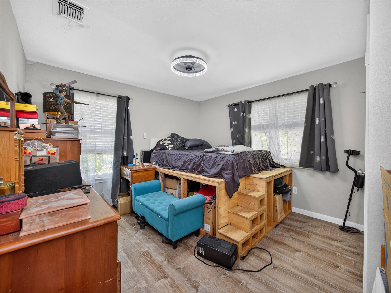
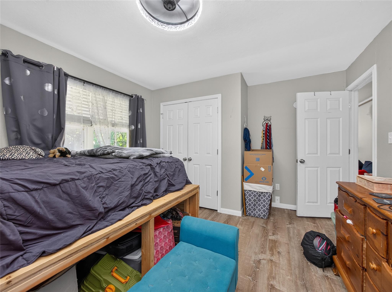
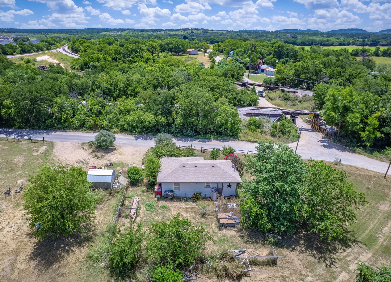
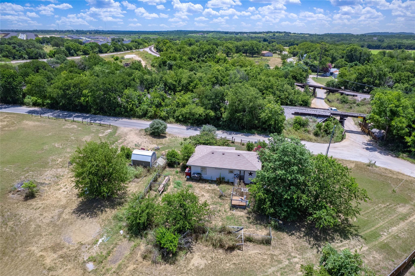
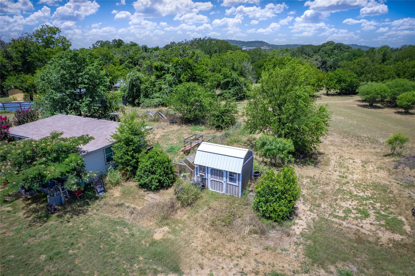
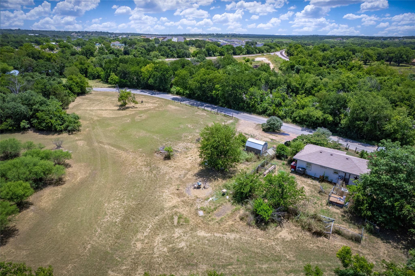
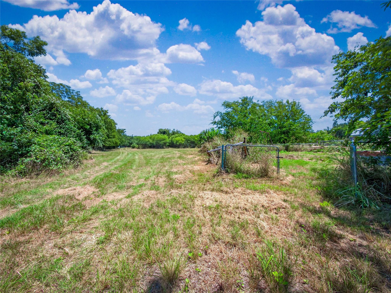
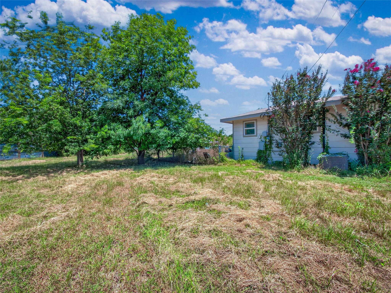
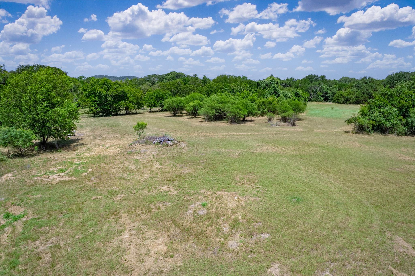
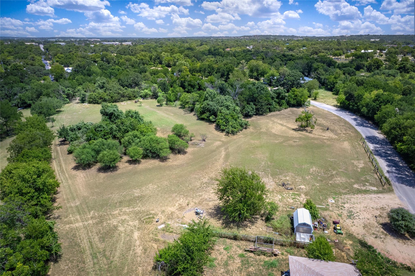
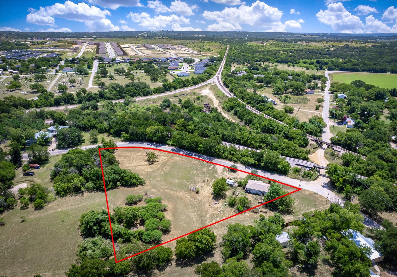
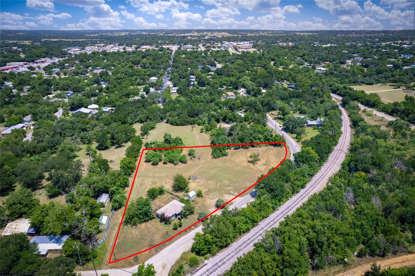
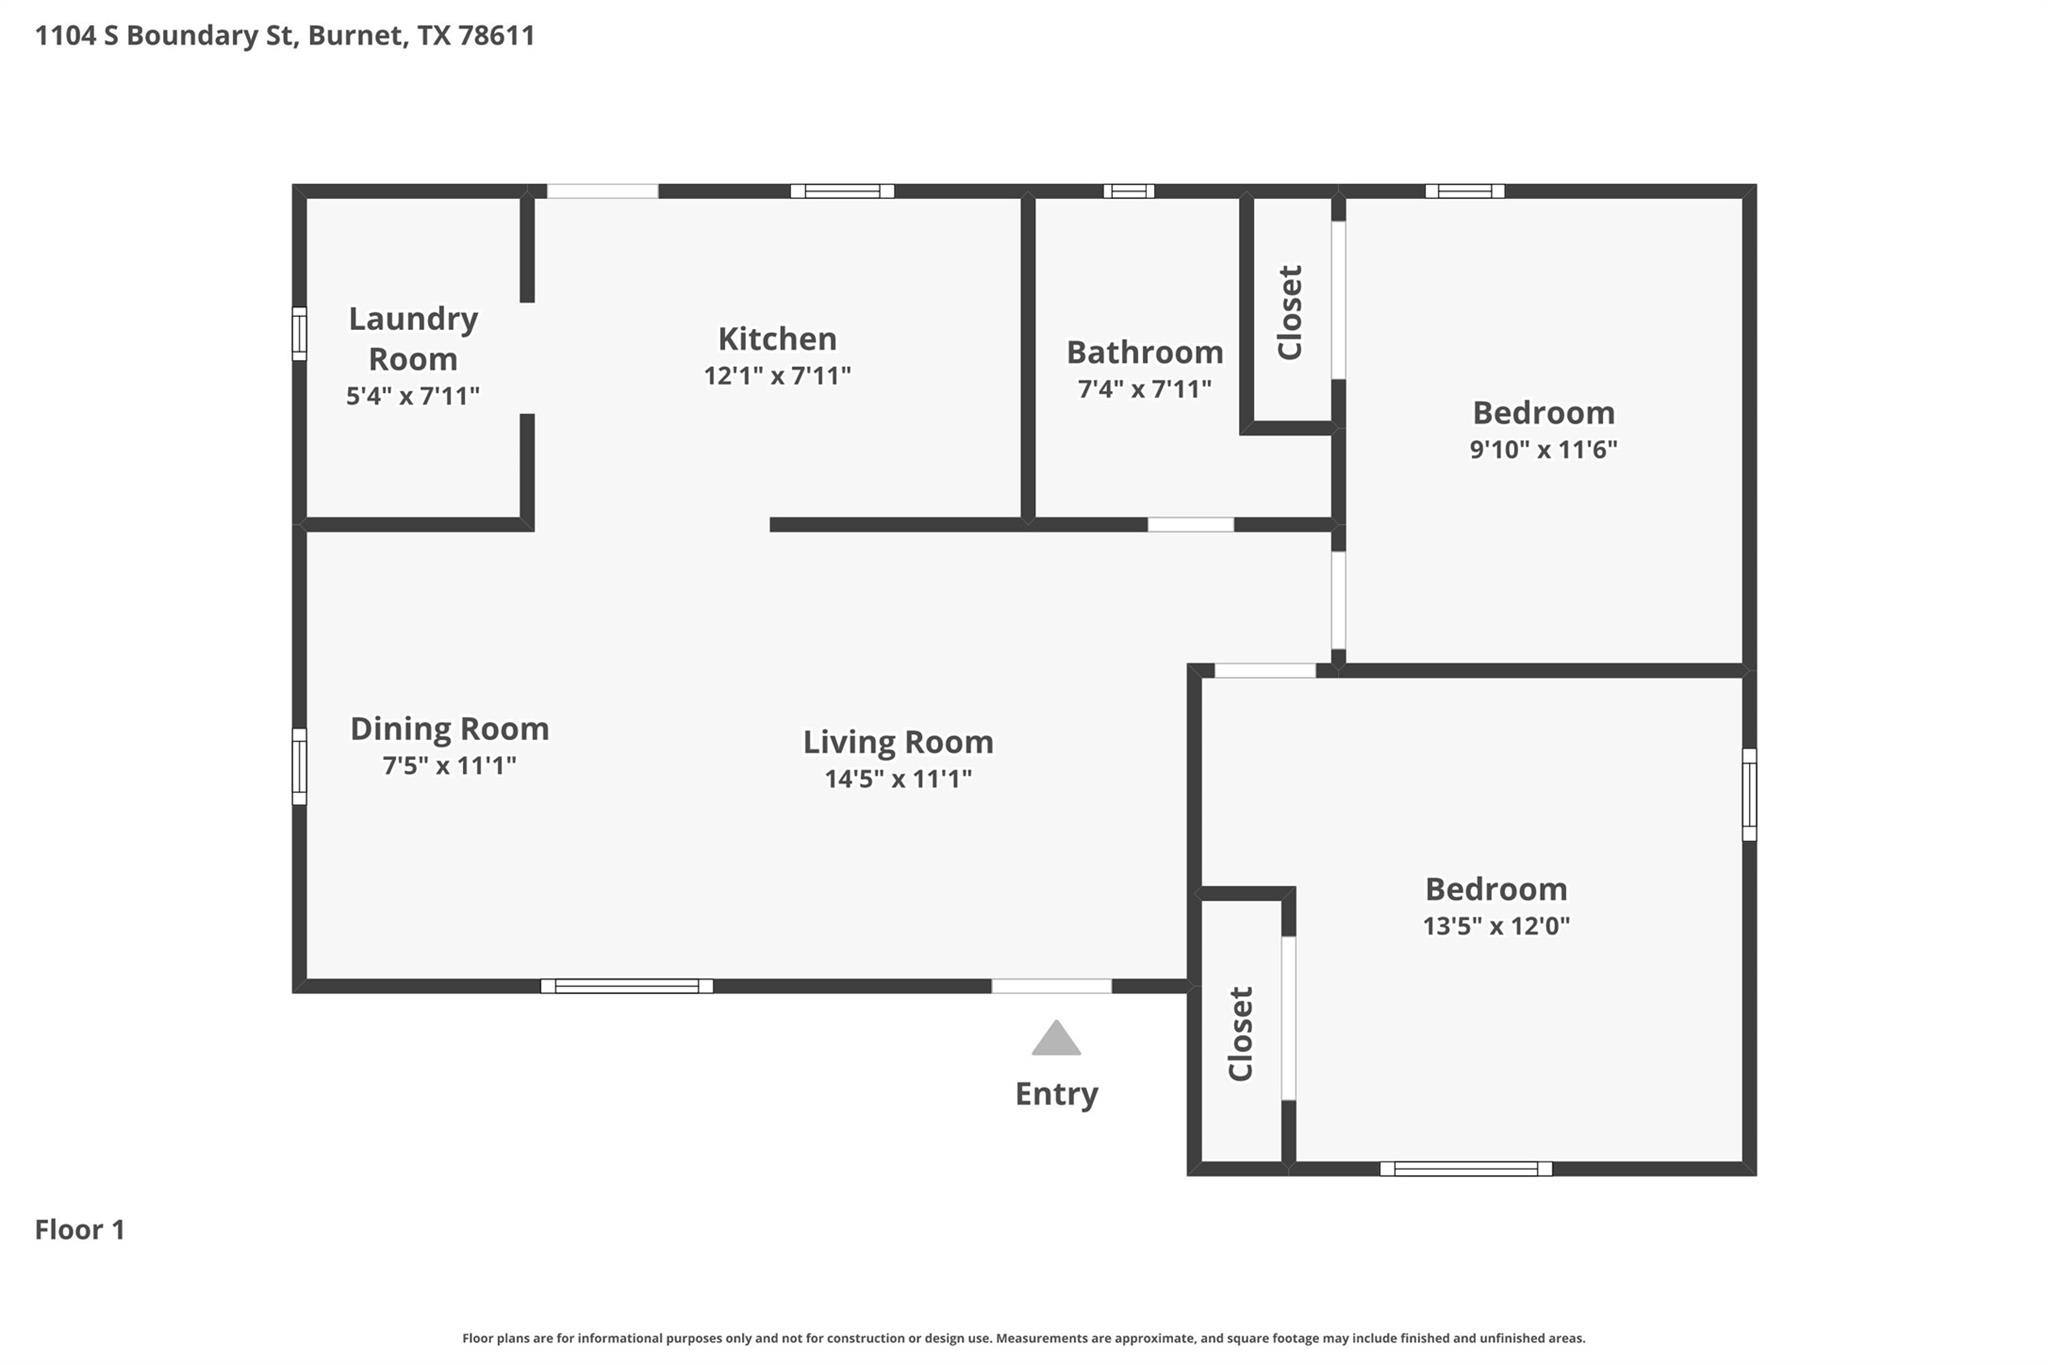
Situated on a spacious 1.41-acre lot, this 2-bedroom, 1-bath home offers the perfect blend of space and convenience, located less than five minutes from Main Street Burnet. The interior features durable luxury vinyl plank flooring throughout, along with granite countertops in both the kitchen and bathroom. Outside, the fenced backyard provides plenty of room for pets, gardening, or entertaining, and a storage shed offers additional space for tools and equipment. Enjoy the peaceful setting with easy access to shopping, dining, schools, and everyday conveniences.

2
beds

1
bath

776 Sq.Ft. LIVING AREA

1.41 Acres lot

Features &

Interior

  • total bedrooms2
  • Total bathroom1
  • full bathroom1
  • Flooring Vinyl
  • APPLIANCES Microwave, Free-Standing Electric Range, Electric Water Heater
  • other interior Features Breakfast Bar, Granite Counters, Electric Dryer Hookup, No Interior Steps, Washer Hookup

Area & Lot

  • Status For Sale
  • Living Area776 Sq.Ft.
  • Lot Area1.41 Acres
  • MLS® ID9028782
  • TypeResidential
  • YEAR BUILT1983
  • Water FrontageNone
  • View DescriptionNeighborhood, Rural
  • Elementary SchoolBurnet
  • Middle SchoolBurnet (Burnet ISD)
  • High SchoolBurnet
  • School DistrictBurnetCONSISD

Exterior

  • STORIES1
  • water SourcePublic
  • utilitiesElectricity Connected
  • PoolNone
  • roofComposition, Shingle
  • lot featuresBack Yard, Front Yard, Trees-Medium (20 Ft - 40 Ft)
  • parkingOpen, Outside
  • HEAT TYPECentral, Electric
  • AIR CONDITIONINGCentral Air, Electric
  • sewerSeptic Tank
  • SubstructurePillar/Post/Pier
  • Disability FeaturesNone
  • other exterior FeaturesExterior Steps

Financial

  • Sales Price$265,000
  • Real Estate Tax $3,900/yr
View Virtual Tour
image

Schedule a

We would love to show you our beautiful property. Please select your preferred date and time below. An agent will be in touch shortly to confirm your appointment.

Schedule a Showing

We would love to show you our beautiful property. Please select your preferred date and time below. An agent will be in touch shortly to confirm your appointment.

Thank you for your interest in 1104 S Boundary ST, Burnet, TX 78611. We are reviewing your request and will be in touch shortly!

Mortgage

Estimate your monthly mortgage payment, including the principal and interest, property taxes, and HOA. Adjust the values to generate a more accurate rate.
All estimates are provided for informational purposes only. Actual amounts may vary.
$0,000 Your Payment 20 15 65
$0,000 Your Payment

Let's Work

Real estate decisions deserve trusted advice. With experienced agents, deep local market expertise, and attentive service, JBGoodwin REALTORS® focuses on helping people first, guiding you through the process with clarity, care, and confidence from your first questions to closing day.

Follow Us on Instagram



