Leave a Message

Thank you for your message. We will be in touch with you shortly.

Explore Our Properties
11154 Charismatic
11154 Charismatic
11154 Charismatic
11154 Charismatic
11154 Charismatic
11154 Charismatic
11154 Charismatic
11154 Charismatic
11154 Charismatic
11154 Charismatic
11154 Charismatic
11154 Charismatic
11154 Charismatic
11154 Charismatic
11154 Charismatic
11154 Charismatic
11154 Charismatic
11154 Charismatic
11154 Charismatic
11154 Charismatic
11154 Charismatic
11154 Charismatic
11154 Charismatic
11154 Charismatic
11154 Charismatic
11154 Charismatic
11154 Charismatic
11154 Charismatic
11154 Charismatic
11154 Charismatic
11154 Charismatic
11154 Charismatic
11154 Charismatic
11154 Charismatic
11154 Charismatic
SEE ALL PHOTOS
11154 Charismatic
11154 Charismatic
11154 Charismatic
11154 Charismatic
11154 Charismatic
11154 Charismatic
11154 Charismatic
11154 Charismatic
11154 Charismatic
11154 Charismatic
11154 Charismatic
11154 Charismatic
11154 Charismatic
11154 Charismatic
11154 Charismatic
11154 Charismatic
11154 Charismatic
11154 Charismatic
11154 Charismatic
11154 Charismatic
11154 Charismatic
11154 Charismatic
11154 Charismatic
11154 Charismatic
11154 Charismatic
11154 Charismatic
11154 Charismatic
11154 Charismatic
11154 Charismatic
11154 Charismatic
11154 Charismatic
11154 Charismatic
11154 Charismatic
11154 Charismatic
11154 Charismatic
Courtesy of JB Goodwin, REALTORS
Sold

11154 Charismatic

11154 Charismatic, SANANTONIO, TX 78245

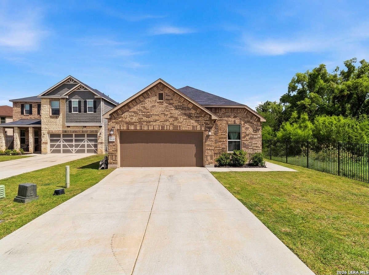
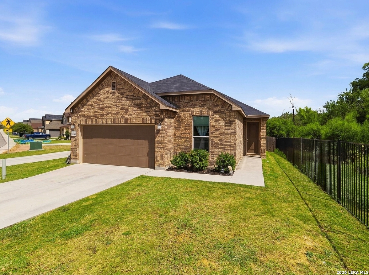
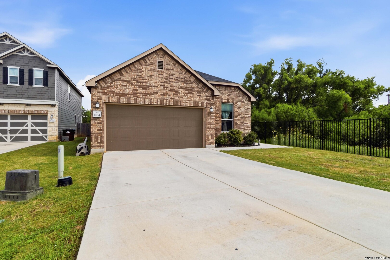
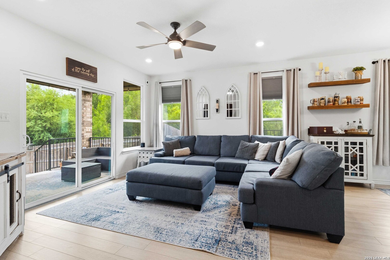
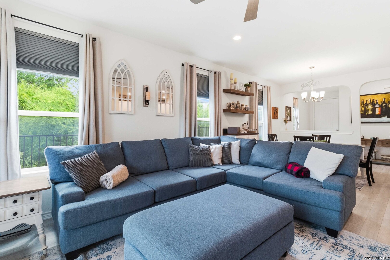
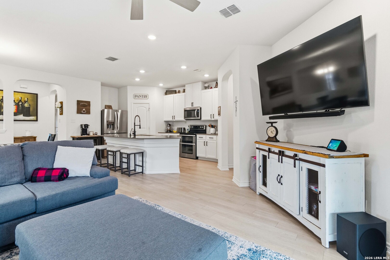
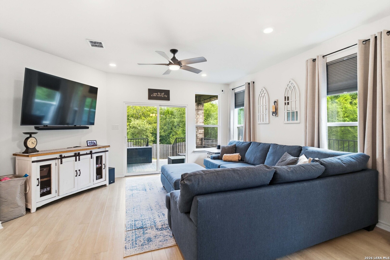
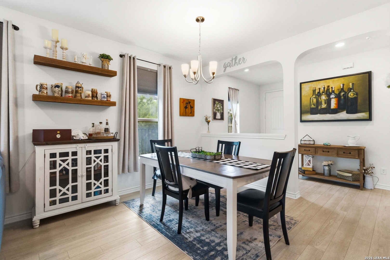
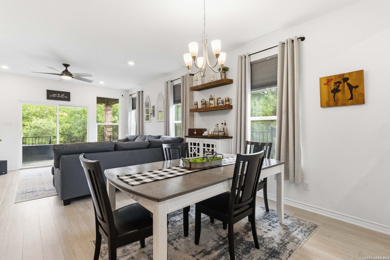
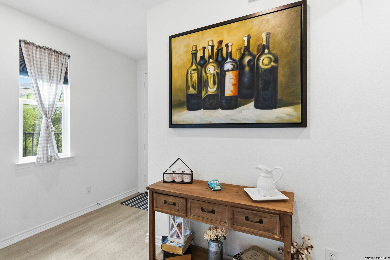
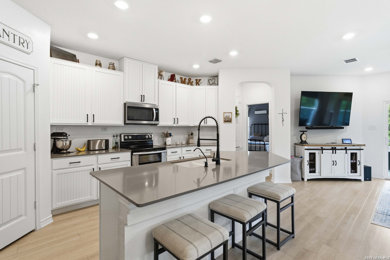
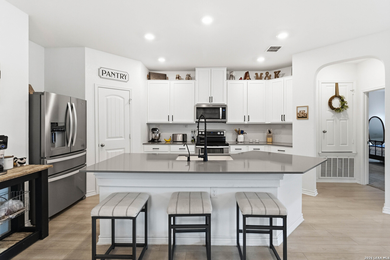
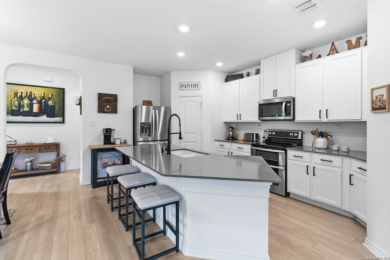
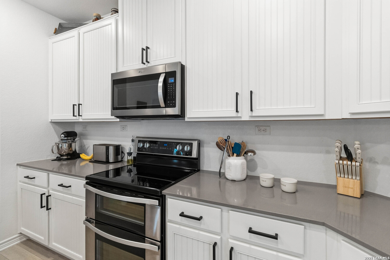
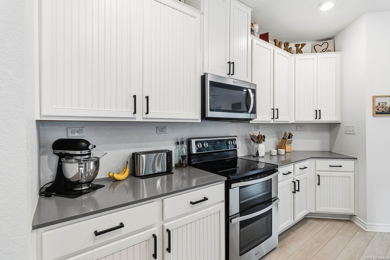
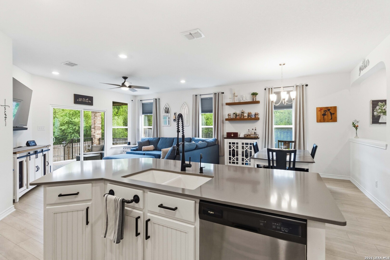
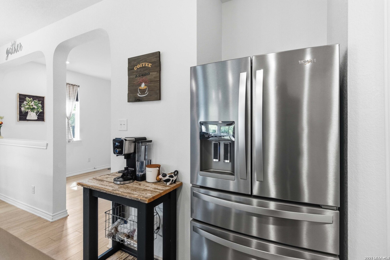
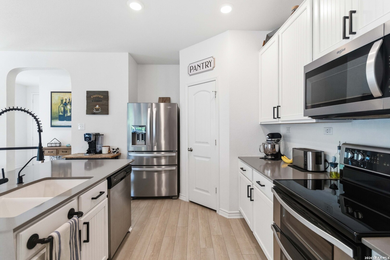
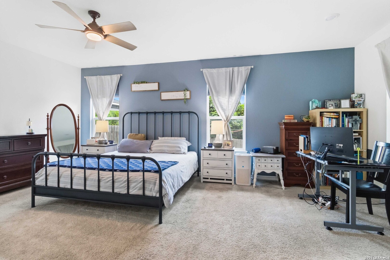
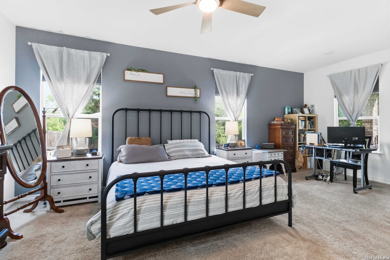
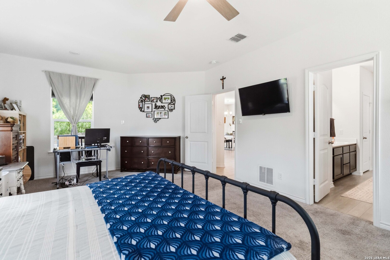
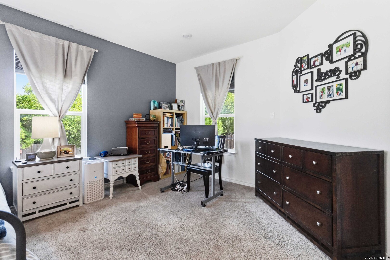
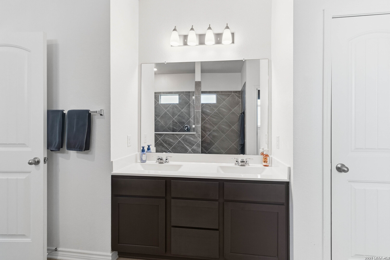
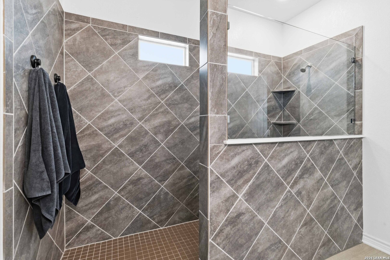
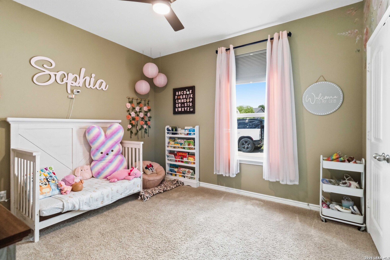
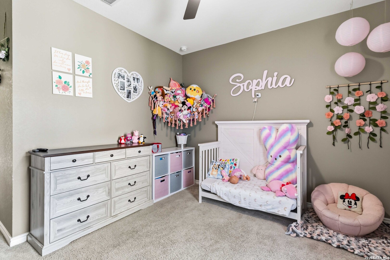
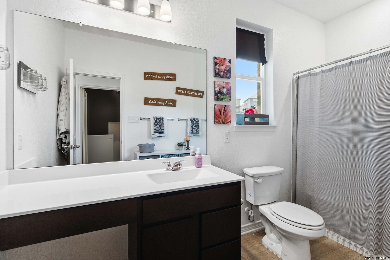
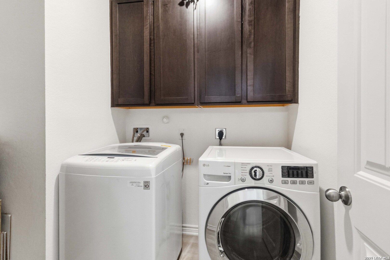
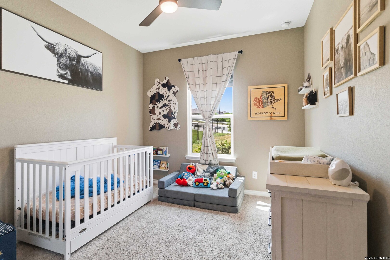
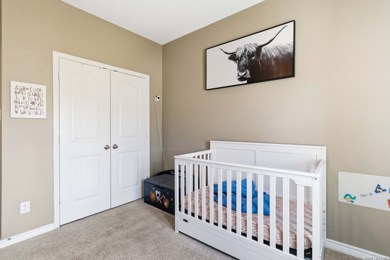
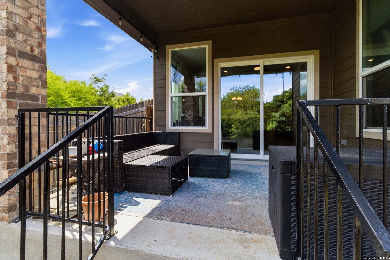
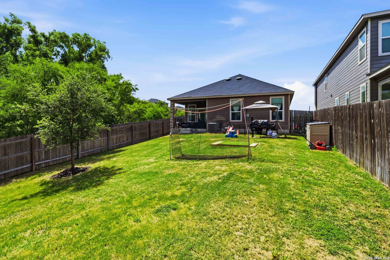
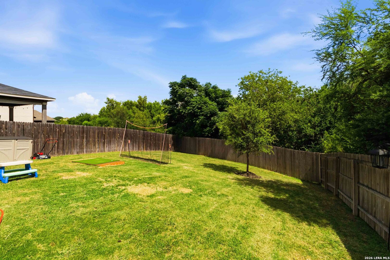
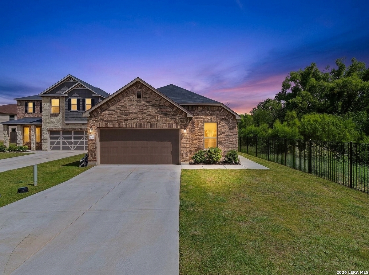
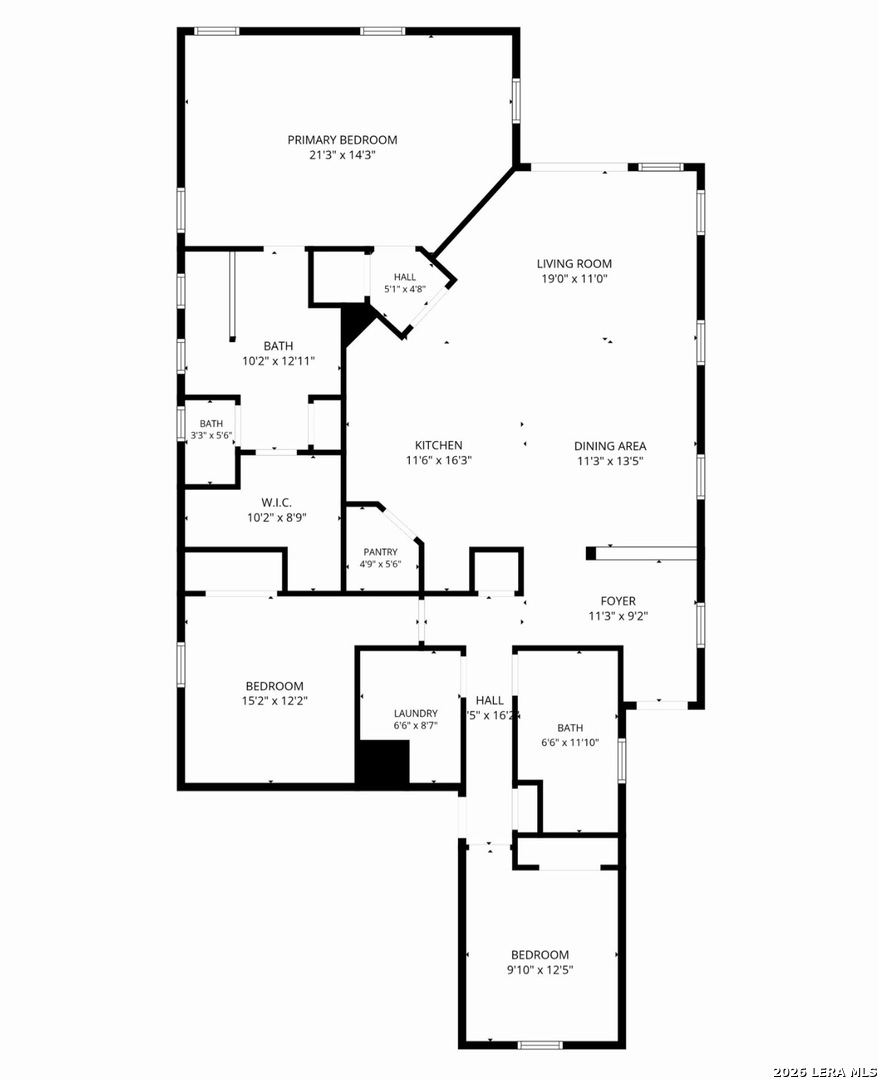
Discover the perfect blend of modern comfort and exceptional design in this stunning home located in San Antonio. This move in ready residence features three bedrooms and two full baths, showcasing a spacious, open layout highlighted by tall ceilings and wide hallways that create a bright, airy atmosphere. The heart of the home is a chef-ready kitchen designed for gathering, boasting beautiful quartz countertops, generous prep space, and a large walk-in pantry. You'll love retreating to the oversized primary suite, a private escape that features a spa like ensuite bath with an upgraded, extended shower adorned in elegant floor to ceiling tile. Throughout the home, you will find premium finishes including durable vinyl flooring, 48 inch cabinetry, a whole home water filtration system, and a smart Wi-Fi thermostat for effortless living. Step outside to your personal backyard oasis, set on the largest lot in the neighborhood, where you can enjoy the privacy of no back neighbors, an extended cement patio, and a lush maintained landscape. Complete with a garage featuring clean epoxy floors and enhanced lighting. This home perfectly balances style, function, and peace of mind.

3
beds

2
baths

1,705 Sq.Ft. LIVING AREA

7,318.08 Sq.Ft. lot

Kristie Benavidez

Kristie Benavidez

Features &

Interior

  • total bedrooms3
  • Total bathrooms2
  • full bathrooms2
  • Flooring CRPT, VINYL
  • Fireplace NA
  • APPLIANCES CLFNS, WSHCN, DRYCN, SCOVN, MCOVN, STVRN, REFRI, DISPL, DSHWR, ICMKR, SFOWN, SMKAL, ELWTR, GARDR, PRIVATEGARBAGE
  • other interior Features _1 LVAR, EATIN, ISLKT, WLKIN, UTINS, _1 FLRL, HGHCL, OPEN, PLDWN, CABLE, INTRN, ALLBEDSDOWN, LDYMAIN, LDYRM, TELEPHONE, WIC, ATCPARTFINISHED, ATCFLOORED, ATCPULLSTAIRS, ATCFAN

Area & Lot

  • Status Sold
  • Date Sold August 14, 2026
  • Living Area1,705 Sq.Ft.
  • Total Area1,705 Sq.Ft.
  • Lot Area7,318.08 Sq.Ft.
  • MLS® ID1999019
  • TypeResidential
  • YEAR BUILT2021
  • NeighborhoodNorthwest / Far North San Antonio
  • Architecture Styles_1 STRY, TRDNL
  • School DistrictMEDINA_VAL

Exterior

  • STORIES1
  • water SourceCITY
  • PoolNONE
  • roofCOMP
  • parking_2 GAR, ATT
  • HEAT TYPECNTRL
  • AIR CONDITIONING_1 CNTR
  • sewerCITY
  • SubstructureSLAB
  • HOA AmenitiesPOOL
  • Green featuresPTHRM, DPWIN, CFANS
  • other exterior FeaturesPTSLB, CVPAT, PVFNC, WRGHT, DBLPN

Financial

  • Price Upon Request
View Virtual Tour

Let's Work

Real estate decisions deserve trusted advice. With experienced agents, deep local market expertise, and attentive service, JBGoodwin REALTORS® focuses on helping people first, guiding you through the process with clarity, care, and confidence from your first questions to closing day.

Follow Us on Instagram



