Leave a Message

Thank you for your message. We will be in touch with you shortly.

Explore Our Properties
11200 El Capitan DR
11200 El Capitan DR
11200 El Capitan DR
11200 El Capitan DR
11200 El Capitan DR
11200 El Capitan DR
11200 El Capitan DR
11200 El Capitan DR
11200 El Capitan DR
11200 El Capitan DR
11200 El Capitan DR
11200 El Capitan DR
11200 El Capitan DR
11200 El Capitan DR
11200 El Capitan DR
11200 El Capitan DR
11200 El Capitan DR
11200 El Capitan DR
11200 El Capitan DR
11200 El Capitan DR
11200 El Capitan DR
11200 El Capitan DR
11200 El Capitan DR
11200 El Capitan DR
11200 El Capitan DR
11200 El Capitan DR
11200 El Capitan DR
11200 El Capitan DR
11200 El Capitan DR
11200 El Capitan DR
11200 El Capitan DR
11200 El Capitan DR
11200 El Capitan DR
11200 El Capitan DR
11200 El Capitan DR
11200 El Capitan DR
SEE ALL PHOTOS
11200 El Capitan DR
11200 El Capitan DR
11200 El Capitan DR
11200 El Capitan DR
11200 El Capitan DR
11200 El Capitan DR
11200 El Capitan DR
11200 El Capitan DR
11200 El Capitan DR
11200 El Capitan DR
11200 El Capitan DR
11200 El Capitan DR
11200 El Capitan DR
11200 El Capitan DR
11200 El Capitan DR
11200 El Capitan DR
11200 El Capitan DR
11200 El Capitan DR
11200 El Capitan DR
11200 El Capitan DR
11200 El Capitan DR
11200 El Capitan DR
11200 El Capitan DR
11200 El Capitan DR
11200 El Capitan DR
11200 El Capitan DR
11200 El Capitan DR
11200 El Capitan DR
11200 El Capitan DR
11200 El Capitan DR
11200 El Capitan DR
11200 El Capitan DR
11200 El Capitan DR
11200 El Capitan DR
11200 El Capitan DR
11200 El Capitan DR
Courtesy of JBGoodwin REALTORS WL, Leslie Kasen Listing Contact: (512) 502-7601 
For Sale

11200 El Capitan DR

11200 El Capitan DR, Austin, TX 78747

$400,000
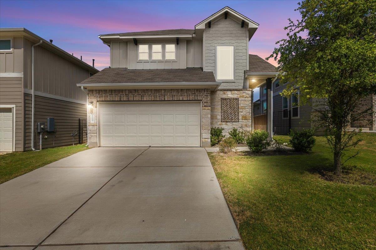
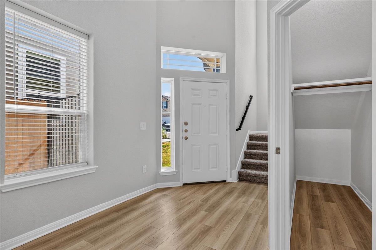
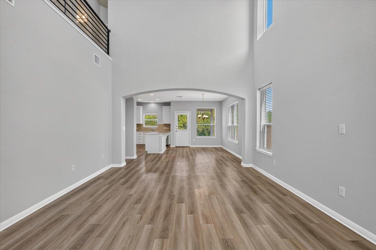
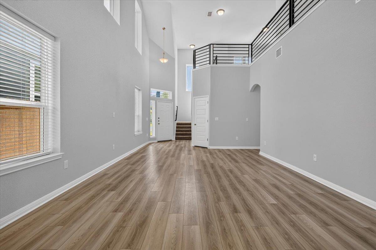
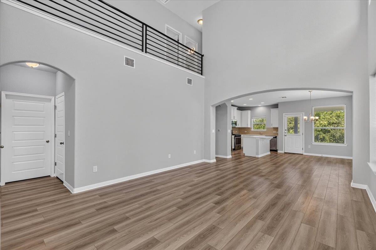
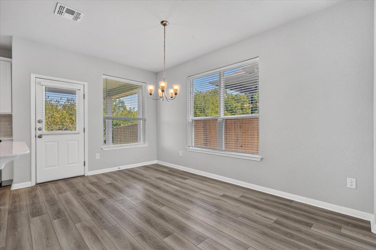
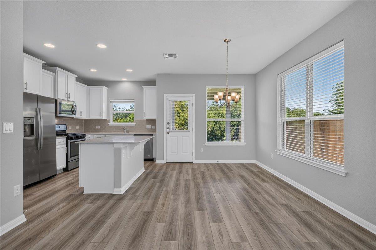
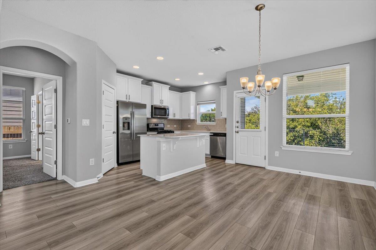
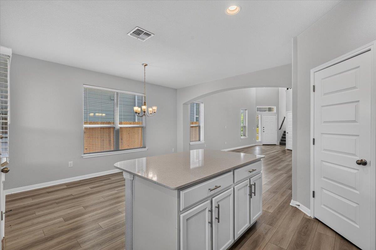
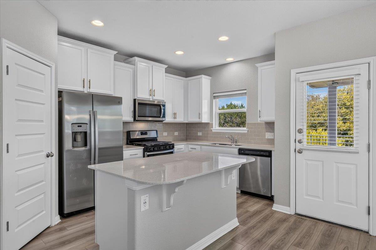
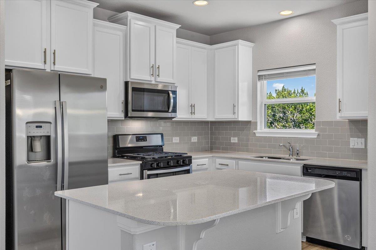
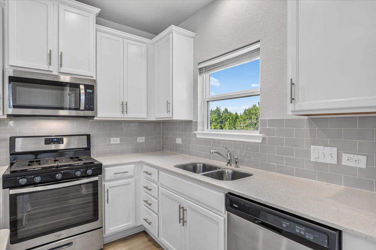
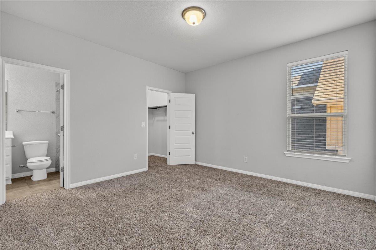
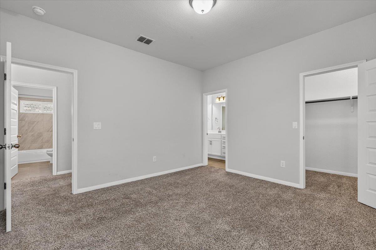
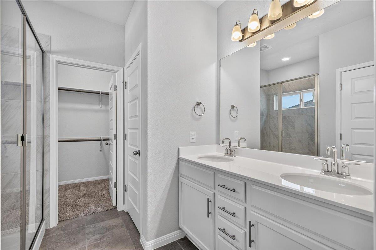
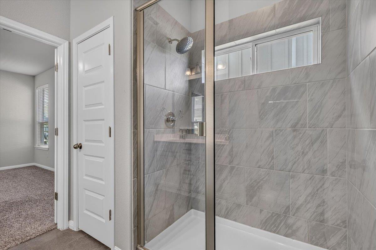
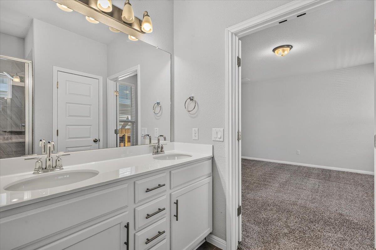
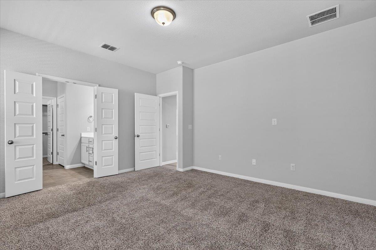
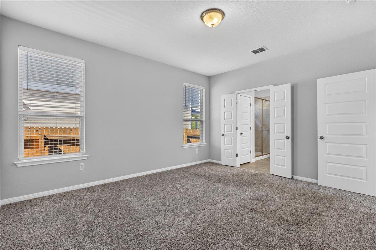
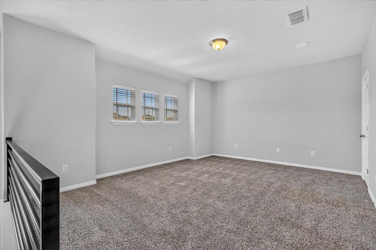
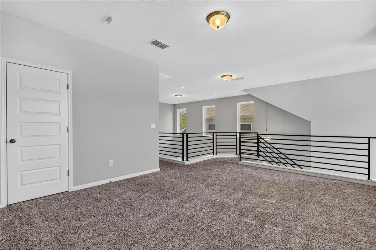
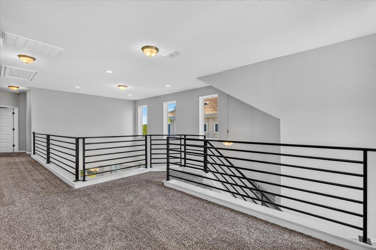
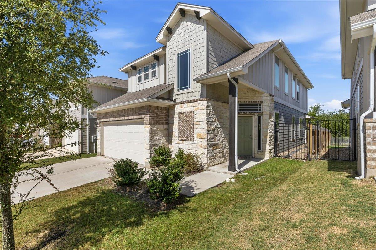
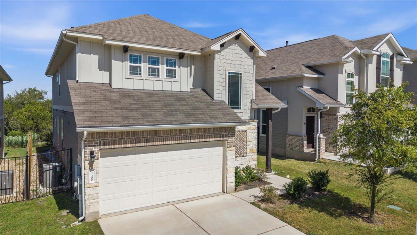
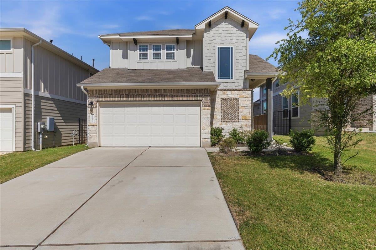
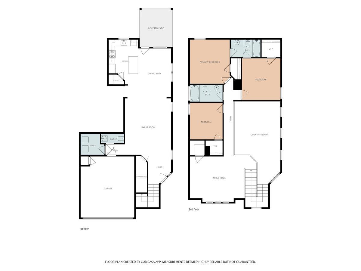
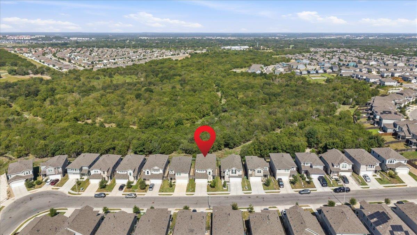
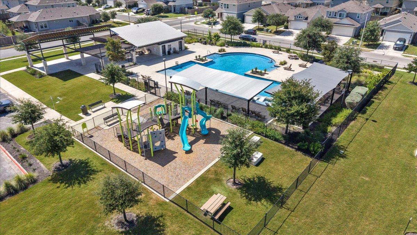
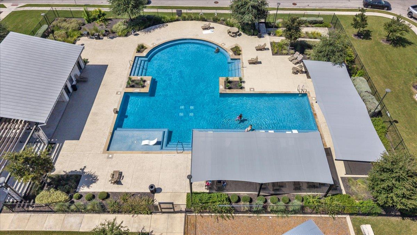
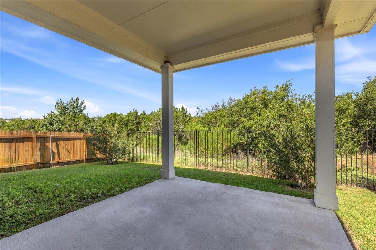
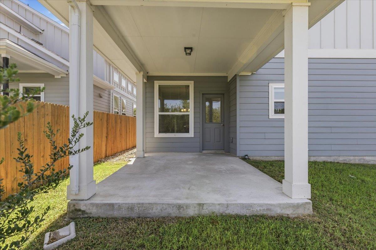
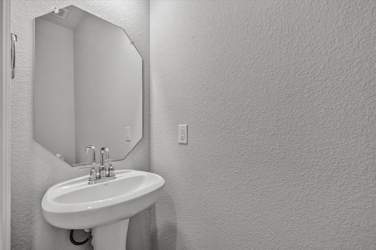
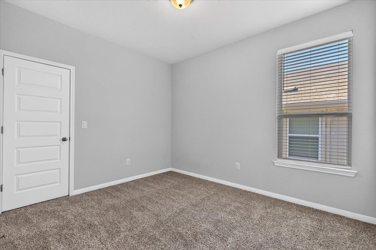
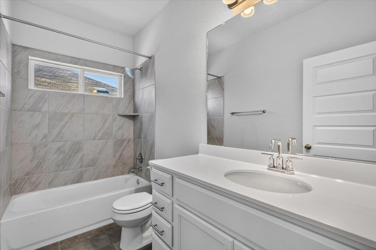
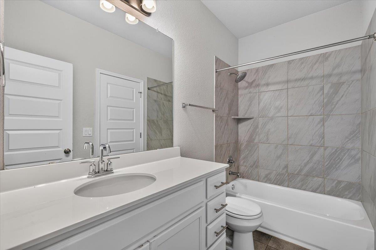
Tucked away in the Vistas of Austin neighborhood you'll find a stunning 4 bedroom, 3.5 bathroom residence. Step inside and be greeted by an airy, open-concept floor plan where soaring ceilings in the living room create an immediate sense of space and light. The crisp, white countertops throughout the kitchen and baths offer a clean, modern aesthetic that effortlessly complements any decor. The primary suite is a true retreat with a spacious walk-in closet conveniently located right off the bathroom for that touch of everyday luxury. Your private backyard, complete with a covered patio, is the perfect setting for morning coffees, weekend BBQs, or simply unwinding under the Texas sky. With a two-car attached garage, you'll have all the space you need for vehicles and storage. Life in the Vistas means embracing a vibrant community. Take a dip in the sparkling community pool, host a gathering at the covered pavilion, or enjoy the playscape and picnic areas. Even your furry friend gets their own space at the designated dog park. Location? It's unbeatable. You're just minutes from the shopping and dining at Southpark Meadows, the natural beauty of McKinney State Park, and multiple HEBs for all your grocery needs. With easy access to I-35 and a quick 11-mile drive to downtown Austin, you're perfectly positioned to enjoy the best of the city while coming home to peace and quiet.

4
beds

4
baths

2,273 Sq.Ft. LIVING AREA

8,232.84 Sq.Ft. lot

Leslie  Kasen

Leslie Kasen

Features &

Interior

  • total bedrooms4
  • Total bathrooms4
  • full bathrooms3
  • half bathroom1
  • Flooring Carpet, Tile, Vinyl
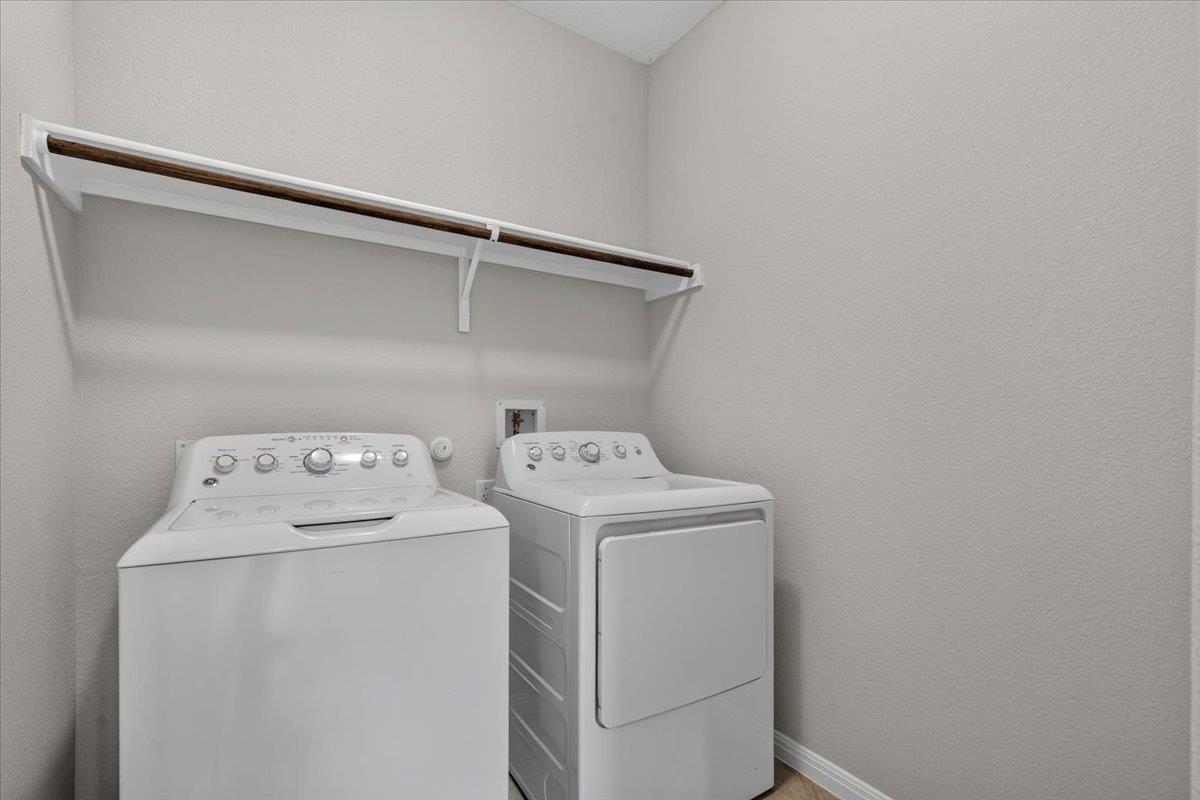
  • APPLIANCES Built-In Gas Oven, Built-In Gas Range, Dishwasher, Dryer, Microwave, Refrigerator, Washer
  • other interior Features Granite Counters

Area & Lot

  • Status For Sale
  • Living Area2,273 Sq.Ft.
  • Lot Area8,232.84 Sq.Ft.
  • MLS® ID2028397
  • TypeResidential
  • YEAR BUILT2022
  • NeighborhoodOnion Creek
  • Water FrontageNone
  • View DescriptionNone
  • Elementary SchoolBlazier
  • Middle SchoolParedes
  • High SchoolAkins
  • School DistrictAustin ISD

Exterior

  • STORIES2
  • Garage Space2.0
  • water SourcePublic
  • utilitiesCable Available, Electricity Connected, Natural Gas Connected, Phone Available, Water Connected
  • PoolNone
  • roofAsphalt
  • lot featuresBack Yard, Front Yard, Sprinkler - In-ground
  • parkingGarage Faces Front
  • HEAT TYPENatural Gas
  • AIR CONDITIONINGCeiling Fan(s), Central Air
  • sewerPublic Sewer
  • SubstructureSlab
  • Disability FeaturesNone
  • other exterior FeaturesPrivate Yard

Financial

  • Sales Price$400,000
  • Real Estate Tax $7,975/yr
  • HOA $47/mo
image

Schedule a

We would love to show you our beautiful property. Please select your preferred date and time below. An agent will be in touch shortly to confirm your appointment.

Schedule a Showing

We would love to show you our beautiful property. Please select your preferred date and time below. An agent will be in touch shortly to confirm your appointment.

Thank you for your interest in 11200 El Capitan DR, Austin, TX 78747. We are reviewing your request and will be in touch shortly!

Mortgage

Estimate your monthly mortgage payment, including the principal and interest, property taxes, and HOA. Adjust the values to generate a more accurate rate.
All estimates are provided for informational purposes only. Actual amounts may vary.
$0,000 Your Payment 20 15 65
$0,000 Your Payment

Let's Work

Real estate decisions deserve trusted advice. With experienced agents, deep local market expertise, and attentive service, JBGoodwin REALTORS® focuses on helping people first, guiding you through the process with clarity, care, and confidence from your first questions to closing day.

Follow Us on Instagram



