Leave a Message

Thank you for your message. We will be in touch with you shortly.

Explore Our Properties
1123 Indigo Run
1123 Indigo Run
1123 Indigo Run
1123 Indigo Run
1123 Indigo Run
1123 Indigo Run
1123 Indigo Run
1123 Indigo Run
1123 Indigo Run
1123 Indigo Run
1123 Indigo Run
1123 Indigo Run
1123 Indigo Run
1123 Indigo Run
1123 Indigo Run
1123 Indigo Run
1123 Indigo Run
1123 Indigo Run
1123 Indigo Run
1123 Indigo Run
1123 Indigo Run
1123 Indigo Run
1123 Indigo Run
1123 Indigo Run
1123 Indigo Run
1123 Indigo Run
1123 Indigo Run
1123 Indigo Run
1123 Indigo Run
1123 Indigo Run
1123 Indigo Run
1123 Indigo Run
1123 Indigo Run
1123 Indigo Run
1123 Indigo Run
1123 Indigo Run
1123 Indigo Run
1123 Indigo Run
1123 Indigo Run
1123 Indigo Run
SEE ALL PHOTOS
1123 Indigo Run
1123 Indigo Run
1123 Indigo Run
1123 Indigo Run
1123 Indigo Run
1123 Indigo Run
1123 Indigo Run
1123 Indigo Run
1123 Indigo Run
1123 Indigo Run
1123 Indigo Run
1123 Indigo Run
1123 Indigo Run
1123 Indigo Run
1123 Indigo Run
1123 Indigo Run
1123 Indigo Run
1123 Indigo Run
1123 Indigo Run
1123 Indigo Run
1123 Indigo Run
1123 Indigo Run
1123 Indigo Run
1123 Indigo Run
1123 Indigo Run
1123 Indigo Run
1123 Indigo Run
1123 Indigo Run
1123 Indigo Run
1123 Indigo Run
1123 Indigo Run
1123 Indigo Run
1123 Indigo Run
1123 Indigo Run
1123 Indigo Run
1123 Indigo Run
1123 Indigo Run
1123 Indigo Run
1123 Indigo Run
1123 Indigo Run
Sold

1123 Indigo Run

1123 Indigo Run, BULVERDE, TX 78163

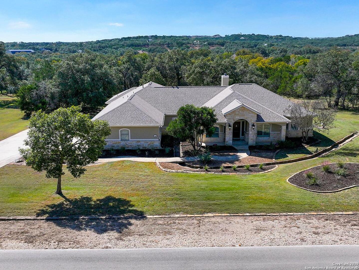
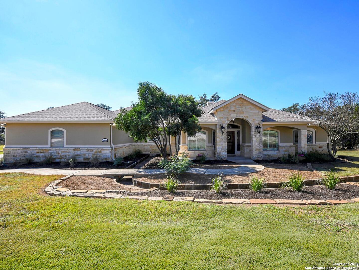
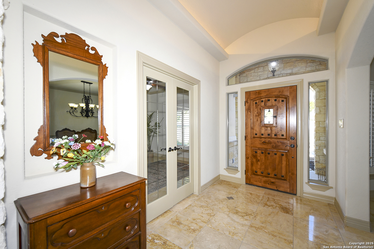
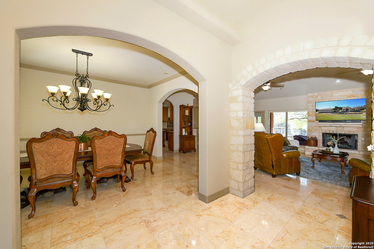
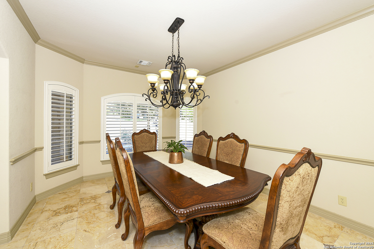
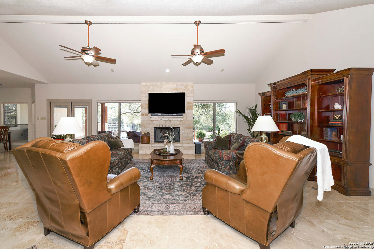
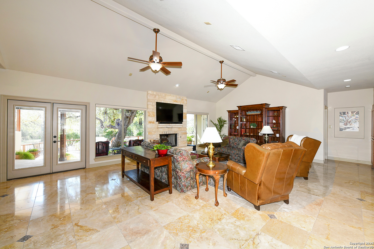
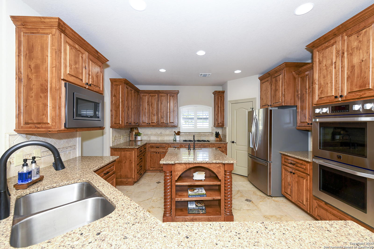
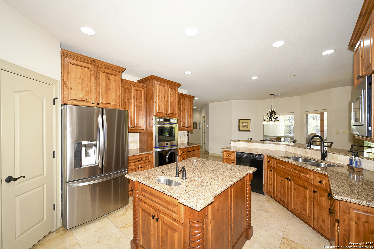
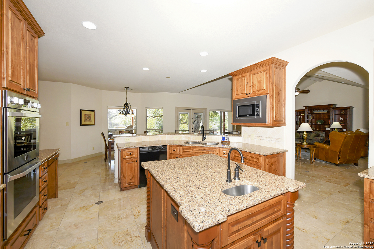
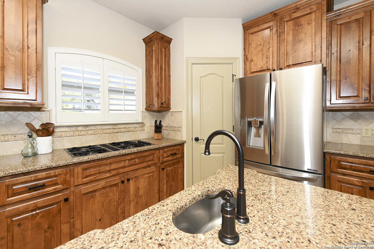
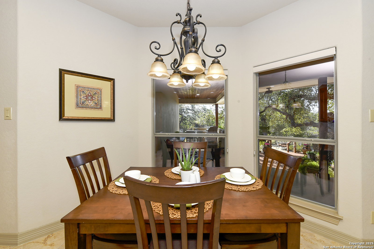
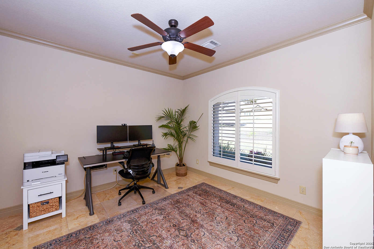
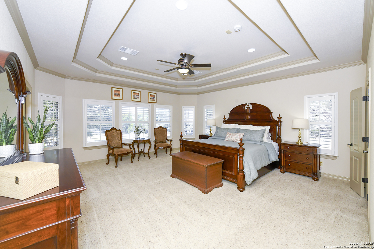
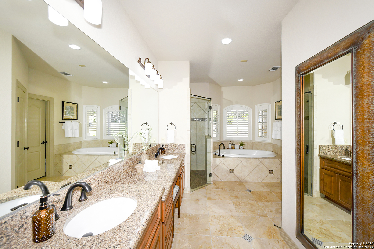
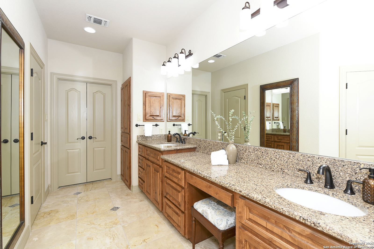
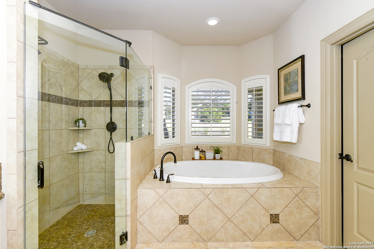
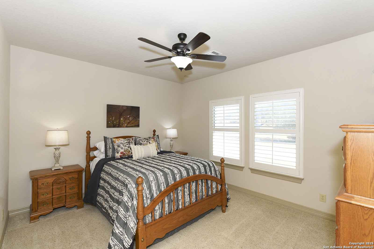
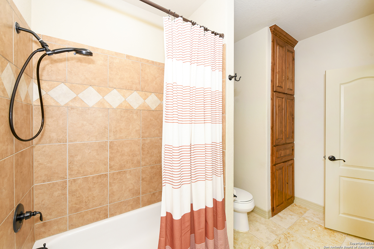
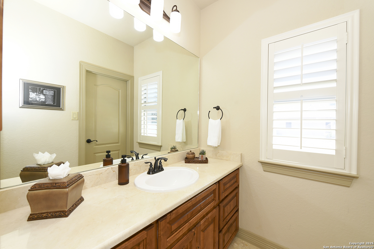
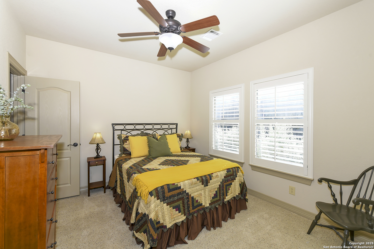
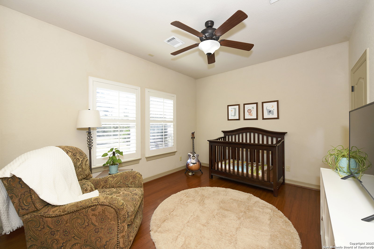
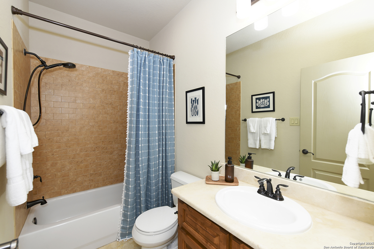
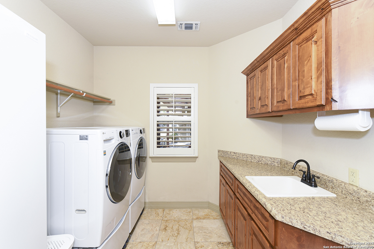
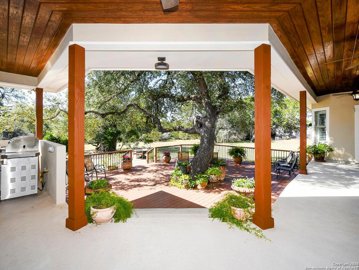
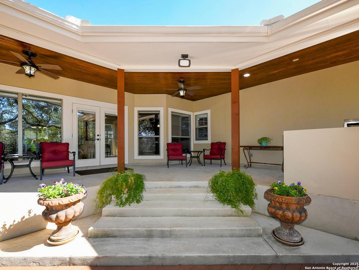
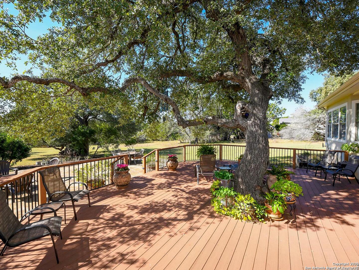
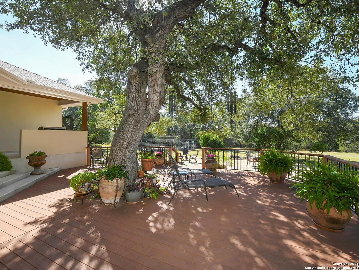
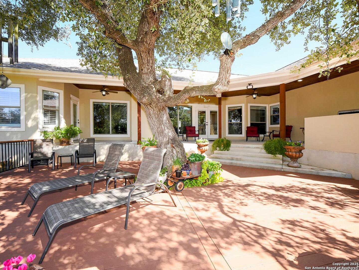
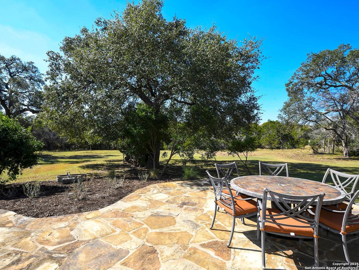
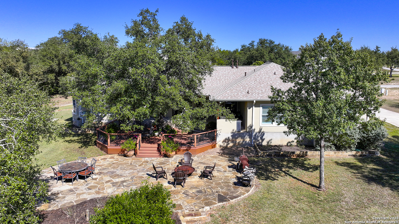
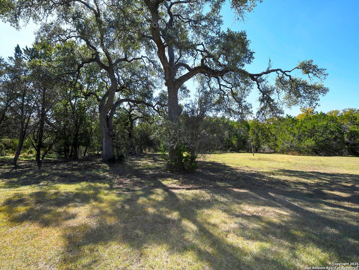
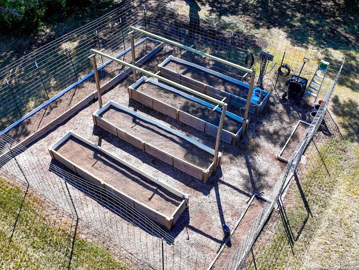
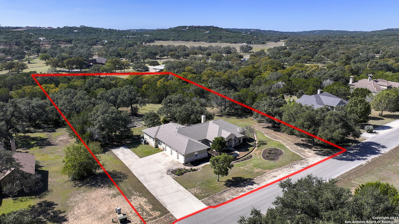
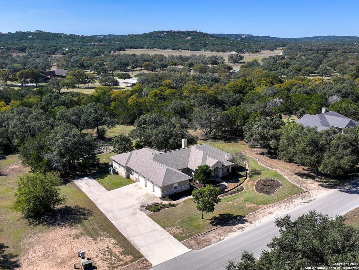
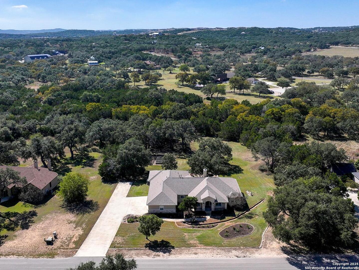
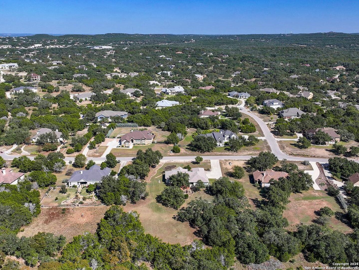
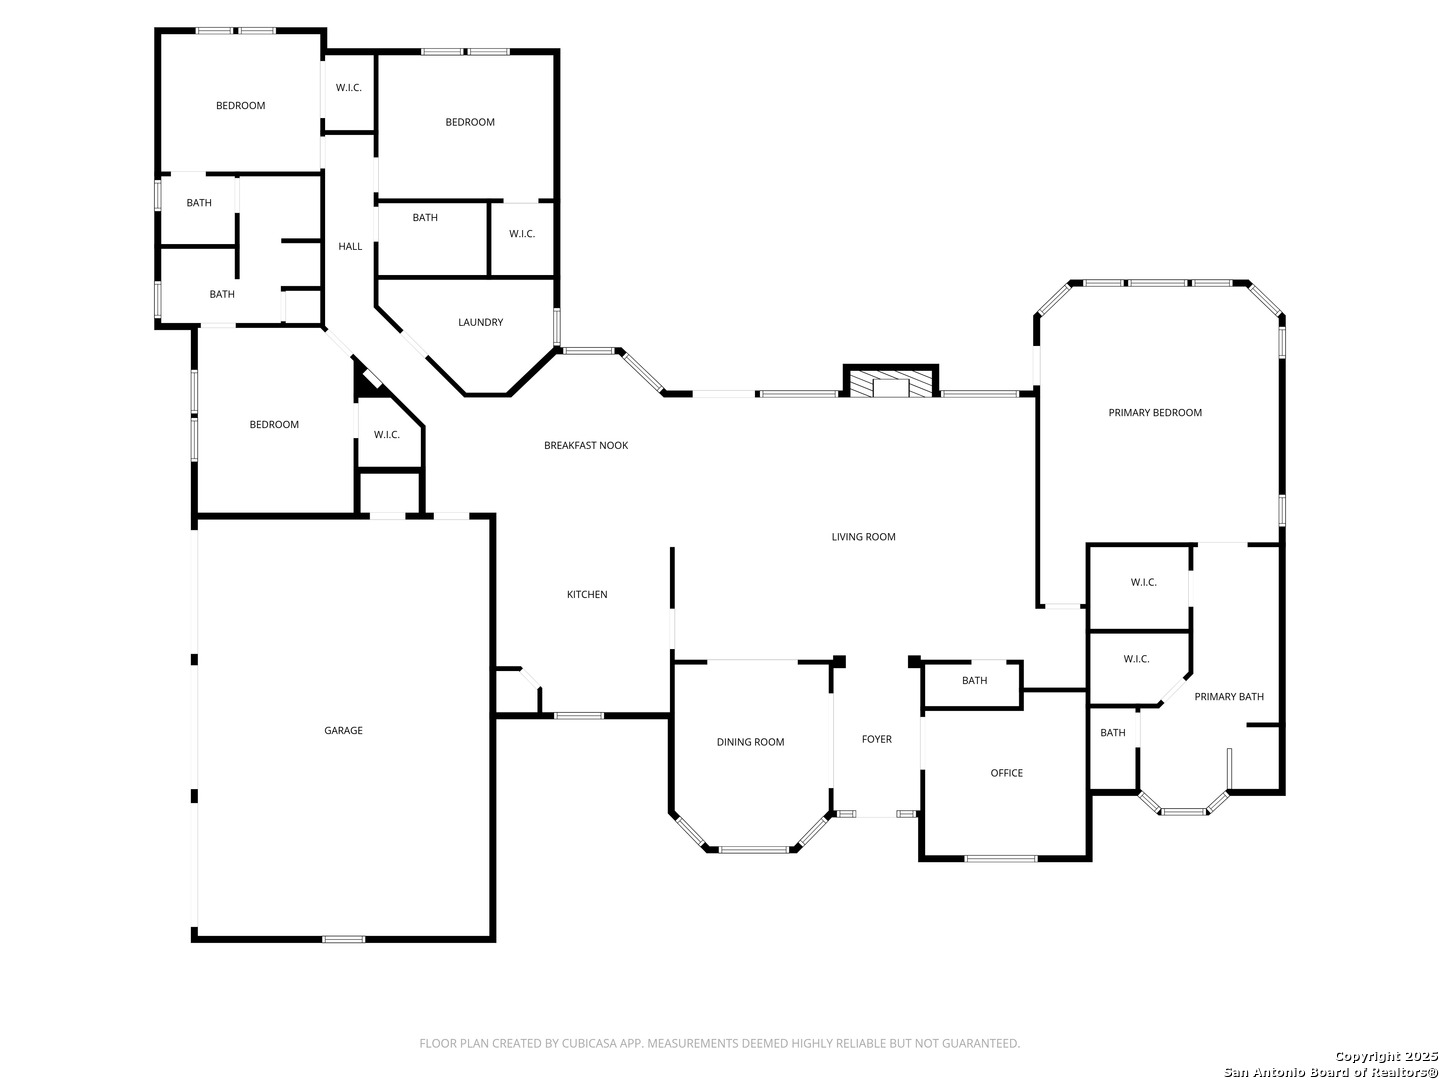
HILL COUNTRY LIVING ON 2.67 ACRES -- Rare opportunity in The Heights at Comal Trace, where homes in this section rarely come available. Custom single-story home on a private wooded lot at the back of the community. Visitors say stepping into this backyard feels like "receiving a hug" - watch sunsets from your covered porch surrounded by mature oaks, deer, and turkey. MULTI-GENERATIONAL READY - 4 bedrooms plus office (converts to 5th) | 3.5 baths | Single-story accessibility | Separated bedroom wings for privacy | Room to add casita. CHEF'S KITCHEN -- Oversized island | Gas cooktop | Double ovens | Walk-in pantry | Flows to living area with Austin stone accents and wood-burning fireplace | Polished travertine tile | Plantation shutters. PRIMARY SUITE RETREAT -- Porch access | Spa bath with jetted tub and walk-in shower | Dual walk-in closets. SECONDARY SPACES -- Generous bedrooms with walk-in closets | Bamboo-floored craft/art room | Laundry with utility sink, built-in ironing board, extra fridge/freezer space, and walk-in storage. OUTDOOR PARADISE -- Covered porch | Composite deck | Oversized flagstone patio | Deer-proof fenced garden with raised beds and timed irrigation | Whimsical flagstone drainage feature. 3-CAR GARAGE & PARKING -- Workbench | Extended widened driveway | RV-friendly 30-amp outlet | Room to add pool, RV garage, or casita. COMMUNITY LIFESTYLE -- Quiet, low-dues neighborhood offering a relaxed pace of living with simple amenities including a playground, pavilion, tennis and multi-use courts, basketball pad, and nature walking trail - all just minutes from shopping, dining, and everyday conveniences. Hill Country charm meets modern convenience - close to Bulverde shopping and dining. Easy access to San Antonio and Austin without the I-35 hassle. Located in Comal County and served by Comal ISD schools.

4
beds

4
baths

3,156 Sq.Ft. LIVING AREA

2.67 Acres lot

Sue Baillio

Sue Baillio

Features &

Interior

  • total bedrooms4
  • Total bathrooms4
  • full bathrooms3
  • half bathroom1
  • Flooring CRPT, WOOD, STONE
  • Fireplace LIVRM, WDBRN, GASSTARTER
  • APPLIANCES CLFNS, CHNDL, WSHCN, DRYCN, CKTOP, BIOVN, SCOVN, MCOVN, GSCK, GRILL, DSHWR, ICMKR, SFOWN, SMKAL, SSOWN, ELWTR, GSWTR, GARDR, DNDT, SLCNT, DBLOVENS, CUSTOMCABINETS, PROPANEWTRHTR, TWOPLUSWTRHTR, PRIVATEGARBAGE
  • other interior Features SPDIN, _2 ETAR, ISLKT, BKFST, WLKIN, STUDY, UTINS, SCBED, _1 FLRL, HGHCL, OPEN, PLDWN, CABLE, INTRN, ALLBEDSDOWN, LDYMAIN, LDYRM, TELEPHONE, WIC, ATCPULLSTAIRS, ATCRBDECK

Area & Lot

  • Status Sold
  • Date Sold February 13, 2026
  • Living Area3,156 Sq.Ft.
  • Total Area3,156 Sq.Ft.
  • Lot Area2.67 Acres
  • MLS® ID1922279
  • TypeResidential
  • YEAR BUILT2008
  • NeighborhoodJohnson Ranch
  • Architecture Styles_1 STRY, TEXAS
  • Elementary SchoolBILL_BROWN
  • Middle SchoolSMITHSON
  • High SchoolSMITHSON
  • School DistrictCOMAL

Exterior

  • STORIES1
  • water SourceARBSP, CITY
  • PoolNONE
  • roofCOMP
  • lot features_1_2 A, _2_5 AC, PARTWOODED, MATURETREES, SECLUDED, GENTLYROLL
  • parking_3 GAR, ATT, SIDE, OVRSZ
  • HEAT TYPECNTRL, _2 UNIT
  • AIR CONDITIONING_2 CNTR
  • sewerARBSP, CITY
  • SubstructureSLAB
  • Disability Features_2_ACX, _36 IND, DRSWI, DRLVH, ENT 1 F, NOSTR, STALL
  • HOA AmenitiesTNNIS, PARK, TRAIL, COURT, BBALLCT
  • Green featuresPTHRM, DPWIN, ESAPP, RADBAR, LOEWIN, CFANS
  • other exterior FeaturesPTSLB, CVPAT, GRILL, DK_BL, PRSPR, DBLPN, GTTRS, TREES, OTKT, WKSHP

Financial

  • Price Upon Request

Let's Work

Real estate decisions deserve trusted advice. With experienced agents, deep local market expertise, and attentive service, JBGoodwin REALTORS® focuses on helping people first, guiding you through the process with clarity, care, and confidence from your first questions to closing day.

Follow Us on Instagram



