Leave a Message

Thank you for your message. We will be in touch with you shortly.

Explore Our Properties
11315 Par One
11315 Par One
11315 Par One
11315 Par One
11315 Par One
11315 Par One
11315 Par One
11315 Par One
11315 Par One
11315 Par One
11315 Par One
11315 Par One
11315 Par One
11315 Par One
11315 Par One
11315 Par One
11315 Par One
11315 Par One
11315 Par One
11315 Par One
11315 Par One
11315 Par One
11315 Par One
11315 Par One
11315 Par One
SEE ALL PHOTOS
11315 Par One
11315 Par One
11315 Par One
11315 Par One
11315 Par One
11315 Par One
11315 Par One
11315 Par One
11315 Par One
11315 Par One
11315 Par One
11315 Par One
11315 Par One
11315 Par One
11315 Par One
11315 Par One
11315 Par One
11315 Par One
11315 Par One
11315 Par One
11315 Par One
11315 Par One
11315 Par One
11315 Par One
11315 Par One
Sold

11315 Par One

11315 Par One, SANANTONIO, TX 78221

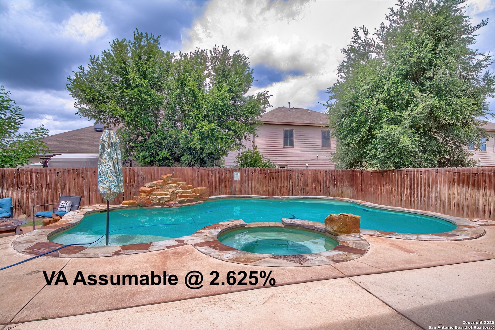
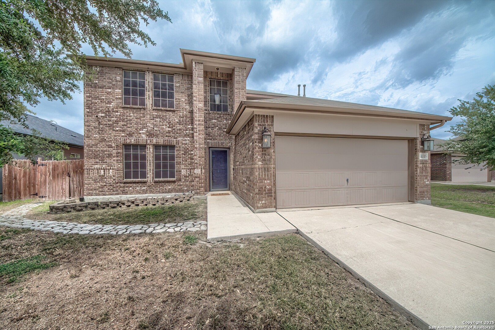
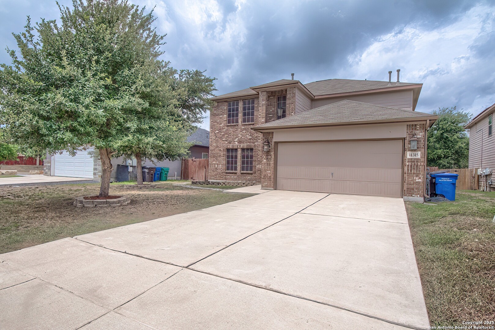
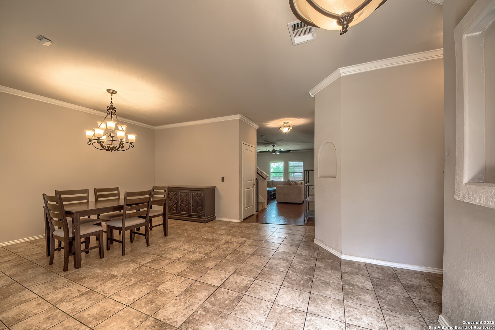
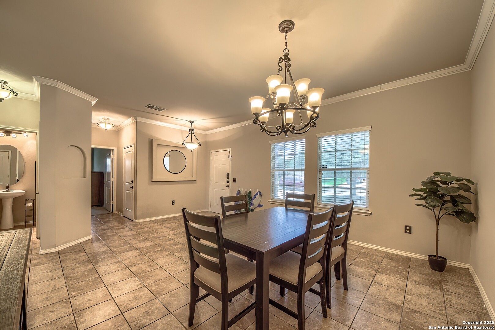
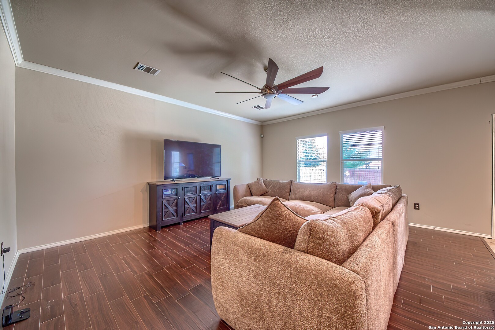
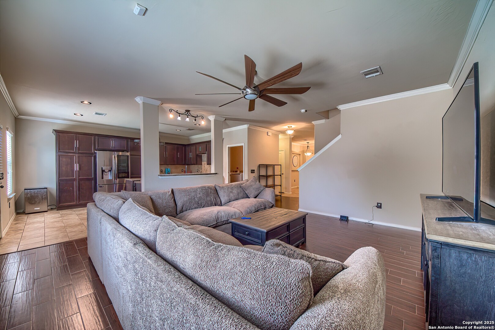
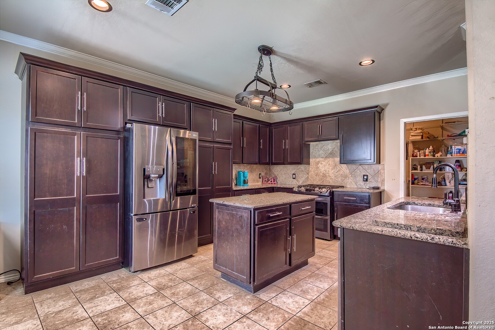
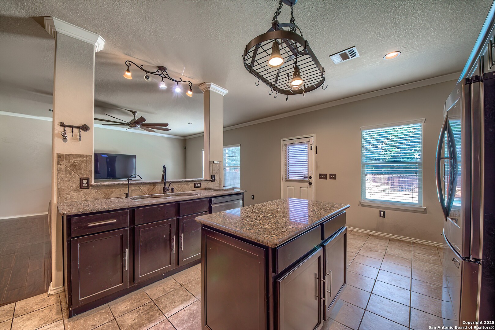
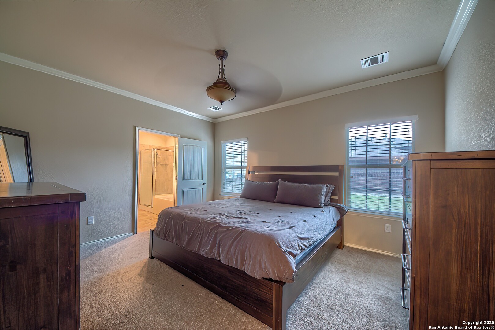
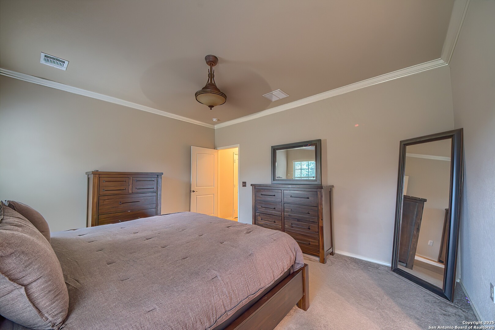
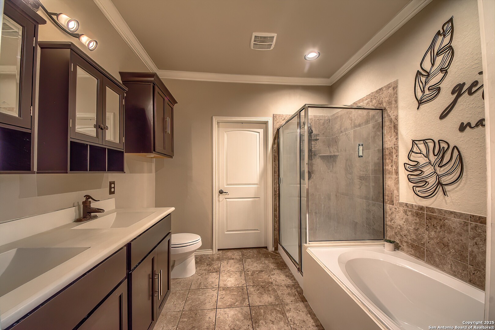
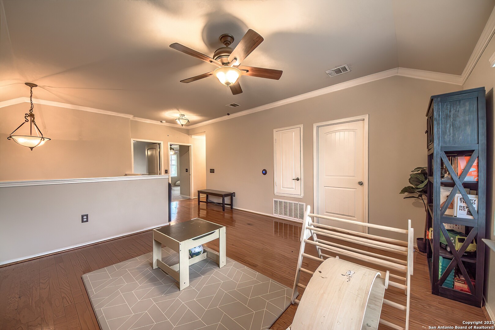
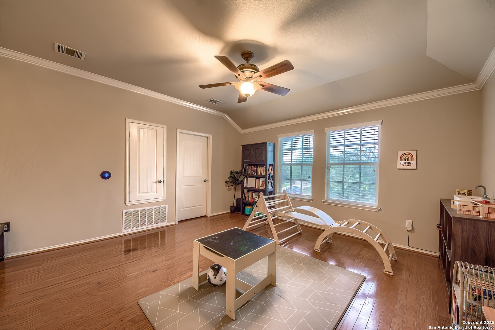
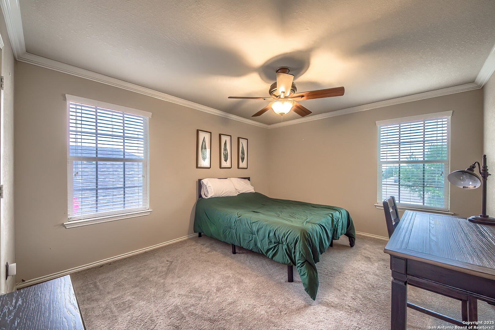
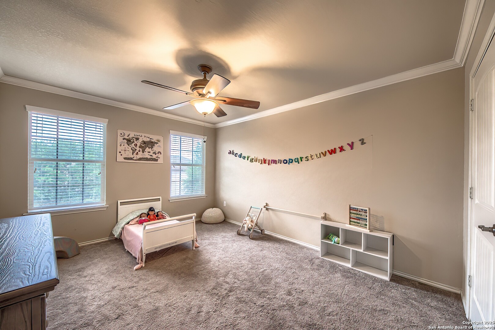
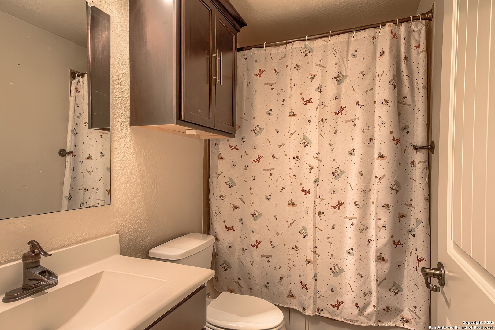
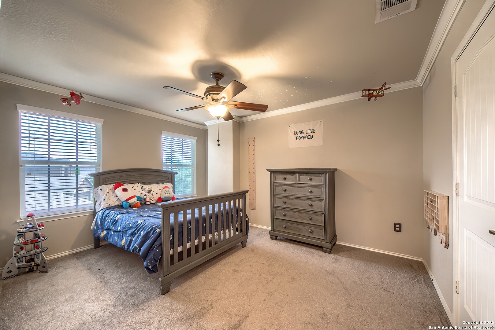
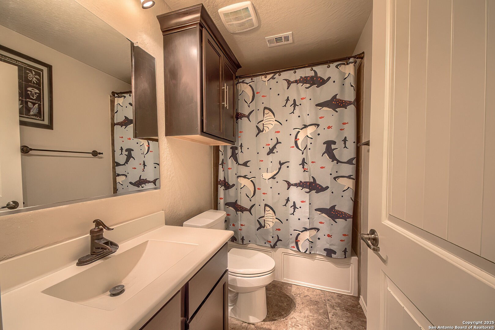
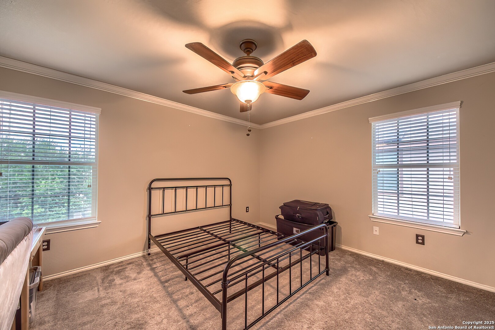
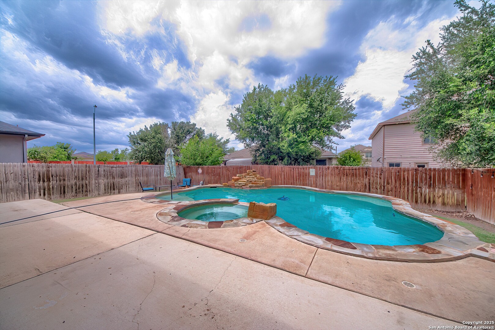
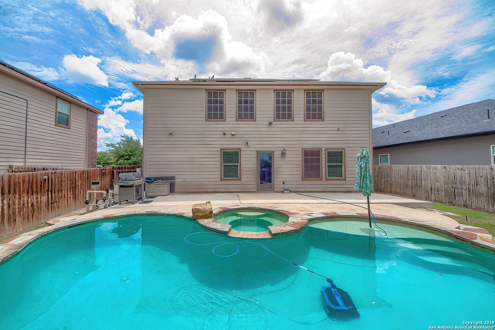
VA ASSUMABLE LOAN @ 2.625** Welcome to this spacious 5-bedroom, 3.5-bath home designed for comfort and entertaining! The downstairs primary suite features a large walk-in closet, double vanity and separate tub and shower. Upstairs, you'll find a generous game room, four additional spacious bedrooms, and two full baths-perfect for family and guests. Step outside to your private backyard oasis complete with a custom spa, sparkling pool, and stunning waterfall-ideal for outdoor living year-round. The island kitchen has granite countertops and upgraded pull-out cabinets. Solar screens and solar panels for added efficiency. Located in the highly desirable Mission Del Lago community, enjoy access to walking trails, parks, playground, clubhouse, pool, and golf course amenities. Don't miss out on this energy-efficient home with resort-style outdoor living!

5
beds

4
baths

2,852 Sq.Ft. LIVING AREA

6,708.24 Sq.Ft. lot

Renee Bachman

Renee Bachman

Features &

Interior

  • total bedrooms5
  • Total bathrooms4
  • full bathrooms3
  • half bathroom1
  • Flooring CRPT, CTILE, WOOD
  • Fireplace NA
  • APPLIANCES CLFNS, CHNDL, WSHCN, DRYCN, SCOVN, STVRN, GSCK, DISPL, DSHWR, ICMKR, SFOWN, GSWTR, PLUMB, CUSTOMCABINETS, CODETECTOR, TWOPLUSWTRHTR, CITYGARBAGE
  • other interior Features _2 LVAR, SPDIN, EATIN, ISLKT, BKFST, WLKIN, GAMRM, LOFT, UTINS, OPEN, PLDWN, CABLE, INTRN, LDYMAIN, TELEPHONE, WIC, ATCACCESS

Area & Lot

  • Status Sold
  • Date Sold August 15, 2025
  • Living Area2,852 Sq.Ft.
  • Total Area2,852 Sq.Ft.
  • Lot Area6,708.24 Sq.Ft.
  • MLS® ID1884069
  • TypeResidential
  • YEAR BUILT2012
  • Architecture Styles_2 STRY
  • Elementary SchoolGALLARDO_ELEMENTARY
  • Middle SchoolSOUTHSIDE
  • High SchoolSOUTHSIDE
  • School DistrictSOUTH_SIDE

Exterior

  • STORIES2
  • water SourceWTRSY, SWRSY
  • PoolINGRN, ADJPL, PLHTD
  • roofCOMP
  • lot featuresCLDSC
  • parking_2 GAR, ATT
  • HEAT TYPECNTRL
  • AIR CONDITIONING_1 CNTR
  • sewerWTRSY, SWRSY
  • SubstructureSLAB
  • HOA AmenitiesPOOL, GOLF, CLBHS, PARK, TRAIL
  • Green featuresDPWIN, STDOR, CFANS
  • other exterior FeaturesPTSLB, PVFNC, SPSYS, DBLPN, SOLAR, GTTRS, TREES

Financial

  • Price Upon Request
View Virtual Tour

Let's Work

Real estate decisions deserve trusted advice. With experienced agents, deep local market expertise, and attentive service, JBGoodwin REALTORS® focuses on helping people first, guiding you through the process with clarity, care, and confidence from your first questions to closing day.

Follow Us on Instagram



