Leave a Message

Thank you for your message. We will be in touch with you shortly.

Explore Our Properties
11521 Turmoil Curv
11521 Turmoil Curv
11521 Turmoil Curv
11521 Turmoil Curv
11521 Turmoil Curv
11521 Turmoil Curv
11521 Turmoil Curv
11521 Turmoil Curv
11521 Turmoil Curv
11521 Turmoil Curv
11521 Turmoil Curv
11521 Turmoil Curv
11521 Turmoil Curv
11521 Turmoil Curv
11521 Turmoil Curv
11521 Turmoil Curv
11521 Turmoil Curv
11521 Turmoil Curv
11521 Turmoil Curv
11521 Turmoil Curv
11521 Turmoil Curv
11521 Turmoil Curv
11521 Turmoil Curv
11521 Turmoil Curv
11521 Turmoil Curv
11521 Turmoil Curv
11521 Turmoil Curv
11521 Turmoil Curv
11521 Turmoil Curv
11521 Turmoil Curv
11521 Turmoil Curv
11521 Turmoil Curv
SEE ALL PHOTOS
11521 Turmoil Curv
11521 Turmoil Curv
11521 Turmoil Curv
11521 Turmoil Curv
11521 Turmoil Curv
11521 Turmoil Curv
11521 Turmoil Curv
11521 Turmoil Curv
11521 Turmoil Curv
11521 Turmoil Curv
11521 Turmoil Curv
11521 Turmoil Curv
11521 Turmoil Curv
11521 Turmoil Curv
11521 Turmoil Curv
11521 Turmoil Curv
11521 Turmoil Curv
11521 Turmoil Curv
11521 Turmoil Curv
11521 Turmoil Curv
11521 Turmoil Curv
11521 Turmoil Curv
11521 Turmoil Curv
11521 Turmoil Curv
11521 Turmoil Curv
11521 Turmoil Curv
11521 Turmoil Curv
11521 Turmoil Curv
11521 Turmoil Curv
11521 Turmoil Curv
11521 Turmoil Curv
11521 Turmoil Curv
Sold

11521 Turmoil Curv

11521 Turmoil Curv, SANANTONIO, TX 78254

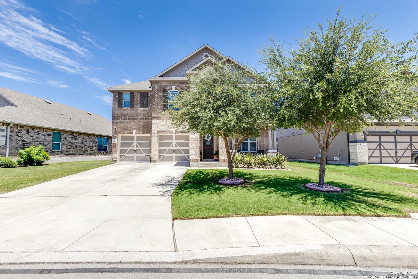
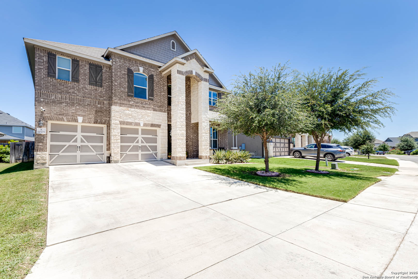
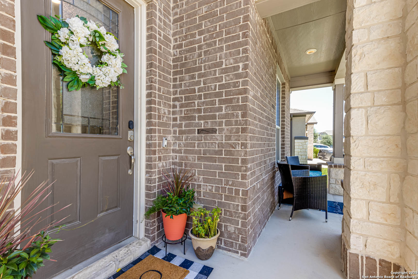
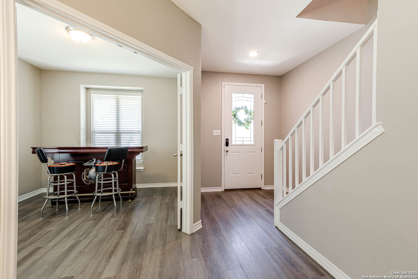
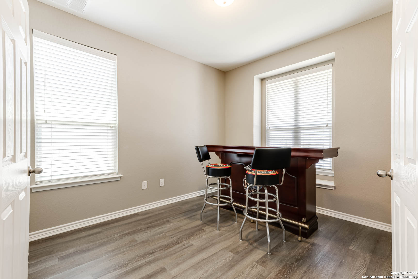
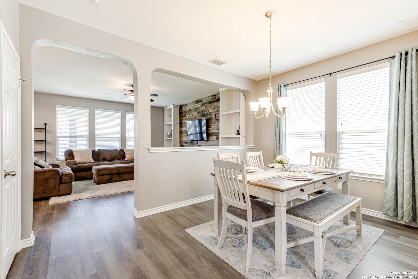
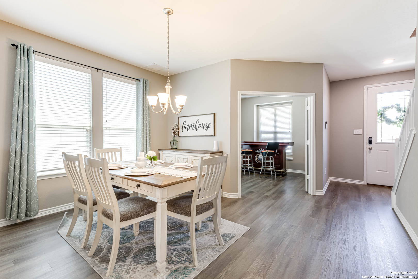
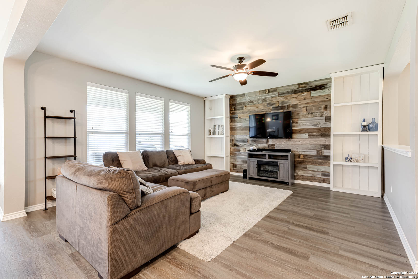
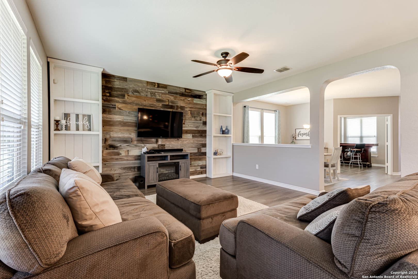
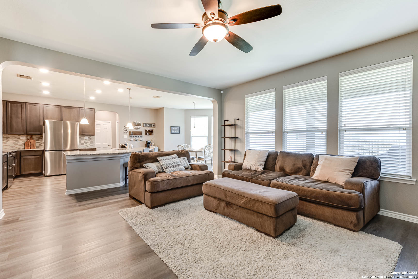
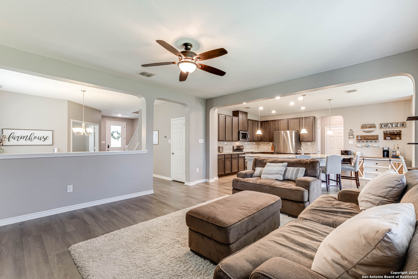
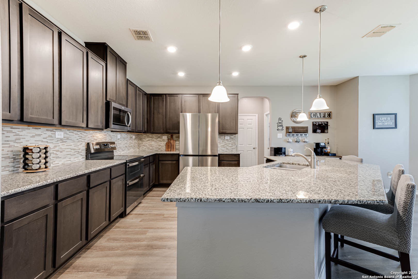
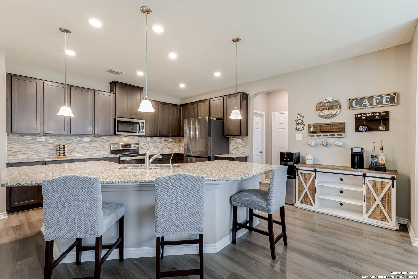
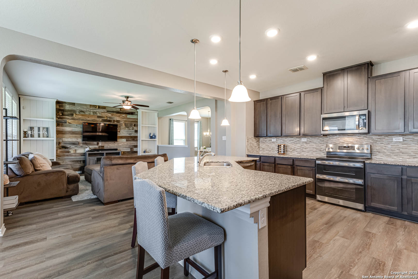
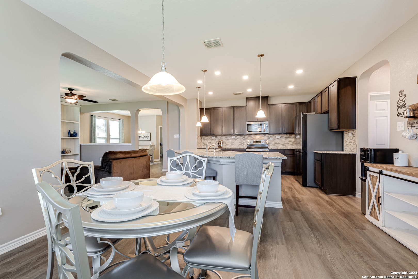
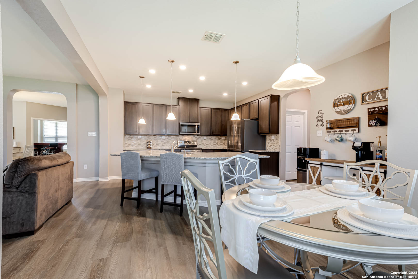
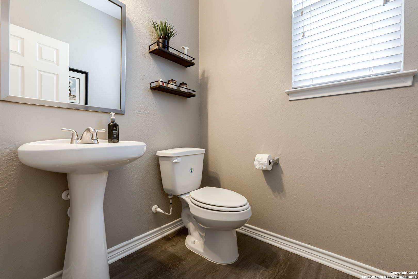
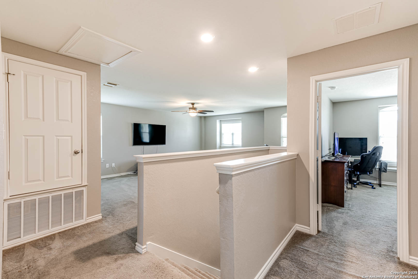
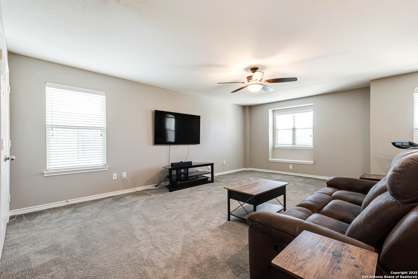
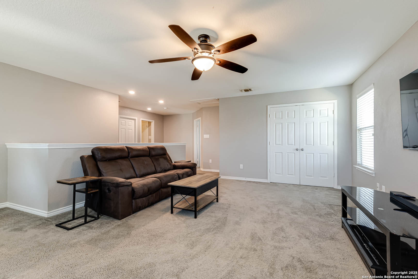
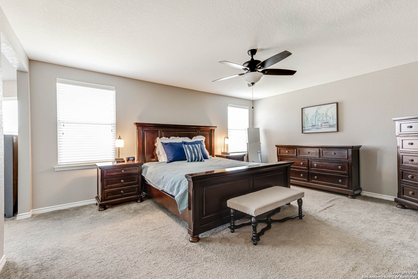
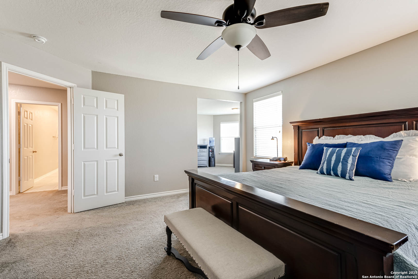
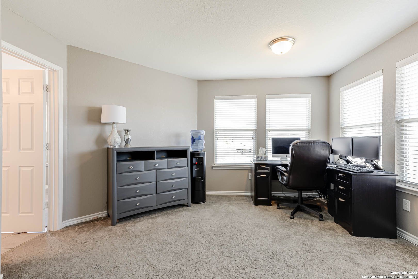
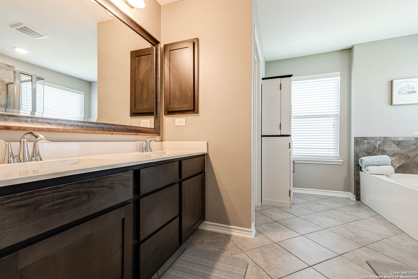
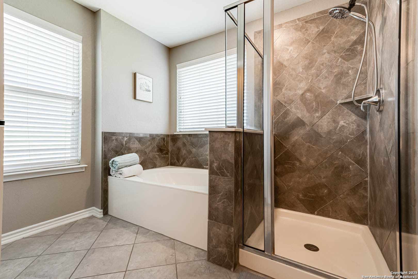
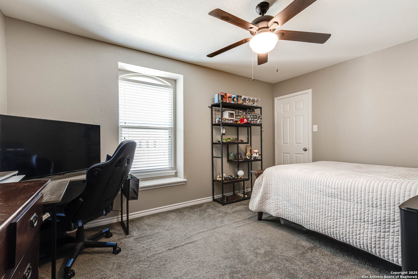
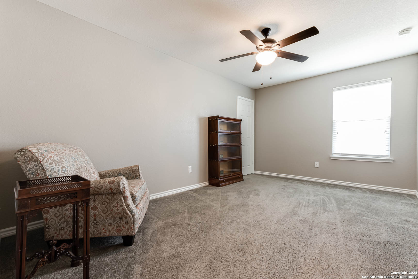
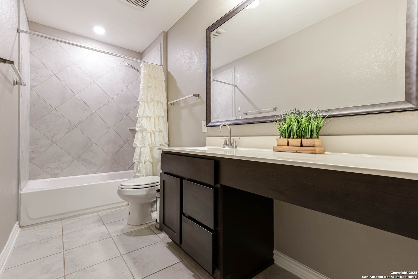
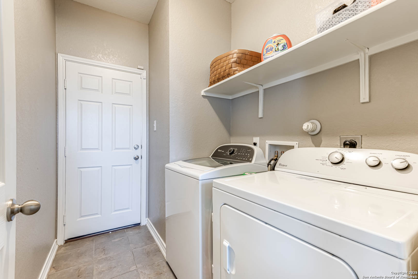
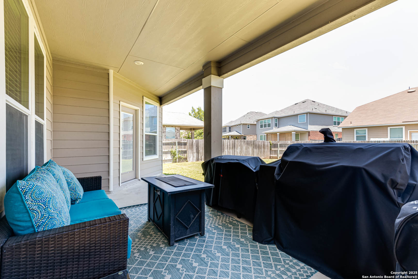
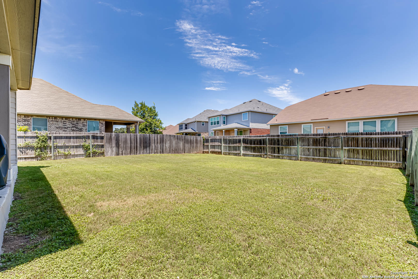
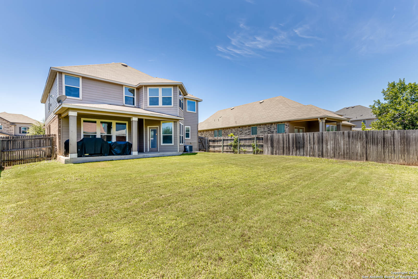
Welcome to this beautifully maintained home featuring classic brick and stone accents on the front exterior, offering wonderful curb appeal in a peaceful, established neighborhood. Inside, you'll find a spacious and functional open floor plan filled with natural light-perfect for both everyday living and entertaining. The home offers two dining spaces, including a more formal dining area and a cozy eat-in kitchen nook. Two living spaces offer flexibility for your lifestyle: a comfortable living room on the main floor and a large upstairs game room that can double as a home office, or second lounge. The thoughtfully designed kitchen includes ample countertop space, with an oversized island, newly installed dishwasher and double oven range, and a seamless flow into the living and dining areas. The primary suite is a true retreat, complete with a private en-suite bath and a dedicated study space, ideal for working from home. Additional bedrooms are well-sized and versatile, easily accommodating guests, family, or hobbies. Step outside to the peaceful backyard, perfect for outdoor gatherings, gardening, or relaxing in the fresh air. Conveniently located near schools, parks, shopping, and major highways, this home offers both comfort and accessibility in one inviting package.

3
beds

3
baths

2,753 Sq.Ft. LIVING AREA

6,577.56 Sq.Ft. lot

Stacy Davidson

Stacy Davidson

Features &

Interior

  • total bedrooms3
  • Total bathrooms3
  • full bathrooms2
  • half bathroom1
  • Flooring CRPT, CTILE, LNLEM
  • Fireplace NA
  • APPLIANCES CLFNS, WSHCN, DRYCN, CKTOP, MCOVN, STVRN, DISPL, DSHWR, SMKAL, SSOWN
  • other interior Features _2 LVAR, SPDIN, EATIN, STUDY, GAMRM, UTINS, BEDUP, INTRN, LDYMAIN, LDYLOWER, LDYRM, WIC, ATCACCESS

Area & Lot

  • Status Sold
  • Date Sold August 19, 2025
  • Living Area2,753 Sq.Ft.
  • Total Area2,753 Sq.Ft.
  • Lot Area6,577.56 Sq.Ft.
  • MLS® ID1886880
  • TypeResidential
  • YEAR BUILT2017
  • NeighborhoodNorthwest / Far North San Antonio
  • Architecture Styles_2 STRY
  • Elementary SchoolFRANKLIN
  • Middle SchoolFOLKS
  • School DistrictNORTHSIDE

Exterior

  • STORIES2
  • water SourceWTRSY, SWRSY
  • PoolNONE
  • roofCOMP
  • parking_2 GAR
  • HEAT TYPECNTRL
  • AIR CONDITIONING_1 CNTR
  • sewerWTRSY, SWRSY
  • SubstructureSLAB
  • HOA AmenitiesPOOL, PARK

Financial

  • Price Upon Request

Let's Work

Real estate decisions deserve trusted advice. With experienced agents, deep local market expertise, and attentive service, JBGoodwin REALTORS® focuses on helping people first, guiding you through the process with clarity, care, and confidence from your first questions to closing day.

Follow Us on Instagram



