11531 Pelican
11531 Pelican
11531 Pelican
11531 Pelican
11531 Pelican
11531 Pelican
11531 Pelican
11531 Pelican
11531 Pelican
11531 Pelican
11531 Pelican
11531 Pelican
11531 Pelican
11531 Pelican
11531 Pelican
11531 Pelican
11531 Pelican
11531 Pelican
SEE ALL PHOTOS
11531 Pelican
11531 Pelican
11531 Pelican
11531 Pelican
11531 Pelican
11531 Pelican
11531 Pelican
11531 Pelican
11531 Pelican
11531 Pelican
11531 Pelican
11531 Pelican
11531 Pelican
11531 Pelican
11531 Pelican
11531 Pelican
11531 Pelican
11531 Pelican
Sold

11531 Pelican

11531 Pelican, SANANTONIO, TX 78221

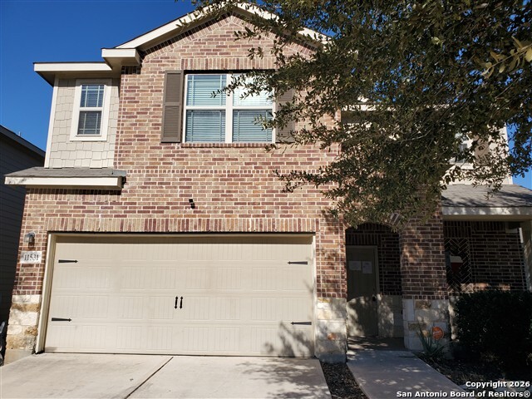
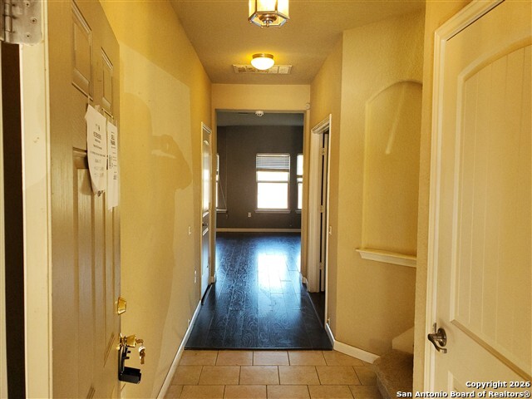
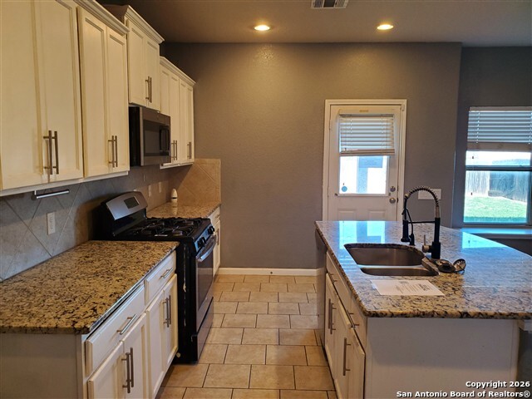
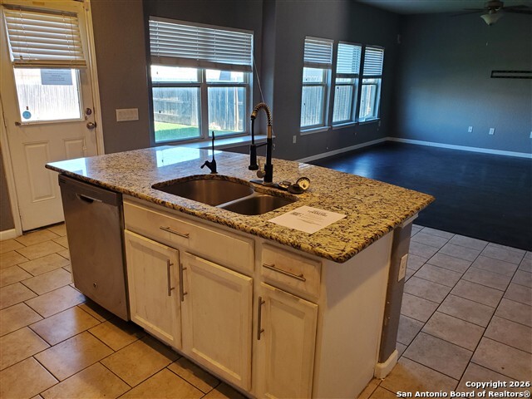
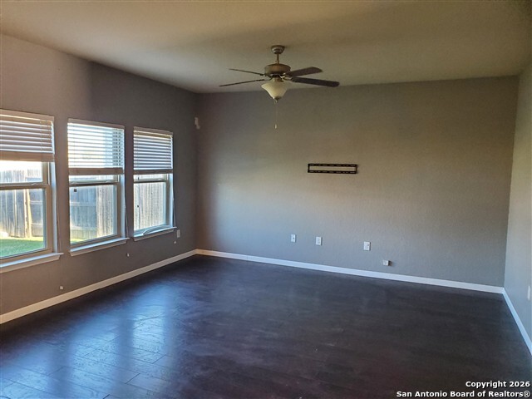
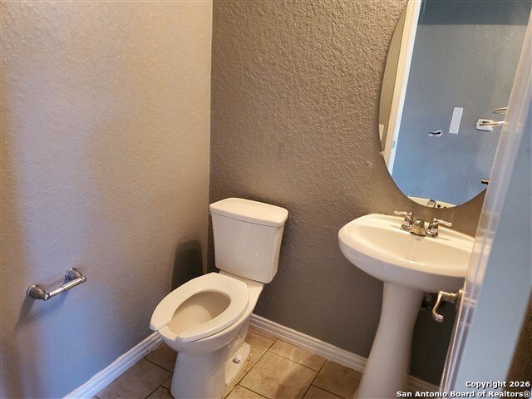
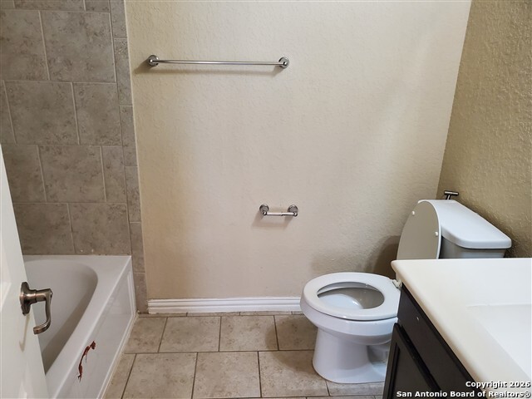
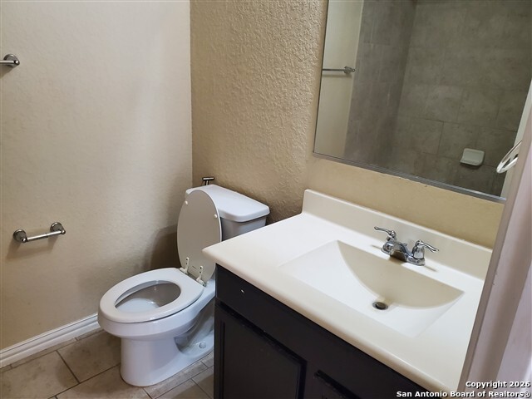
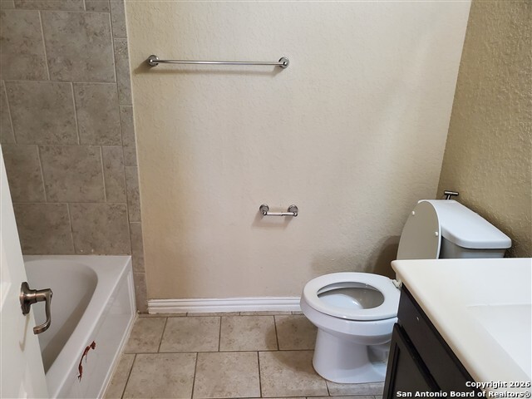
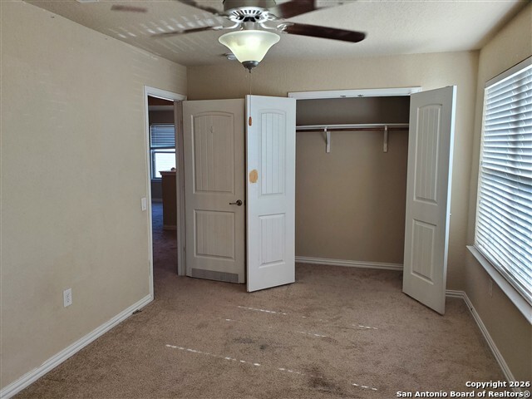
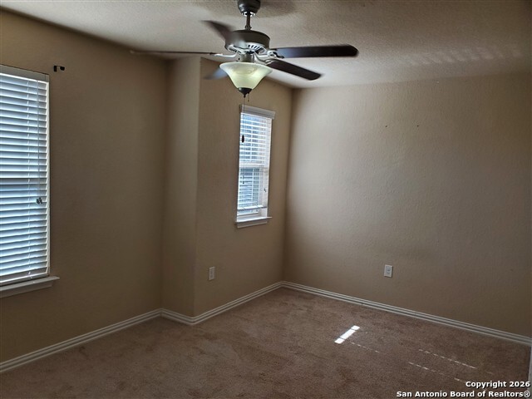
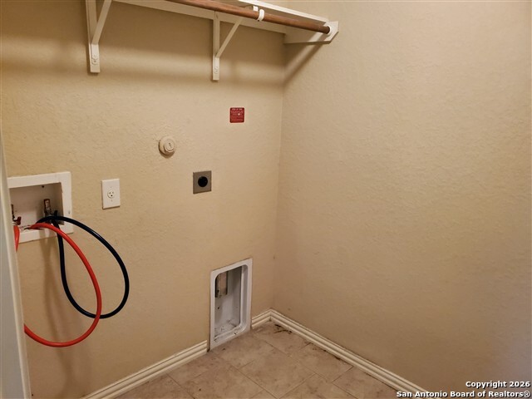
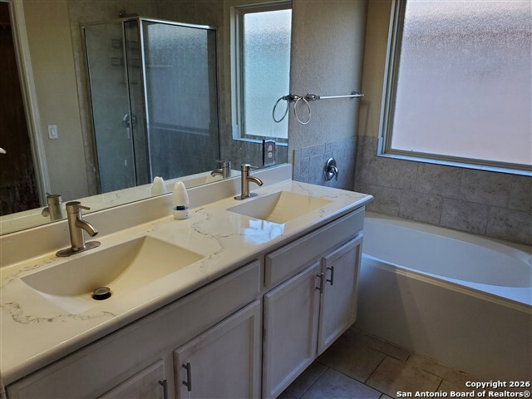
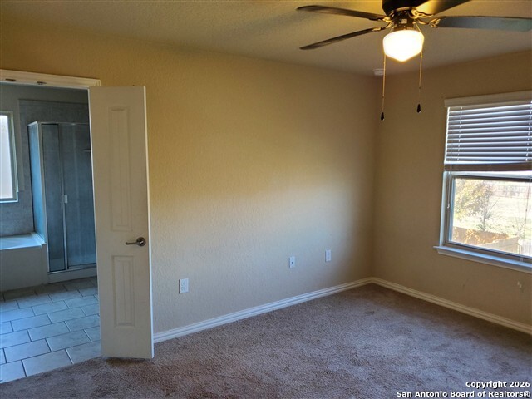
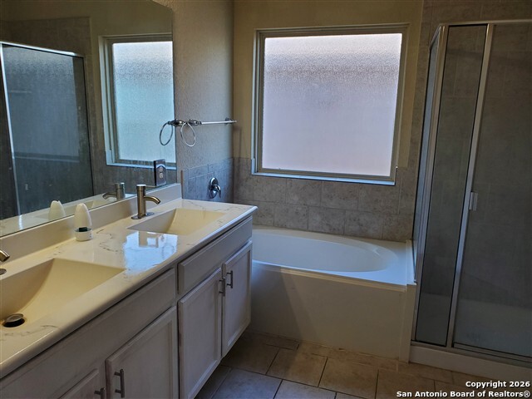
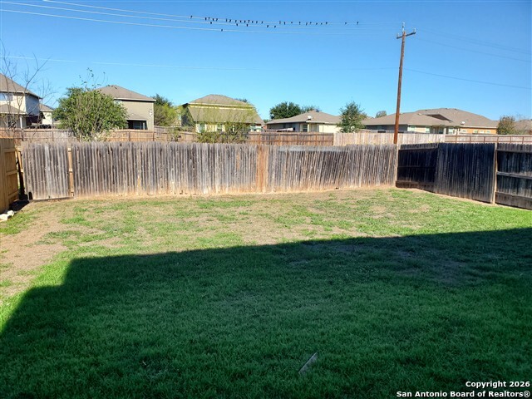
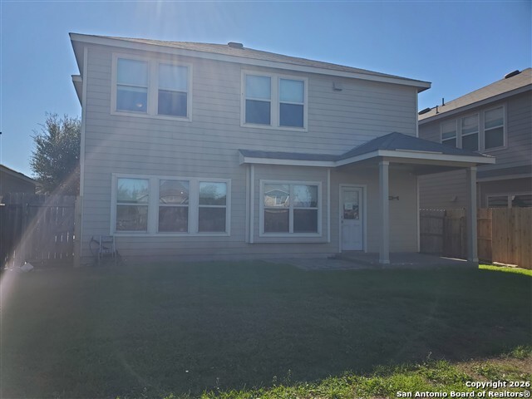
Beautiful 3 bedroom 2 1/2 bath home located in Mission Del Lago subdivision. This home has an open floor plan; kitchen has beautiful granite countertops. Covered back patio and large back yard - perfect for entertaining. This property may qualify for Seller Financing (Vendee).

3
beds

3
baths

2,131 Sq.Ft. LIVING AREA

5,183.64 Sq.Ft. lot

Chad Sellers

Chad Sellers

Features &

Interior

  • total bedrooms3
  • Total bathrooms3
  • full bathrooms2
  • half bathroom1
  • Flooring CRPT, CTILE, LMNAT
  • Fireplace NA
  • APPLIANCES CLFNS, WSHCN, DRYCN, STVRN, DISPL, DSHWR
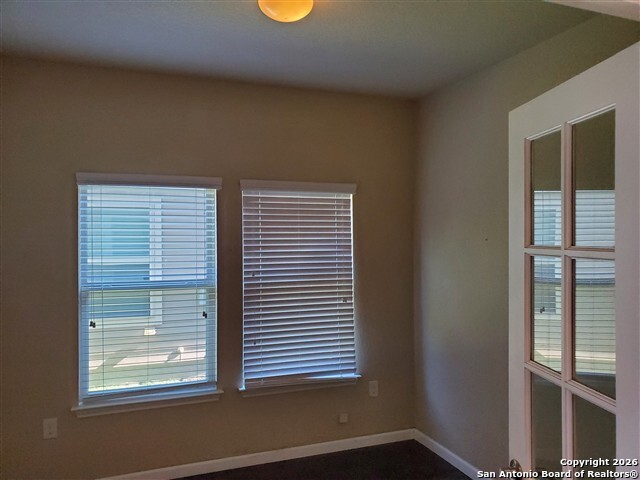
  • other interior Features _3 LVAR, EATIN, ISLKT, BKFST, WLKIN, STUDY, UTINS, BEDUP, OPEN, LDYUPPER

Area & Lot

  • Status Sold
  • Date Sold April 15, 2026
  • Living Area2,131 Sq.Ft.
  • Total Area2,131 Sq.Ft.
  • Lot Area5,183.64 Sq.Ft.
  • MLS® ID1934985
  • TypeResidential
  • YEAR BUILT2014
  • Architecture Styles_2 STRY
  • Elementary SchoolGALLARDO
  • Middle SchoolJULMATTHEY
  • High SchoolSOUTHSIDE
  • School DistrictSOUTH_SIDE

Exterior

  • STORIES2
  • water SourceCITY
  • PoolNONE
  • roofCOMP
  • parking_2 GAR
  • HEAT TYPECNTRL
  • AIR CONDITIONING_1 CNTR
  • sewerCITY
  • SubstructureSLAB
  • HOA AmenitiesPOOL, TNNIS, GOLF, CLBHS, PARK

Financial

  • Price Upon Request

Let's Work

Real estate decisions deserve trusted advice. With experienced agents, deep local market expertise, and attentive service, JBGoodwin REALTORS® focuses on helping people first, guiding you through the process with clarity, care, and confidence from your first questions to closing day.

Follow Us on Instagram



