Leave a Message

Thank you for your message. We will be in touch with you shortly.

Explore Our Properties
11913 Rennalee LOOP
11913 Rennalee LOOP
11913 Rennalee LOOP
11913 Rennalee LOOP
11913 Rennalee LOOP
11913 Rennalee LOOP
11913 Rennalee LOOP
11913 Rennalee LOOP
11913 Rennalee LOOP
11913 Rennalee LOOP
11913 Rennalee LOOP
11913 Rennalee LOOP
11913 Rennalee LOOP
11913 Rennalee LOOP
11913 Rennalee LOOP
11913 Rennalee LOOP
11913 Rennalee LOOP
11913 Rennalee LOOP
11913 Rennalee LOOP
11913 Rennalee LOOP
11913 Rennalee LOOP
11913 Rennalee LOOP
11913 Rennalee LOOP
11913 Rennalee LOOP
11913 Rennalee LOOP
11913 Rennalee LOOP
11913 Rennalee LOOP
11913 Rennalee LOOP
11913 Rennalee LOOP
11913 Rennalee LOOP
11913 Rennalee LOOP
11913 Rennalee LOOP
11913 Rennalee LOOP
11913 Rennalee LOOP
11913 Rennalee LOOP
11913 Rennalee LOOP
11913 Rennalee LOOP
11913 Rennalee LOOP
11913 Rennalee LOOP
11913 Rennalee LOOP
SEE ALL PHOTOS
11913 Rennalee LOOP
11913 Rennalee LOOP
11913 Rennalee LOOP
11913 Rennalee LOOP
11913 Rennalee LOOP
11913 Rennalee LOOP
11913 Rennalee LOOP
11913 Rennalee LOOP
11913 Rennalee LOOP
11913 Rennalee LOOP
11913 Rennalee LOOP
11913 Rennalee LOOP
11913 Rennalee LOOP
11913 Rennalee LOOP
11913 Rennalee LOOP
11913 Rennalee LOOP
11913 Rennalee LOOP
11913 Rennalee LOOP
11913 Rennalee LOOP
11913 Rennalee LOOP
11913 Rennalee LOOP
11913 Rennalee LOOP
11913 Rennalee LOOP
11913 Rennalee LOOP
11913 Rennalee LOOP
11913 Rennalee LOOP
11913 Rennalee LOOP
11913 Rennalee LOOP
11913 Rennalee LOOP
11913 Rennalee LOOP
11913 Rennalee LOOP
11913 Rennalee LOOP
11913 Rennalee LOOP
11913 Rennalee LOOP
11913 Rennalee LOOP
11913 Rennalee LOOP
11913 Rennalee LOOP
11913 Rennalee LOOP
11913 Rennalee LOOP
11913 Rennalee LOOP
Courtesy of JBGoodwin REALTORS NW, Teresa Wallace Listing Contact: (512) 554-2611 
Pending

11913 Rennalee LOOP

11913 Rennalee LOOP, Austin, TX 78753

$2,145/month
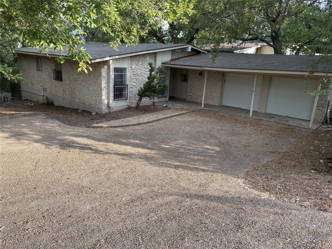
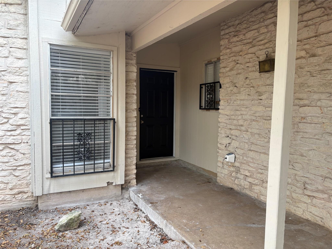
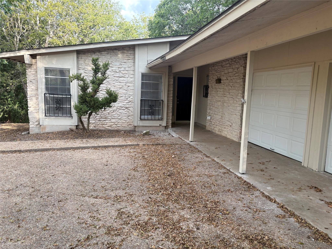
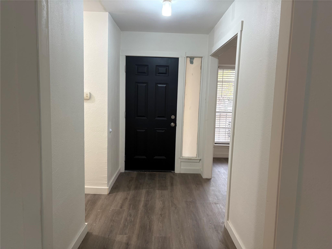
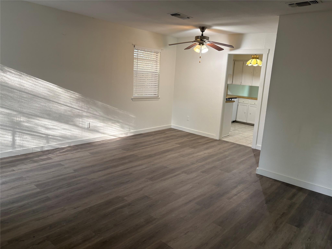
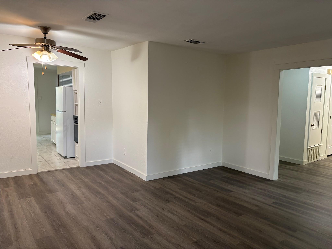
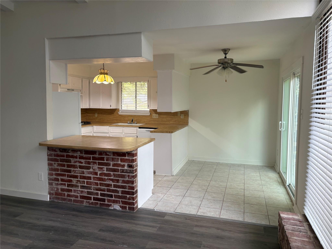
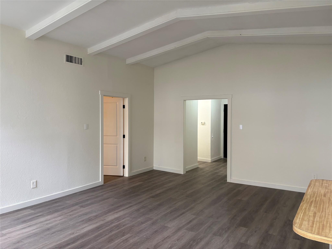
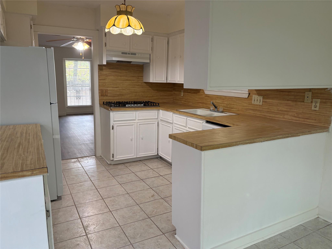
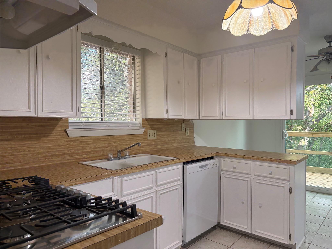
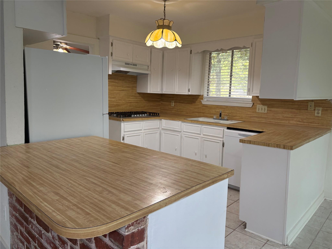
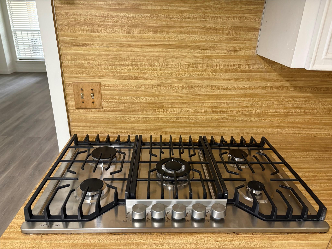
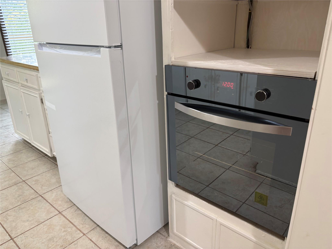
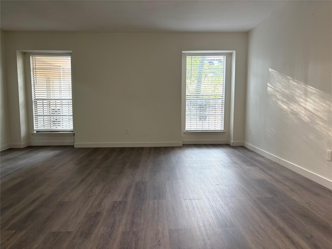
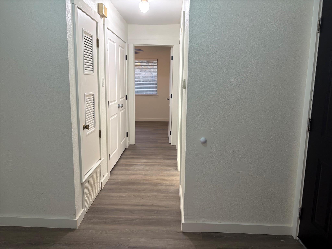
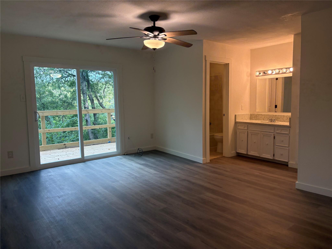
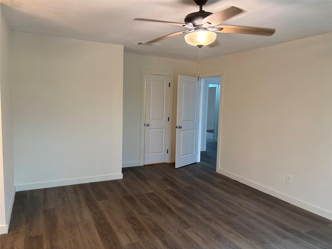
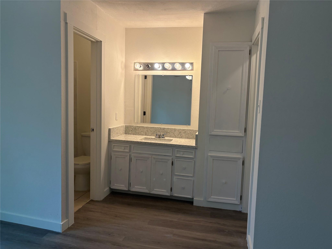
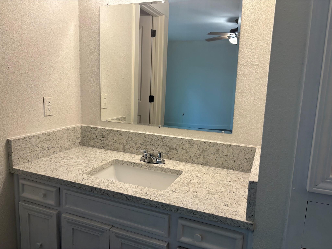
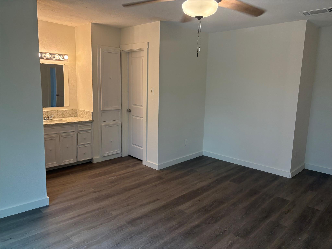
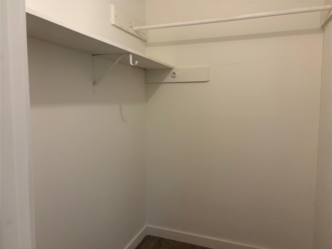
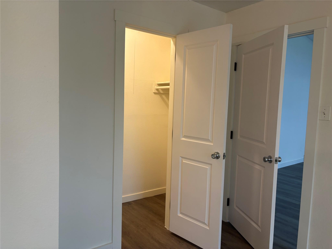
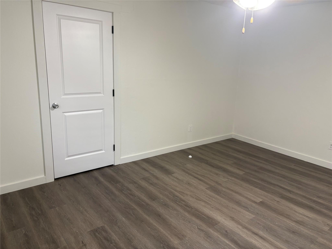
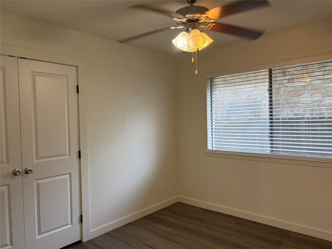
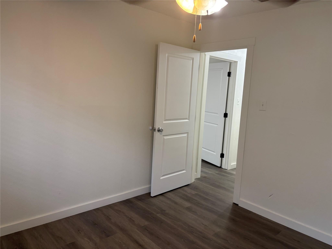
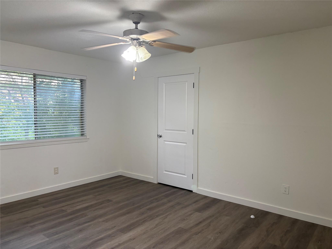
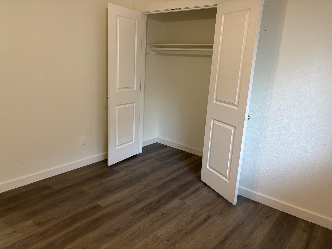
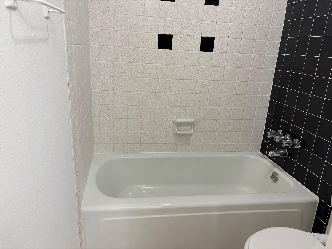
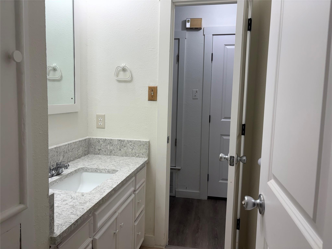
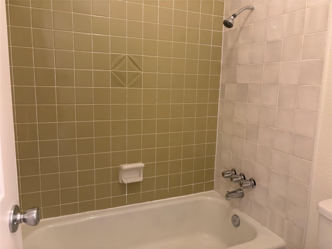
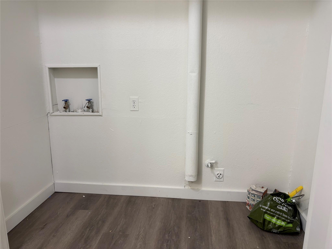
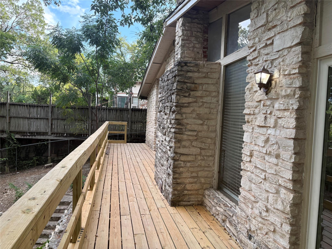
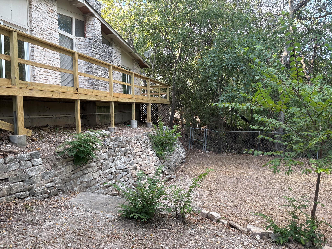
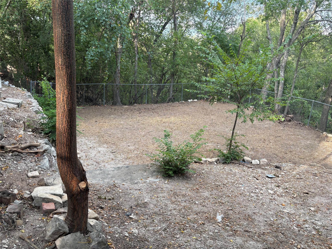
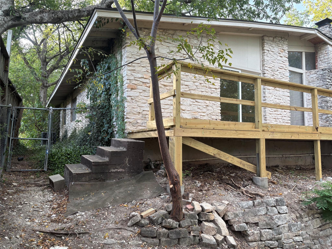
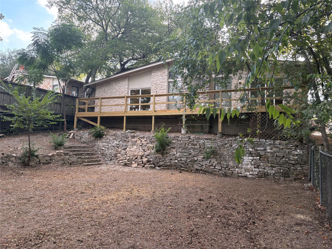
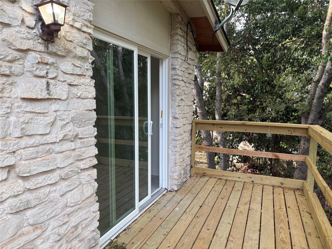
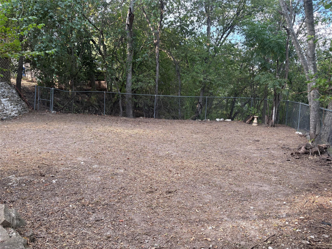
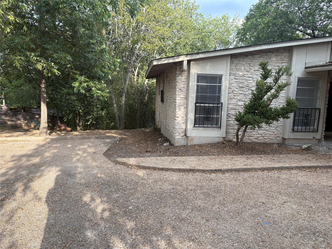
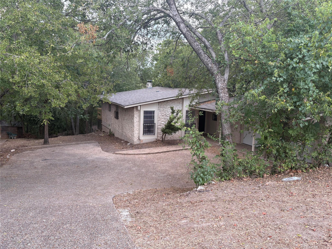
Discover this charming 3-bedroom home with recent paint and vinyl plank flooring throughtout (no carpet). This single-story home, spanning 1802 square feet, offers two full bathrooms and rests on a generous 0.41-acre lot, providing ample space for both indoor and outdoor enjoyment. The classic facade features a welcoming stone veneer siding and a covered porch, leading into an entryway adorned with rich wood-look flooring and recessed lighting. The heart of the home unfolds into an open-concept layout, where a well-lit living area with fireplace boasts vaulted ceilings, and a ceiling fan for year-round comfort. This space flows effortlessly into the kitchen, creating an ideal setting for entertaining and daily life. The functional kitchen is equipped with a gas range, range hood, refrigerator, dishwasher, and white cabinetry, complemented by practical wood-look countertops and a convenient kitchen island. Tile flooring throughout the kitchen ensures easy maintenance. Large Master Bedroom has 2 separate his and her closets with open vanity and a separate shower tub area and access to the outside deck area enhancing the connection to nature. The other bedrooms include ceiling fans and nice sized closets. and some provide direct outdoor access, enhancing the connection to nature. A dedicated laundry space in the hallway with vinyl flooring and a washer hookup adds to the home's practicality. Step outside to a newly constructed wooden deck, providing an elevated outdoor living space amidst abundant natural surroundings. The private, fenced yard, with both chain link fencing and a natural stone retaining wall, offers potential for creative landscaping and privacy, nestled among mature trees. This residence perfectly balances comfortable living with a peaceful outdoor oasis in a desirable Austin location. Don't miss out!

3
beds

2
baths

1,802 Sq.Ft. LIVING AREA

0.41 Acres lot

Teresa  Wallace

Teresa Wallace

Features &

Interior

  • total bedrooms3
  • Total bathrooms2
  • full bathrooms2
  • Flooring See Remarks, No Carpet, Vinyl
  • APPLIANCES Dishwasher, Gas Cooktop, Microwave, Free-Standing Refrigerator
  • other interior Features Beamed Ceilings, Double Vanity, Electric Dryer Hookup, Washer Hookup

Area & Lot

  • Status Pending
  • Living Area1,802 Sq.Ft.
  • Lot Area0.41 Acres
  • MLS® ID8845285
  • TypeResidential
  • YEAR BUILT1969
  • NeighborhoodNortheast Austin
  • Elementary SchoolWalnut Creek
  • Middle SchoolDobie (Austin ISD)
  • High SchoolNavarro Early College
  • School DistrictAustin ISD

Exterior

  • STORIES1
  • Garage Space2.0
  • utilitiesCable Available, Electricity Connected, Phone Available, Sewer Connected, Water Connected
  • PoolNone
  • lot featuresNone
  • parkingAttached, Driveway
  • AIR CONDITIONINGCentral Air
  • sewerPublic Sewer
  • SubstructureSlab
  • Disability FeaturesNone
  • other exterior FeaturesExterior Steps

Financial

  • Lease Price$2,145/mo
  • Lease Term 12 MONTHS
image

Schedule a

We would love to show you our beautiful property. Please select your preferred date and time below. An agent will be in touch shortly to confirm your appointment.

Schedule a Showing

We would love to show you our beautiful property. Please select your preferred date and time below. An agent will be in touch shortly to confirm your appointment.

Thank you for your interest in 11913 Rennalee LOOP, Austin, TX 78753. We are reviewing your request and will be in touch shortly!

Mortgage

Estimate your monthly mortgage payment, including the principal and interest, property taxes, and HOA. Adjust the values to generate a more accurate rate.
All estimates are provided for informational purposes only. Actual amounts may vary.
$0,000 Your Payment 20 15 65
$0,000 Your Payment

Let's Work

Real estate decisions deserve trusted advice. With experienced agents, deep local market expertise, and attentive service, JBGoodwin REALTORS® focuses on helping people first, guiding you through the process with clarity, care, and confidence from your first questions to closing day.

Follow Us on Instagram



