Leave a Message

Thank you for your message. We will be in touch with you shortly.

Explore Our Properties
1192 JOHNSON RD
1192 JOHNSON RD
1192 JOHNSON RD
1192 JOHNSON RD
1192 JOHNSON RD
1192 JOHNSON RD
1192 JOHNSON RD
1192 JOHNSON RD
1192 JOHNSON RD
1192 JOHNSON RD
1192 JOHNSON RD
1192 JOHNSON RD
1192 JOHNSON RD
1192 JOHNSON RD
1192 JOHNSON RD
1192 JOHNSON RD
1192 JOHNSON RD
1192 JOHNSON RD
1192 JOHNSON RD
1192 JOHNSON RD
1192 JOHNSON RD
1192 JOHNSON RD
1192 JOHNSON RD
1192 JOHNSON RD
1192 JOHNSON RD
1192 JOHNSON RD
1192 JOHNSON RD
1192 JOHNSON RD
1192 JOHNSON RD
1192 JOHNSON RD
SEE ALL PHOTOS
1192 JOHNSON RD
1192 JOHNSON RD
1192 JOHNSON RD
1192 JOHNSON RD
1192 JOHNSON RD
1192 JOHNSON RD
1192 JOHNSON RD
1192 JOHNSON RD
1192 JOHNSON RD
1192 JOHNSON RD
1192 JOHNSON RD
1192 JOHNSON RD
1192 JOHNSON RD
1192 JOHNSON RD
1192 JOHNSON RD
1192 JOHNSON RD
1192 JOHNSON RD
1192 JOHNSON RD
1192 JOHNSON RD
1192 JOHNSON RD
1192 JOHNSON RD
1192 JOHNSON RD
1192 JOHNSON RD
1192 JOHNSON RD
1192 JOHNSON RD
1192 JOHNSON RD
1192 JOHNSON RD
1192 JOHNSON RD
1192 JOHNSON RD
1192 JOHNSON RD
Sold

1192 JOHNSON RD

1192 JOHNSON RD, CANYONLAKE, TX 78133-3147

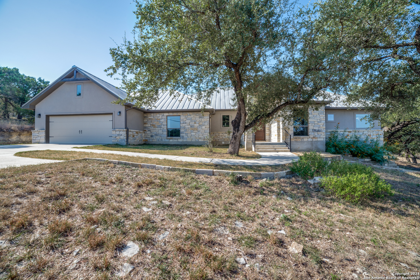
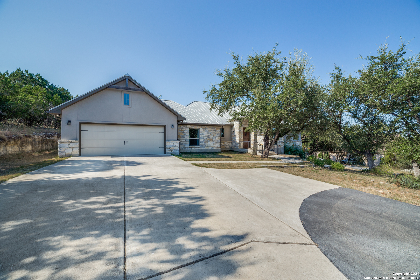
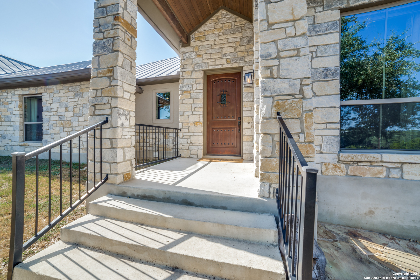
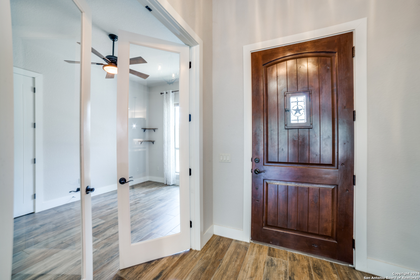
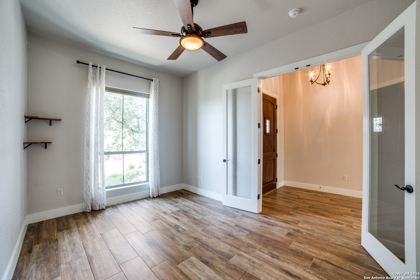
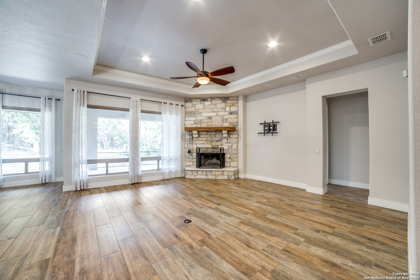
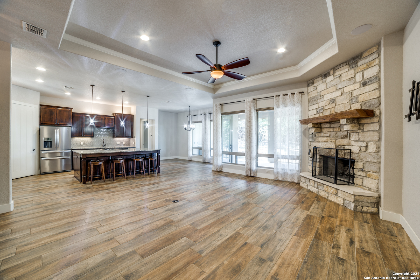
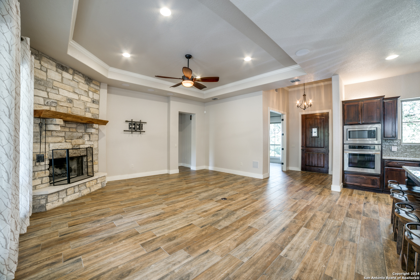
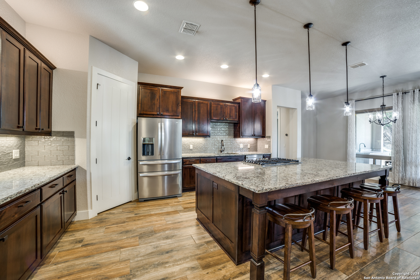
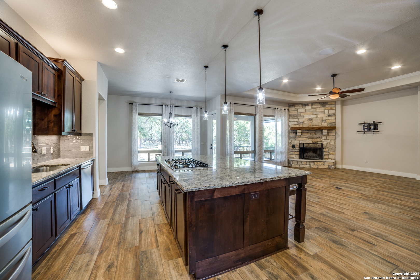
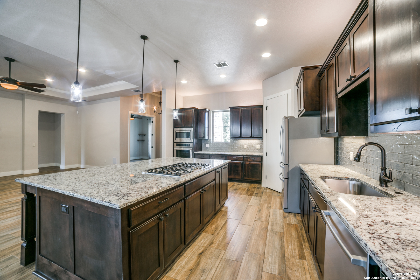
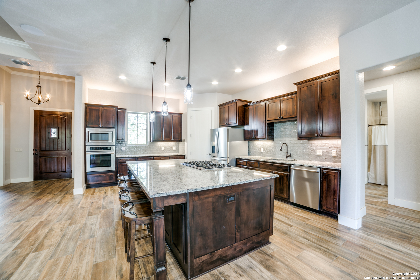
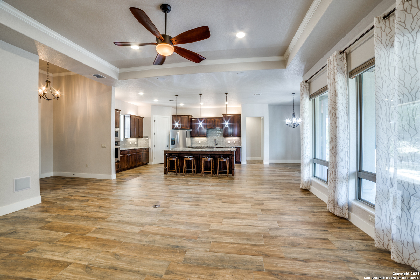
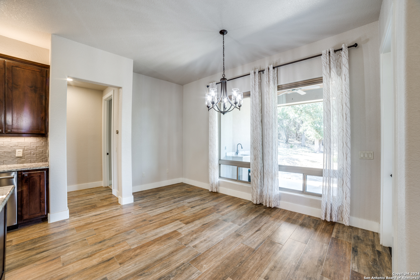
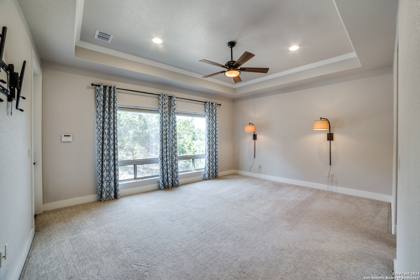
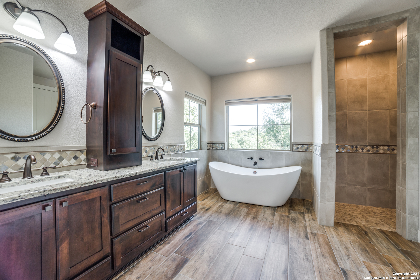
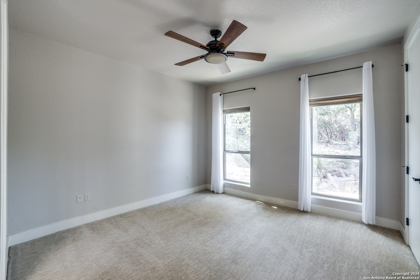
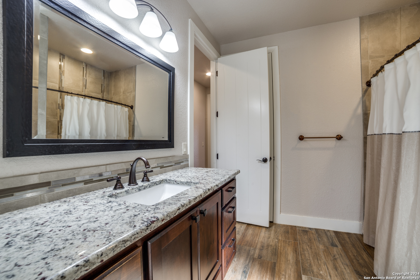
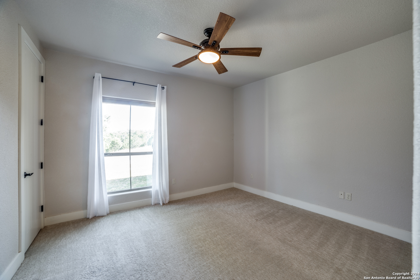
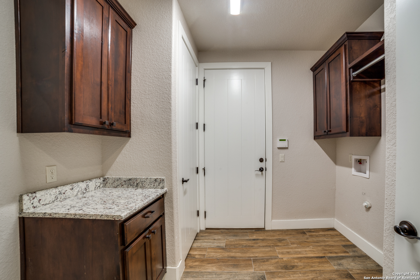
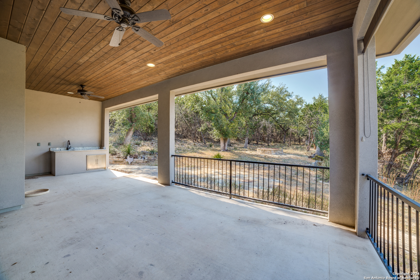
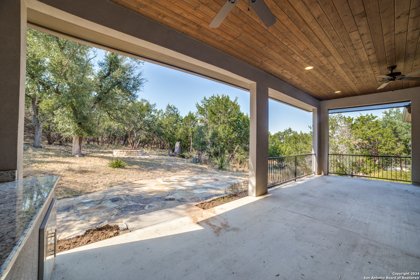
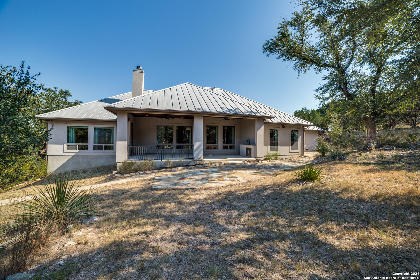
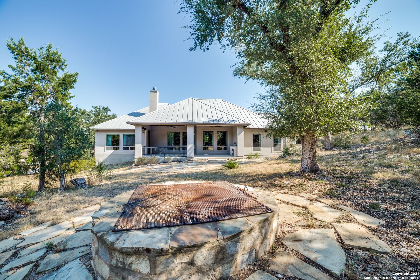
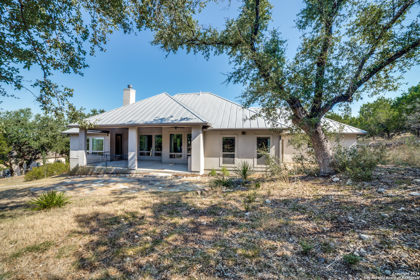
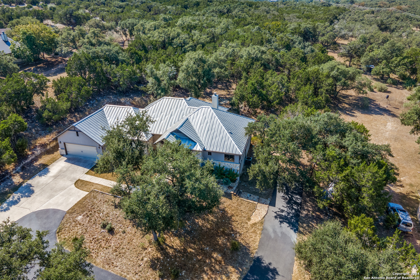
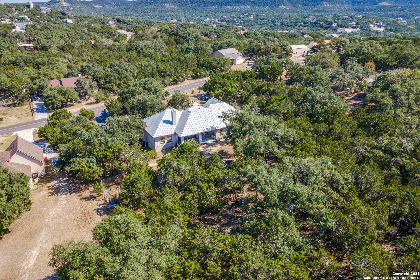
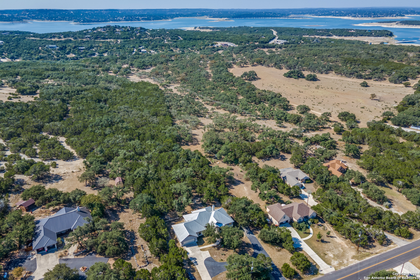
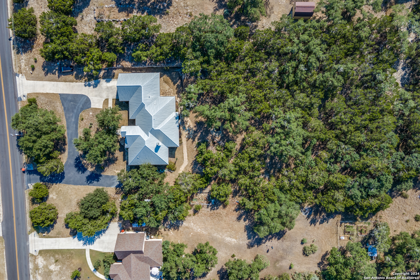
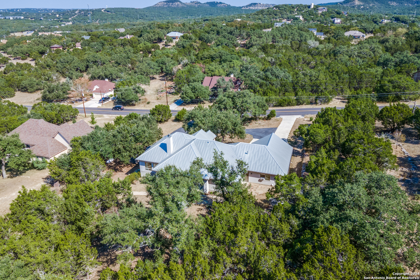
This custom 3-bedroom, 2-bath home is nestled on a scenic 1.5-acre lot in the peaceful surroundings of Canyon Lake, Texas. Designed with both style and functionality in mind, the house features an open floor plan that offers spacious living areas, perfect for entertaining or just spending time enjoying the views through the large custom windows. A cozy fireplace is the focal point of the living room, adding warmth and character to the space. The custom-built cabinetry throughout the home adds elegance and practical storage, seamlessly blending into the kitchen and other areas. The kitchen itself includes high-end finishes, ample counter space, and plenty of storage. The refrigerator will convey with home. The primary bedroom is a retreat, with a large walk-in shower and a luxurious stand-alone soaking tub in the en-suite bathroom. The two additional bedrooms are well-sized and share a modern second bathroom. A separate office provides the perfect space for working from home or quiet study. Storage is abundant, with built-in closets, extra cabinetry, and a well-planned layout that maximizes space. The large lot offers endless possibilities for outdoor living, gardening (fenced in garden), or adding additional structures in the future, all while enjoying the natural beauty and privacy of this Canyon Lake property. RVs and boats allowed, and this home has plenty of space for either!

3
beds

2
baths

2,271 Sq.Ft. LIVING AREA

1.51 Acres lot

Trish Engle

Trish Engle

Features &

Interior

  • total bedrooms3
  • Total bathrooms2
  • full bathrooms2
  • Flooring CRPT, CTILE
  • Fireplace ONE, LIVRM, WDBRN, GAS, GASSTARTER, STONEROCKBRICK
  • APPLIANCES CLFNS, CHNDL, WSHCN, DRYCN, CKTOP, BIOVN, SCOVN, MCOVN, GSCK, REFRI, DISPL, DSHWR, SFOWN, SSOWN, PRWRD, ELWTR, GARDR, PLUMB, SLCNT, CUSTOMCABINETS, CODETECTOR, PRIVATEGARBAGE
  • other interior Features _1 LVAR, LDCMB, ISLKT, WLKIN, STUDY, UTINS, _1 FLRL, HGHCL, OPEN, CABLE, INTRN, ALLBEDSDOWN, LDYMAIN, LDYRM, WIC

Area & Lot

  • Status Sold
  • Date Sold November 13, 2024
  • Living Area2,271 Sq.Ft.
  • Total Area2,271 Sq.Ft.
  • Lot Area1.51 Acres
  • MLS® ID1815584
  • TypeResidential
  • YEAR BUILT2016
  • NeighborhoodCanyon Lake
  • Architecture Styles_1 STRY, TEXAS
  • Elementary SchoolMOUNTAIN_V
  • Middle SchoolMOUNTAIN_V
  • High SchoolCYNLAKE
  • School DistrictCOMAL

Exterior

  • STORIES1
  • water SourceSPTIC
  • PoolNONE
  • roofMETAL
  • lot featuresCNTY, _1_2 A, PARTWOODED, MATURETREES
  • parking_4_GAR, ATT, TANDEM
  • HEAT TYPECNTRL
  • AIR CONDITIONING_1 CNTR, _1 WNDW
  • sewerSPTIC
  • SubstructureSLAB
  • HOA AmenitiesNONE
  • other exterior FeaturesCVPAT, PRFNC, PRSPR, GTTRS, TREES, RANCHFENCE

Financial

  • Price Upon Request
View Virtual Tour

Let's Work

Real estate decisions deserve trusted advice. With experienced agents, deep local market expertise, and attentive service, JBGoodwin REALTORS® focuses on helping people first, guiding you through the process with clarity, care, and confidence from your first questions to closing day.

Follow Us on Instagram



