Leave a Message

Thank you for your message. We will be in touch with you shortly.

Explore Our Properties
1194 GARRATY RD Unit: 2
SEE ALL PHOTOS
1194 GARRATY RD Unit: 2
Sold

1194 GARRATY RD Unit: 2

1194 GARRATY RD Unit: 2, SANANTONIO, TX 78209

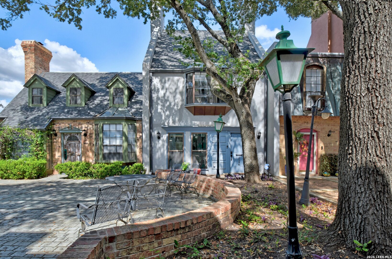
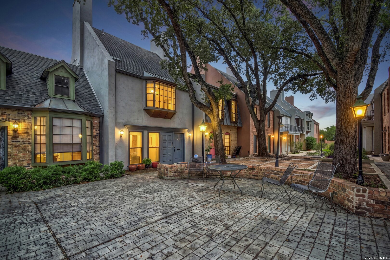
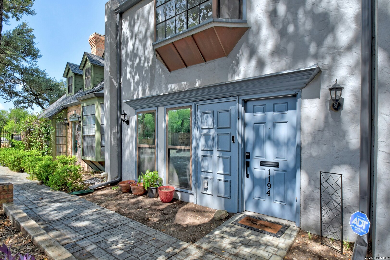
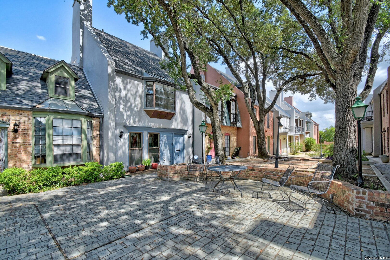
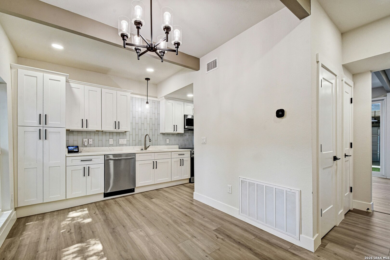
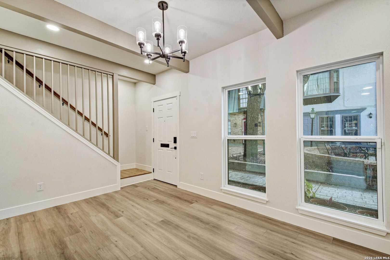
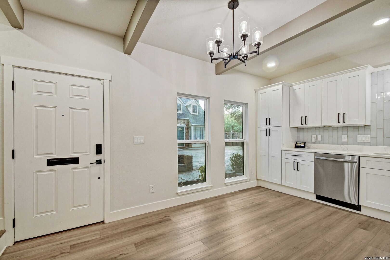
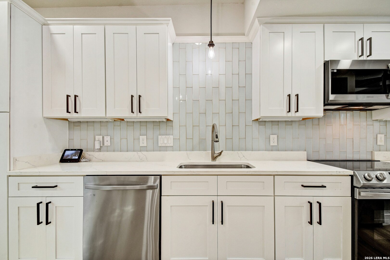
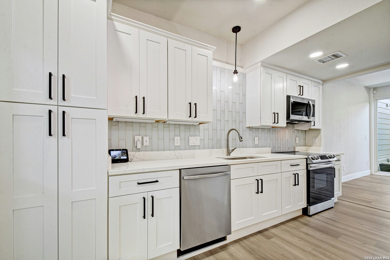
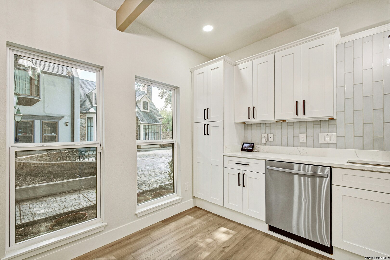
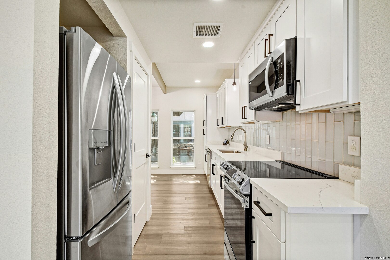
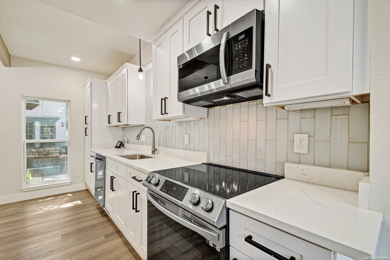
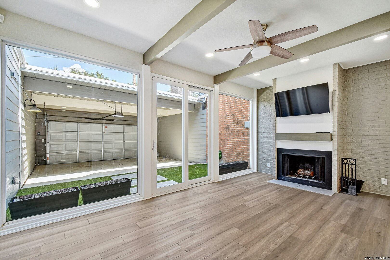
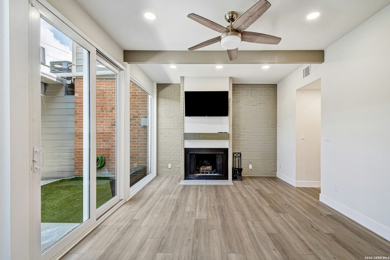
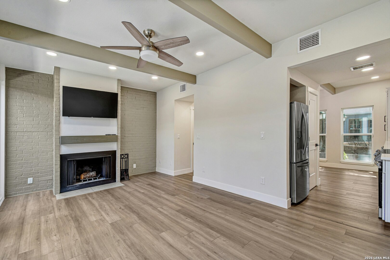
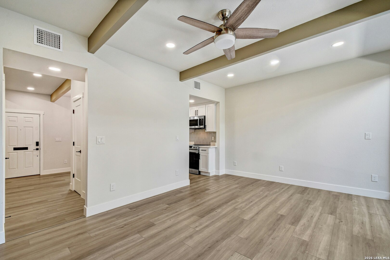
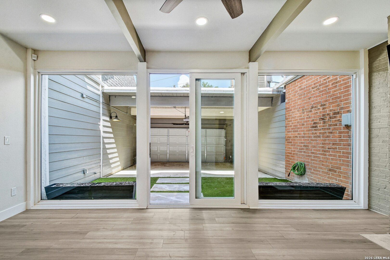
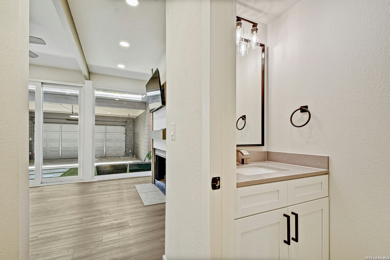
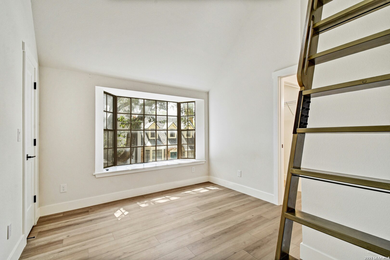
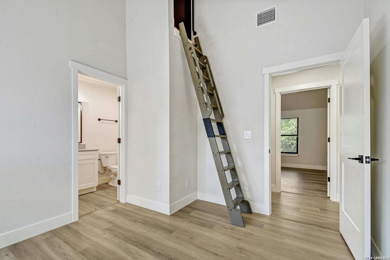
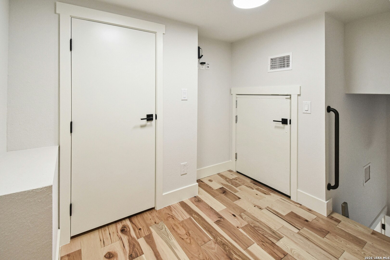
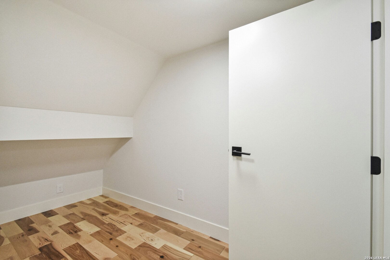
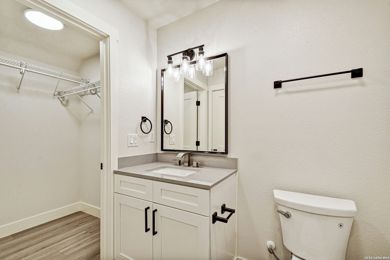
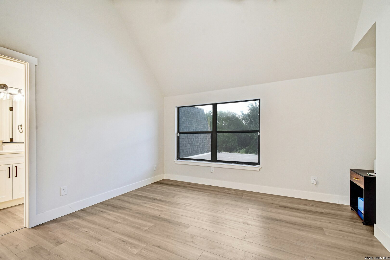
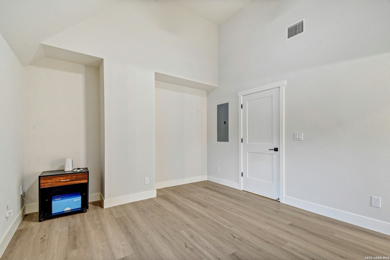
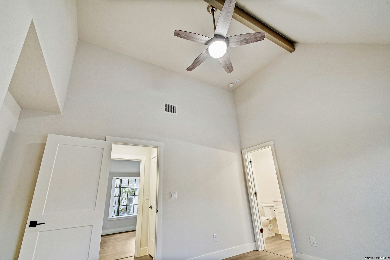
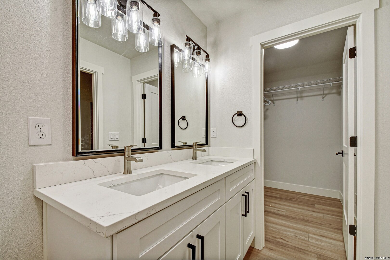
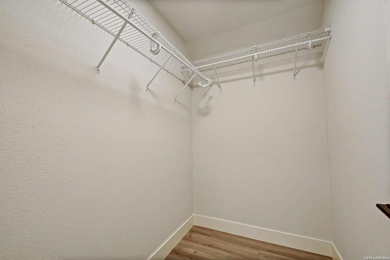
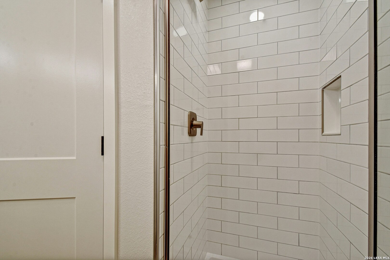
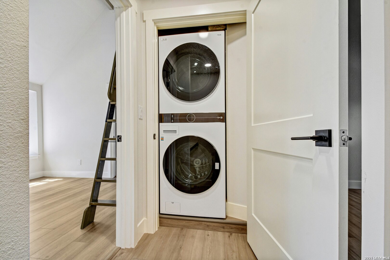
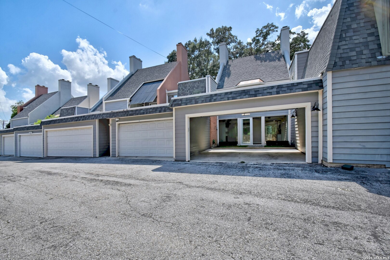
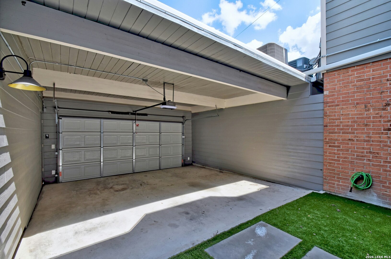
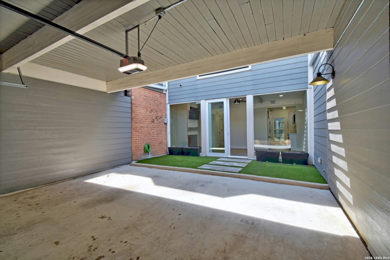
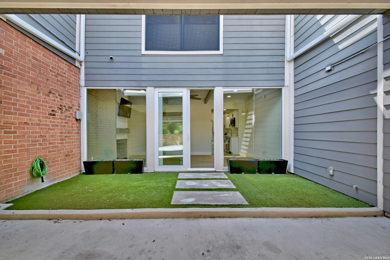
OPEN HOUSE SAT 7/11 FROM 12-3 PM. Discover this charming townhome, tucked into a tranquil, small development and thoroughly renovated for modern living. Impeccable design meets everyday practicality in a spacious, move-in ready layout. The living room centers on a handsome fireplace, complemented by fresh paint and a kitchen upgraded with quartz countertops and an expanded, more functional configuration. Upstairs, the bedrooms are generously sized, with a loft that offers a cozy retreat or flexible space for work or relaxation. All appliances and systems are brand new, guaranteeing worry-free ownership. Outside, a private courtyard invites outdoor moments, while a two-car garage with a storage closet completes the package, delivering convenience and stress-free living. Just bring your luggage and settle in.

2
beds

3
baths

1,072 Sq.Ft. LIVING AREA

Joe Chodash

Joe Chodash

Features &

Interior

  • total bedrooms2
  • Total bathrooms3
  • full bathrooms2
  • half bathroom1
  • Flooring LMNAT
  • Fireplace ONE, LIVRM
  • APPLIANCES CLFNS, WSHCN, DRYCN, MCOVN, STVRN, DISPL, DSHWR, ICMKR, VNTFN, PRWRD, GARDR, ELWTR, SLCNT

Area & Lot

  • Status Sold
  • Date Sold September 1, 2026
  • Living Area1,072 Sq.Ft.
  • Total Area1,072 Sq.Ft.
  • MLS® ID1998307
  • TypeCondo
  • YEAR BUILT1973
  • NeighborhoodTerrell Hills
  • Elementary SchoolNORTHWWOD
  • Middle SchoolGARNER
  • High SchoolMACARTHUR

Exterior

  • STORIES2
  • roofCOMP
  • parking_2 GAR
  • HEAT TYPECNTRL
  • AIR CONDITIONING_1 CNTR
  • SubstructureSLAB
  • security FeaturesPRWRD
  • Green featuresPTHRM, DPWIN, VSH, ESAPP, CFANS

Financial

  • Price Upon Request
View Virtual Tour

Let's Work

Real estate decisions deserve trusted advice. With experienced agents, deep local market expertise, and attentive service, JBGoodwin REALTORS® focuses on helping people first, guiding you through the process with clarity, care, and confidence from your first questions to closing day.

Follow Us on Instagram



