Leave a Message

Thank you for your message. We will be in touch with you shortly.

Explore Our Properties
120 Pioneer
120 Pioneer
120 Pioneer
120 Pioneer
120 Pioneer
SEE ALL PHOTOS
120 Pioneer
120 Pioneer
120 Pioneer
120 Pioneer
120 Pioneer
For Sale

120 Pioneer

120 Pioneer, LA VERNIA, TX 78121

$669,000
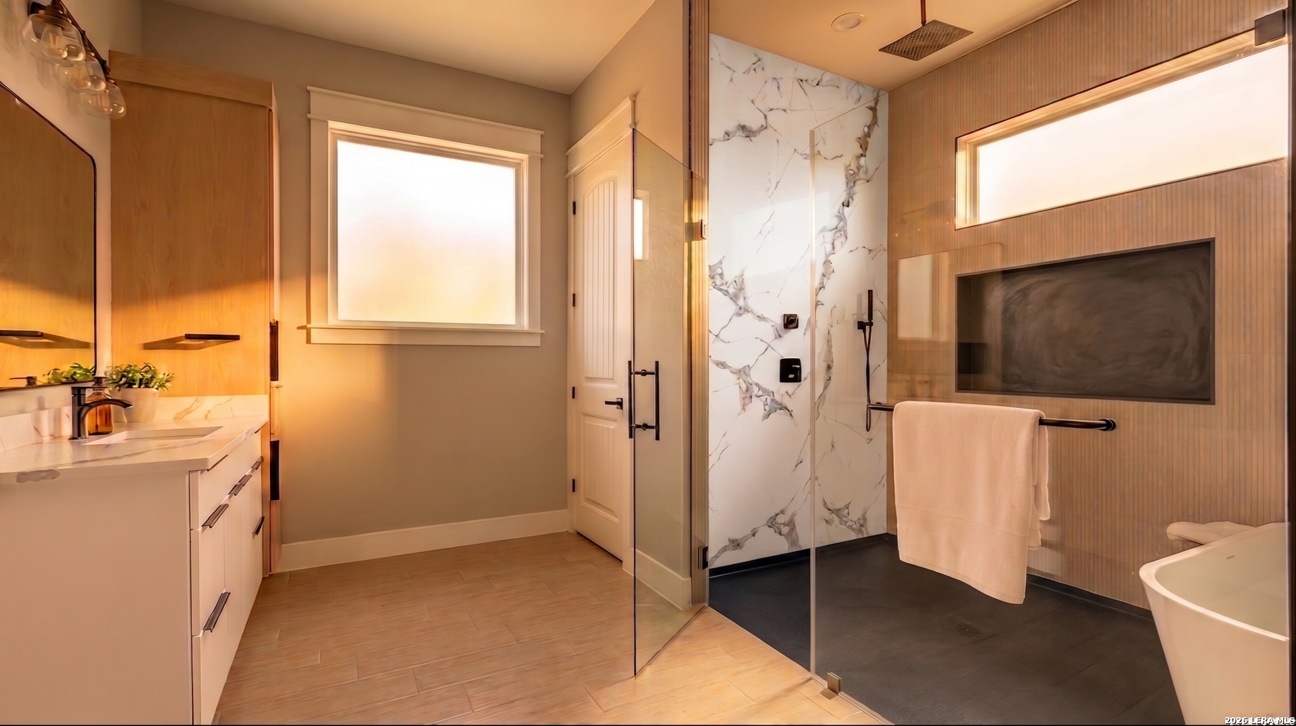
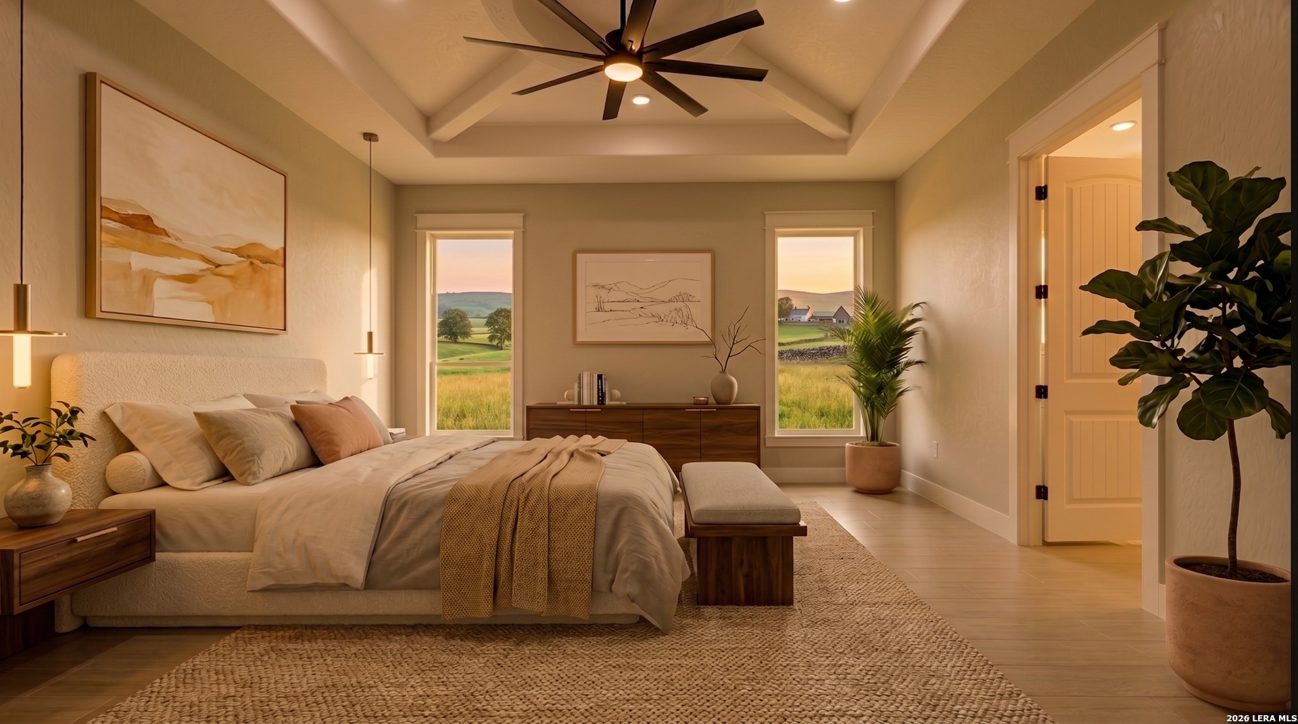
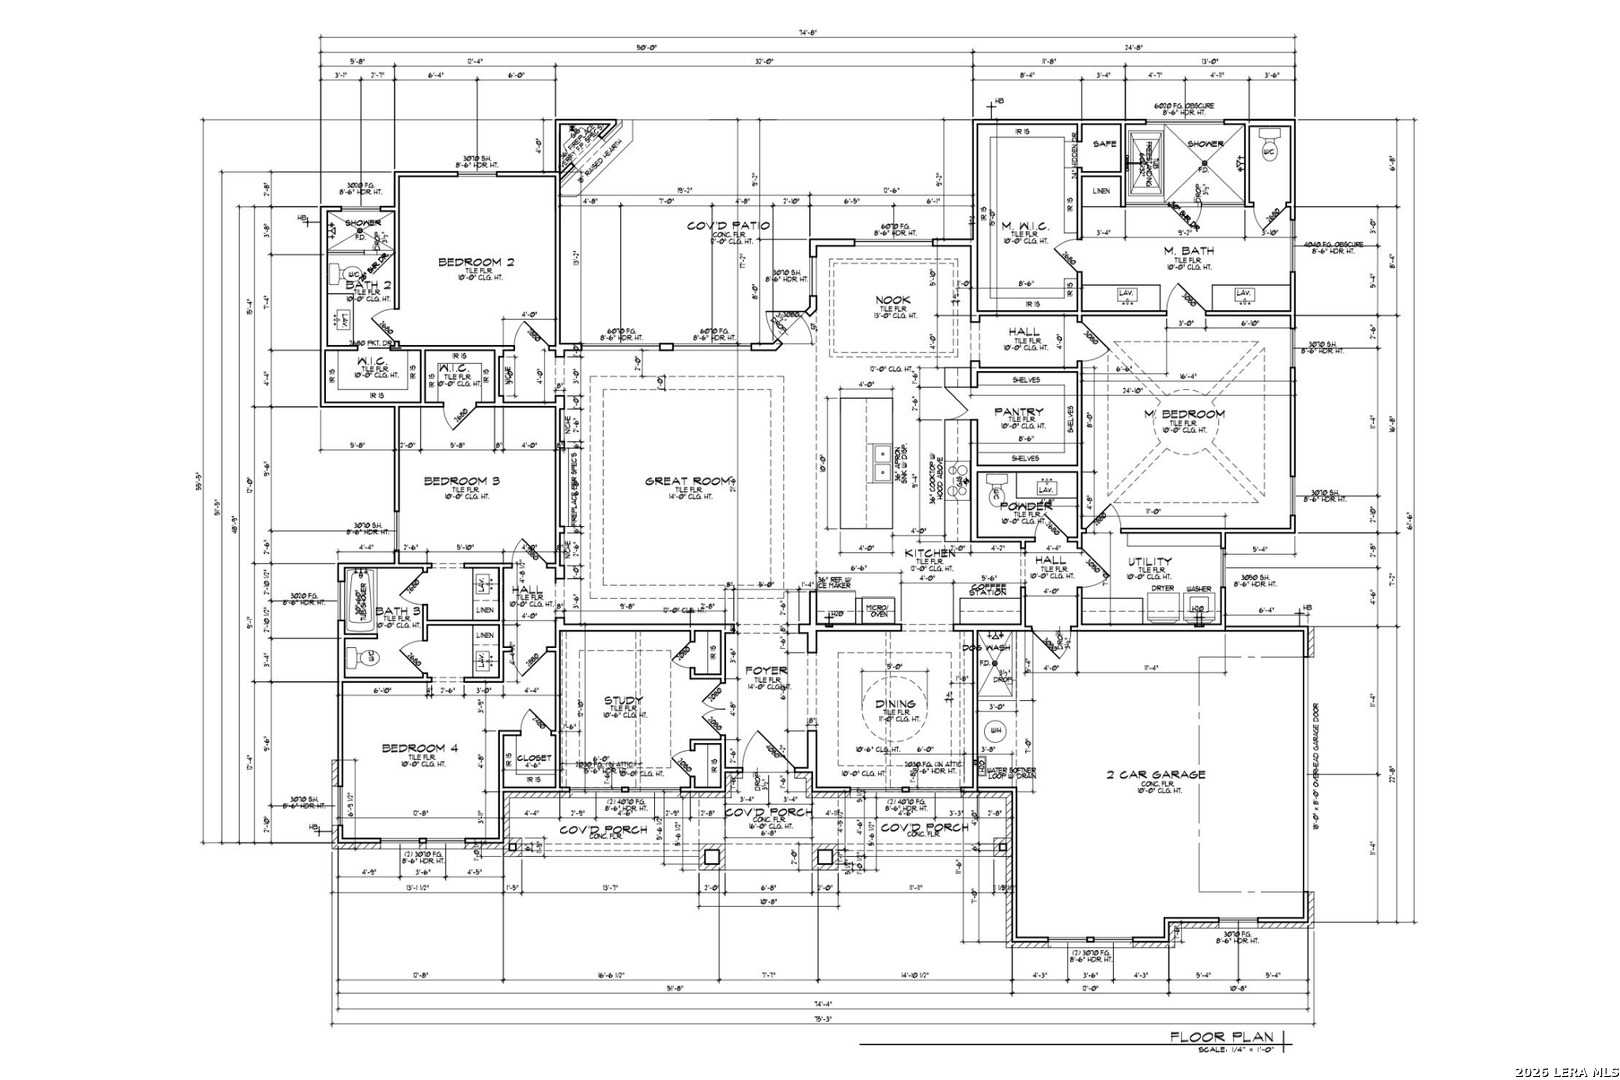
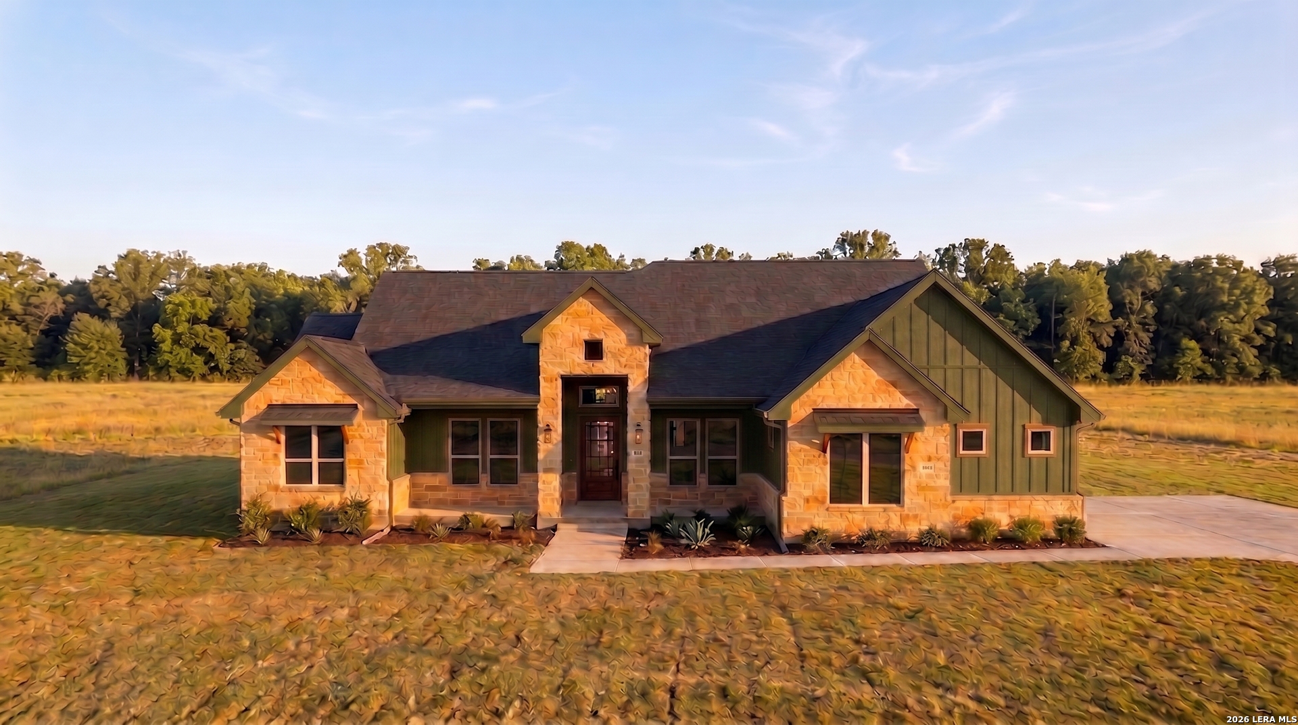
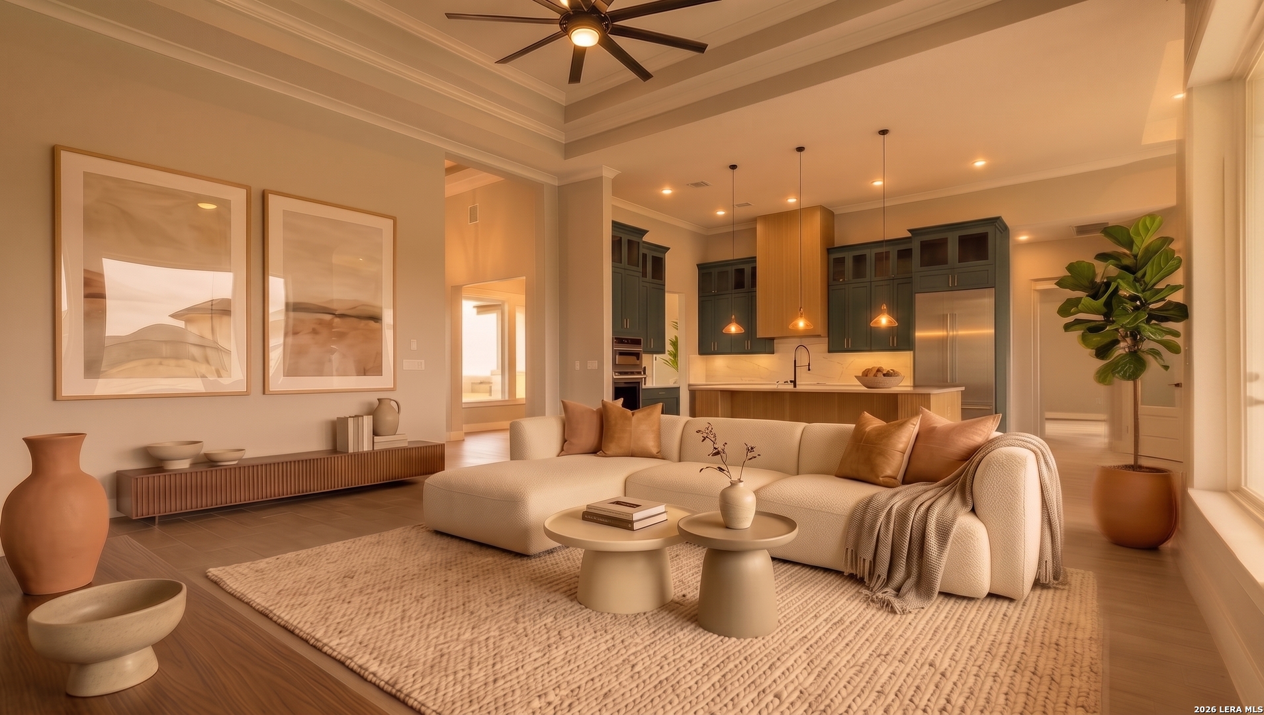
$15,000 in concessions being offered! Situated on over one acre, this custom-built 5-bedroom home combines spacious living with distinctive architectural details and designer finishes. The open-concept interior showcases soaring 10- to 14-foot ceilings, a formal dining area, decorative wood beams in the living room, hand-applied wall and ceiling textures, wood-look ceramic tile flooring, and coordinated black-and-wood accents throughout. The impressive kitchen features a 10-by-5-foot quartz island, 48-inch upper cabinetry, farmhouse sink, decorative backsplash, and a hidden walk-in pantry concealed behind a custom cabinet door with additional cabinetry and countertop space. Samsung stainless steel appliances include a built-in wall oven and microwave, 36-inch cooktop, and dishwasher. The private primary suite offers a spa-inspired bath with a freestanding tub, walk-in shower with dual rain-shower systems, double vanity, private water closet, and built-in vanity inside the closet. Statement chandeliers, black fixtures, Rockport-style doors, and surround-sound speakers add to the home's elevated design. The four-sided masonry exterior is enhanced by stone and stucco detailing, a dramatic iron entry door, decorative soffit lighting, and a two-car garage with a decorative glass-panel door. A convenient half bath accessible from the patio is ideal for outdoor entertaining and perfectly suited for a future pool area. An exceptional combination of style, craftsmanship, and room to enjoy the outdoors. Estimated completion date: October 2026.
5
beds

5
baths

2,925 Sq.Ft. LIVING AREA

1.02 Acres lot

Michael McCall

Michael McCall

Features &

Interior

  • total bedrooms5
  • Total bathrooms5
  • full bathrooms3
  • half bathrooms2
  • Flooring CTILE
  • Fireplace NA
  • APPLIANCES CLFNS, CHNDL, WSHCN, DRYCN, CKTOP, BIOVN, MCOVN, DISPL, DSHWR, GARDR, PLUMB, SMCK, CUSTOMCABINETS, TWOPLUSWTRHTR
  • other interior Features _1 LVAR

Area & Lot

  • Status For Sale
  • Living Area2,925 Sq.Ft.
  • Total Area2,925 Sq.Ft.
  • Lot Area1.02 Acres
  • MLS® ID2010241
  • TypeResidential
  • YEAR BUILT2026
  • NeighborhoodWoodbridge Trails
  • Architecture Styles_1 STRY
  • Elementary SchoolSOUTH_ELEM_FLORESVILLE
  • Middle SchoolFLORESVILL
  • High SchoolFLORESVILL
  • School DistrictFLORESVILL

Exterior

  • STORIES1
  • water SourceWTRSY, SWRSY
  • PoolNONE
  • roofCOMP
  • parking_2 GAR
  • HEAT TYPECNTRL, _2 UNIT
  • AIR CONDITIONING_2 CNTR
  • sewerWTRSY, SWRSY
  • SubstructureSLAB
  • HOA AmenitiesNONE
  • Green featuresPTHRM, DPWIN, LOEWIN, HEWH, CFANS
  • other exterior FeaturesDBLPN

Financial

  • Sales Price$669,000
  • Real Estate Tax $1,062/yr
  • HOA $300
image

Schedule a

We would love to show you our beautiful property. Please select your preferred date and time below. An agent will be in touch shortly to confirm your appointment.

Schedule a Showing

We would love to show you our beautiful property. Please select your preferred date and time below. An agent will be in touch shortly to confirm your appointment.

Thank you for your interest in 120 Pioneer, LA VERNIA, TX 78121. We are reviewing your request and will be in touch shortly!

Mortgage

Estimate your monthly mortgage payment, including the principal and interest, property taxes, and HOA. Adjust the values to generate a more accurate rate.
All estimates are provided for informational purposes only. Actual amounts may vary.
$0,000 Your Payment 20 15 65
$0,000 Your Payment

Let's Work

Real estate decisions deserve trusted advice. With experienced agents, deep local market expertise, and attentive service, JBGoodwin REALTORS® focuses on helping people first, guiding you through the process with clarity, care, and confidence from your first questions to closing day.

Follow Us on Instagram