Leave a Message

Thank you for your message. We will be in touch with you shortly.

Explore Our Properties
120 Spring View Dr
120 Spring View Dr
120 Spring View Dr
120 Spring View Dr
120 Spring View Dr
120 Spring View Dr
120 Spring View Dr
120 Spring View Dr
120 Spring View Dr
120 Spring View Dr
120 Spring View Dr
120 Spring View Dr
120 Spring View Dr
120 Spring View Dr
120 Spring View Dr
120 Spring View Dr
120 Spring View Dr
120 Spring View Dr
120 Spring View Dr
120 Spring View Dr
120 Spring View Dr
120 Spring View Dr
120 Spring View Dr
120 Spring View Dr
120 Spring View Dr
120 Spring View Dr
120 Spring View Dr
120 Spring View Dr
120 Spring View Dr
120 Spring View Dr
120 Spring View Dr
120 Spring View Dr
120 Spring View Dr
120 Spring View Dr
120 Spring View Dr
120 Spring View Dr
120 Spring View Dr
120 Spring View Dr
120 Spring View Dr
120 Spring View Dr
SEE ALL PHOTOS
120 Spring View Dr
120 Spring View Dr
120 Spring View Dr
120 Spring View Dr
120 Spring View Dr
120 Spring View Dr
120 Spring View Dr
120 Spring View Dr
120 Spring View Dr
120 Spring View Dr
120 Spring View Dr
120 Spring View Dr
120 Spring View Dr
120 Spring View Dr
120 Spring View Dr
120 Spring View Dr
120 Spring View Dr
120 Spring View Dr
120 Spring View Dr
120 Spring View Dr
120 Spring View Dr
120 Spring View Dr
120 Spring View Dr
120 Spring View Dr
120 Spring View Dr
120 Spring View Dr
120 Spring View Dr
120 Spring View Dr
120 Spring View Dr
120 Spring View Dr
120 Spring View Dr
120 Spring View Dr
120 Spring View Dr
120 Spring View Dr
120 Spring View Dr
120 Spring View Dr
120 Spring View Dr
120 Spring View Dr
120 Spring View Dr
120 Spring View Dr
Courtesy of JB Goodwin, REALTORS
Sold

120 Spring View Dr

120 Spring View Dr, EAGLE PASS, TX 78852

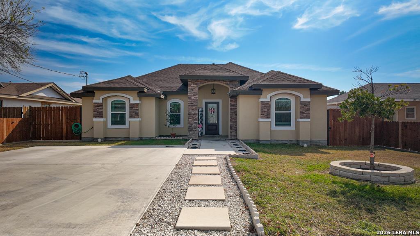
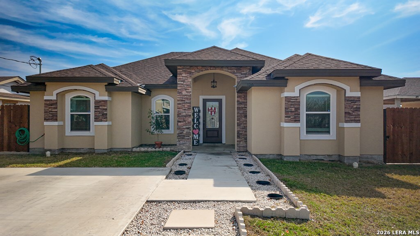
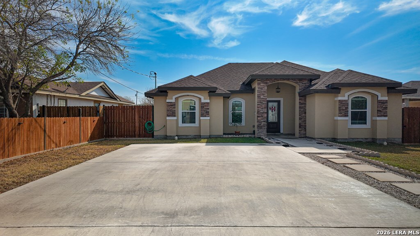
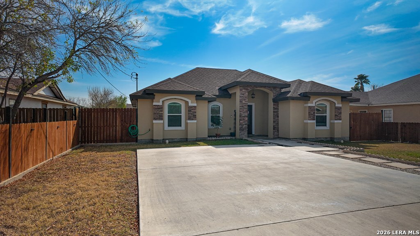
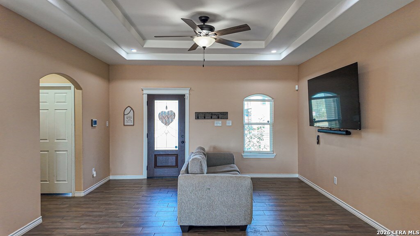
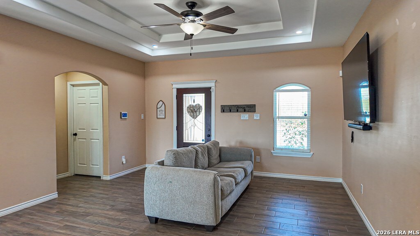
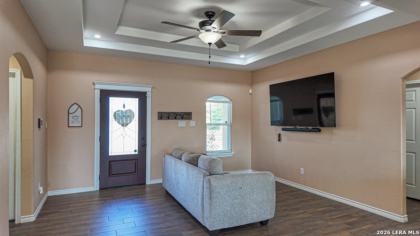
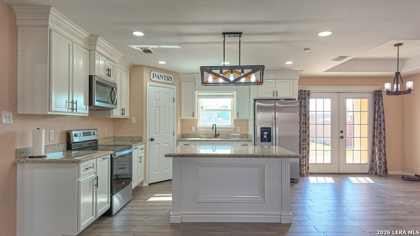
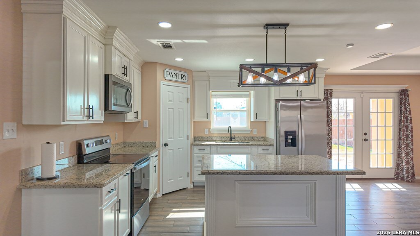
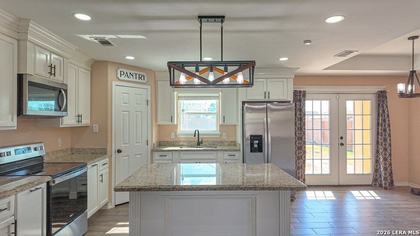
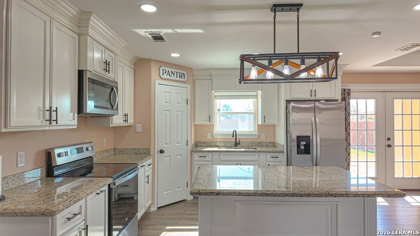
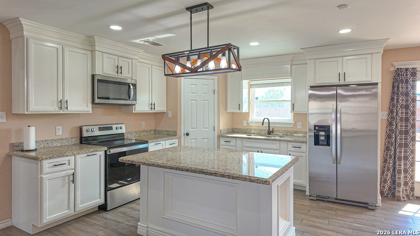
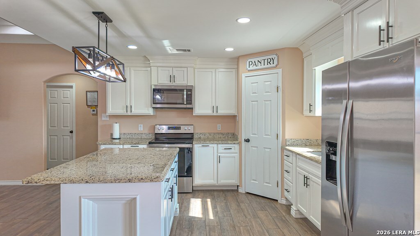
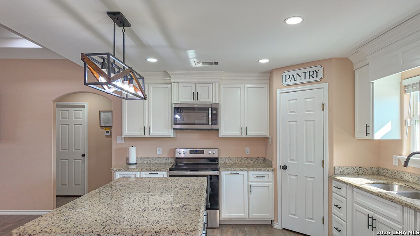
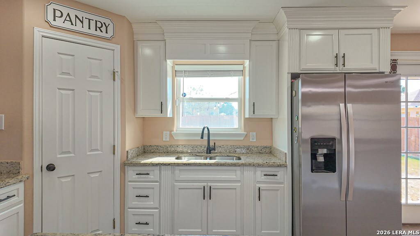
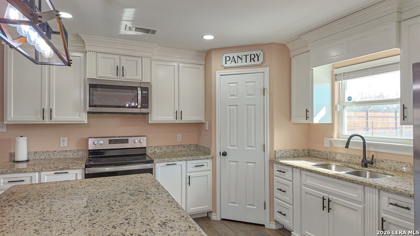
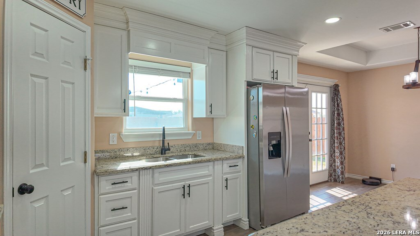
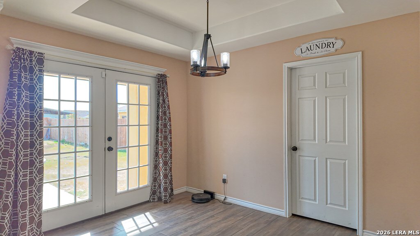
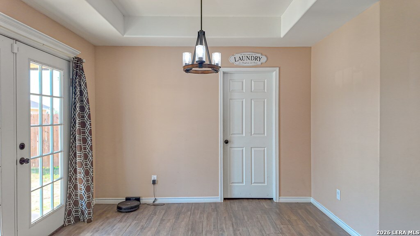
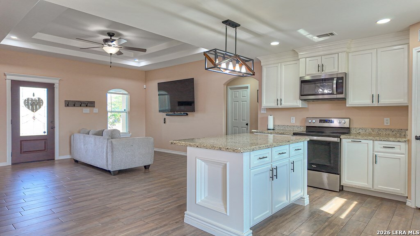
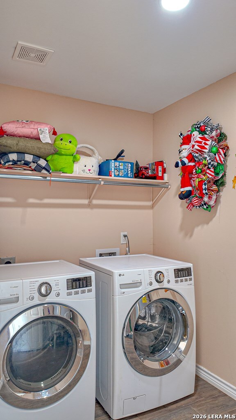
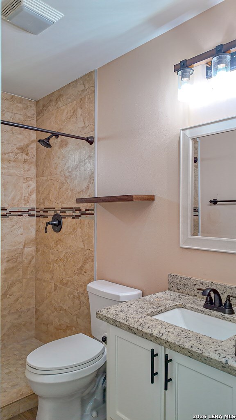
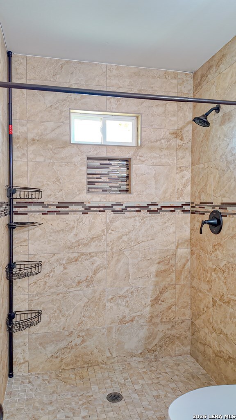
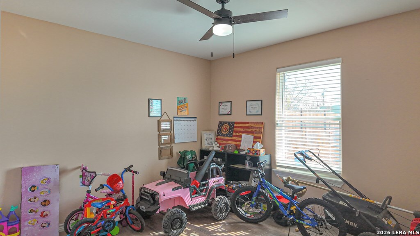
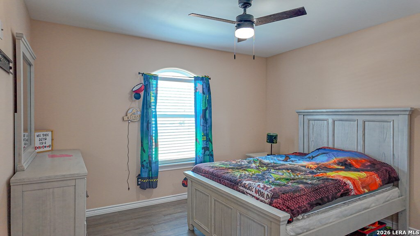
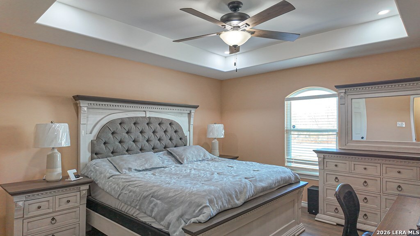
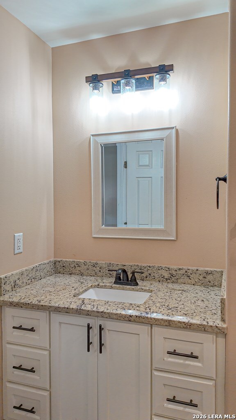
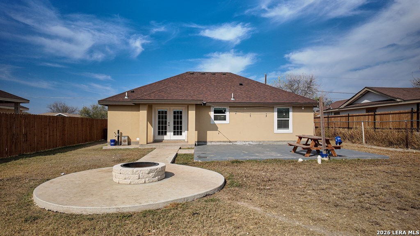
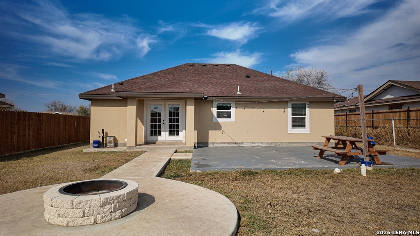
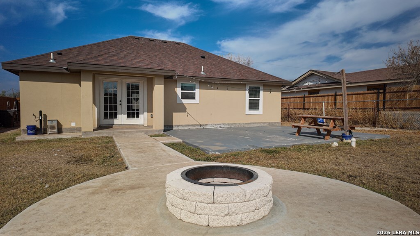
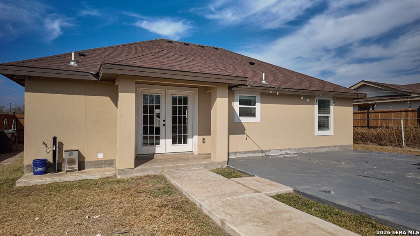
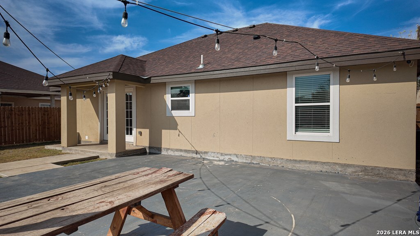
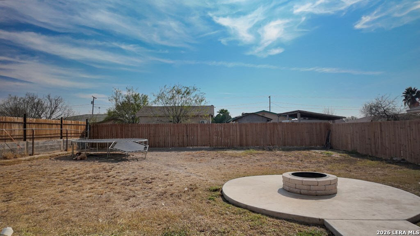
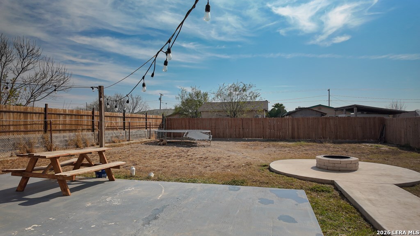
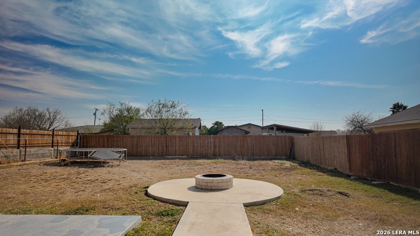
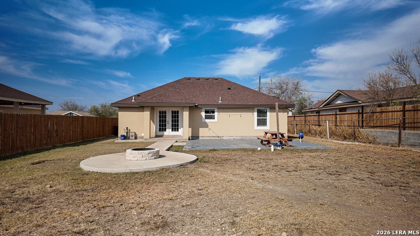
This beautifully maintained 3-bedroom, 2-bath home with 1,424 sq ft of living space, built in 2022, is truly an entertainer's dream! The home features an open-concept living, kitchen, and dining area, perfect for hosting family and friends, along with a private master suite complete with an ensuite bathroom and a dedicated laundry room. Step outside to a spacious backyard oasis ideal for parties, gatherings, cookouts, or letting your furry friends run and play. A full privacy fence offers the peace and tranquility you've been looking for. The extended patio slab provides ample space for outdoor furniture and entertaining, complemented by an outdoor fire pit, perfect for cozy evenings roasting s'mores with family and friends. The home boasts a stucco and stone exterior with rock and sod landscaping in the front yard, adding great curb appeal. An oversized driveway accommodates up to four vehicles. Don't miss the opportunity to make this home yours! Schedule a showing today!; Original MLS#: 81976; Age Range: 0-5 Yrs; Appraisal District ID: 51004; Apx Bsmt SqFt: 0; Apx Lot Size SqFt: 9000.00; Dining: Hard Surface, Special Ceiling; Family Room/Den: Hard Surface, Special Ceiling; Finished %: 100; Kitchen: Hard Surface, Electric; Living Room: Hard Surface, Special Ceiling; Misc Exterior: Fenced; Qualify: No; Rural Property: Fenced

3
beds

2
baths

1,424 Sq.Ft. LIVING AREA

8,712 Sq.Ft. lot

Antonio Torres

Antonio Torres

Features &

Interior

  • total bedrooms3
  • Total bathrooms2
  • full bathrooms2
  • APPLIANCES SSOWN, CODETECTOR, SMKAL, CLFNS, MCOVN
  • other interior Features _1 LVAR, EATIN, BKFST, ISLKT, LDYRM

Area & Lot

  • Status Sold
  • Date Sold June 15, 2026
  • Living Area1,424 Sq.Ft.
  • Total Area1,424 Sq.Ft.
  • Lot Area8,712 Sq.Ft.
  • MLS® ID1981069
  • TypeResidential
  • YEAR BUILT2022
  • NeighborhoodLas Quintas Fronterizas
  • Architecture Styles_1 STRY

Exterior

  • STORIES1
  • water SourceCITY
  • roofCOMP
  • HEAT TYPECNTRL
  • AIR CONDITIONING_1 CNTR
  • sewerCITY
  • SubstructureSLAB
  • Green featuresCFANS, DPWIN
  • other exterior FeaturesDBLPN, PTSLB

Financial

  • Price Upon Request
View Virtual Tour

Let's Work

Real estate decisions deserve trusted advice. With experienced agents, deep local market expertise, and attentive service, JBGoodwin REALTORS® focuses on helping people first, guiding you through the process with clarity, care, and confidence from your first questions to closing day.

Follow Us on Instagram



