Leave a Message

Thank you for your message. We will be in touch with you shortly.

Explore Our Properties
1211 Eagle Ridge
1211 Eagle Ridge
1211 Eagle Ridge
1211 Eagle Ridge
1211 Eagle Ridge
1211 Eagle Ridge
1211 Eagle Ridge
1211 Eagle Ridge
1211 Eagle Ridge
1211 Eagle Ridge
1211 Eagle Ridge
1211 Eagle Ridge
1211 Eagle Ridge
1211 Eagle Ridge
1211 Eagle Ridge
1211 Eagle Ridge
1211 Eagle Ridge
1211 Eagle Ridge
1211 Eagle Ridge
1211 Eagle Ridge
1211 Eagle Ridge
1211 Eagle Ridge
1211 Eagle Ridge
1211 Eagle Ridge
1211 Eagle Ridge
1211 Eagle Ridge
1211 Eagle Ridge
1211 Eagle Ridge
SEE ALL PHOTOS
1211 Eagle Ridge
1211 Eagle Ridge
1211 Eagle Ridge
1211 Eagle Ridge
1211 Eagle Ridge
1211 Eagle Ridge
1211 Eagle Ridge
1211 Eagle Ridge
1211 Eagle Ridge
1211 Eagle Ridge
1211 Eagle Ridge
1211 Eagle Ridge
1211 Eagle Ridge
1211 Eagle Ridge
1211 Eagle Ridge
1211 Eagle Ridge
1211 Eagle Ridge
1211 Eagle Ridge
1211 Eagle Ridge
1211 Eagle Ridge
1211 Eagle Ridge
1211 Eagle Ridge
1211 Eagle Ridge
1211 Eagle Ridge
1211 Eagle Ridge
1211 Eagle Ridge
1211 Eagle Ridge
1211 Eagle Ridge
Sold

1211 Eagle Ridge

1211 Eagle Ridge, Seguin, TX 78155

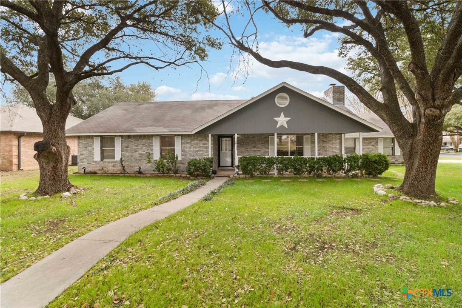
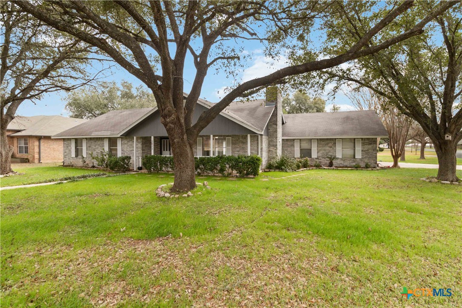
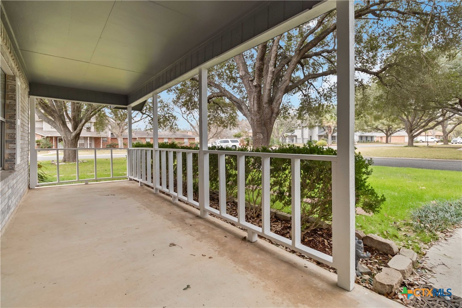
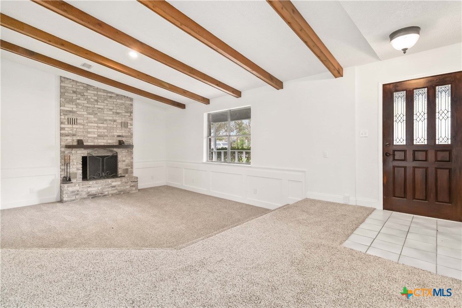
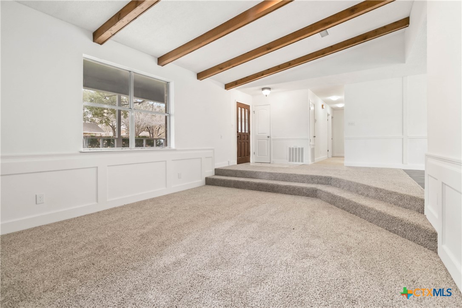
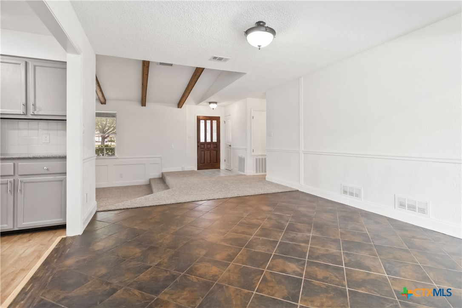
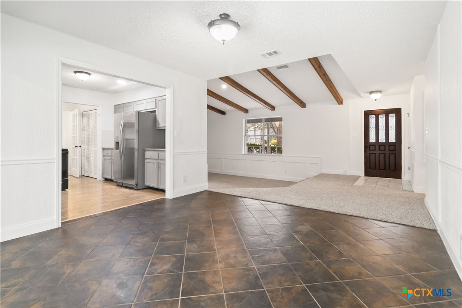
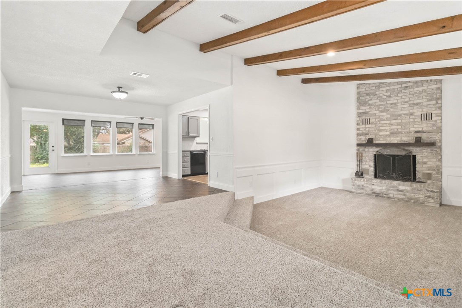
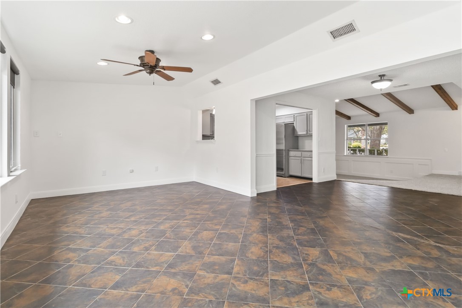
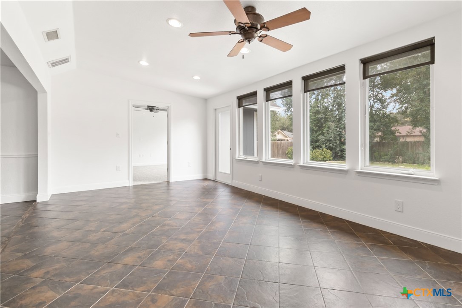
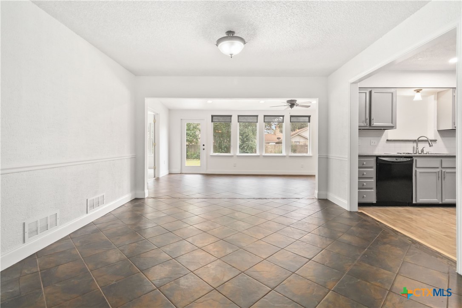
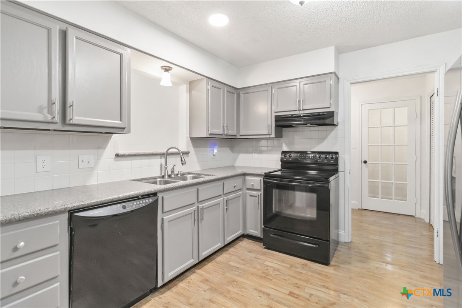
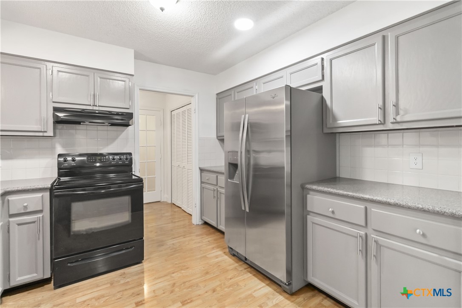
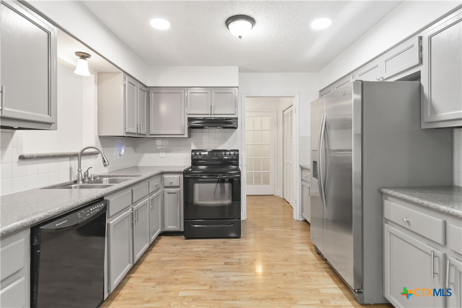
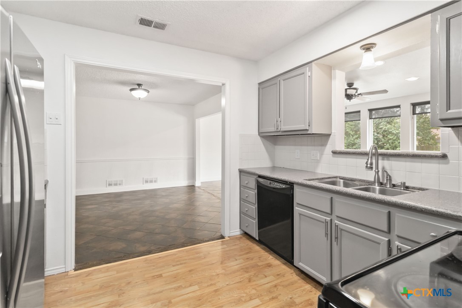
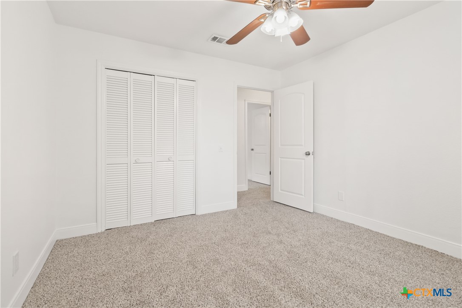
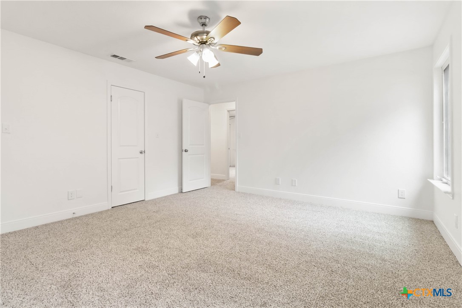
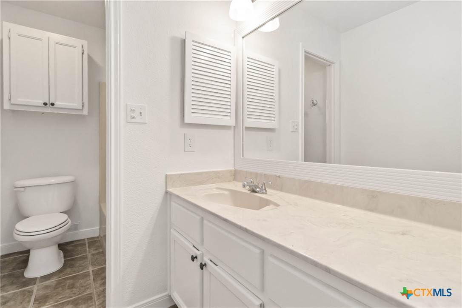
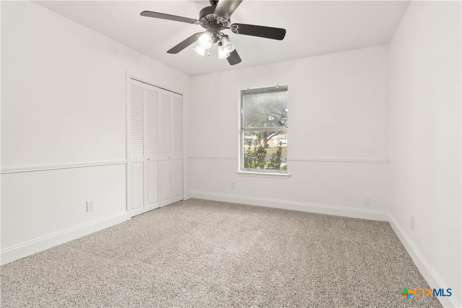
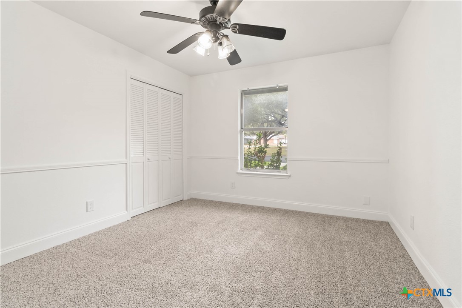
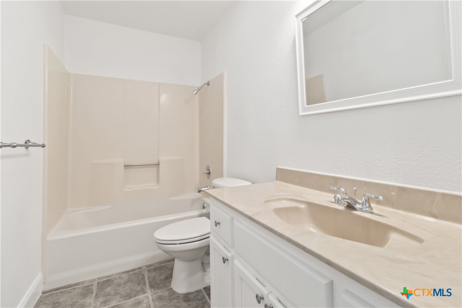
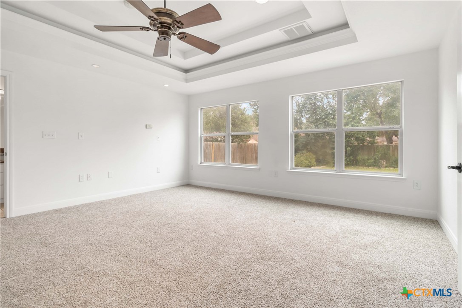
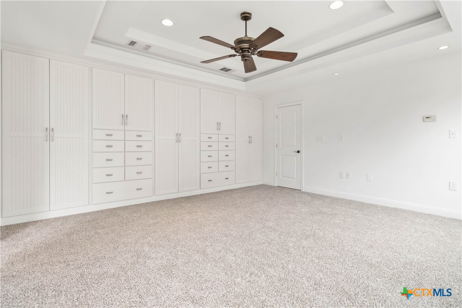
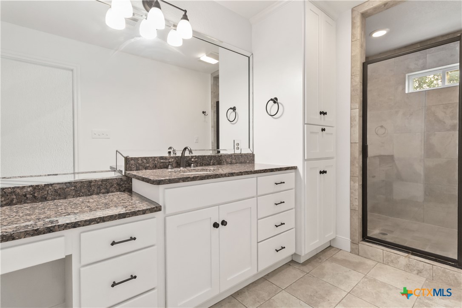
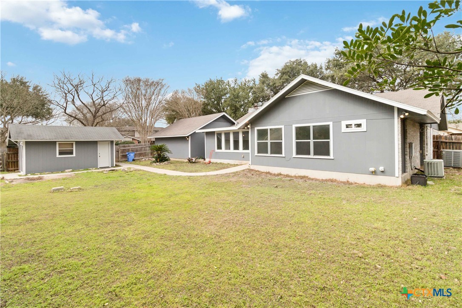
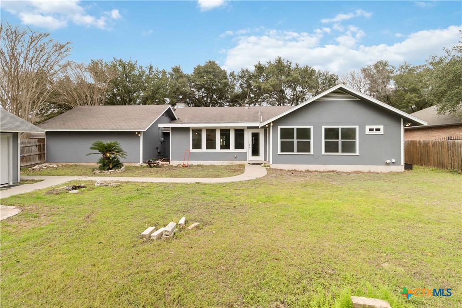
Tucked away in an exclusive neighborhood of quality homes. This home has many desirable features. Trophy oaks dot the front yard. Entering through the beautiful lead glass doors, you are met with a welcoming sunken living room with a brick, wood burning heatalator fireplace. Formal dining room with tile floor. Kitchen has laminate flooring. Granite counter top grace the custom cabinets. A second large family room with large windows to showcase the large backyard. Huge master suite with a wall of large windows. There is also a wall of storage including three closets, multiple cabinets, and many drawers. Master bath has granite counter top and a HUGE tile shower. Second master suite has a walk in closet. Large closets in other two bedrooms. Cultured marble counter tops in secondary bath rooms. Carpet installed recently. Outside storage building is perfect for yard equipment storage or potting shed. Large back yard is perfect for sports or entertaining. Over sized garage has a separate area for work shop or hobby area. Tucked away behind Guadalupe Medical Center. Walking distance to Wal Mart and HEB. This home belies its age. The neighborhood, the other homes, the neighbors' landscaping says this is the atmosphere you have been looking for. Don't let it slip away. Separate building is approximately 20' x 10'. No electricity but, it could be added without too much effort.

4
beds

3
baths

2,246 Sq.Ft. LIVING AREA

0.32 Acres lot

Features &

Interior

  • total bedrooms4
  • Total bathrooms3
  • full bathrooms3
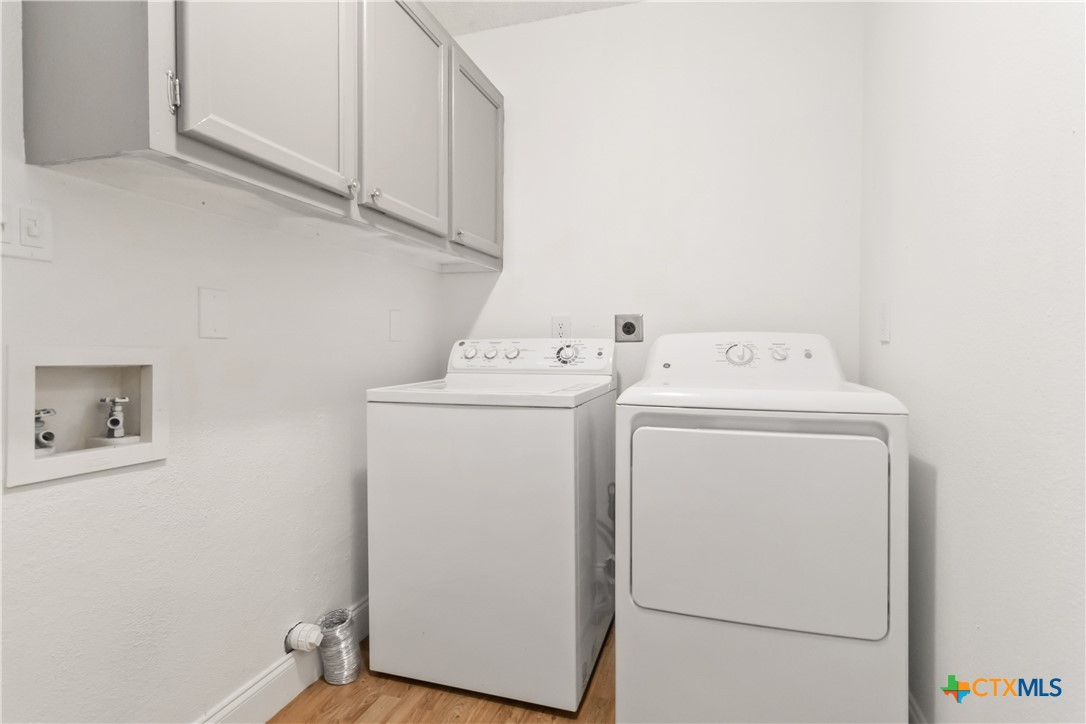
  • Laundry room Washer Hookup, Electric Dryer Hookup, Inside, Laundry in Utility Room, Main Level, Laundry Room
  • Flooring Carpet, Ceramic Tile, Laminate
  • Fireplace Living Room, Masonry, Raised Hearth, Stone, Wood Burning
  • APPLIANCES Dishwasher, Exhaust Fan, Electric Range, Electric Water Heater, Disposal, Multiple Water Heaters, Oven, Plumbed For Ice Maker, Range Hood, Some Electric Appliances, Range
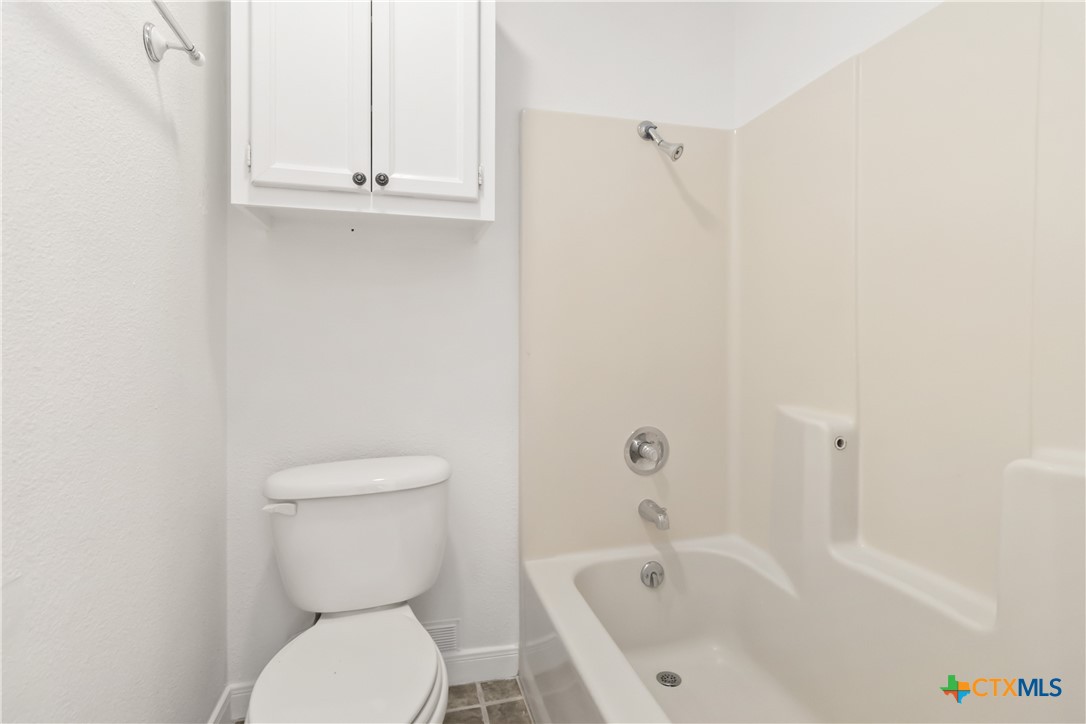
  • other interior Features All Bedrooms Down, Built-in Features, Tray Ceiling(s), Ceiling Fan(s), Crown Molding, Dining Area, Separate/Formal Dining Room, His and Hers Closets, In-Law Floorplan, Primary Downstairs, Multiple Living Areas, Multiple Dining Areas, Main Level Primary, Multiple Primary Suites, Multiple Closets, Open Floorplan, Recessed Lighting, Split Bedrooms, Soaking Tub, Separate Shower, Tub Shower

Area & Lot

  • Status Sold
  • Date Sold July 3, 2025
  • Living Area2,246 Sq.Ft.
  • Lot Area0.32 Acres
  • MLS® ID569912
  • TypeResidential
  • YEAR BUILT1987
  • NeighborhoodSeguin
  • Architecture StylesHill Country
  • View DescriptionNone
  • Elementary SchoolKoennecke Elementary
  • Middle SchoolJim Barnes Middle School
  • High SchoolSeguin High School
  • School DistrictSeguin ISD

Exterior

  • STORIES1
  • Garage Space2.0
  • water SourceNot Connected (at lot), Multiple Meters, Public
  • utilitiesElectricity Available, High Speed Internet Available, Phone Available, Separate Meters, Trash Collection Public, Underground Utilities
  • PoolNone
  • roofComposition, Shingle
  • parkingAttached, Door-Single, Garage, Garage Door Opener, Oversized, Garage Faces Side
  • HEAT TYPECentral, Electric, Fireplace(s), Heat Pump, Multiple Heating Units
  • AIR CONDITIONINGCentral Air, Electric, Heat Pump, 2 Units
  • sewerNot Connected (at lot), Public Sewer
  • SubstructureSlab
  • Disability FeaturesLevered Handles, Level Lot, Accessible Doors, Accessible Hallway(s)
  • security FeaturesSecurity Lights
  • other exterior FeaturesSecurity Lighting, Storage

Financial

  • Price Upon Request
View Virtual Tour

Let's Work

Real estate decisions deserve trusted advice. With experienced agents, deep local market expertise, and attentive service, JBGoodwin REALTORS® focuses on helping people first, guiding you through the process with clarity, care, and confidence from your first questions to closing day.

Follow Us on Instagram



